1028 W Blue Crest Drive
VIEW PHOTOS
$283,000

1028 W Blue Crest Drive

4 Beds 2 Baths 1,964 Sq.Ft. 8,712 Sq.Ft.

Description

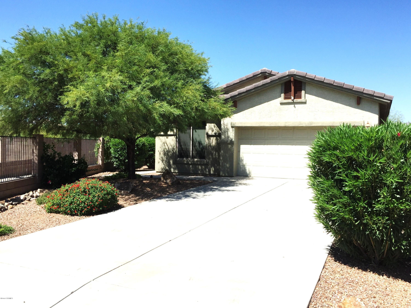
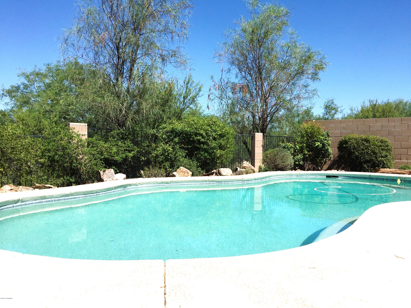
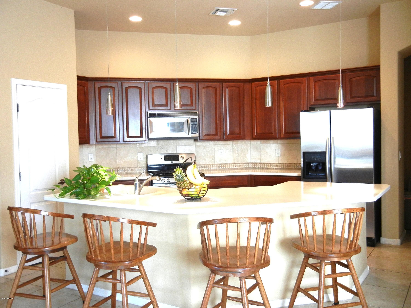
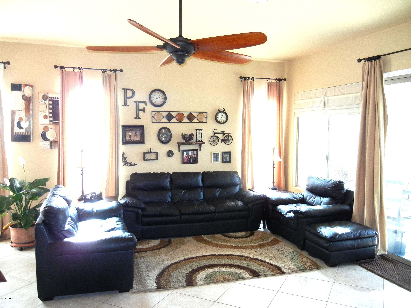
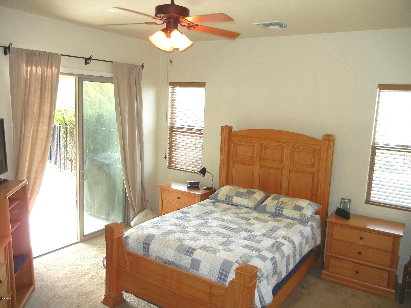
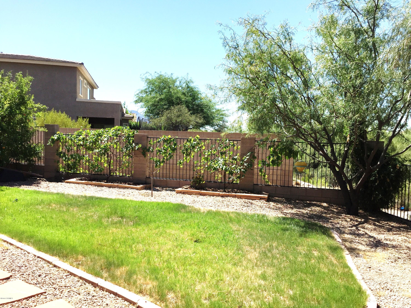
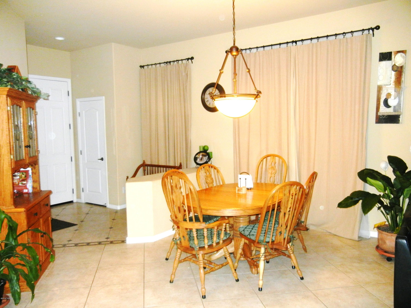
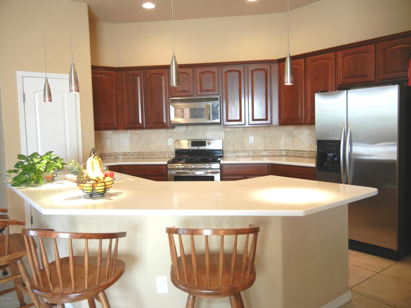
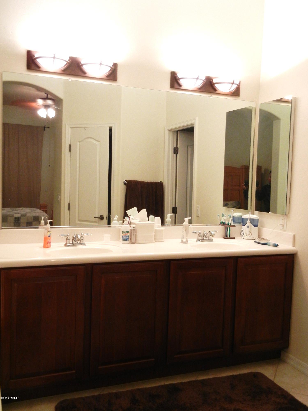
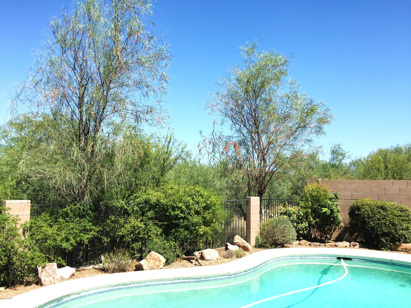
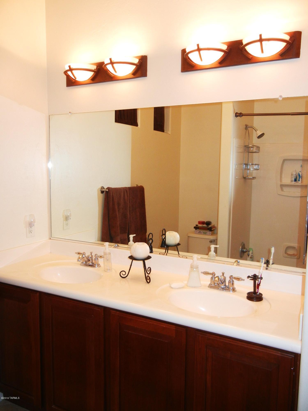
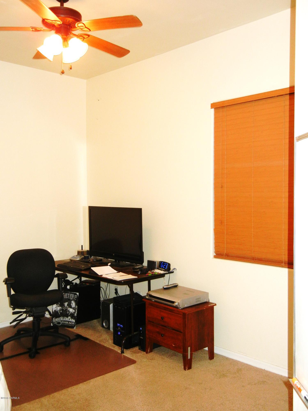
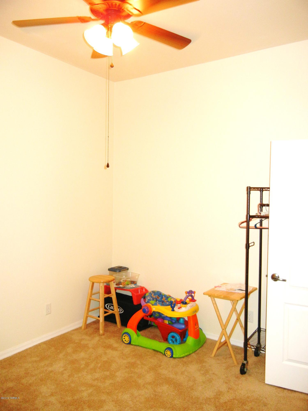
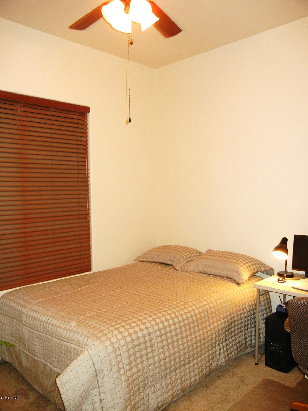
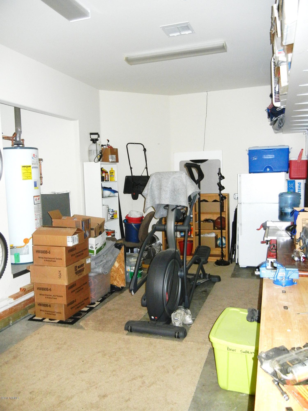
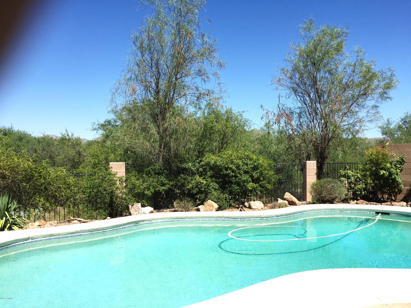
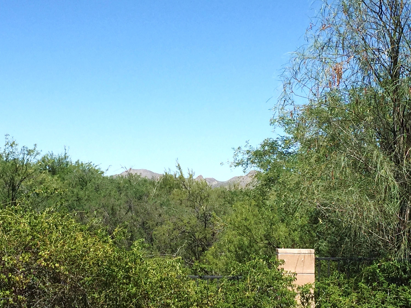
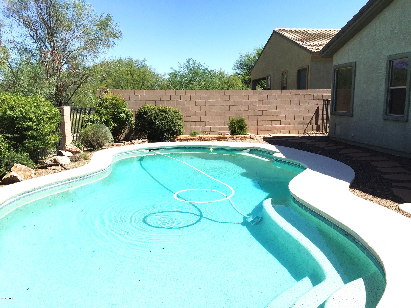
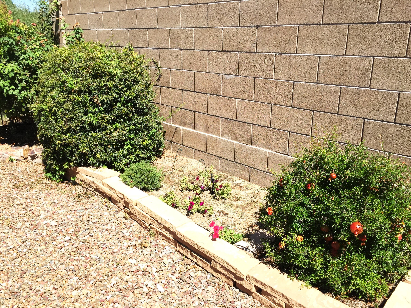
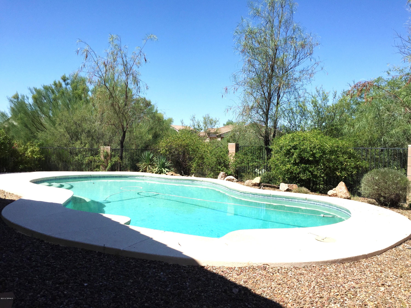
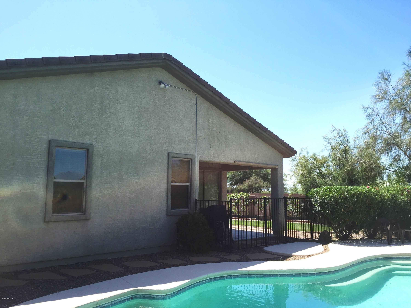
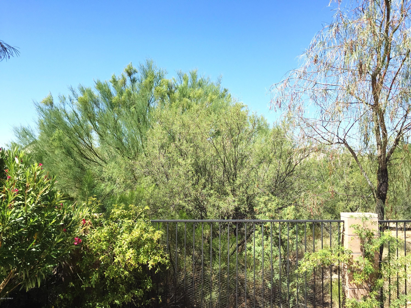
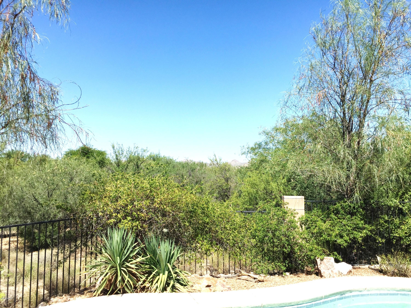
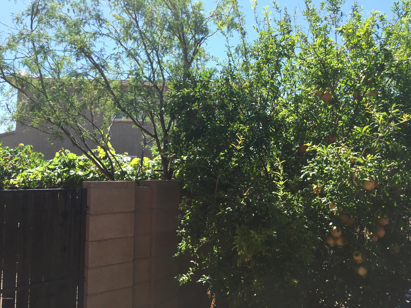
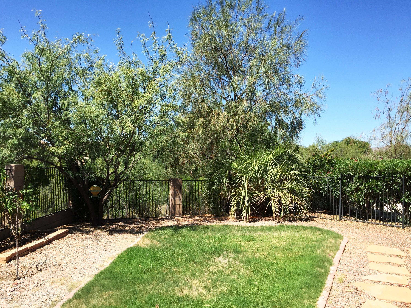
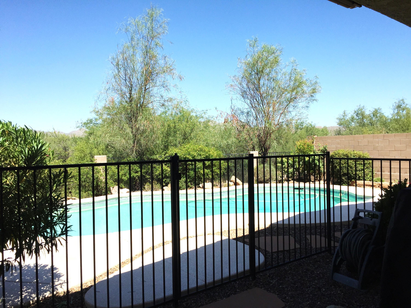
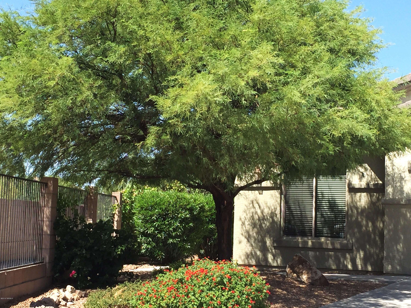
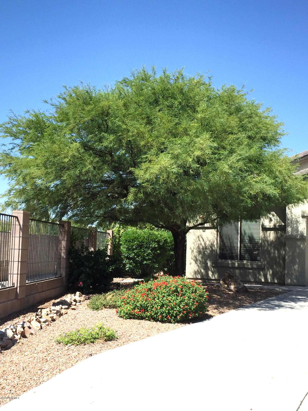
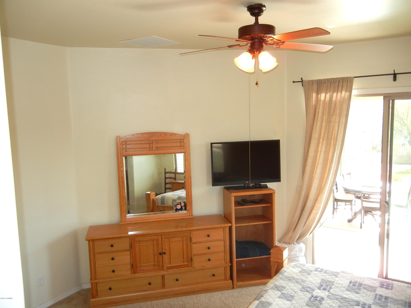
Located in a quiet community in Rancho Vistoso's newer areas, this 4 bed 2 bath home features a large open concept floor plan, with split bedroom lay out. An entertainer's dream, the large low maintenance yard has a small grassy area, with fully fenced large pebble tec pool. Backing to the Par 3 13th hole of Vistoso Golf Course, you have amazing privacy, and natural desert behind your home, with only one neighbor connected. The beauty of the Sonoran desert and Tortolita mountains is at your doorstep, and Hohokam park is just around the corner. Easily could also have a conversion into the 5 bedroom or den option with tandem 3 car garage that leaves room to have a workshop, exercise room or more! Call for a showing today! (Agent is related to sellers)

Share Property

Location

1028 W Blue Crest Drive, Oro Valley, AZ 85755

Status

Sold
Lorenia Ruiz

Lorenia Ruiz

TITLE

REALTOR®

Property Amenities

Interior
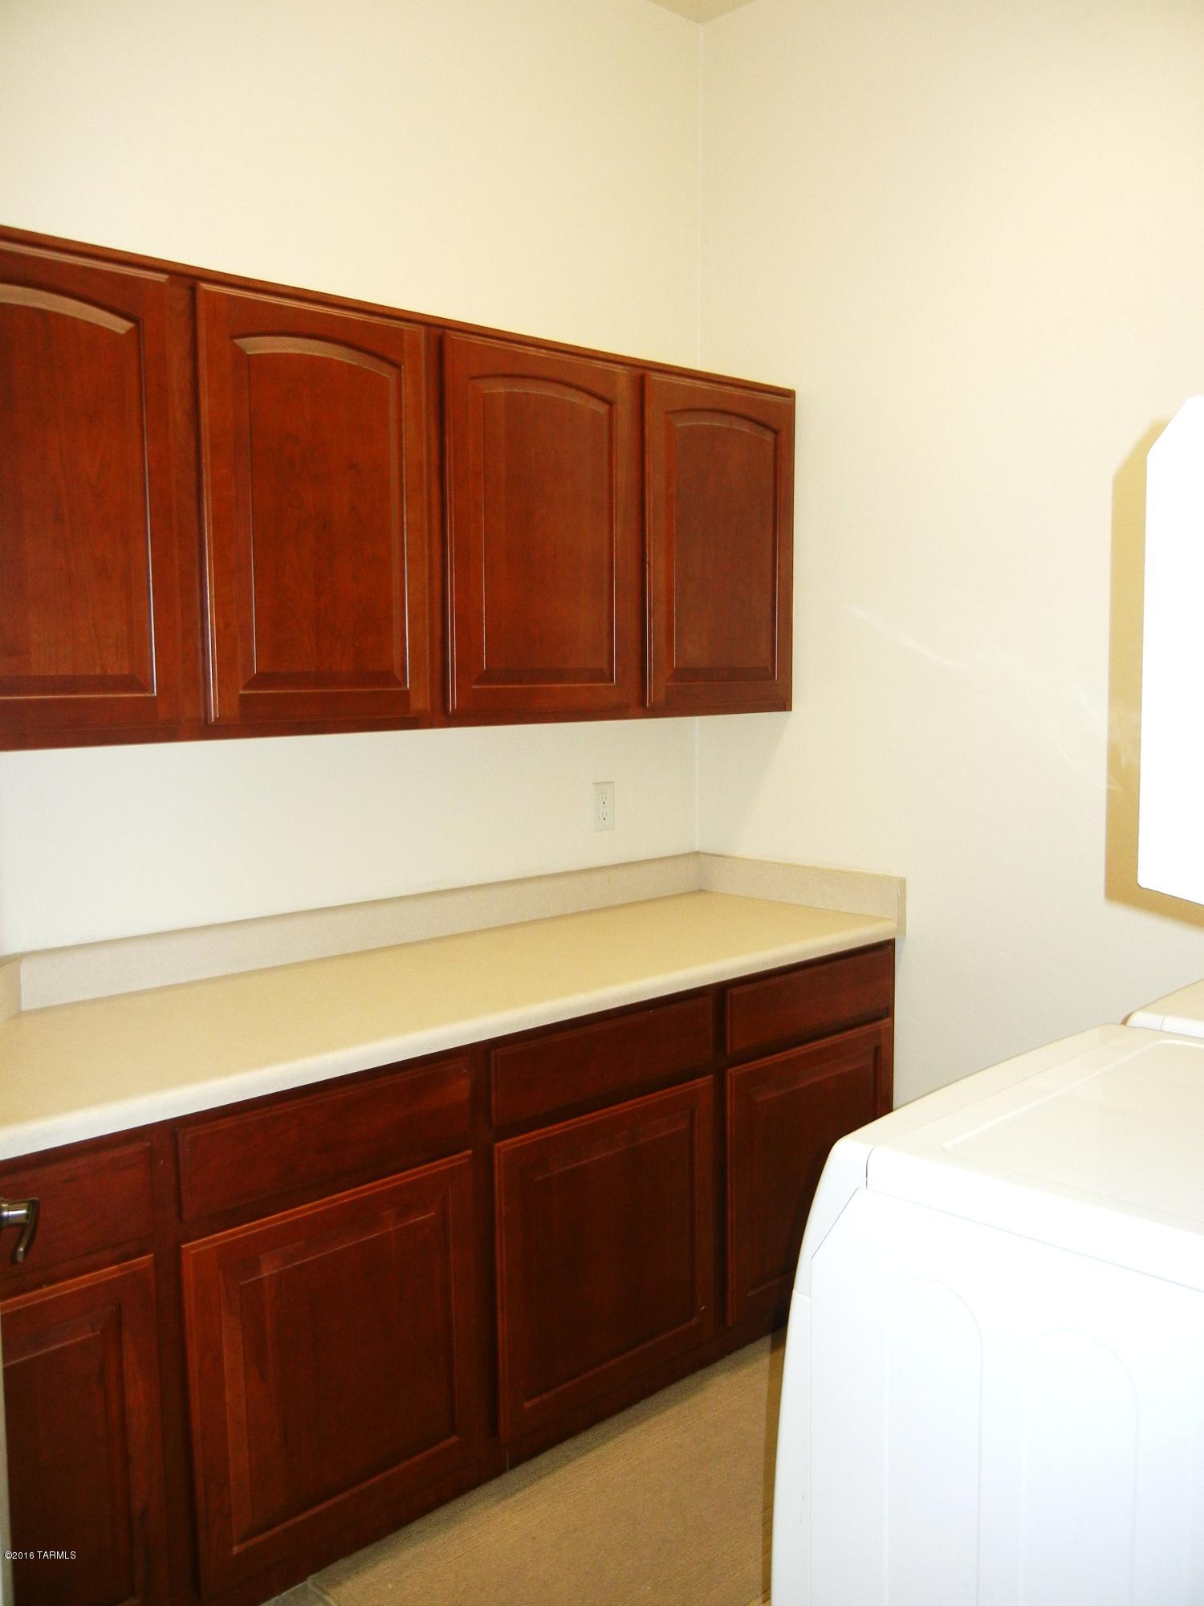
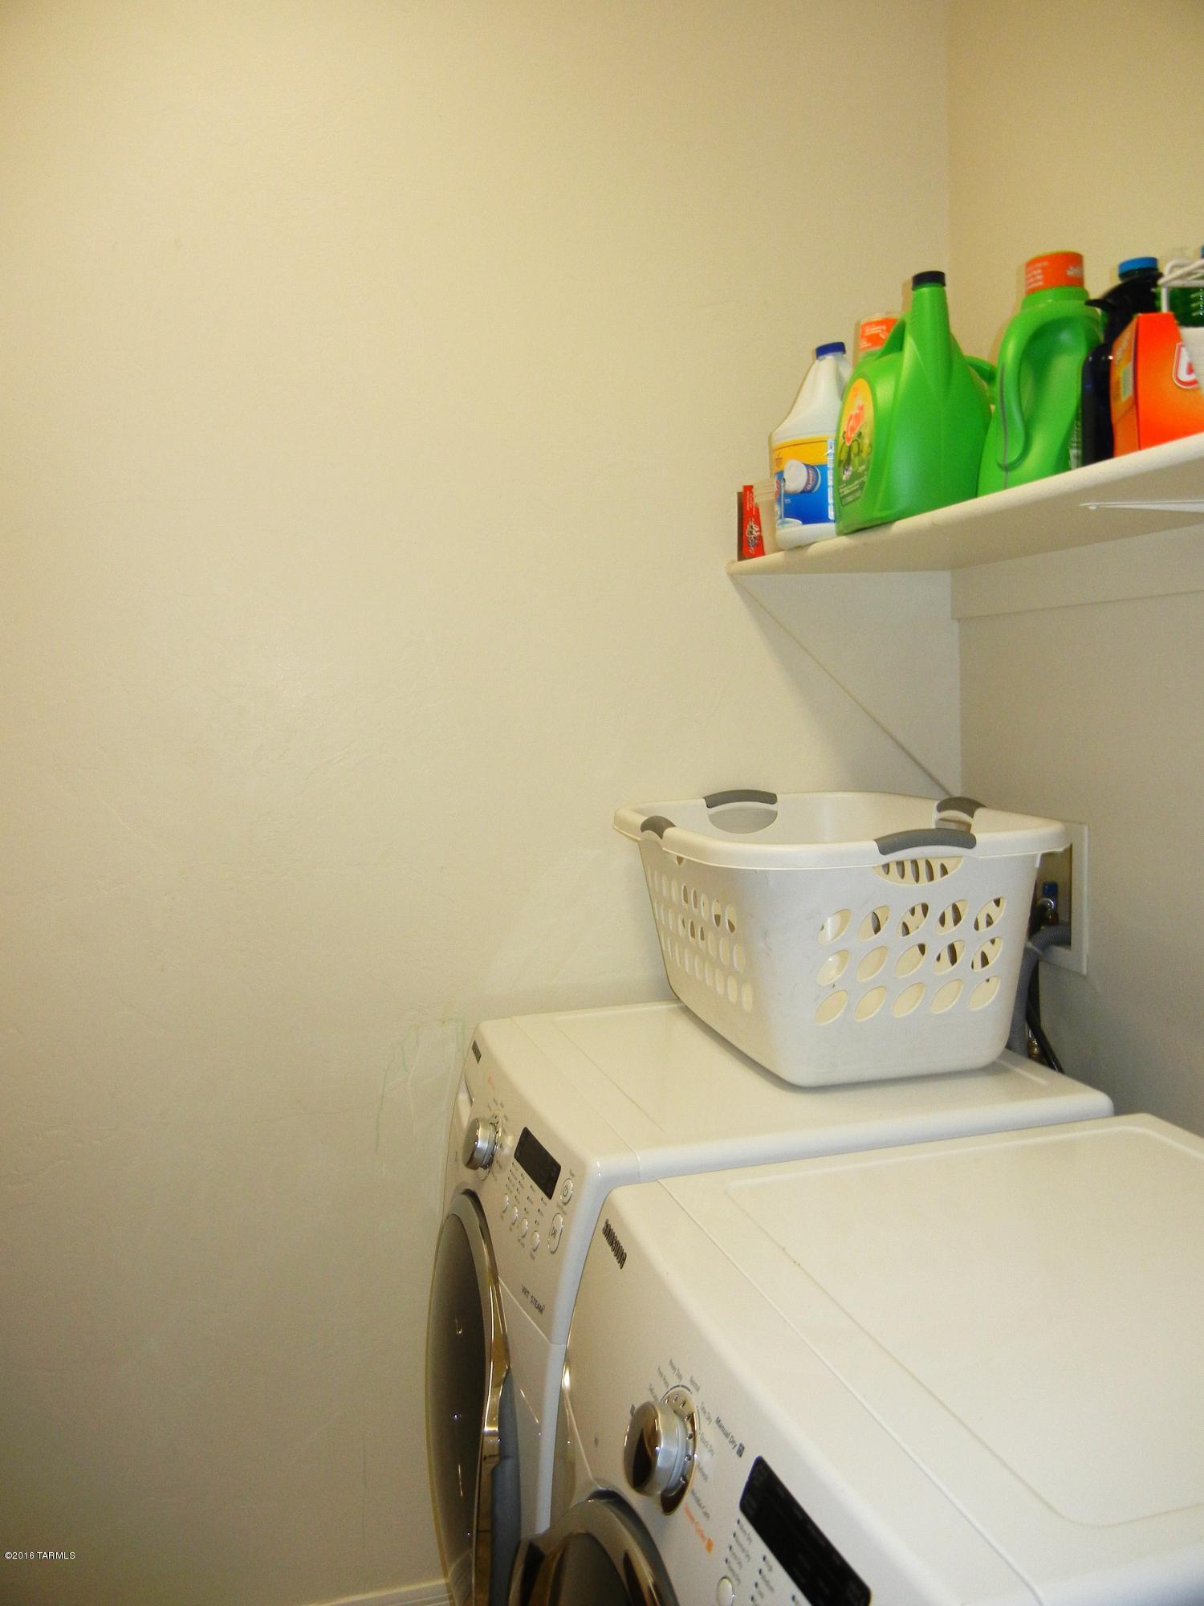
Laundry room Laundry Room
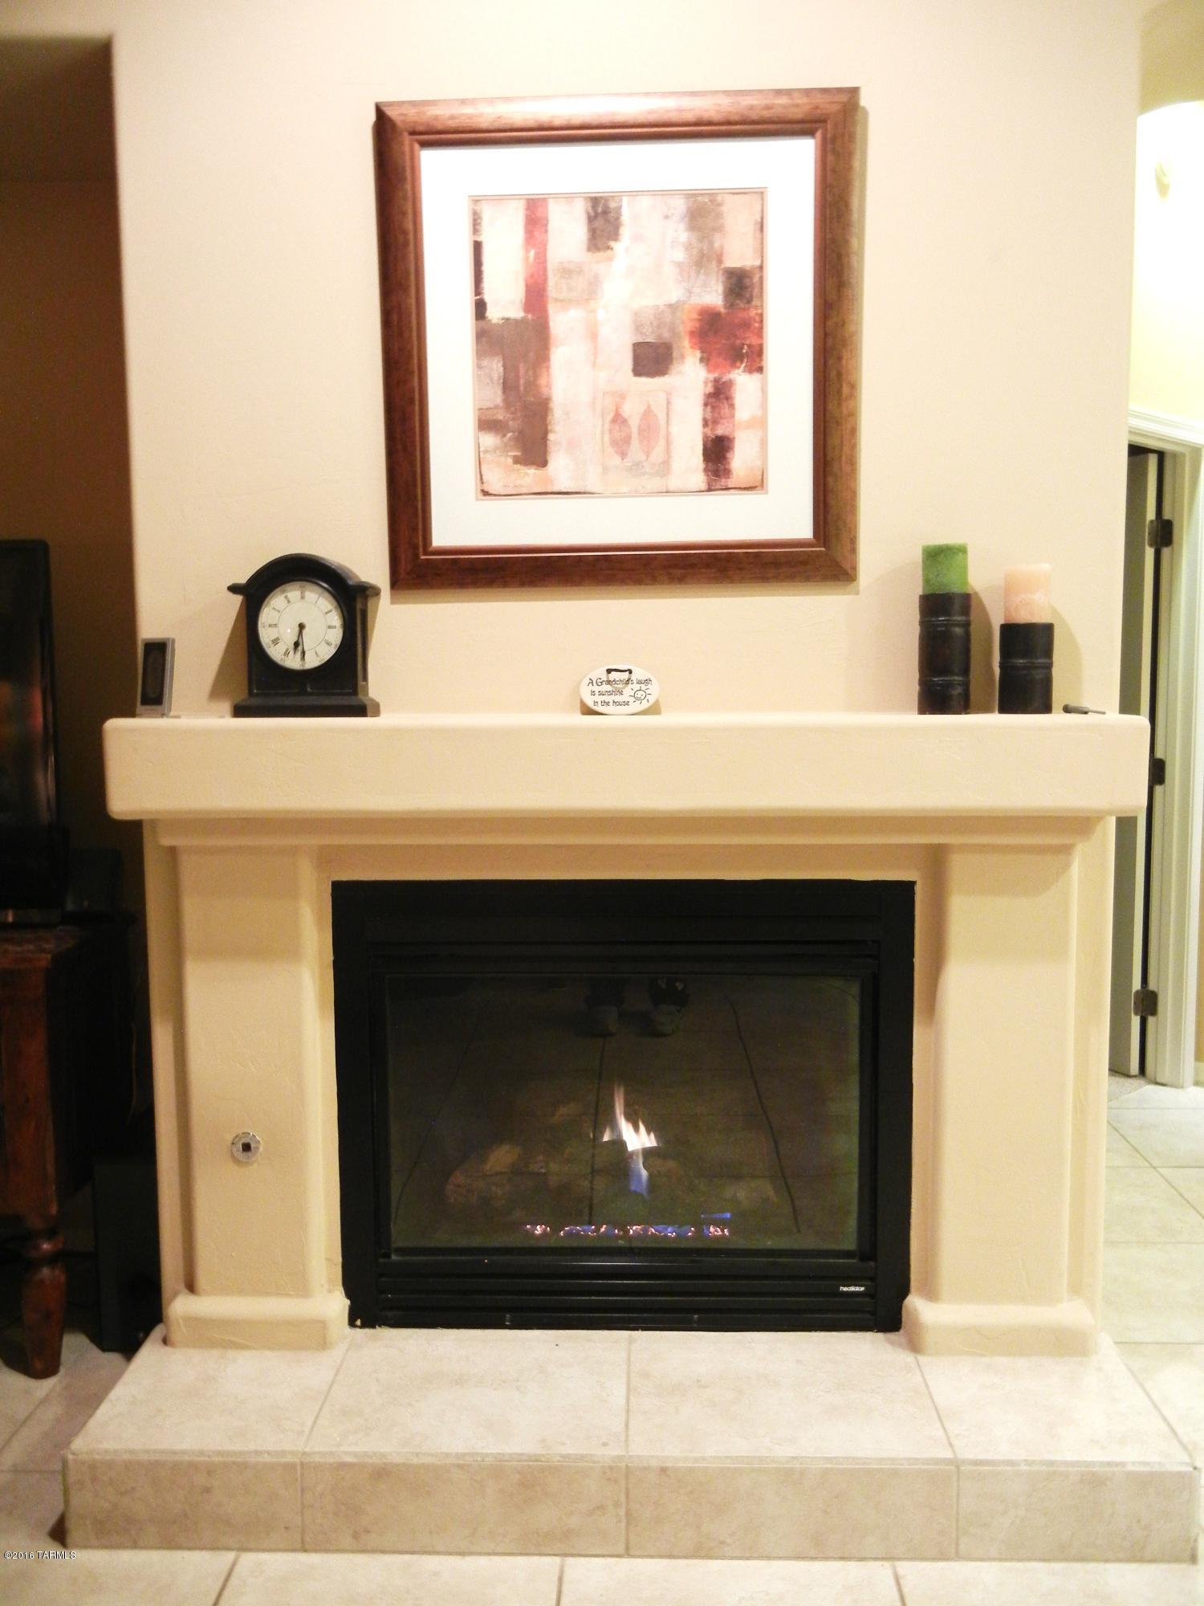
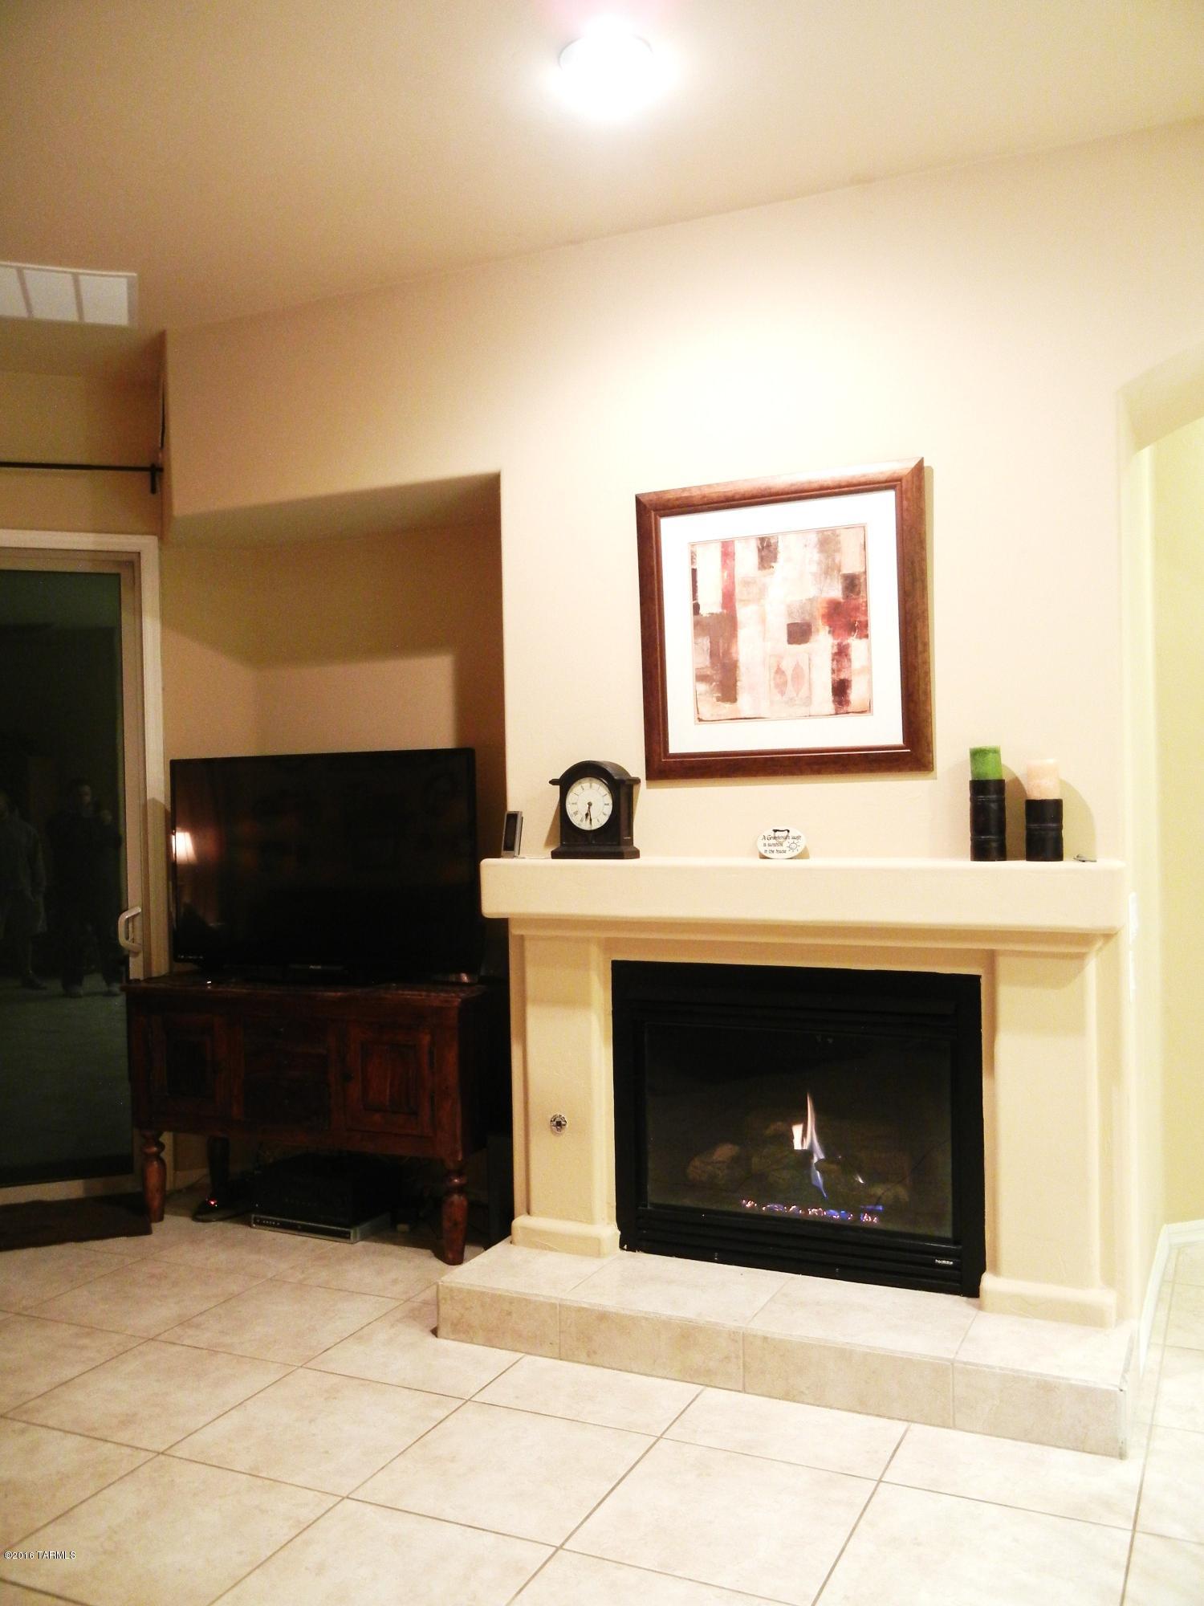
Fireplace Living Room
Appliances Dishwasher, Garbage Disposal, Refrigerator
Flooring Carpet, Ceramic Tile
Total Bedrooms: 4
Full Bathrooms: 2
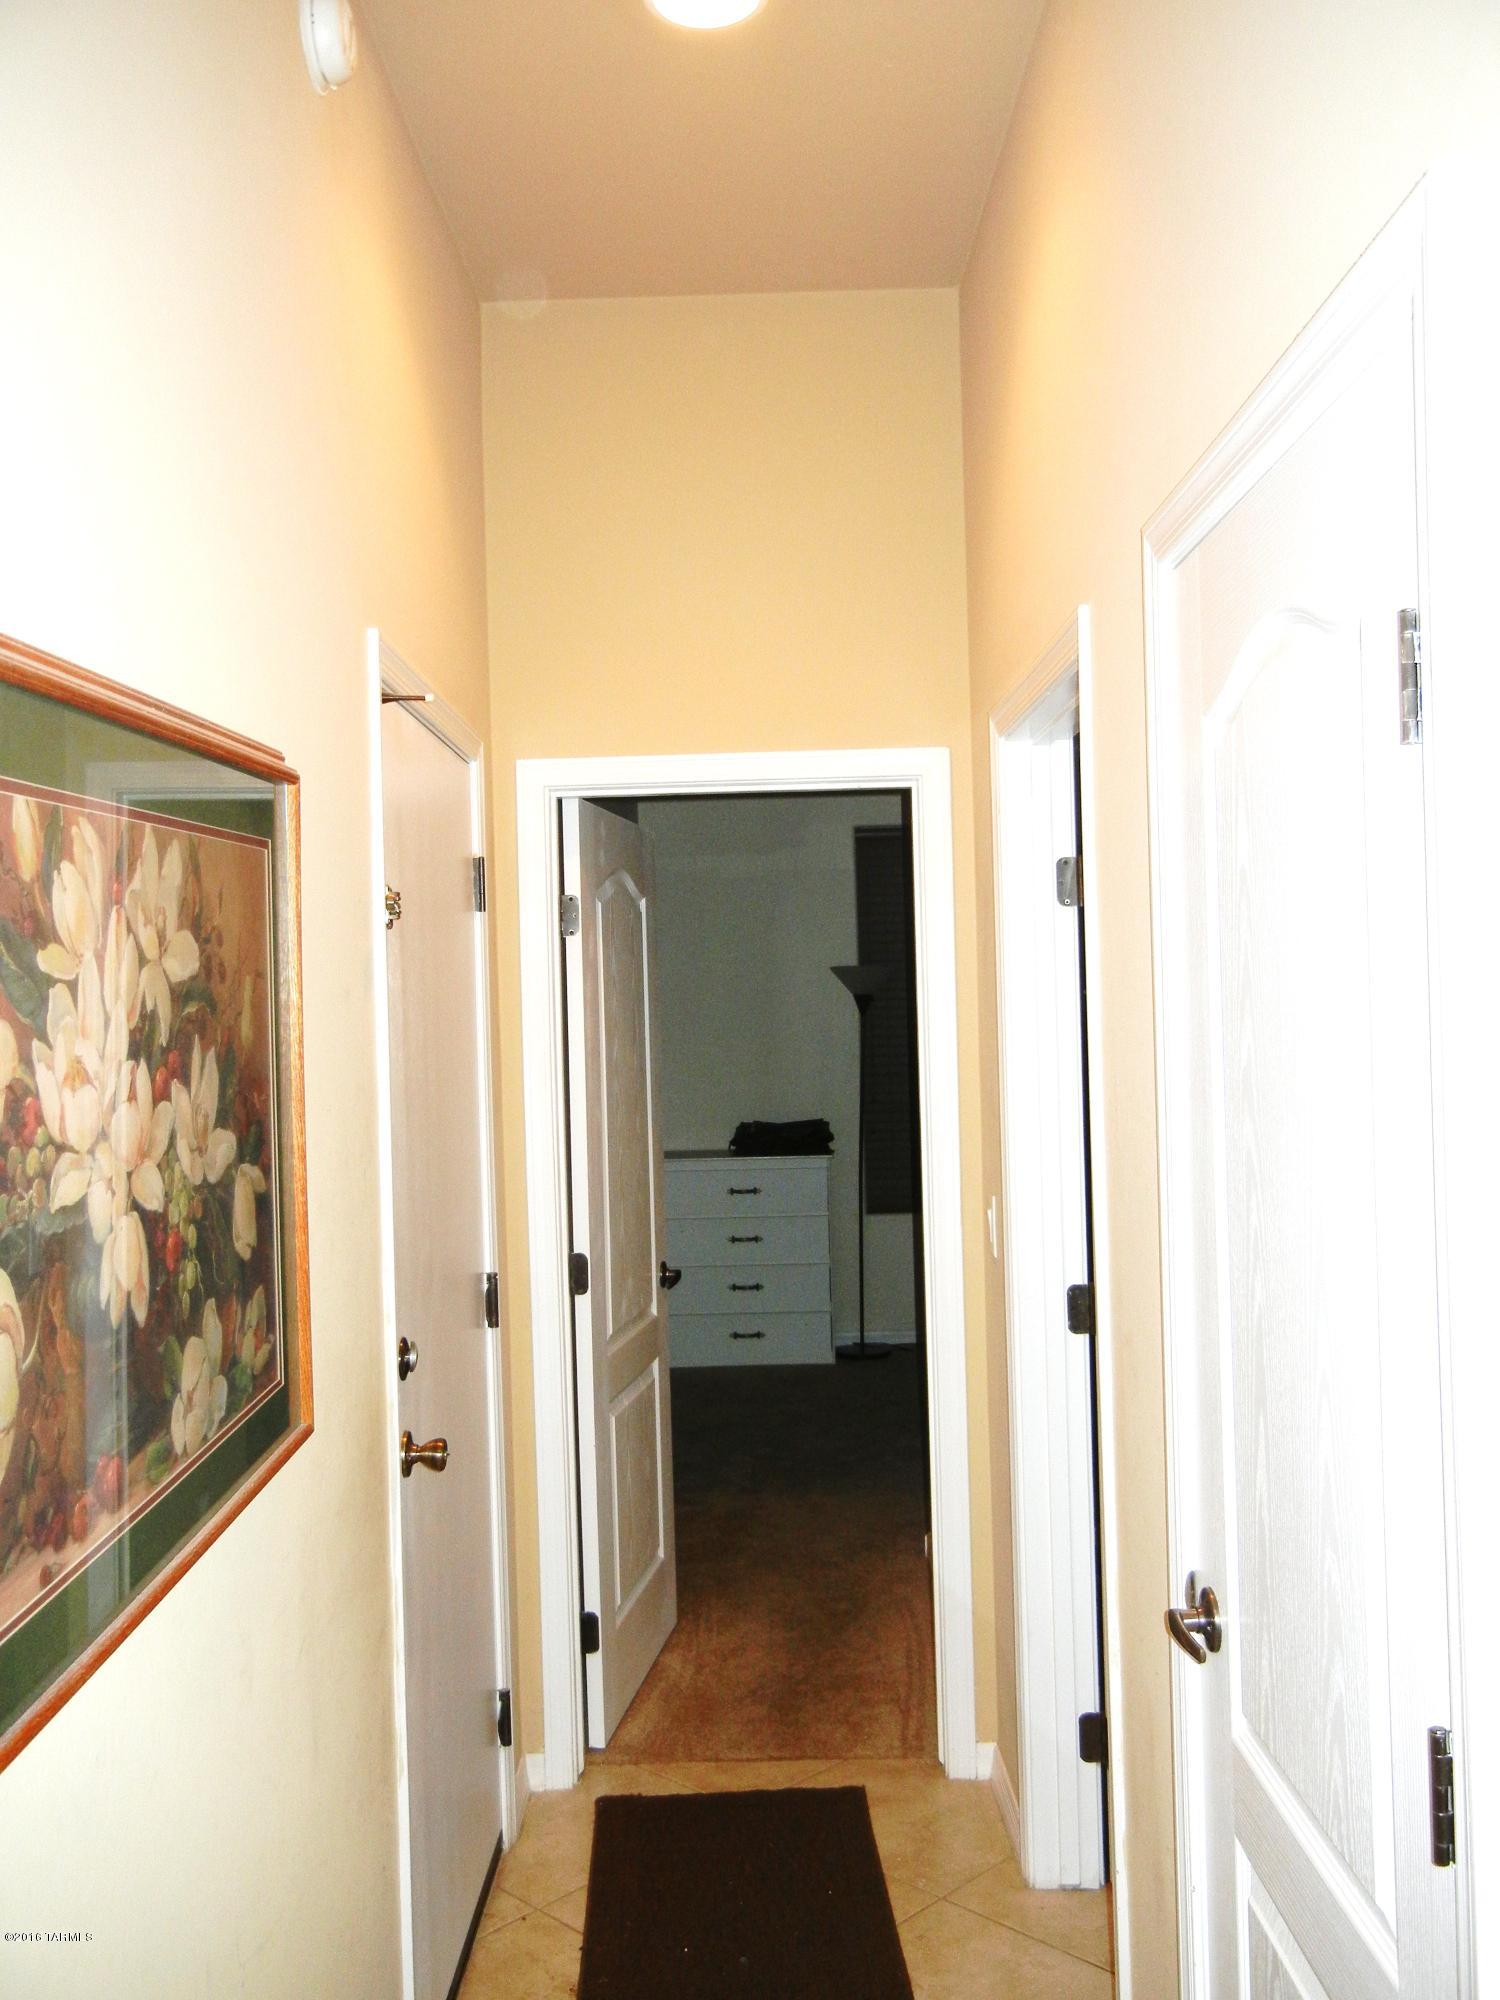
Other Interior Features Split Bedroom Plan, Breakfast Bar, Great Room
Area & Lot
Lot Area 8,712 Sq.Ft.
Living area 1,964 Sq.Ft.
MLS® ID 21600870
Year Built 2004
School District Amphitheater
High School Ironwood Ridge
Middle School Coronado K-8
Elementary School Painted Sky
View Description Mountains
Architecture Styles Contemporary
Type Residential
Status Sold
Exterior
Stories 1
Air conditioning Central Air
Heat type Forced Air, Natural Gas
Water Source Water Company
Garage Space 3.0
Security Features None
Sewer Connected
Parking Electric Door Opener
Lot Features On Golf Course, Subdivided
Roof Tile
Finance
Sales Price $283,000
HOA Fees $24
Real Estate Tax $2,832 yearly

Oro Valley

Buying or Selling?

Whether you're buying your first home or building long-term wealth through real estate, Lorenia simplifies the process and empowers you to achieve your goals with confidence. Let’s connect and explore tailored solutions that bring your property dreams to life.



