1276 N Wildcat Diers Road
VIEW PHOTOS
$206,000

1276 N Wildcat Diers Road

3 Beds 2 Baths 1,385 Sq.Ft. 6,098 Sq.Ft.

Description

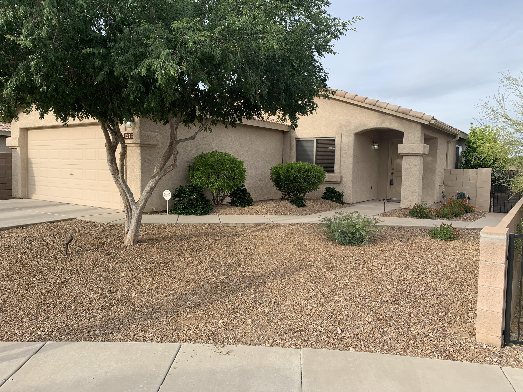
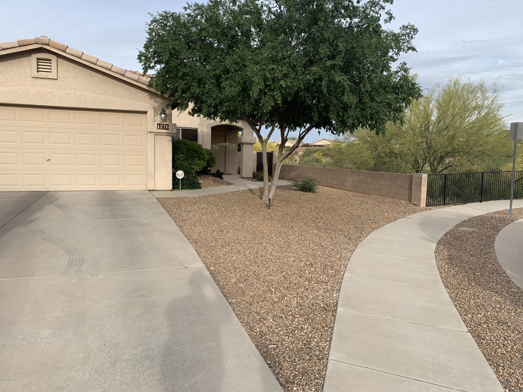
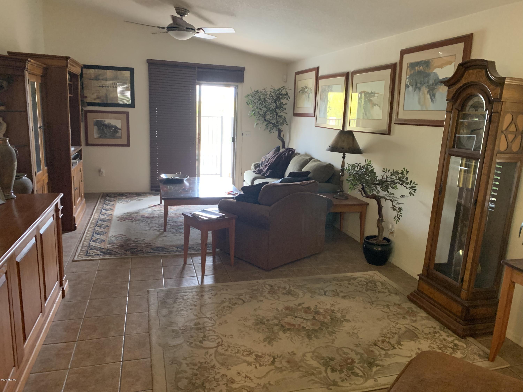
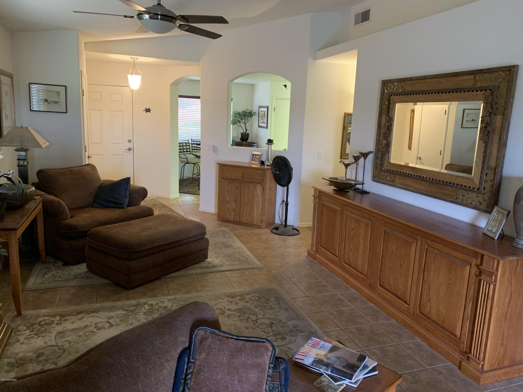
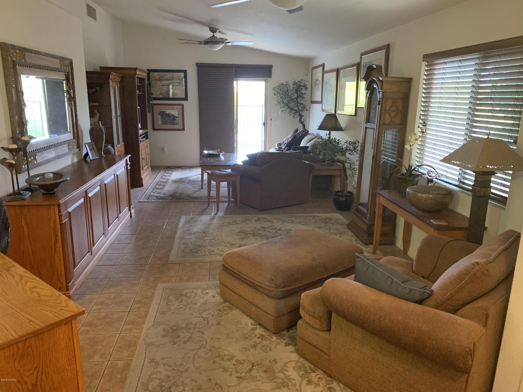
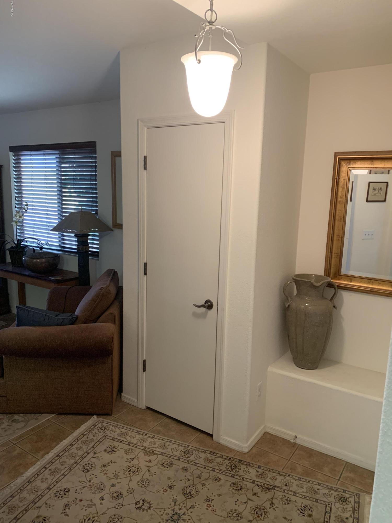
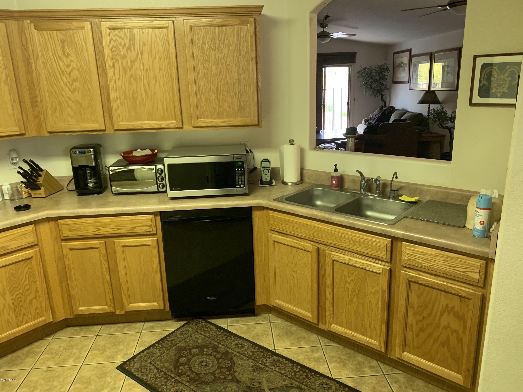
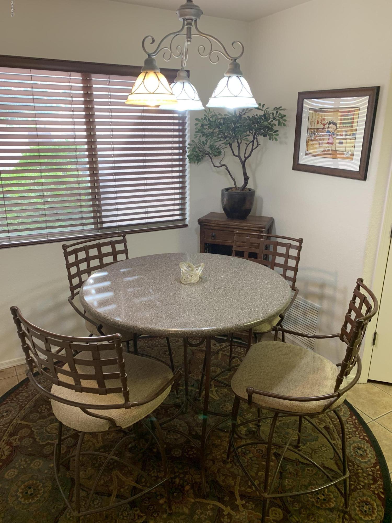
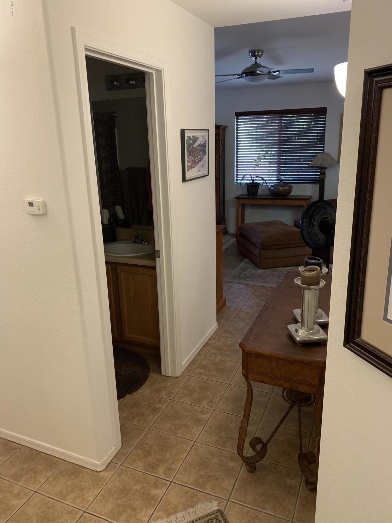
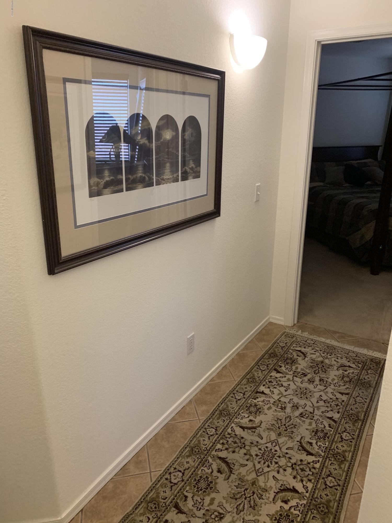
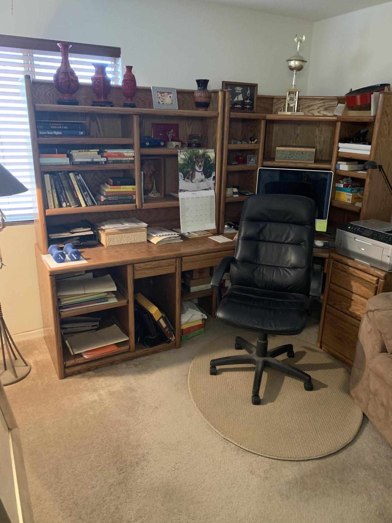
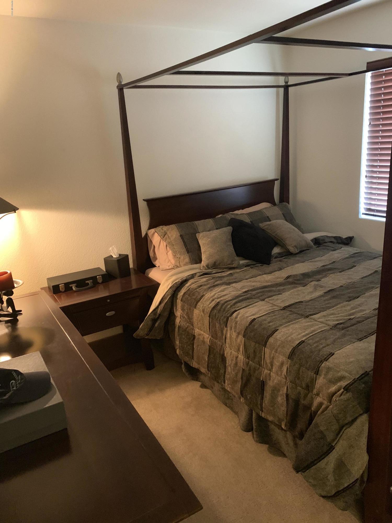
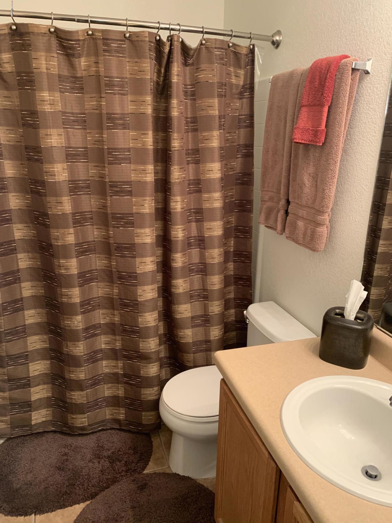
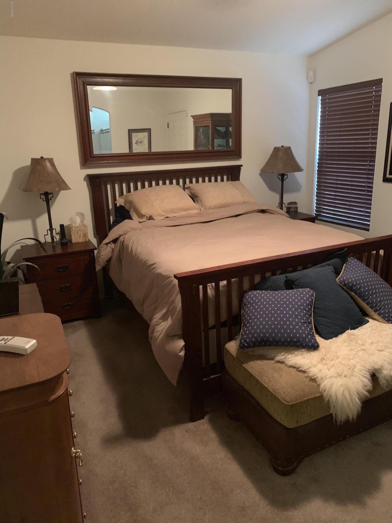
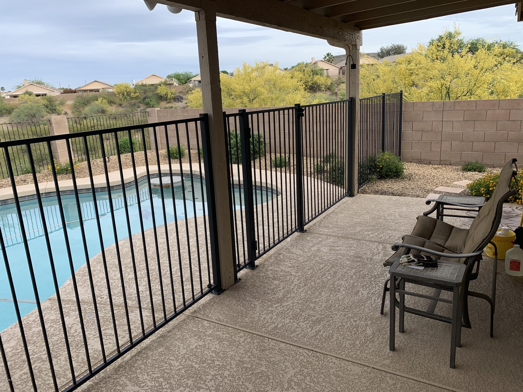
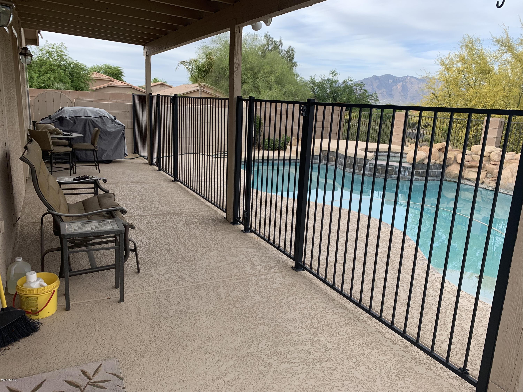
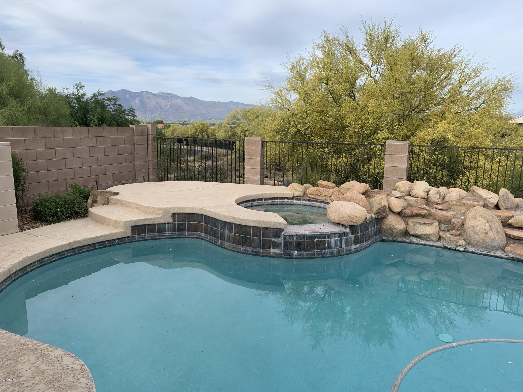
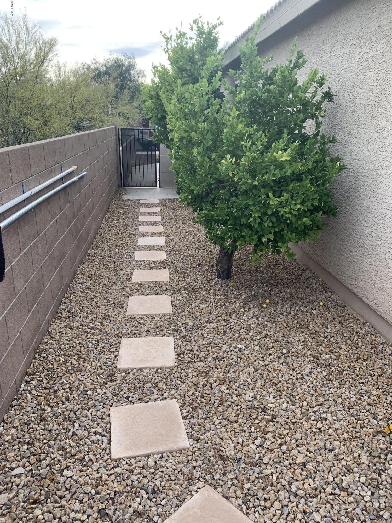
Conveniently located 3BR/2BA west side home priced to sell! Salt water pool and Jacuzzi with views of the Catalinas and Tucson city night lights. This home offers ceramic tile with neutral carpet and paint, comfortable floor plan, large covered patio, and separate back patio/master suite entrance. Cul-de-sac location with no through traffic. Tons of parking in the the extra long driveway. Minutes from Pima Community College, St. Mary Hospital, El Rio Golf Course, University of Arizona, Downtown, Shopping, walking trails, parks, restaurants I-10 and bus line.

Share Property

Location

1276 N Wildcat Diers Road, Tucson, AZ 85745

Status

Sold
Lorenia Ruiz

Lorenia Ruiz

TITLE

REALTOR®

Property Amenities

Interior
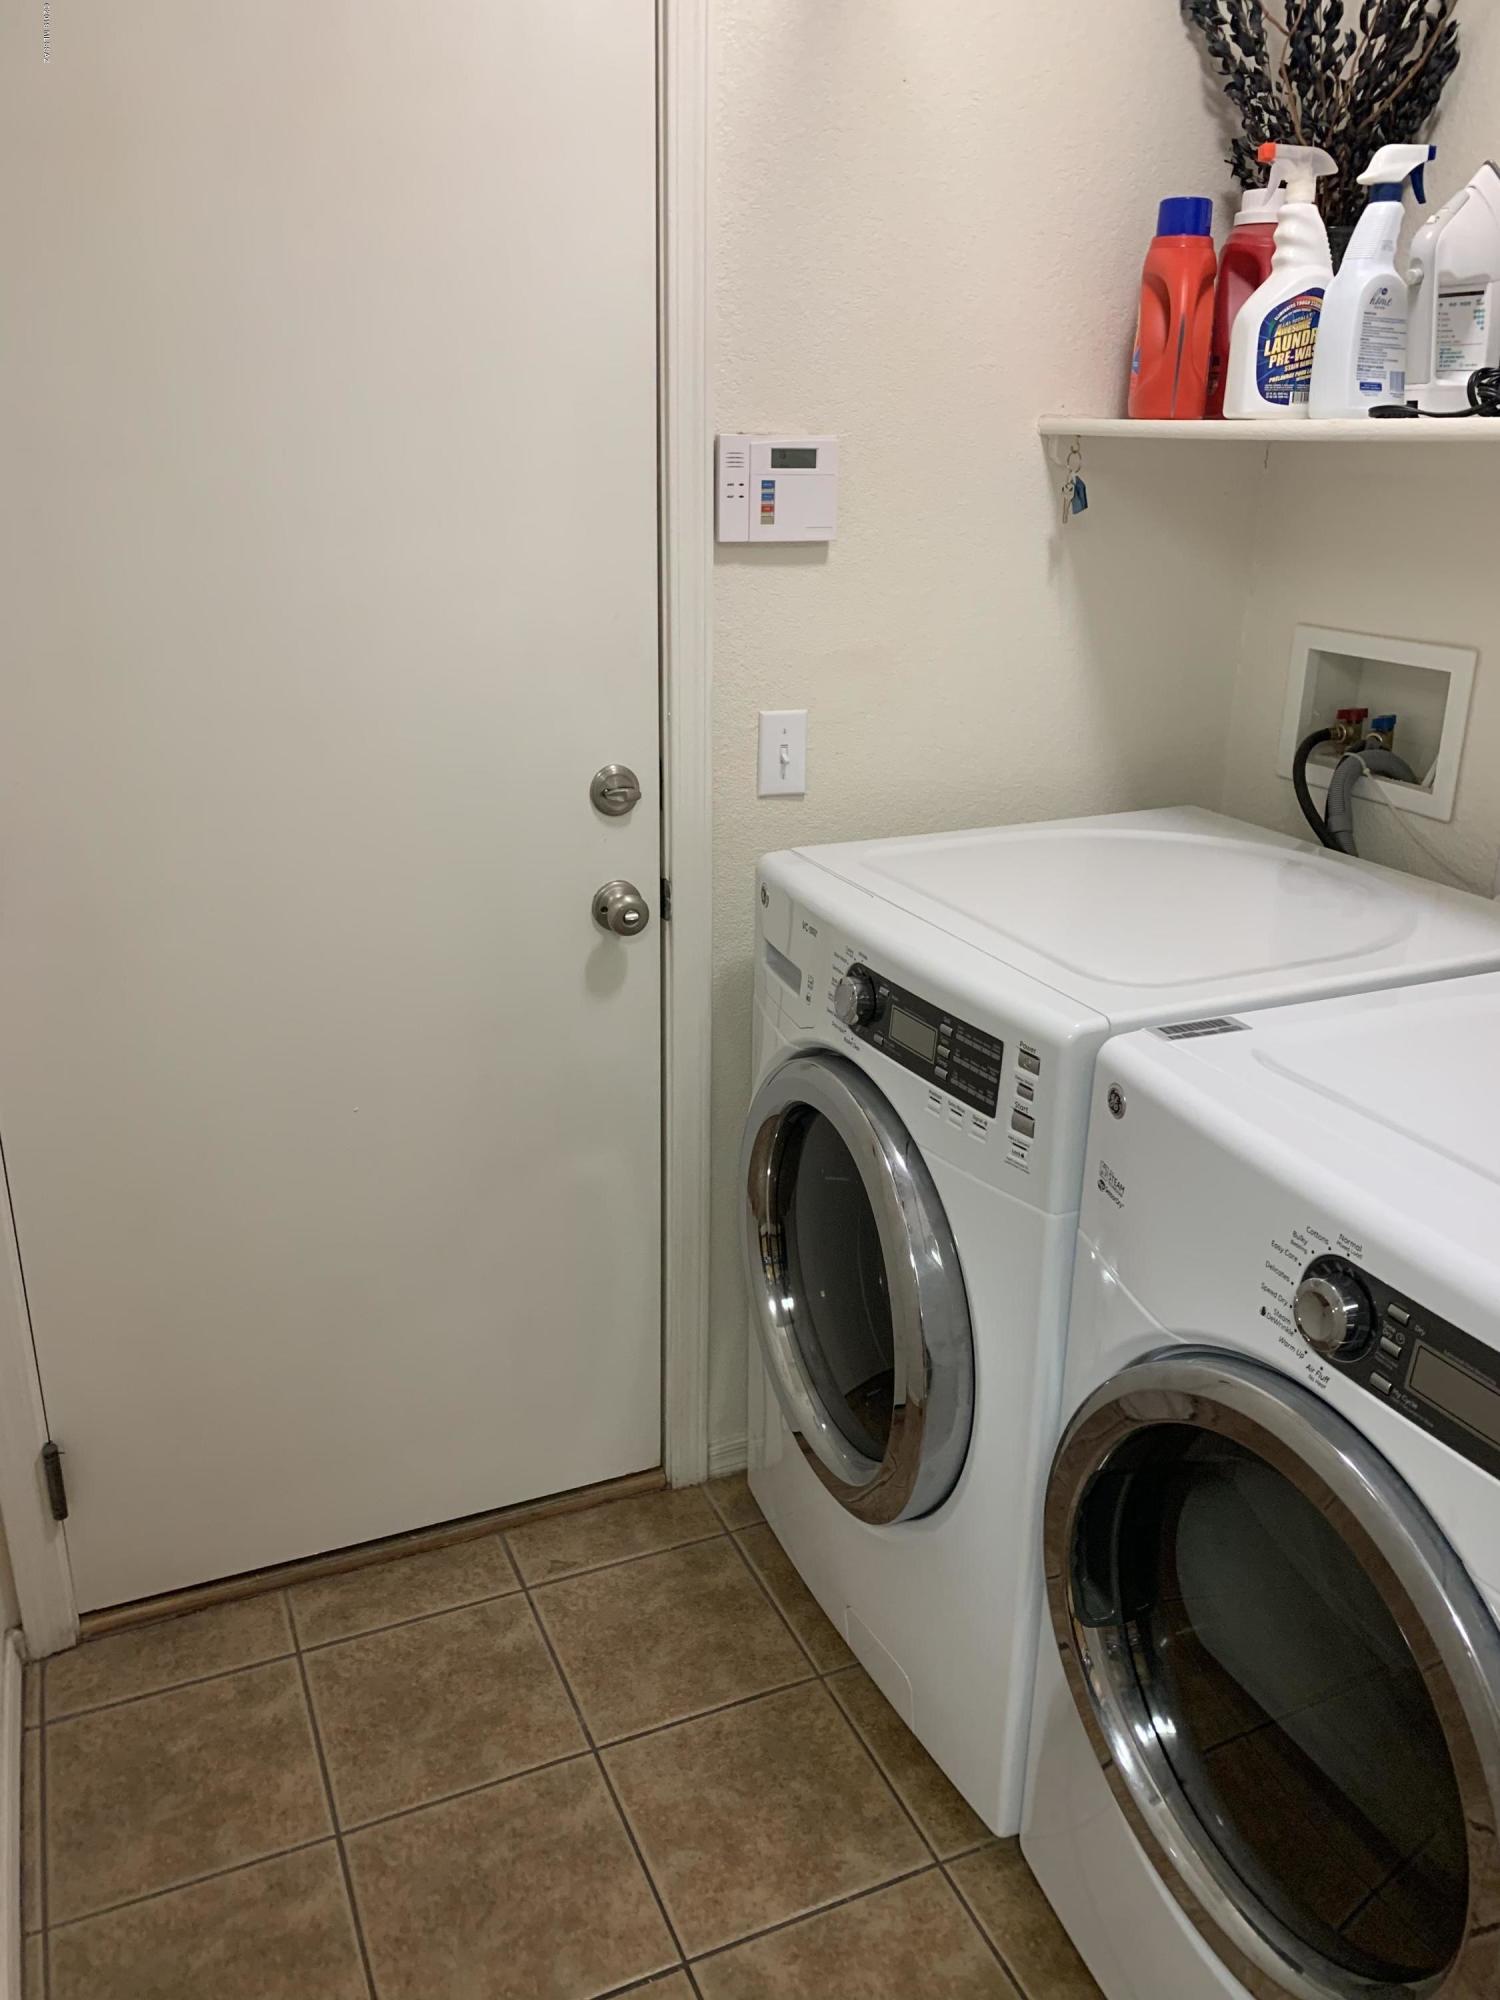
Laundry room Laundry Room
Fireplace None
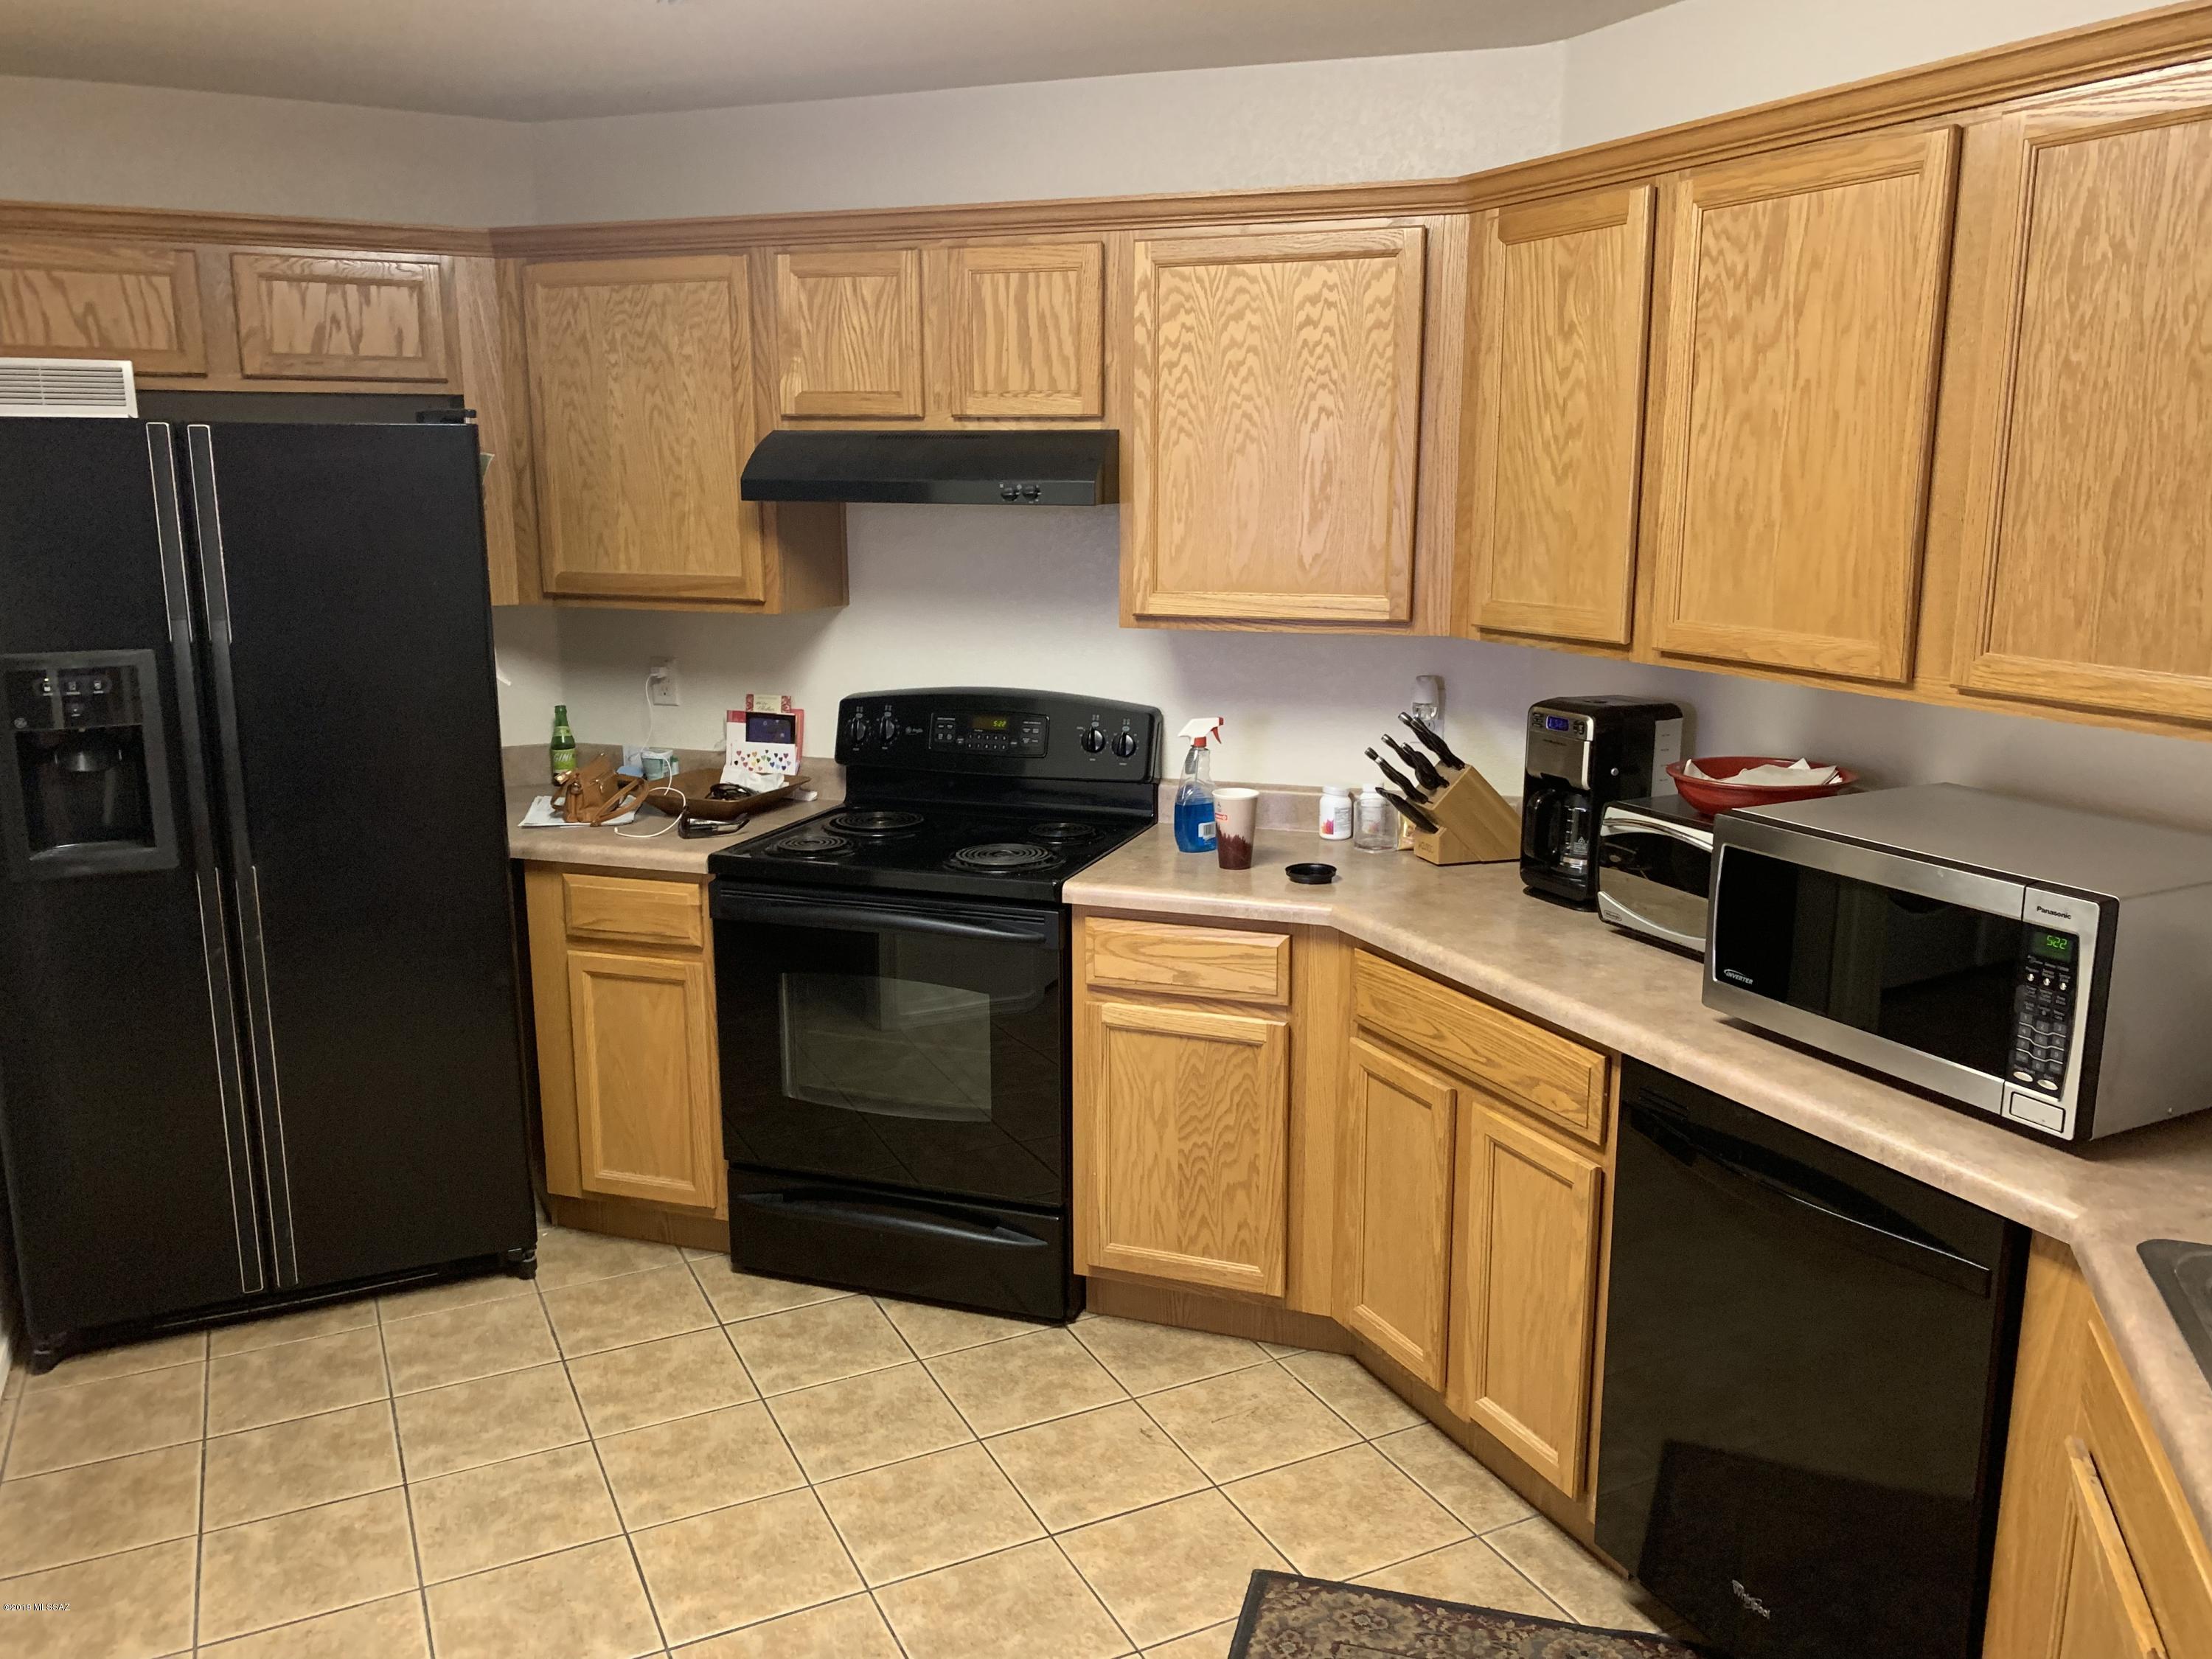
Appliances Dishwasher
Flooring Carpet, Ceramic Tile
Total Bedrooms: 3
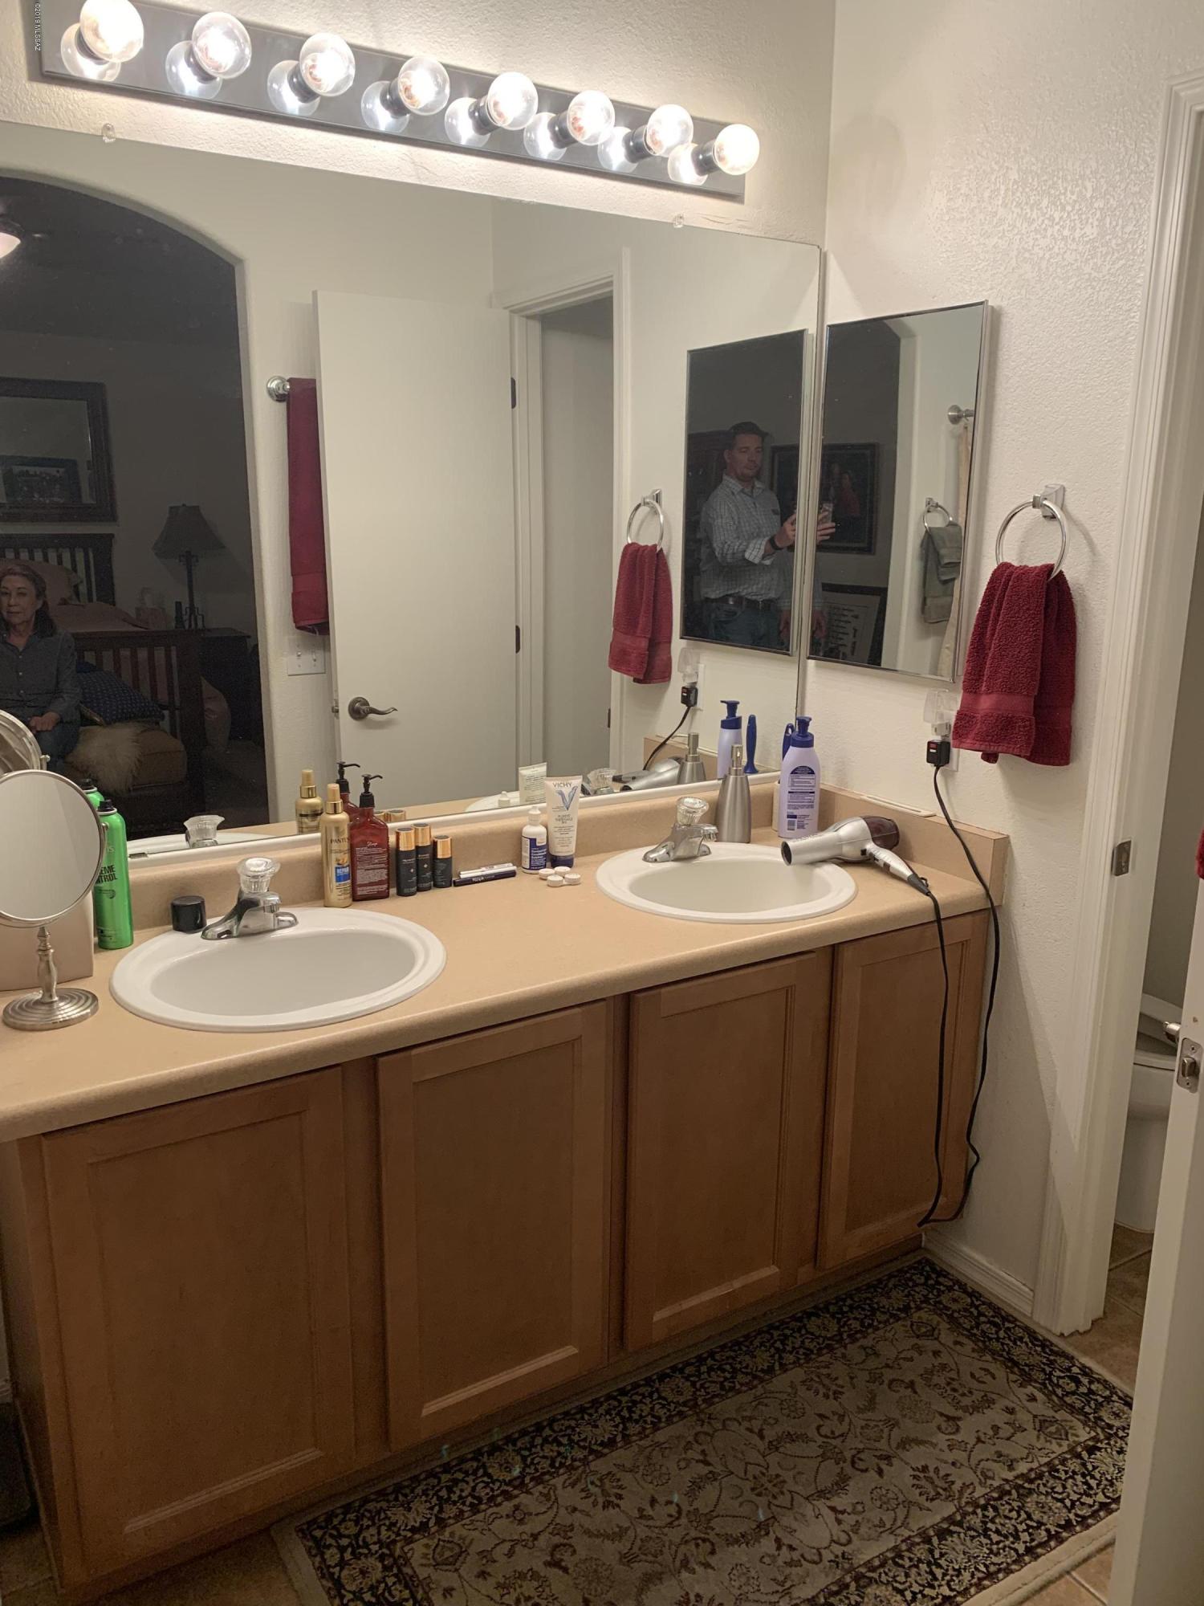
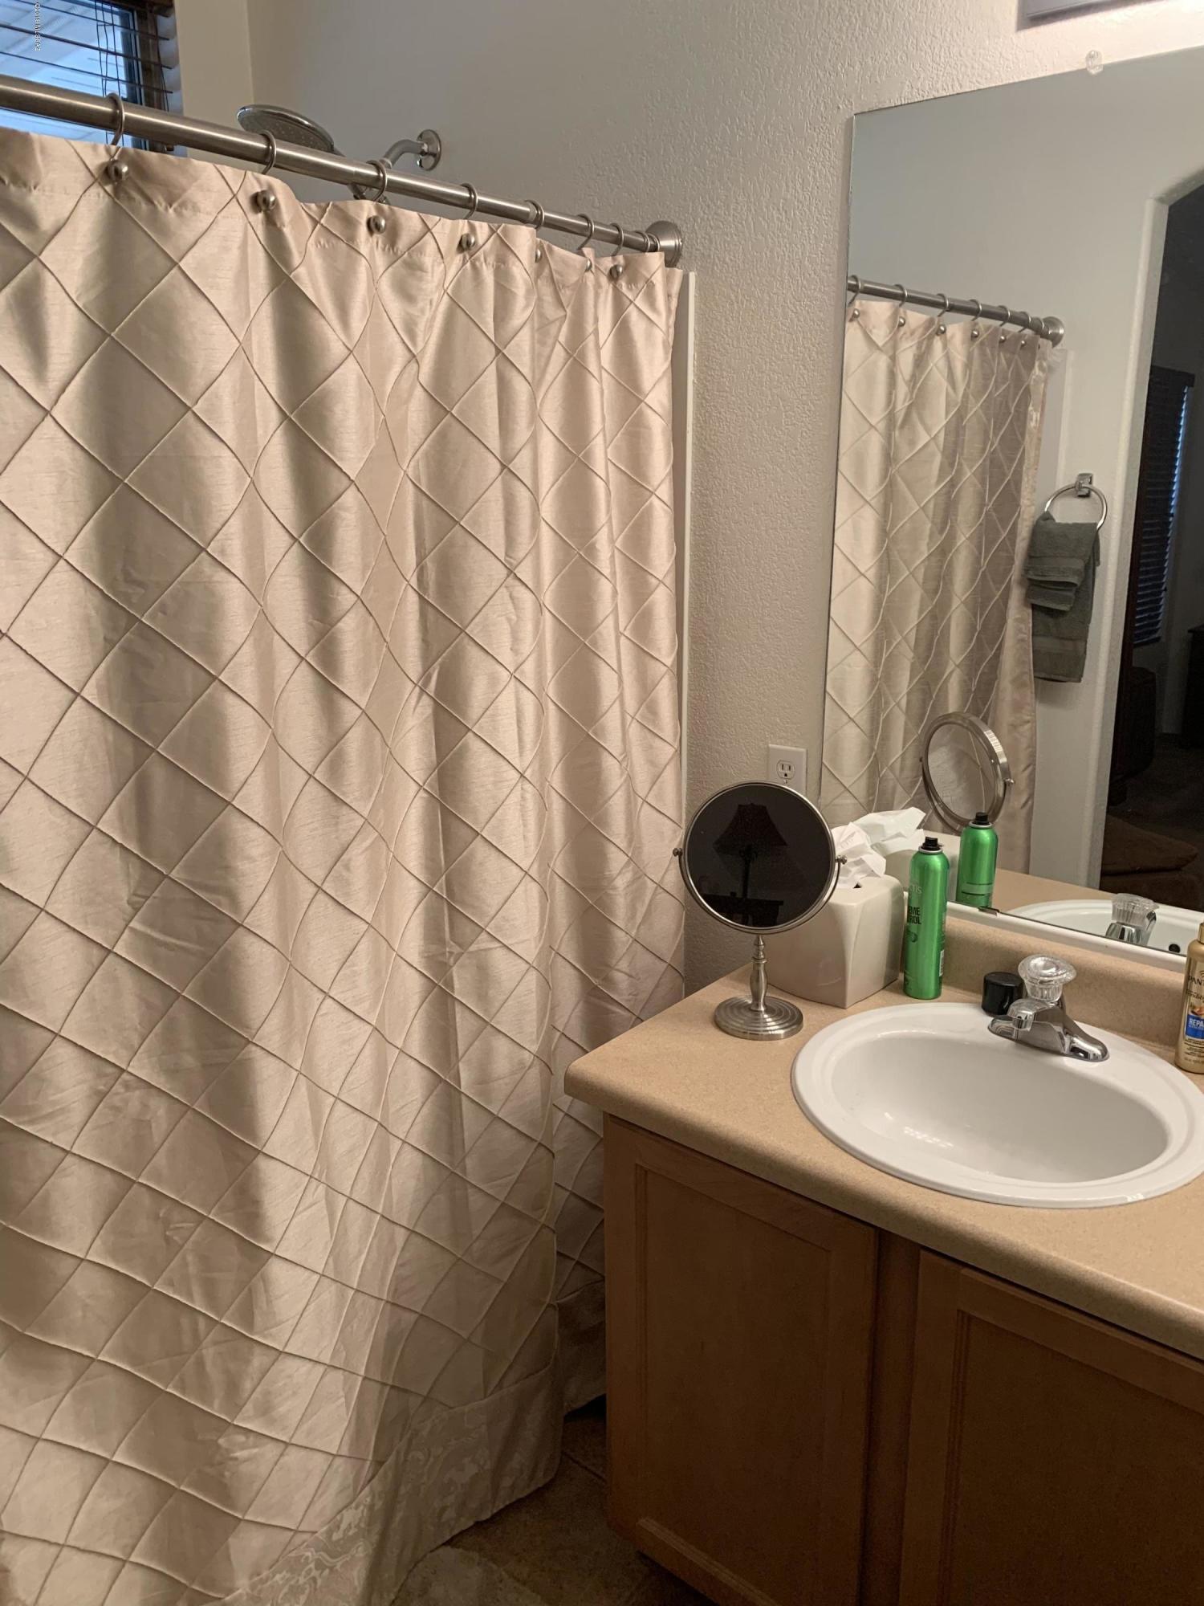
Full Bathrooms: 2
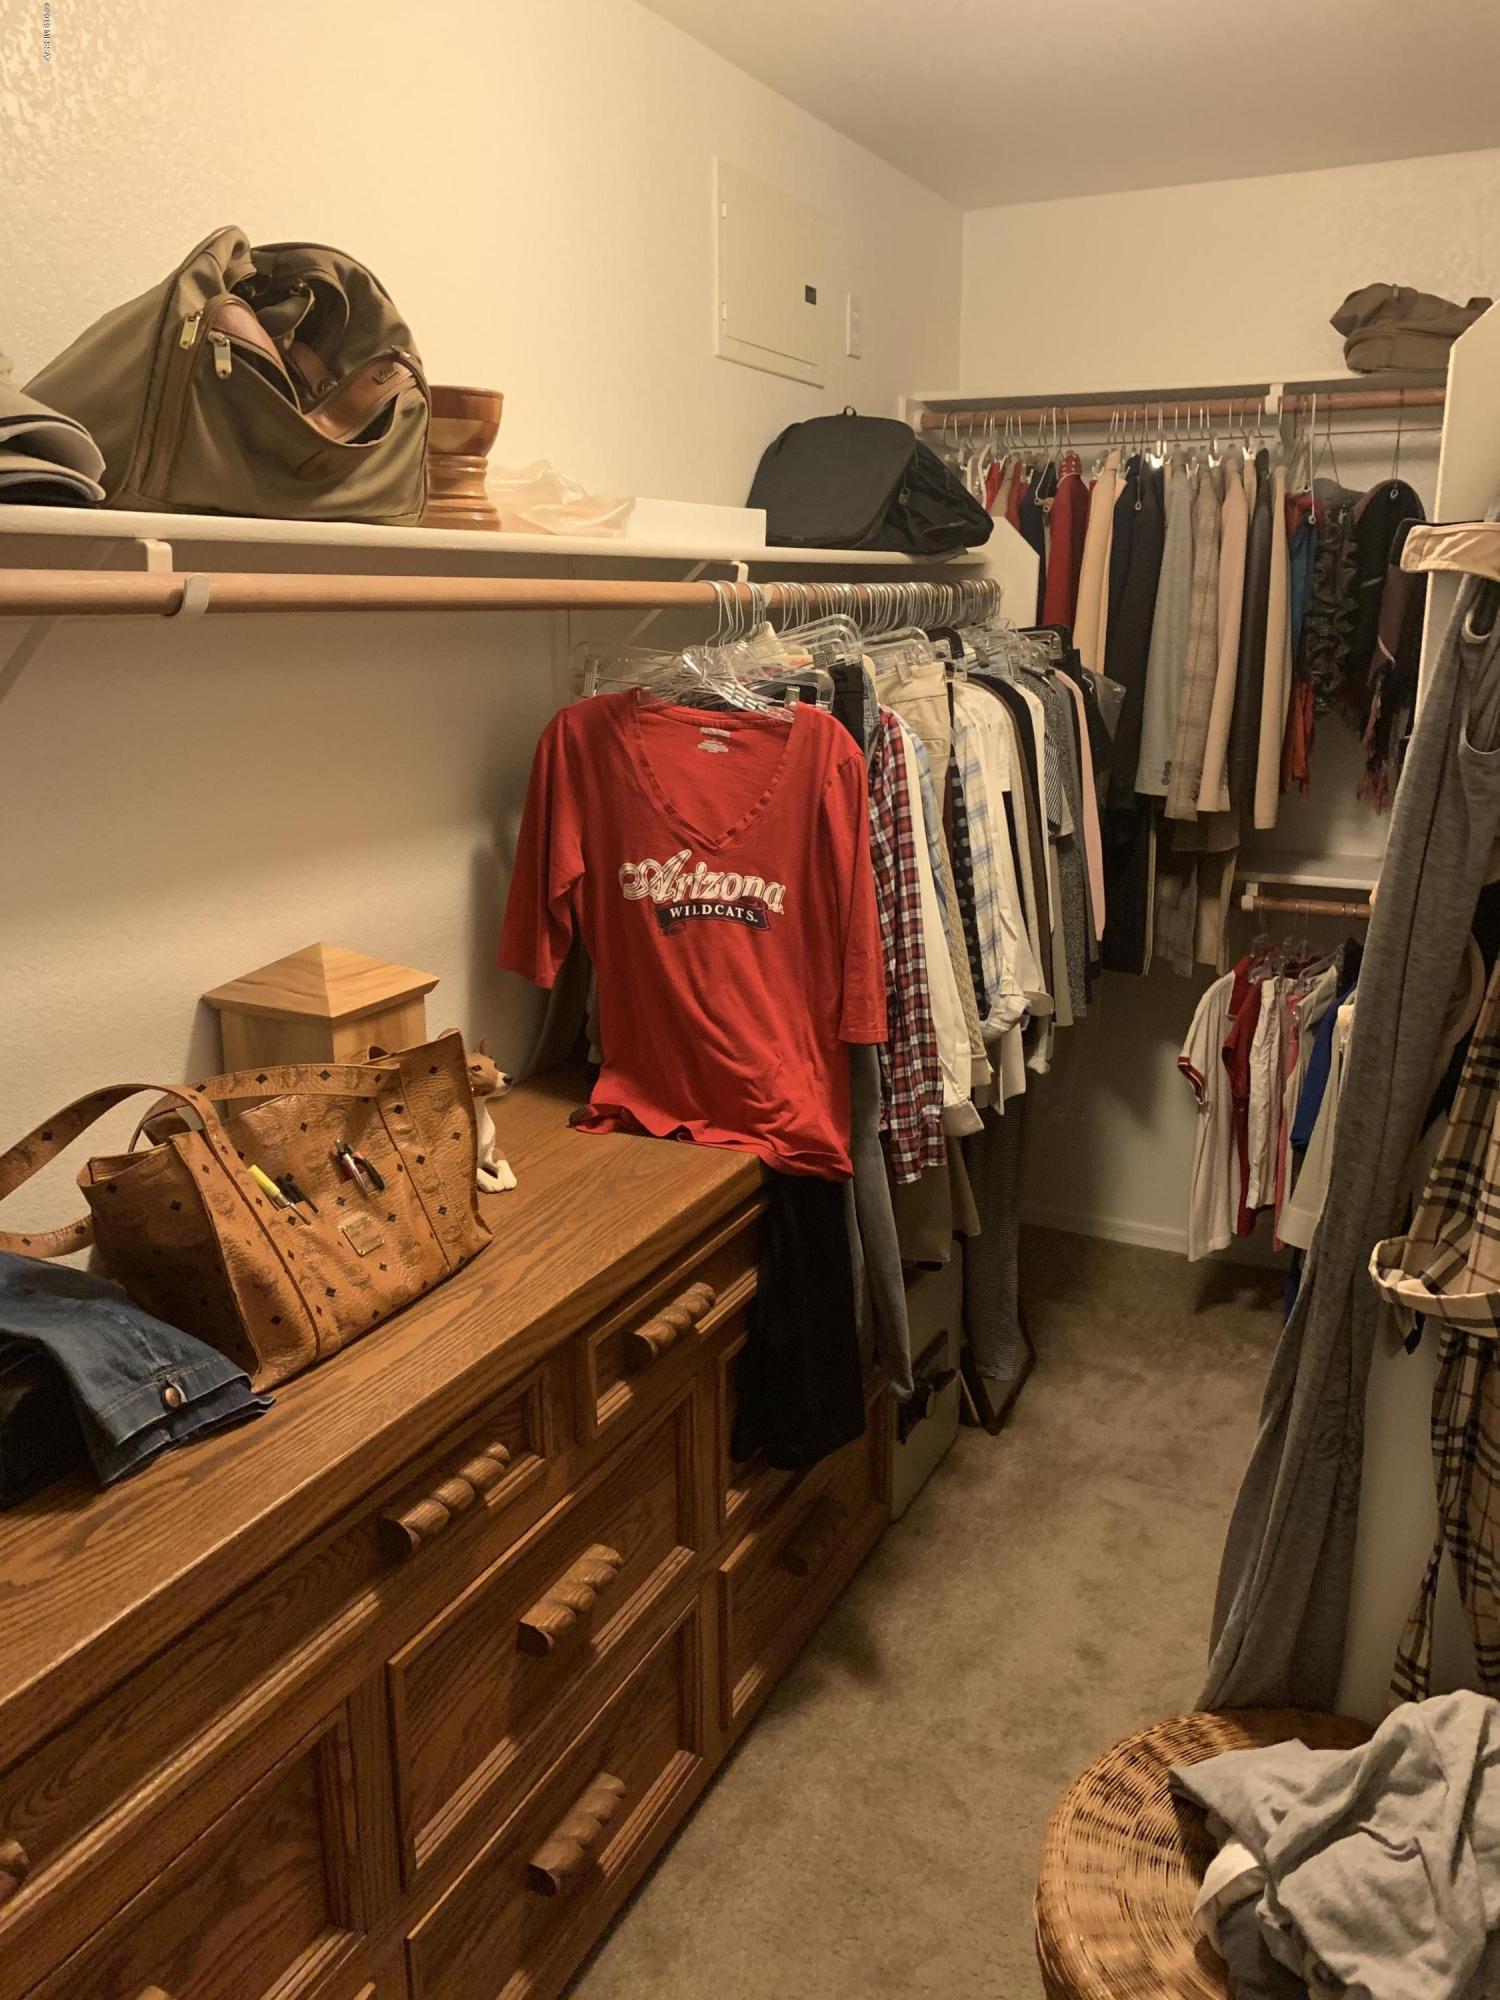
Other Interior Features Ceiling Fan(s), Dual Pane Windows, Walk In Closet(s), Great Room
Area & Lot
Lot Area 6,098 Sq.Ft.
Living area 1,385 Sq.Ft.
MLS® ID 21912381
Year Built 2003
School District TUSD
High School Tucson
Middle School Mansfeld
Elementary School Maxwell K-8
View Description City,Mountains
Architecture Styles Contemporary
Type Residential
Status Sold
Exterior
Stories 1
Pool Heated, Salt Water
Air conditioning Ceiling Fans, Central Air
Heat type Forced Air, Natural Gas
Green Feature Bath Exhaust Out
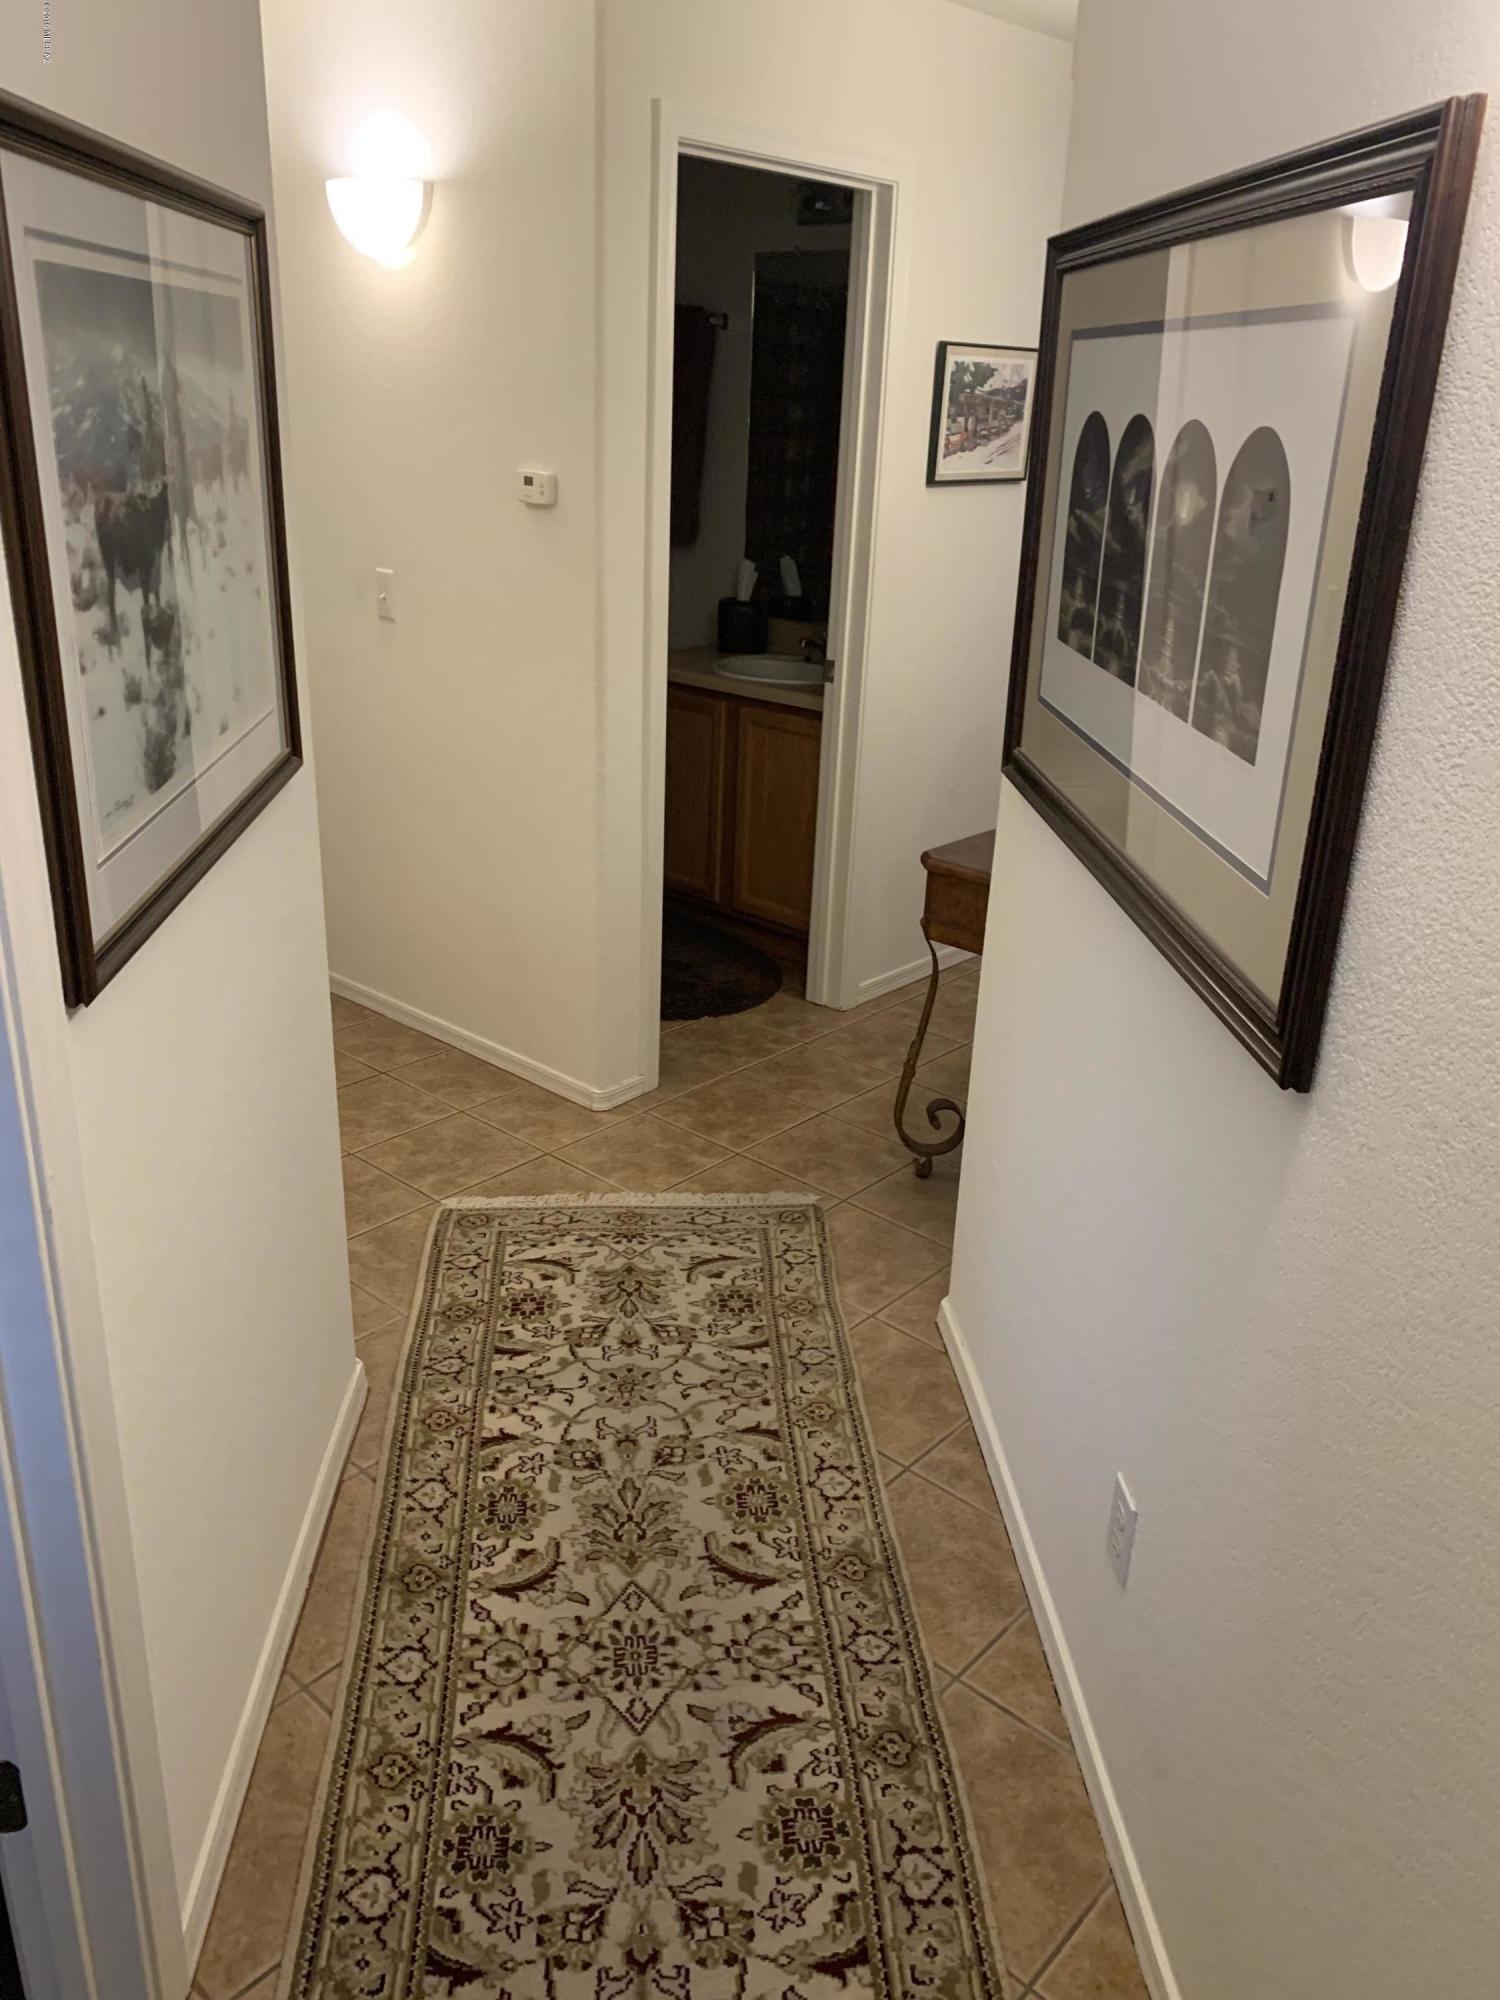
Disability Features Level, Wide Doorways, Wide Hallways
Water Source City
Garage Space 2.0
Security Features None, Smoke Detector(s)
Sewer Connected
Other Exterior Features None
Parking Attached Garage/Carport
Lot Features Cul-De-Sac, East/West Exposure
Roof Tile
Finance
Sales Price $206,000
HOA Fees $19 monthly
Real Estate Tax $2,485 yearly

Scottsdale

Buying or Selling?

Whether you're buying your first home or building long-term wealth through real estate, Lorenia simplifies the process and empowers you to achieve your goals with confidence. Let’s connect and explore tailored solutions that bring your property dreams to life.