12864 N Salt Cedar Drive
VIEW PHOTOS
$409,000

12864 N Salt Cedar Drive

3 Beds 2 Baths 1,749 Sq.Ft. 5,227 Sq.Ft.

Description

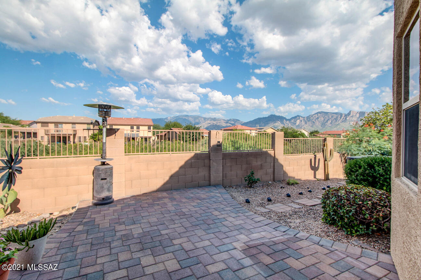
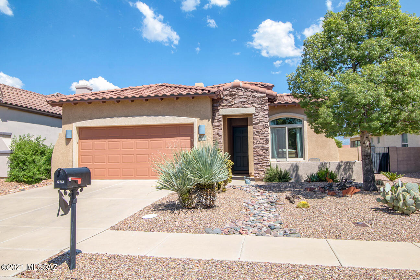
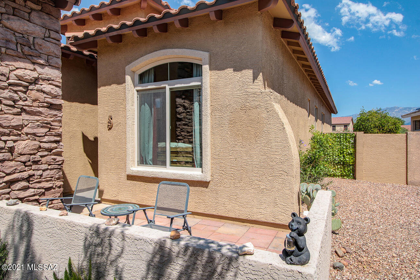
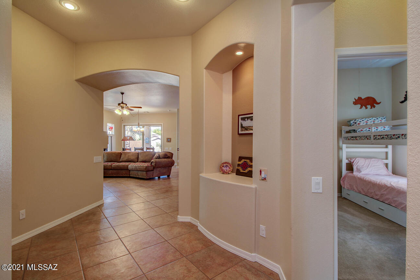
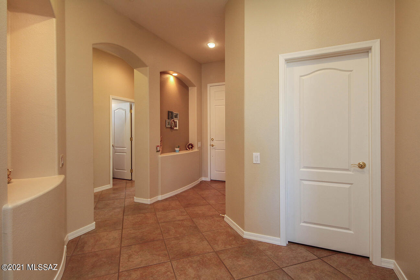
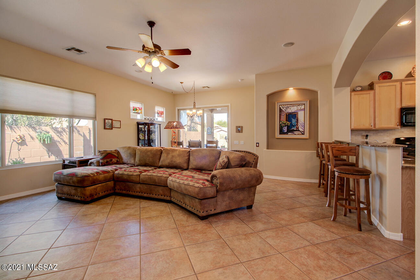
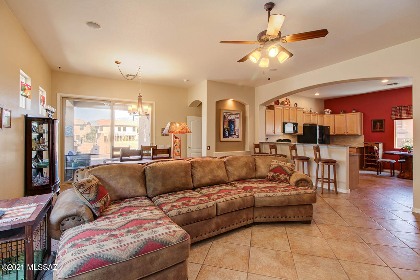
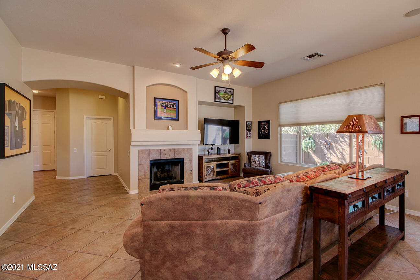
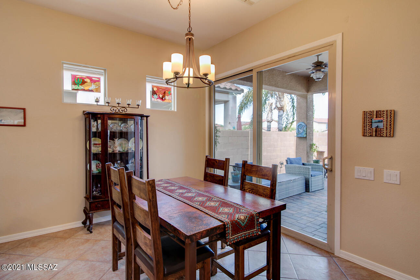
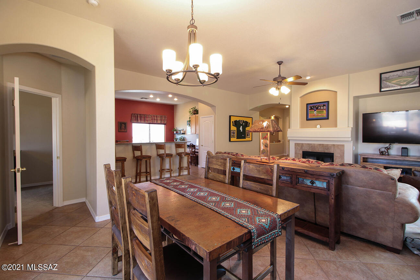
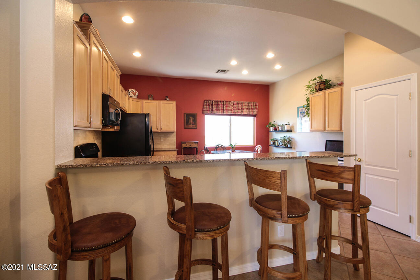
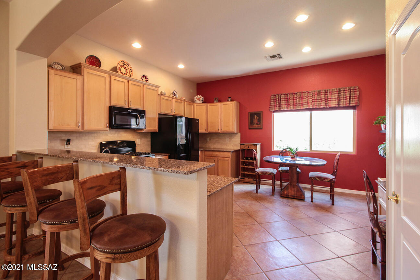
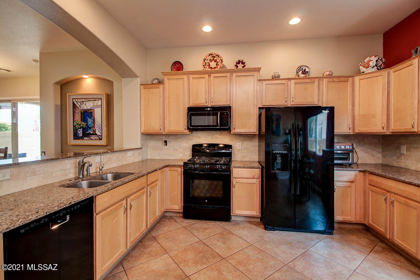
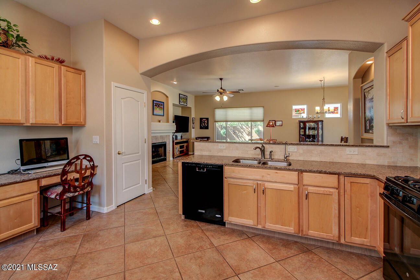
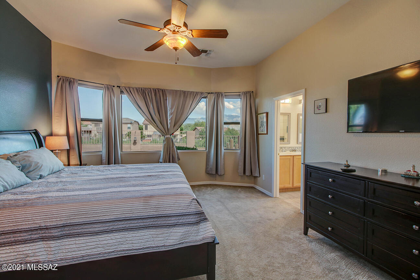
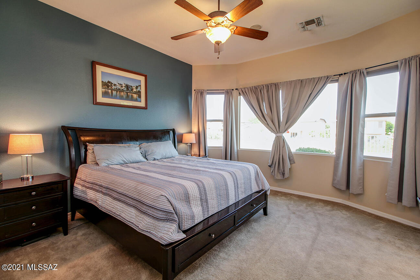
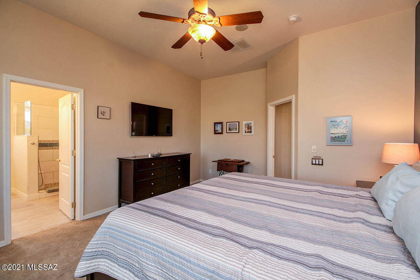
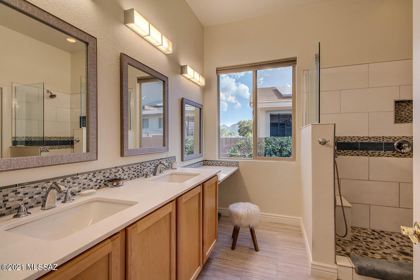
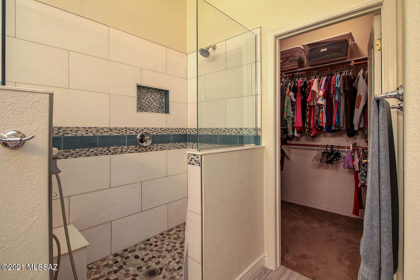
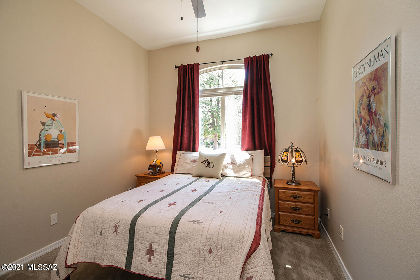
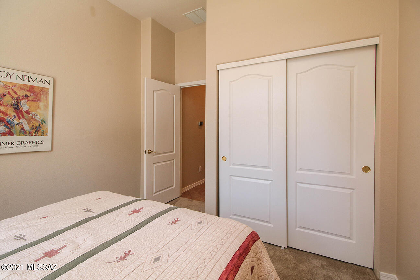
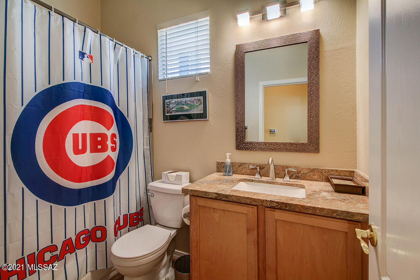
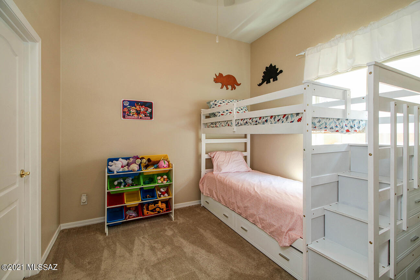
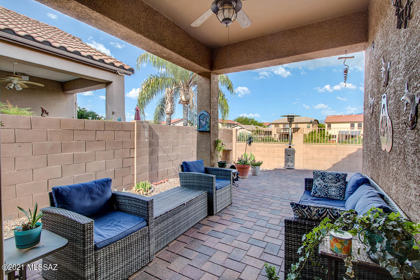
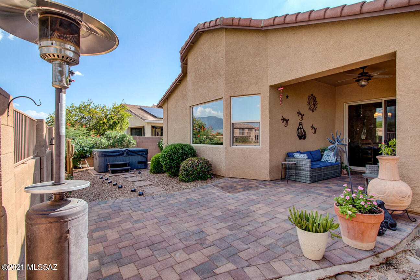
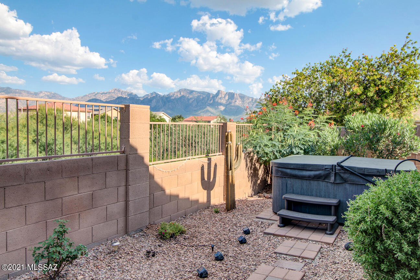
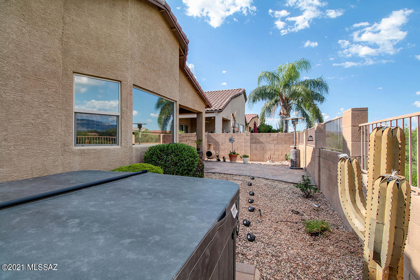
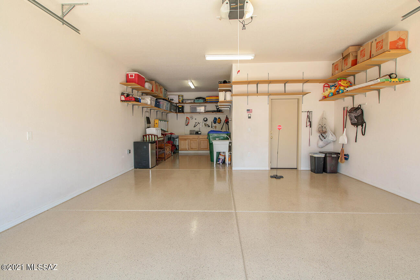
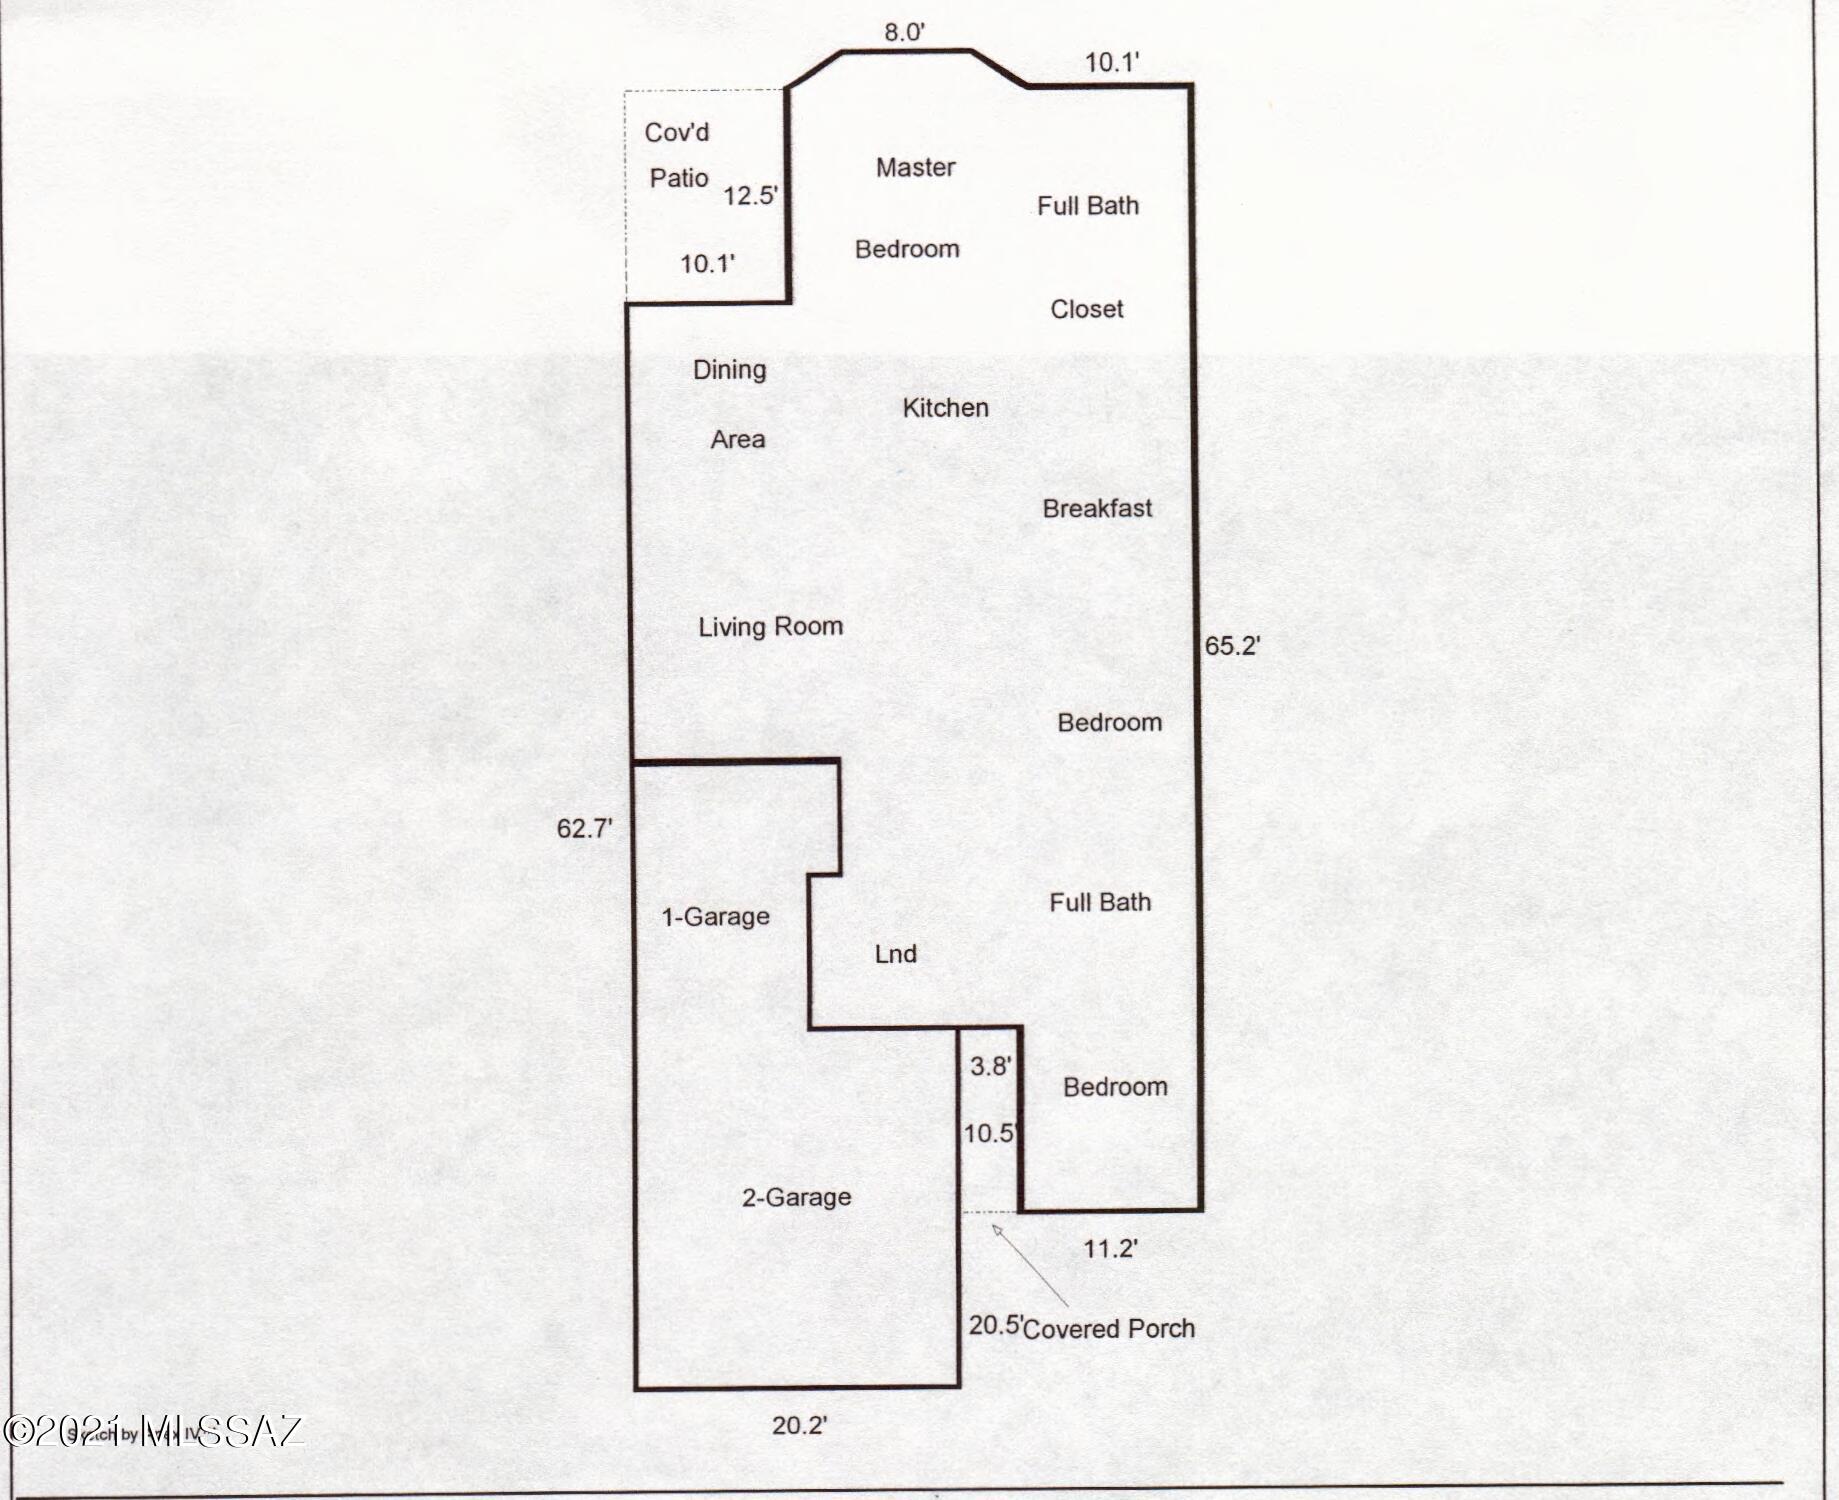
East backyard with common area behind gives views of the Catalina Mountains and privacy. Pulte La Terreza plan with 1749 sf living space, 3 bedroom, 2 bath and 2.5 car tandem garage. Open great room/ kitchen & dining areas. Great room is complete with gas fireplace, built in niche & mantel for art work with art lighting, in ceiling speakers and mounted flat panel TV. Kitchen/Breakfast nook area has staggered height cabinets, granite countertops w/tumbled travertine backsplash, closet pantry and all appliances. Master suite has large bay window for natural light, in ceiling speakers, mounted flat panel tv, double sink vanity, tile backsplash w/Quartz countertop, upgraded large walk in shower and walk in closet. Enjoy the views from covered & extended brick pavers. HOT TUB NOT included

Share Property

Location

12864 N Salt Cedar Drive, Oro Valley, AZ 85737

Status

Sold
Lorenia Ruiz

Lorenia Ruiz

TITLE

REALTOR®

Property Amenities

Interior
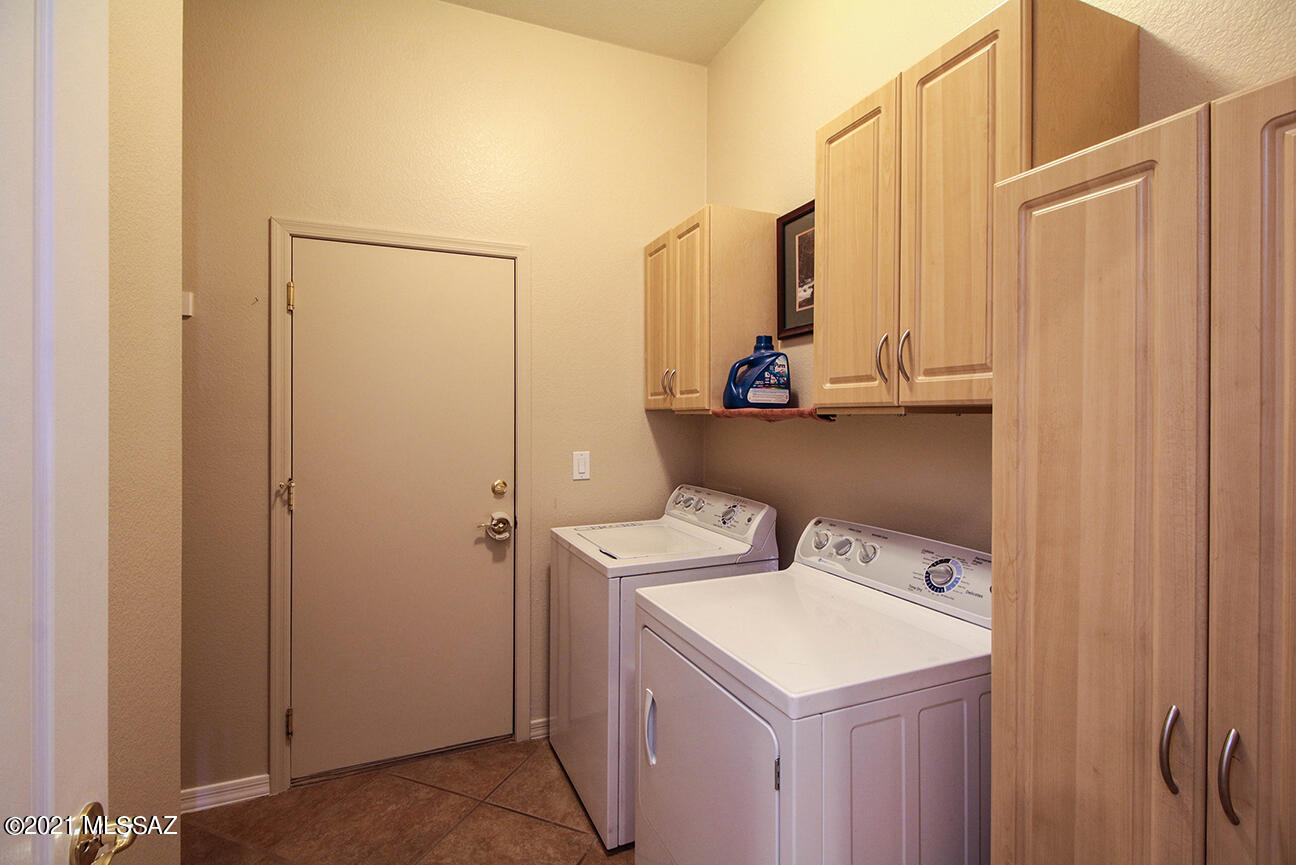
Laundry room Dryer, Laundry Room, Storage, Washer
Fireplace Gas, Insert, Great Room
Appliances Dishwasher, Garbage Disposal, Gas Oven, Gas Range, Microwave, Refrigerator, Reverse Osmosis
Flooring Carpet, Ceramic Tile
Total Bedrooms: 3
Full Bathrooms: 2
Other Interior Features Bay Window, Ceiling Fan(s), Dual Pane Windows, Foyer, Split Bedroom Plan, Walk In Closet(s), Breakfast Bar, Breakfast Nook, Dining Area, Great Room
Area & Lot
Lot Area 5,227 Sq.Ft.
Living area 1,749 Sq.Ft.
MLS® ID 22123216
Year Built 2004
School District Amphitheater
High School Ironwood Ridge
Middle School Wilson K-8
Elementary School Painted Sky
View Description Desert,Mountains,Residential,Sunrise,Sunset
Architecture Styles Contemporary
Type Residential
Status Sold
Exterior
Stories 1
Air conditioning Ceiling Fans, Central Air
Heat type Forced Air, Natural Gas
Disability Features None
Water Source City
Garage Space 2.5
Security Features Smoke Detector(s)
Sewer Connected
Parking Attached Garage/Carport, Electric Door Opener, Extended Length, Tandem Garage, Utility Sink
Lot Features Adjacent to Wash, Borders Common Area, East/West Exposure, Subdivided
Roof Tile
Finance
Sales Price $409,000
HOA Fees $27 quarterly
Real Estate Tax $2,896 yearly

Oro Valley

Buying or Selling?

Whether you're buying your first home or building long-term wealth through real estate, Lorenia simplifies the process and empowers you to achieve your goals with confidence. Let’s connect and explore tailored solutions that bring your property dreams to life.



