
15210 S Via Lago Del Encanto
VIEW PHOTOS
$285,000

15210 S Via Lago Del Encanto

4 Beds 3 Baths 2,607 Sq.Ft. 6,463 Sq.Ft.

Description

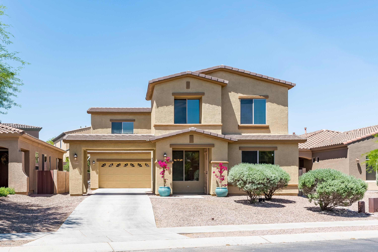
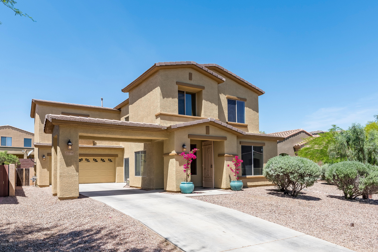
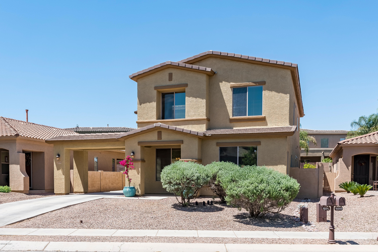
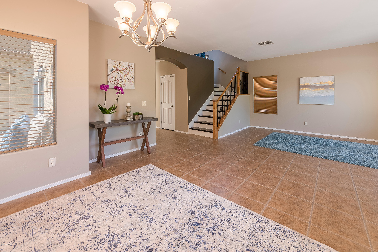
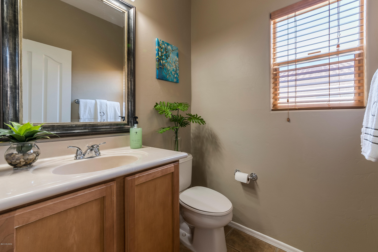
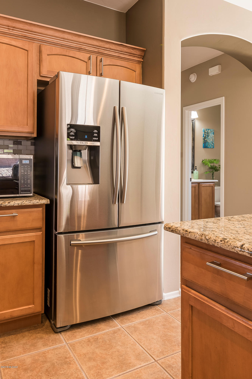
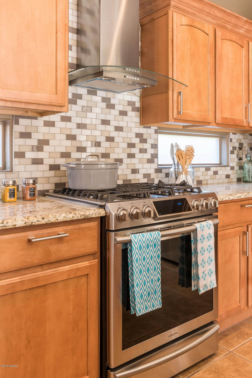
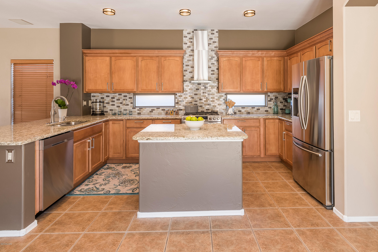
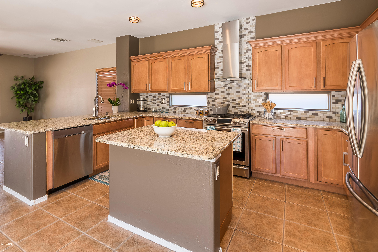
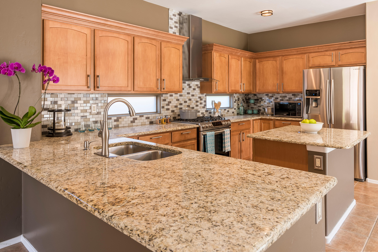
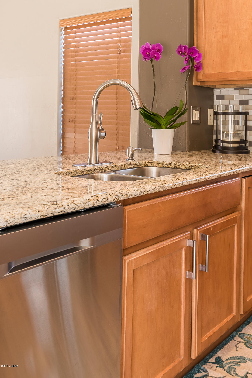
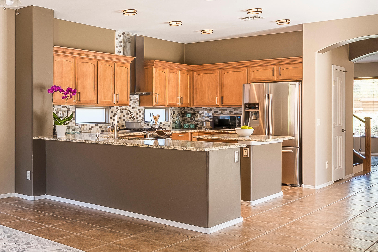
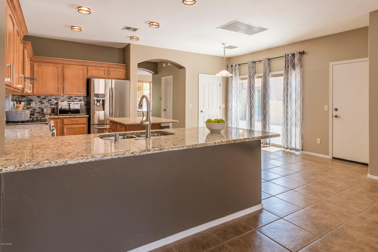
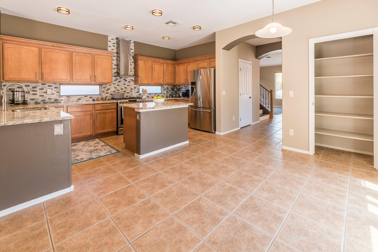
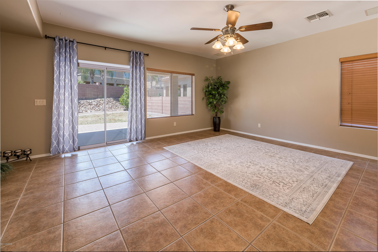
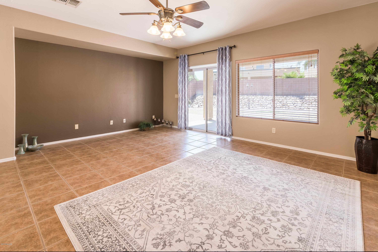
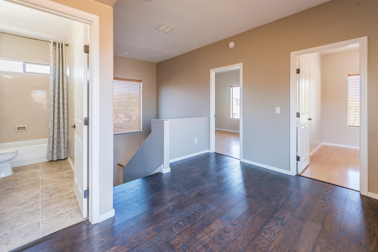
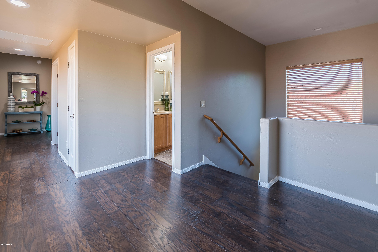
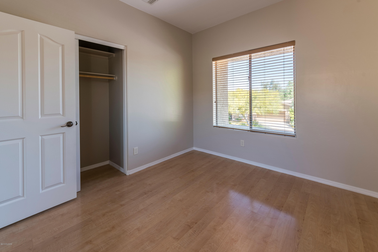
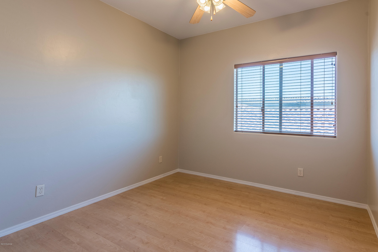
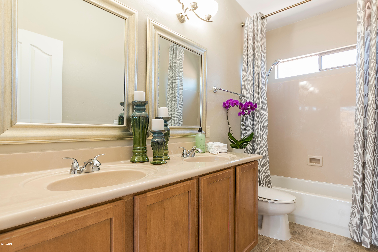
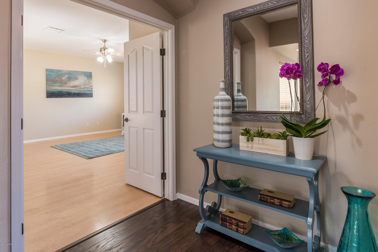
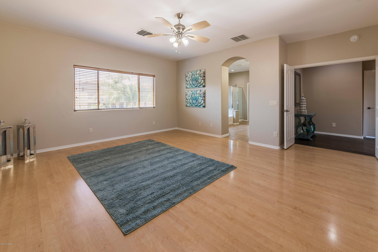
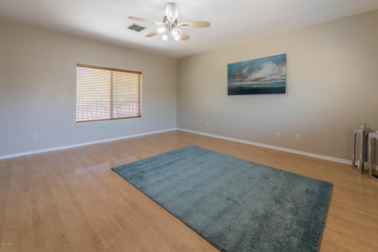
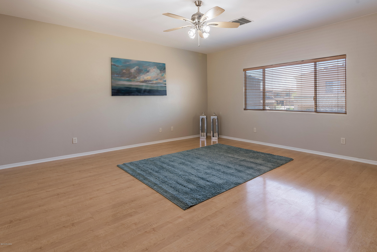
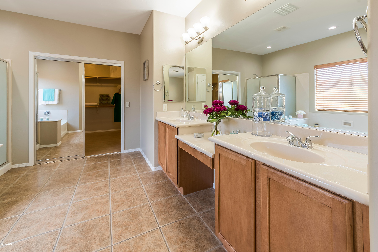
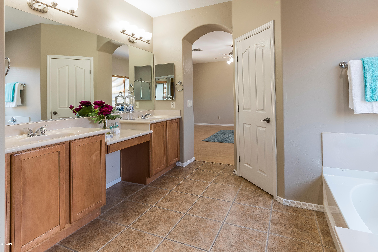
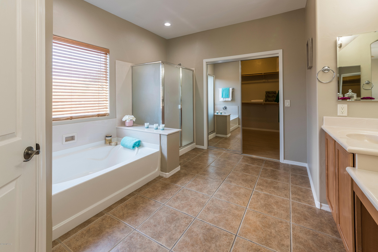
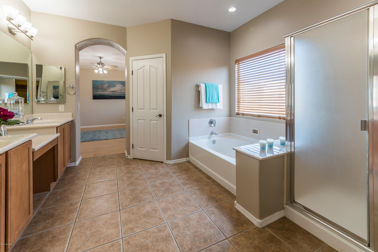
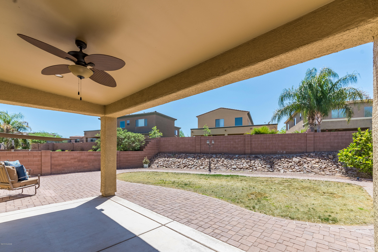
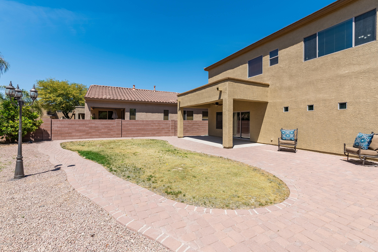
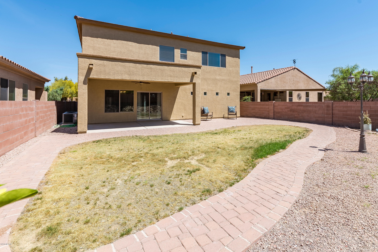
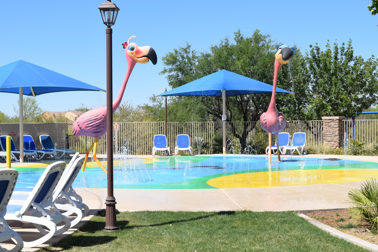
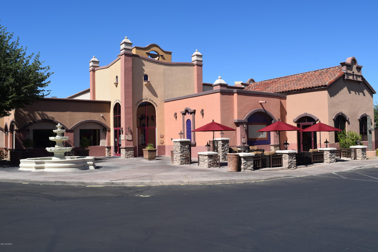
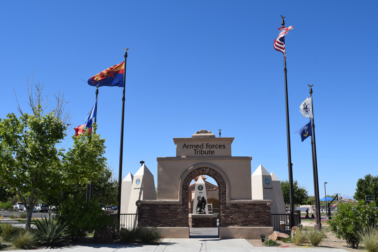
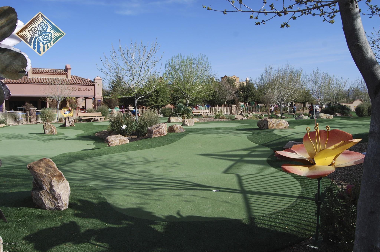
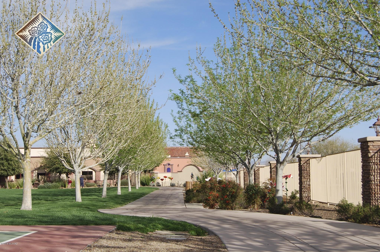
Look No further than this Breathtaking Monterey Home located in the HEART of Rancho Sahuarita nestled in gated lakeside community resort living at it finest! You will be drawn in Immediately from the moment you drive up the Expansive Driveway through the Porte Cochere. Brand New Premium Exterior & Interior Painting. New Granite Counter Tops, Surround Sound, Glass Tile Backsplash, along with New High-End Stainless Steal Appliances are only a few of the details that will make you fall in Love with your New Home. This Home Features 4 bedroom 2.5 bath and two living areas downstairs with several areas to entertain throughout the home.

Share Property

Location

15210 S Via Lago Del Encanto, Sahuarita, AZ 85629

Status

Sold
Lorenia Ruiz

Lorenia Ruiz

TITLE

REALTOR®

Property Amenities

Interior
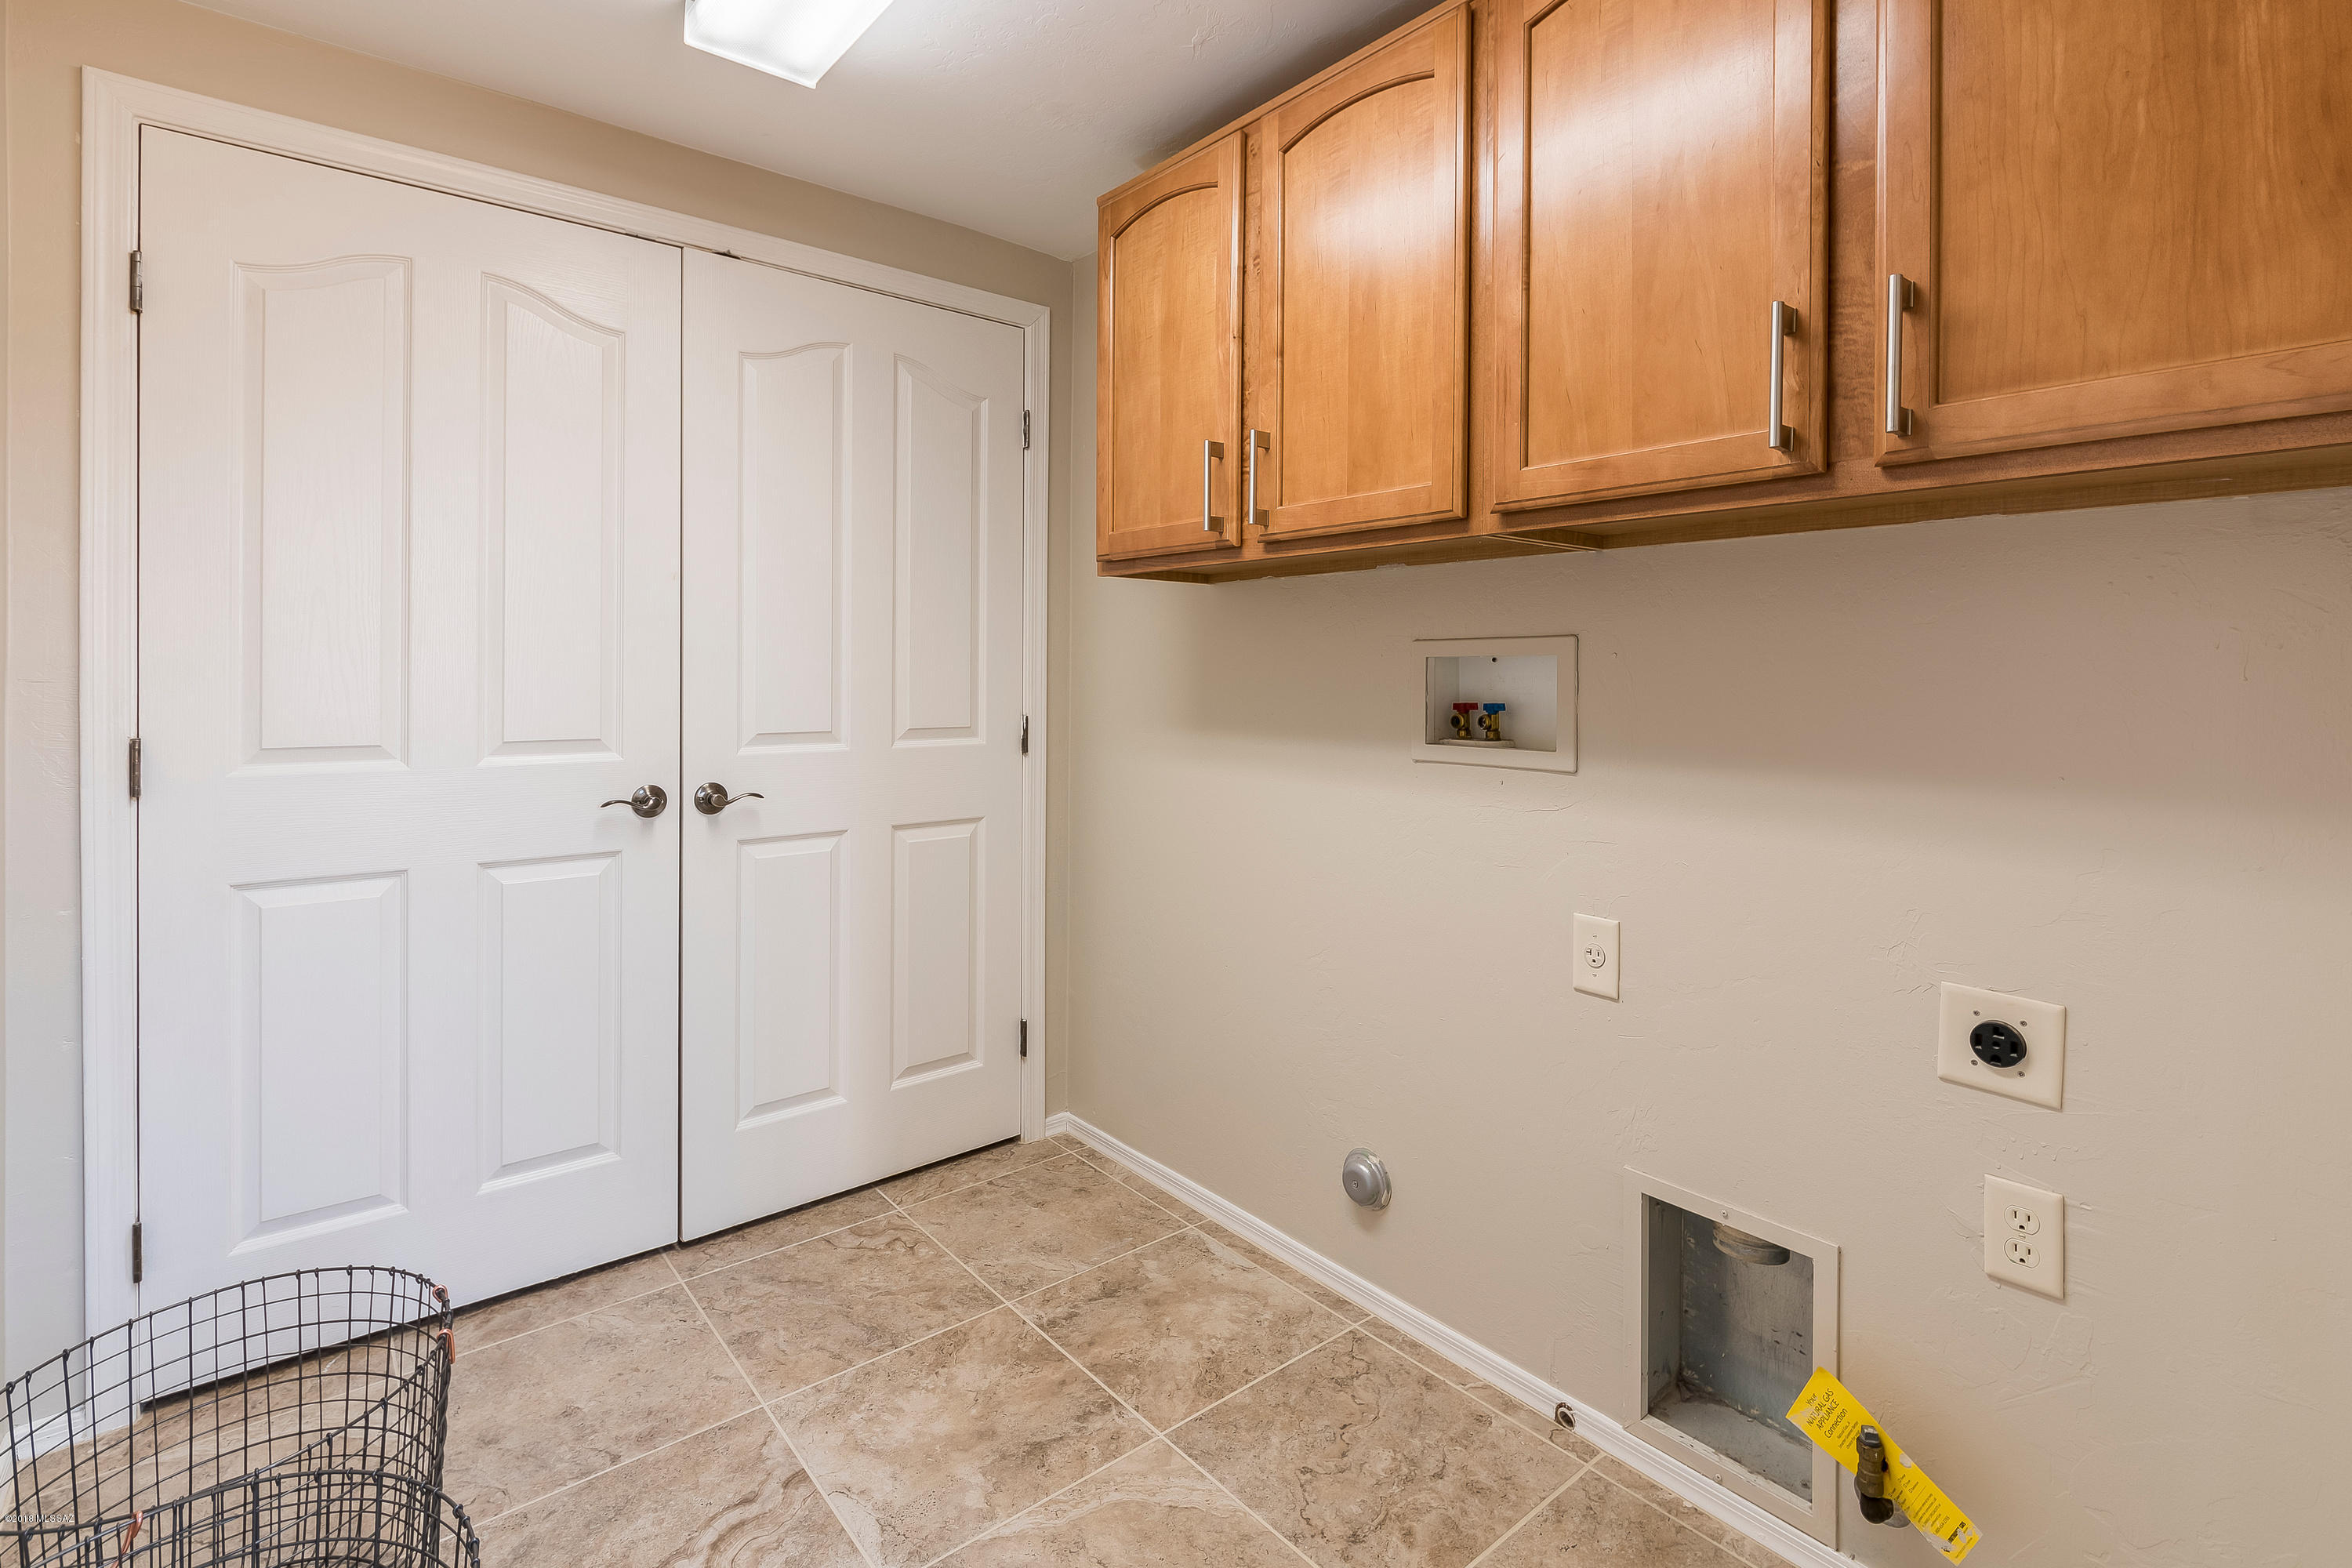
Laundry room Laundry Room
Fireplace None
Appliances Dishwasher, Exhaust Fan, Garbage Disposal, Gas Range, Refrigerator
Flooring Ceramic Tile, Laminate, Wood
Total Bedrooms: 4
Half Bathrooms: 1
Full Bathrooms: 2
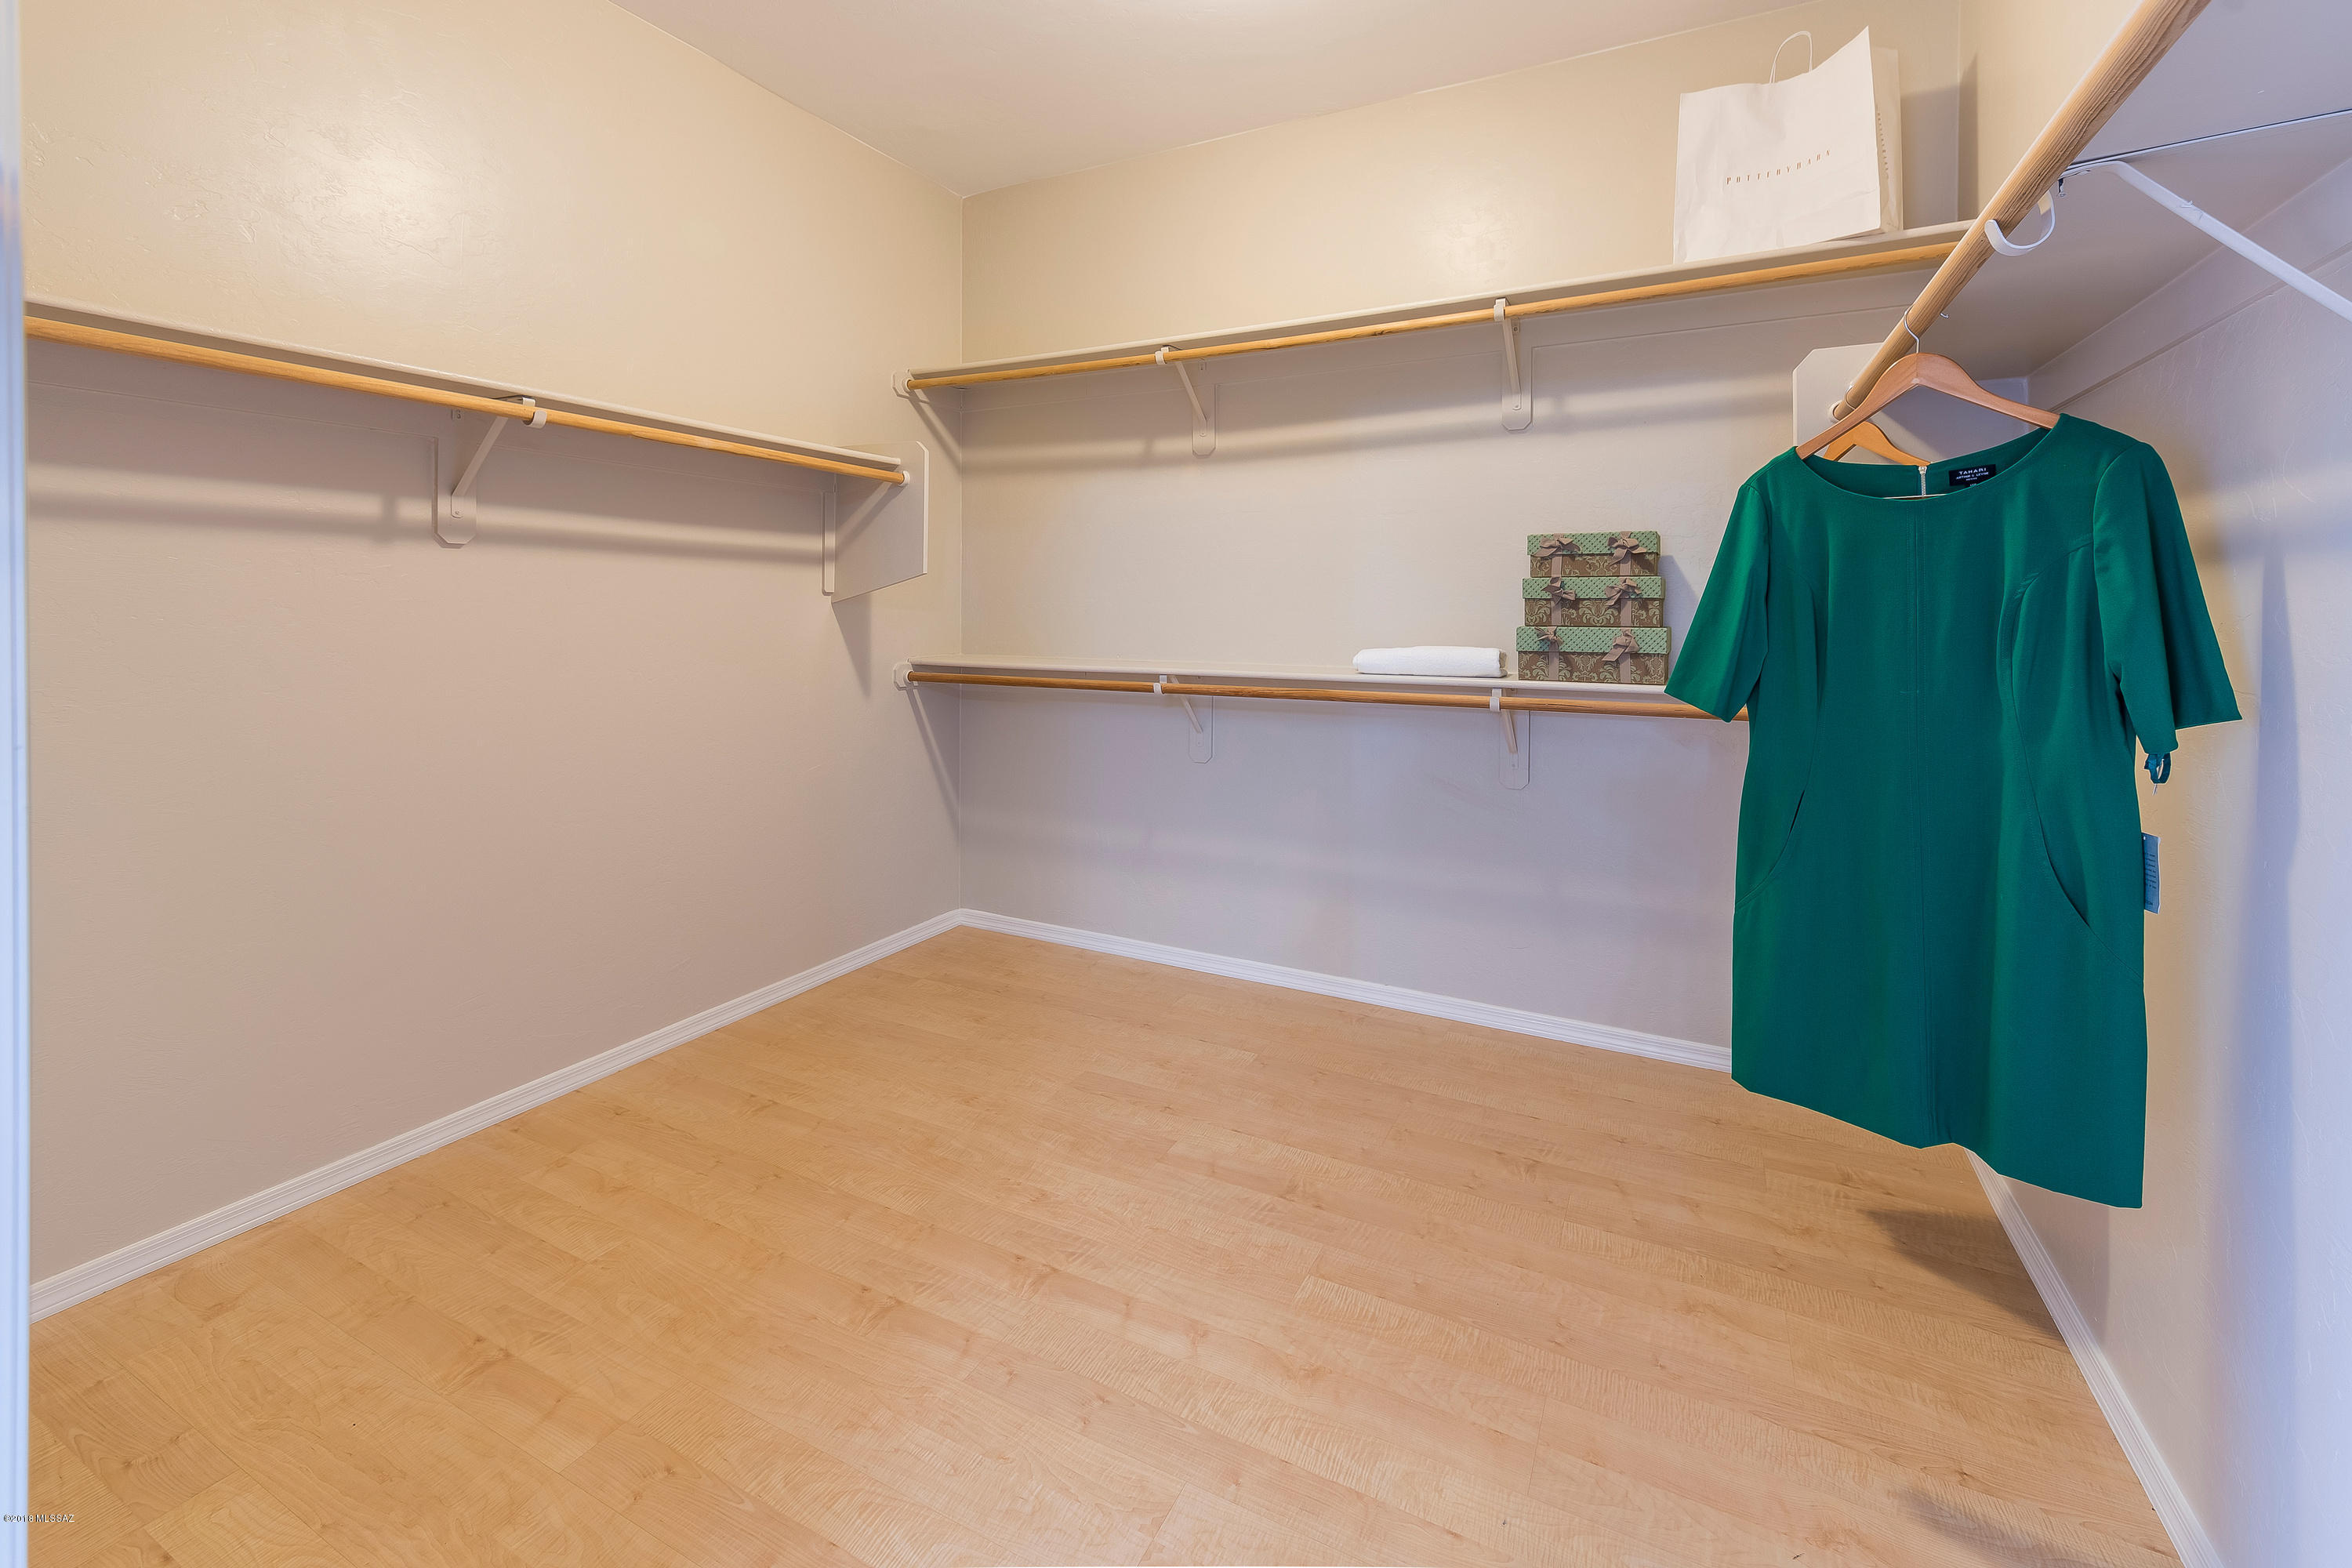
Other Interior Features Ceiling Fan(s), Walk In Closet(s), Breakfast Bar, Great Room, Family Room, Living Room
Area & Lot
Lot Area 6,463 Sq.Ft.
Living area 2,607 Sq.Ft.
MLS® ID 21806274
Year Built 2005
School District Sahuarita
High School Walden Grove
Middle School Anza Trail
Elementary School Anza Trail
View Description Residential
Architecture Styles Contemporary
Type Residential
Status Sold
Exterior
Stories 2
Air conditioning Central Air
Heat type Forced Air, Natural Gas
Green Feature Bath Exhaust Out, Enrgy Star Appliance
Disability Features None
Water Source Water Company
Garage Space 2.0
Security Features None, Smoke Detector(s)
Sewer Connected
Other Exterior Features None
Parking Attached Garage/Carport, Electric Door Opener
Lot Features Subdivided
Roof Tile
Finance
Sales Price $285,000
HOA Fees $132 monthly
Real Estate Tax $2,439 yearly

Buying or Selling?

Whether you're buying your first home or building long-term wealth through real estate, Lorenia simplifies the process and empowers you to achieve your goals with confidence. Let’s connect and explore tailored solutions that bring your property dreams to life.



