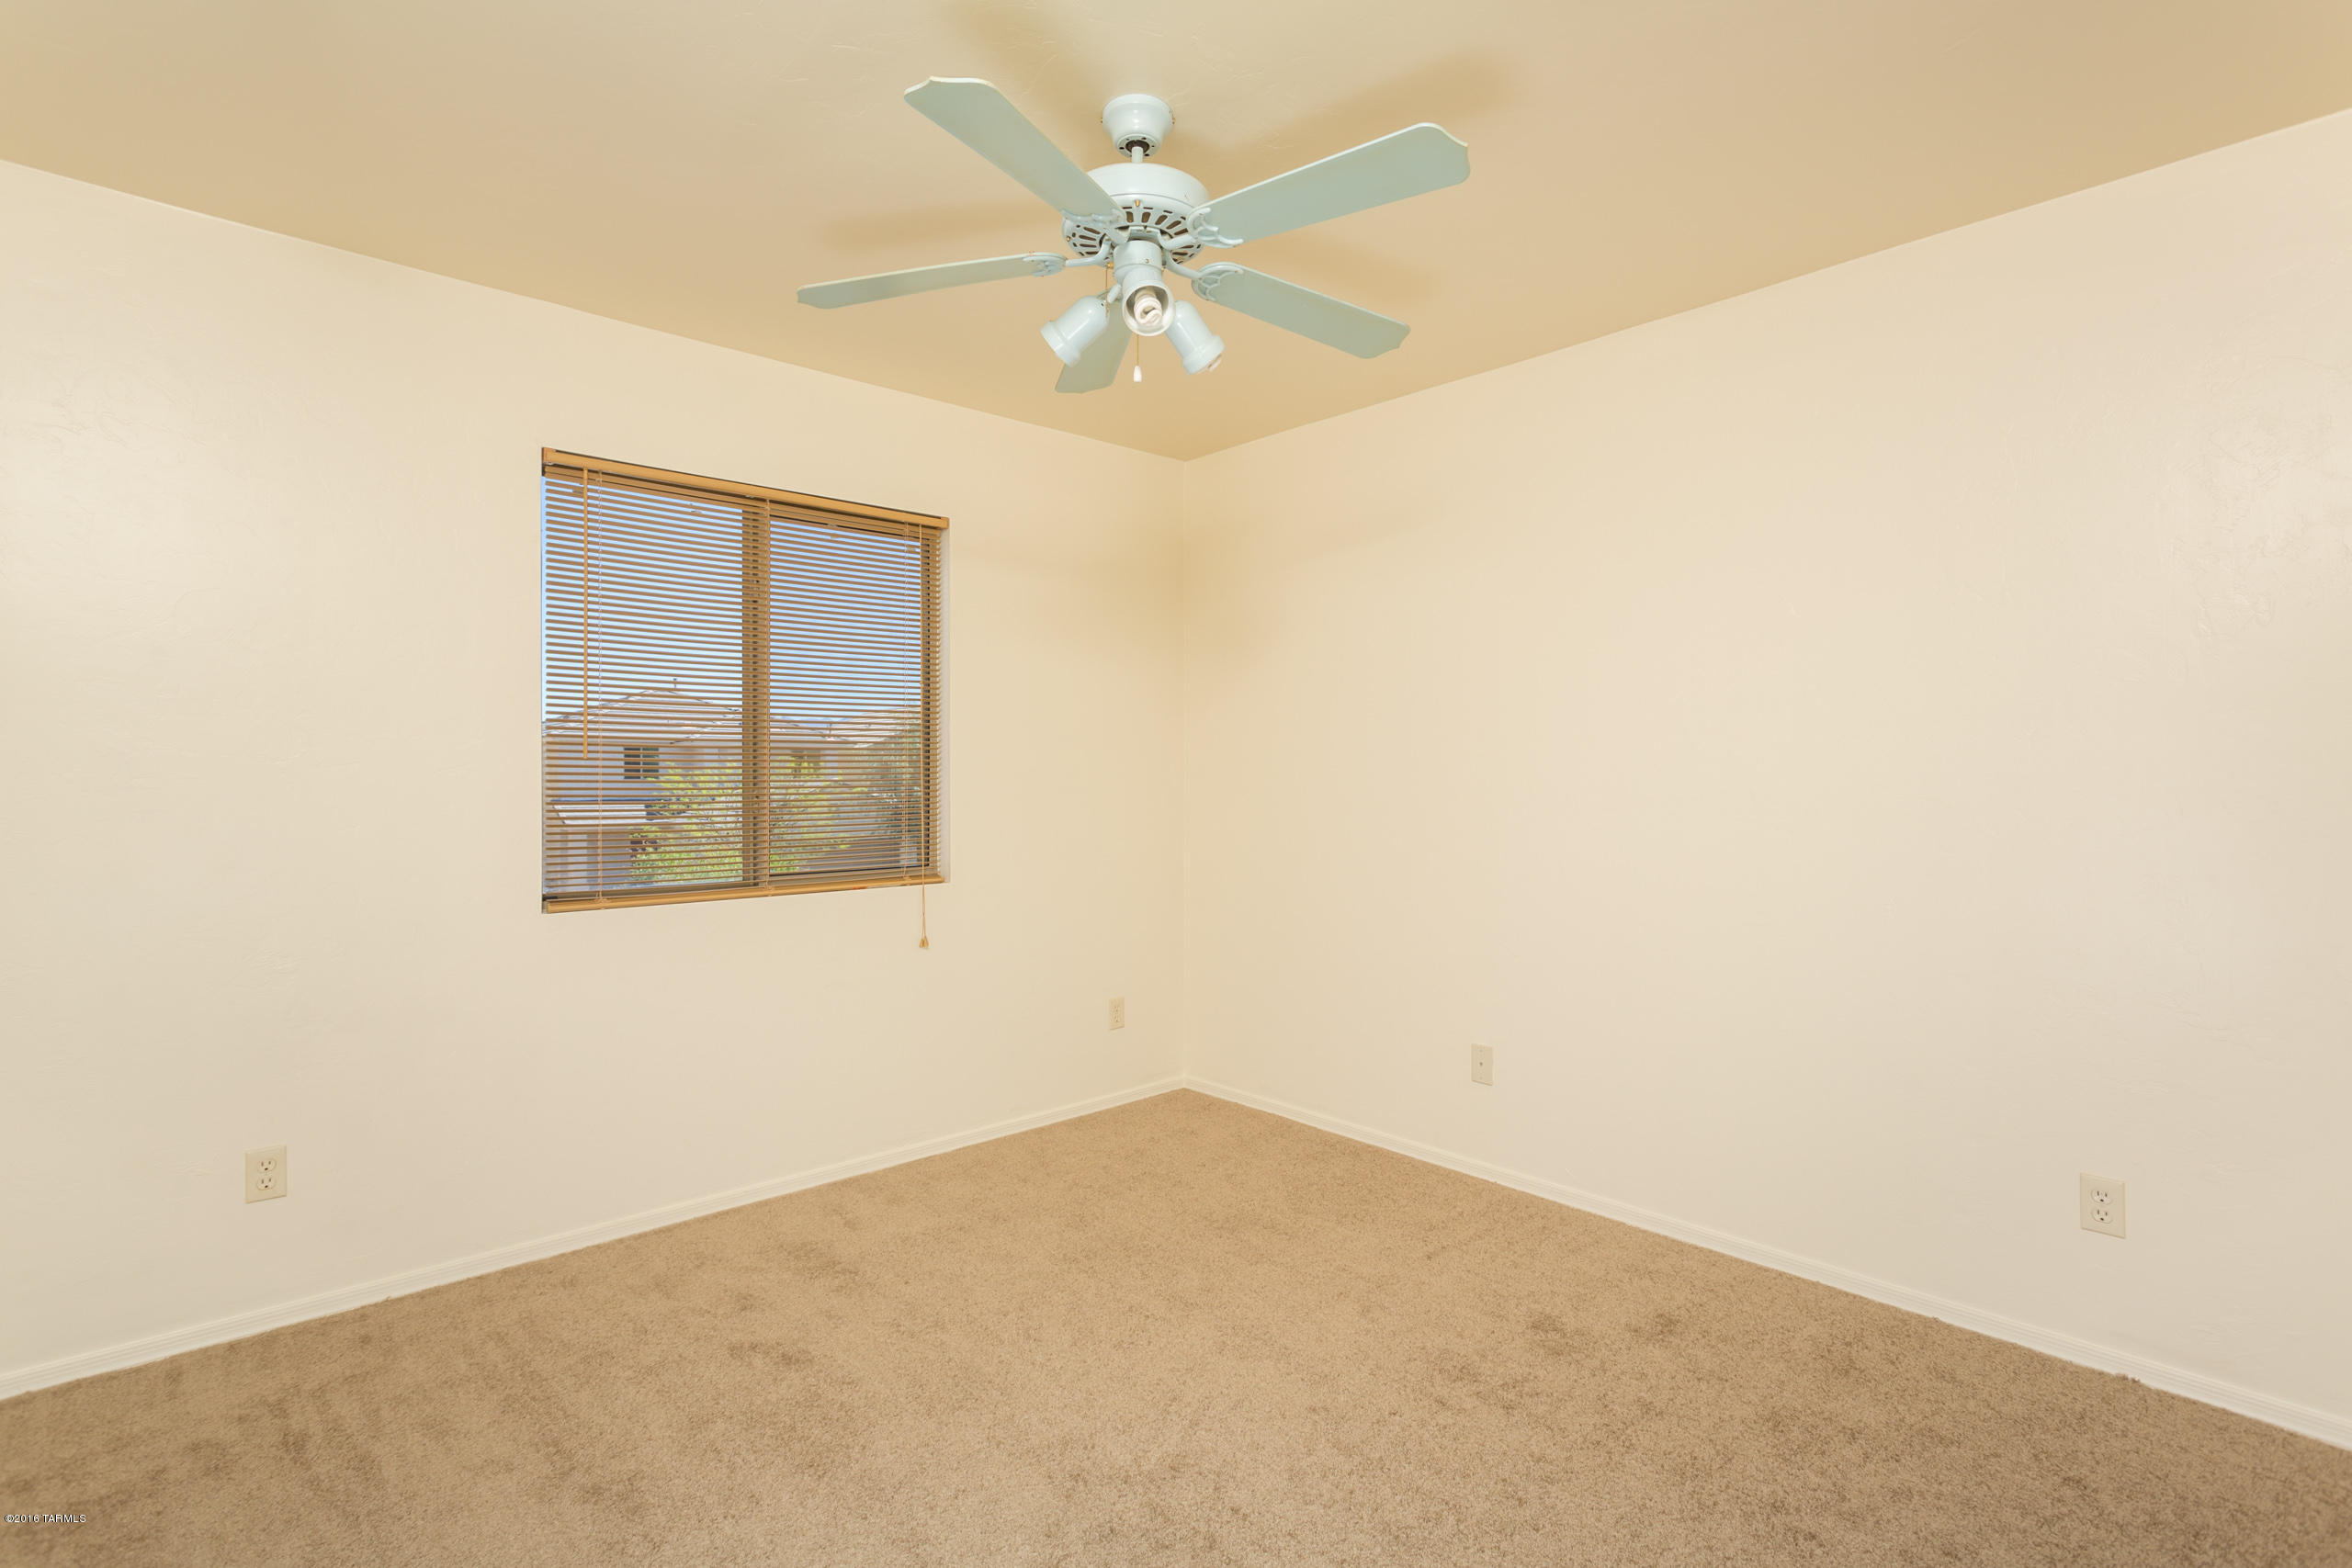
18472 S Copper Basin Drive
VIEW PHOTOS
$172,500

18472 S Copper Basin Drive

4 Beds 3 Baths 2,276 Sq.Ft. 4,470 Sq.Ft.

Description

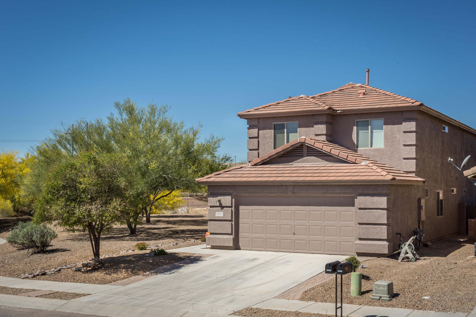
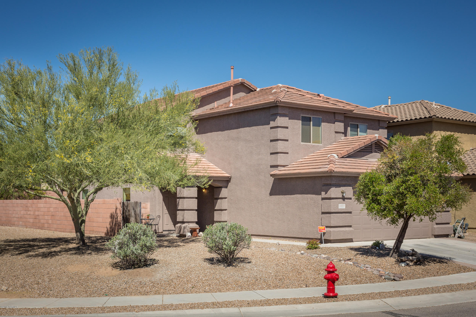
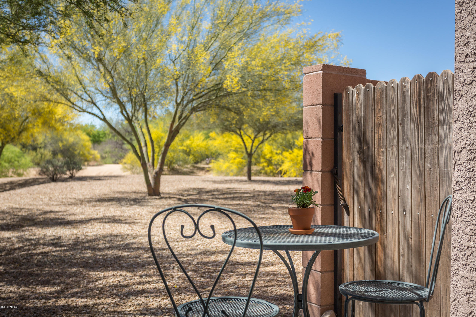
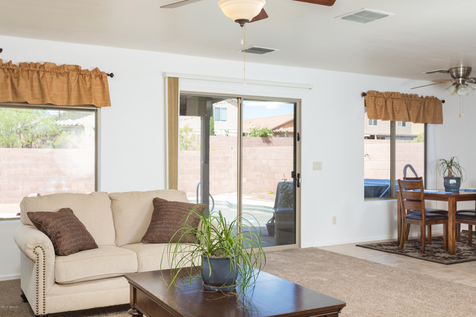
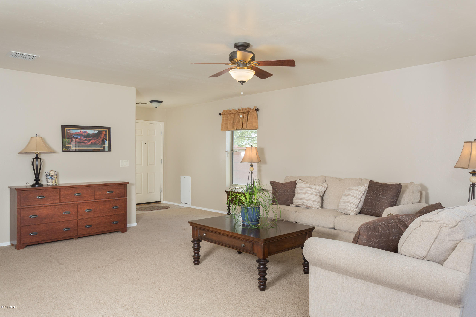
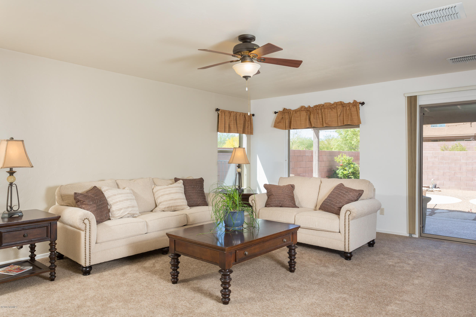
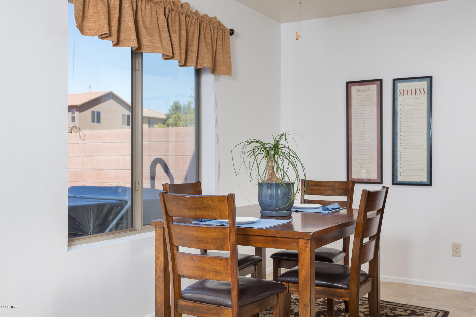
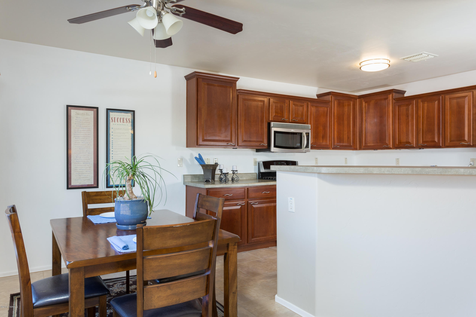
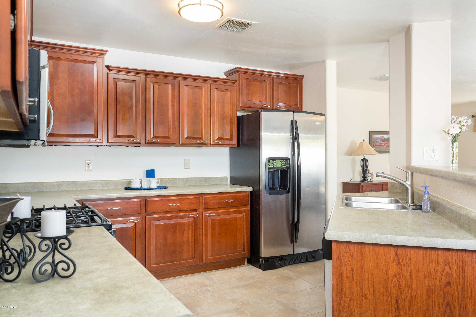
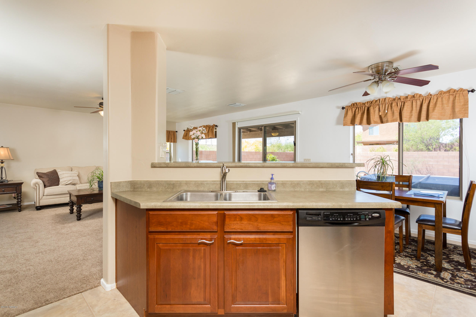
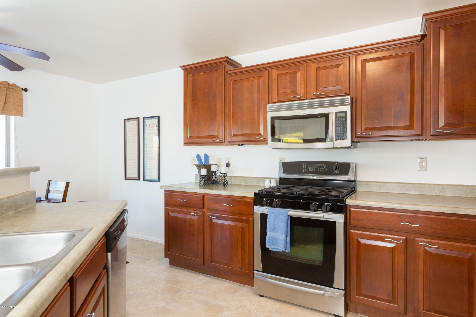
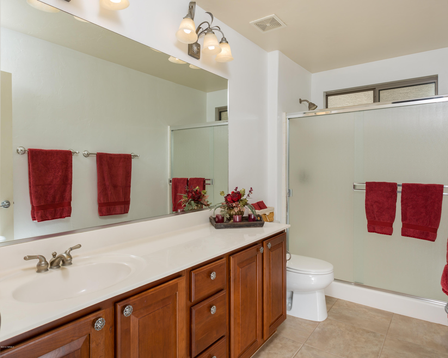
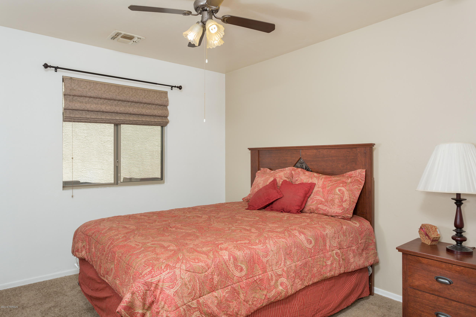
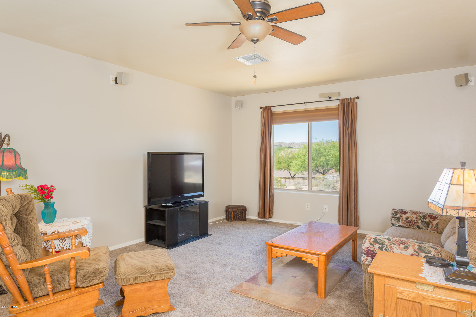
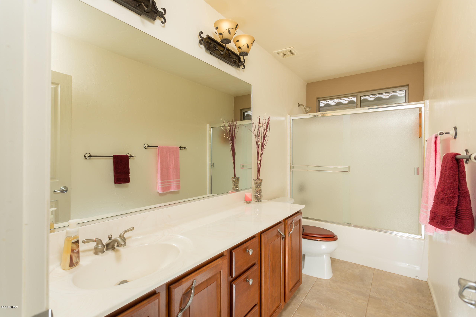
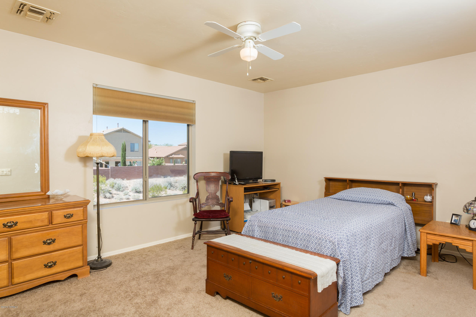
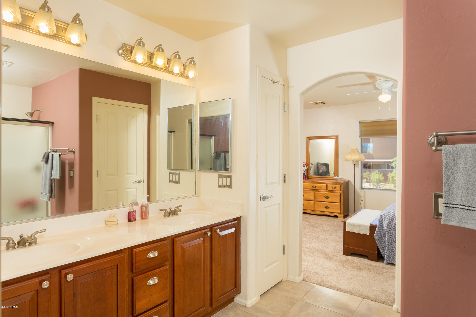
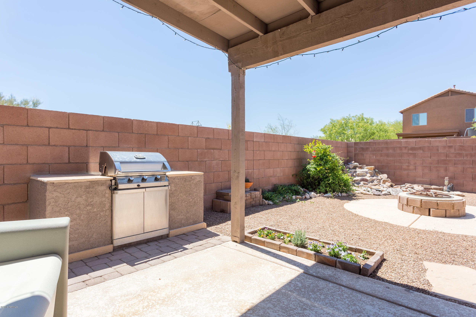
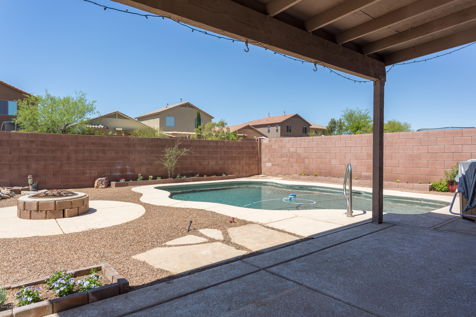
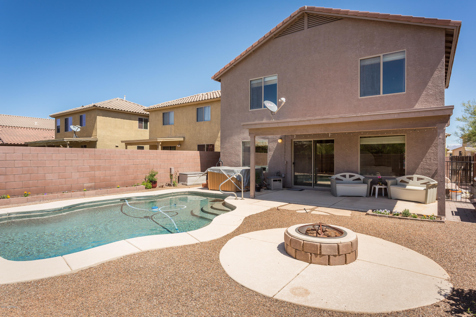
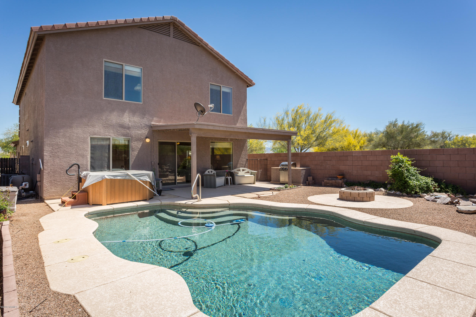
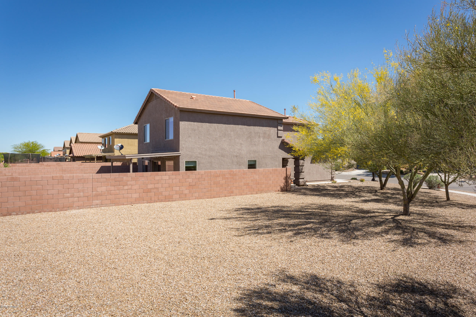
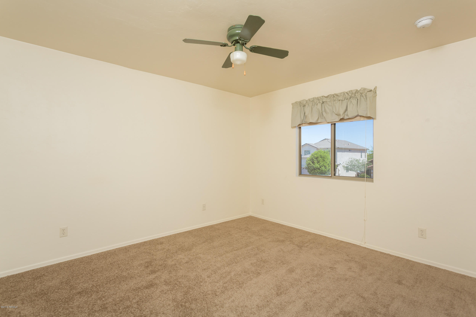
WOW. Look no further. This move in ready home has new tile, carpet, interior and exterior paint. Located on cul-de-sac lot with only one neighbor. Backs to open common areas on two sides. Relax or entertain outside with a sparkling pool, jacuzzi tub, covered patio, built in BBQ, fountain and firepit. Inside, entertain from large open kitchen with stainless appliances, built in microwave and beautiful cherry cabinets. Seperate bedroom and full bath downstairs is perfect for guest, in-law quarters or office/den. Upstairs has huge loft/living area, master suite with private bath, walk in closet and double vanities. Two additional large bedrooms and full bath are also upstairs. Awesome floorplan for any stage of life. Close to restuarants, shopping, medical and access to I-19 & Old Nogales Hwy

Share Property

Location

18472 S Copper Basin Drive, Green Valley, AZ 85614

Status

Sold
Lorenia Ruiz

Lorenia Ruiz

TITLE

REALTOR®

Property Amenities

Interior
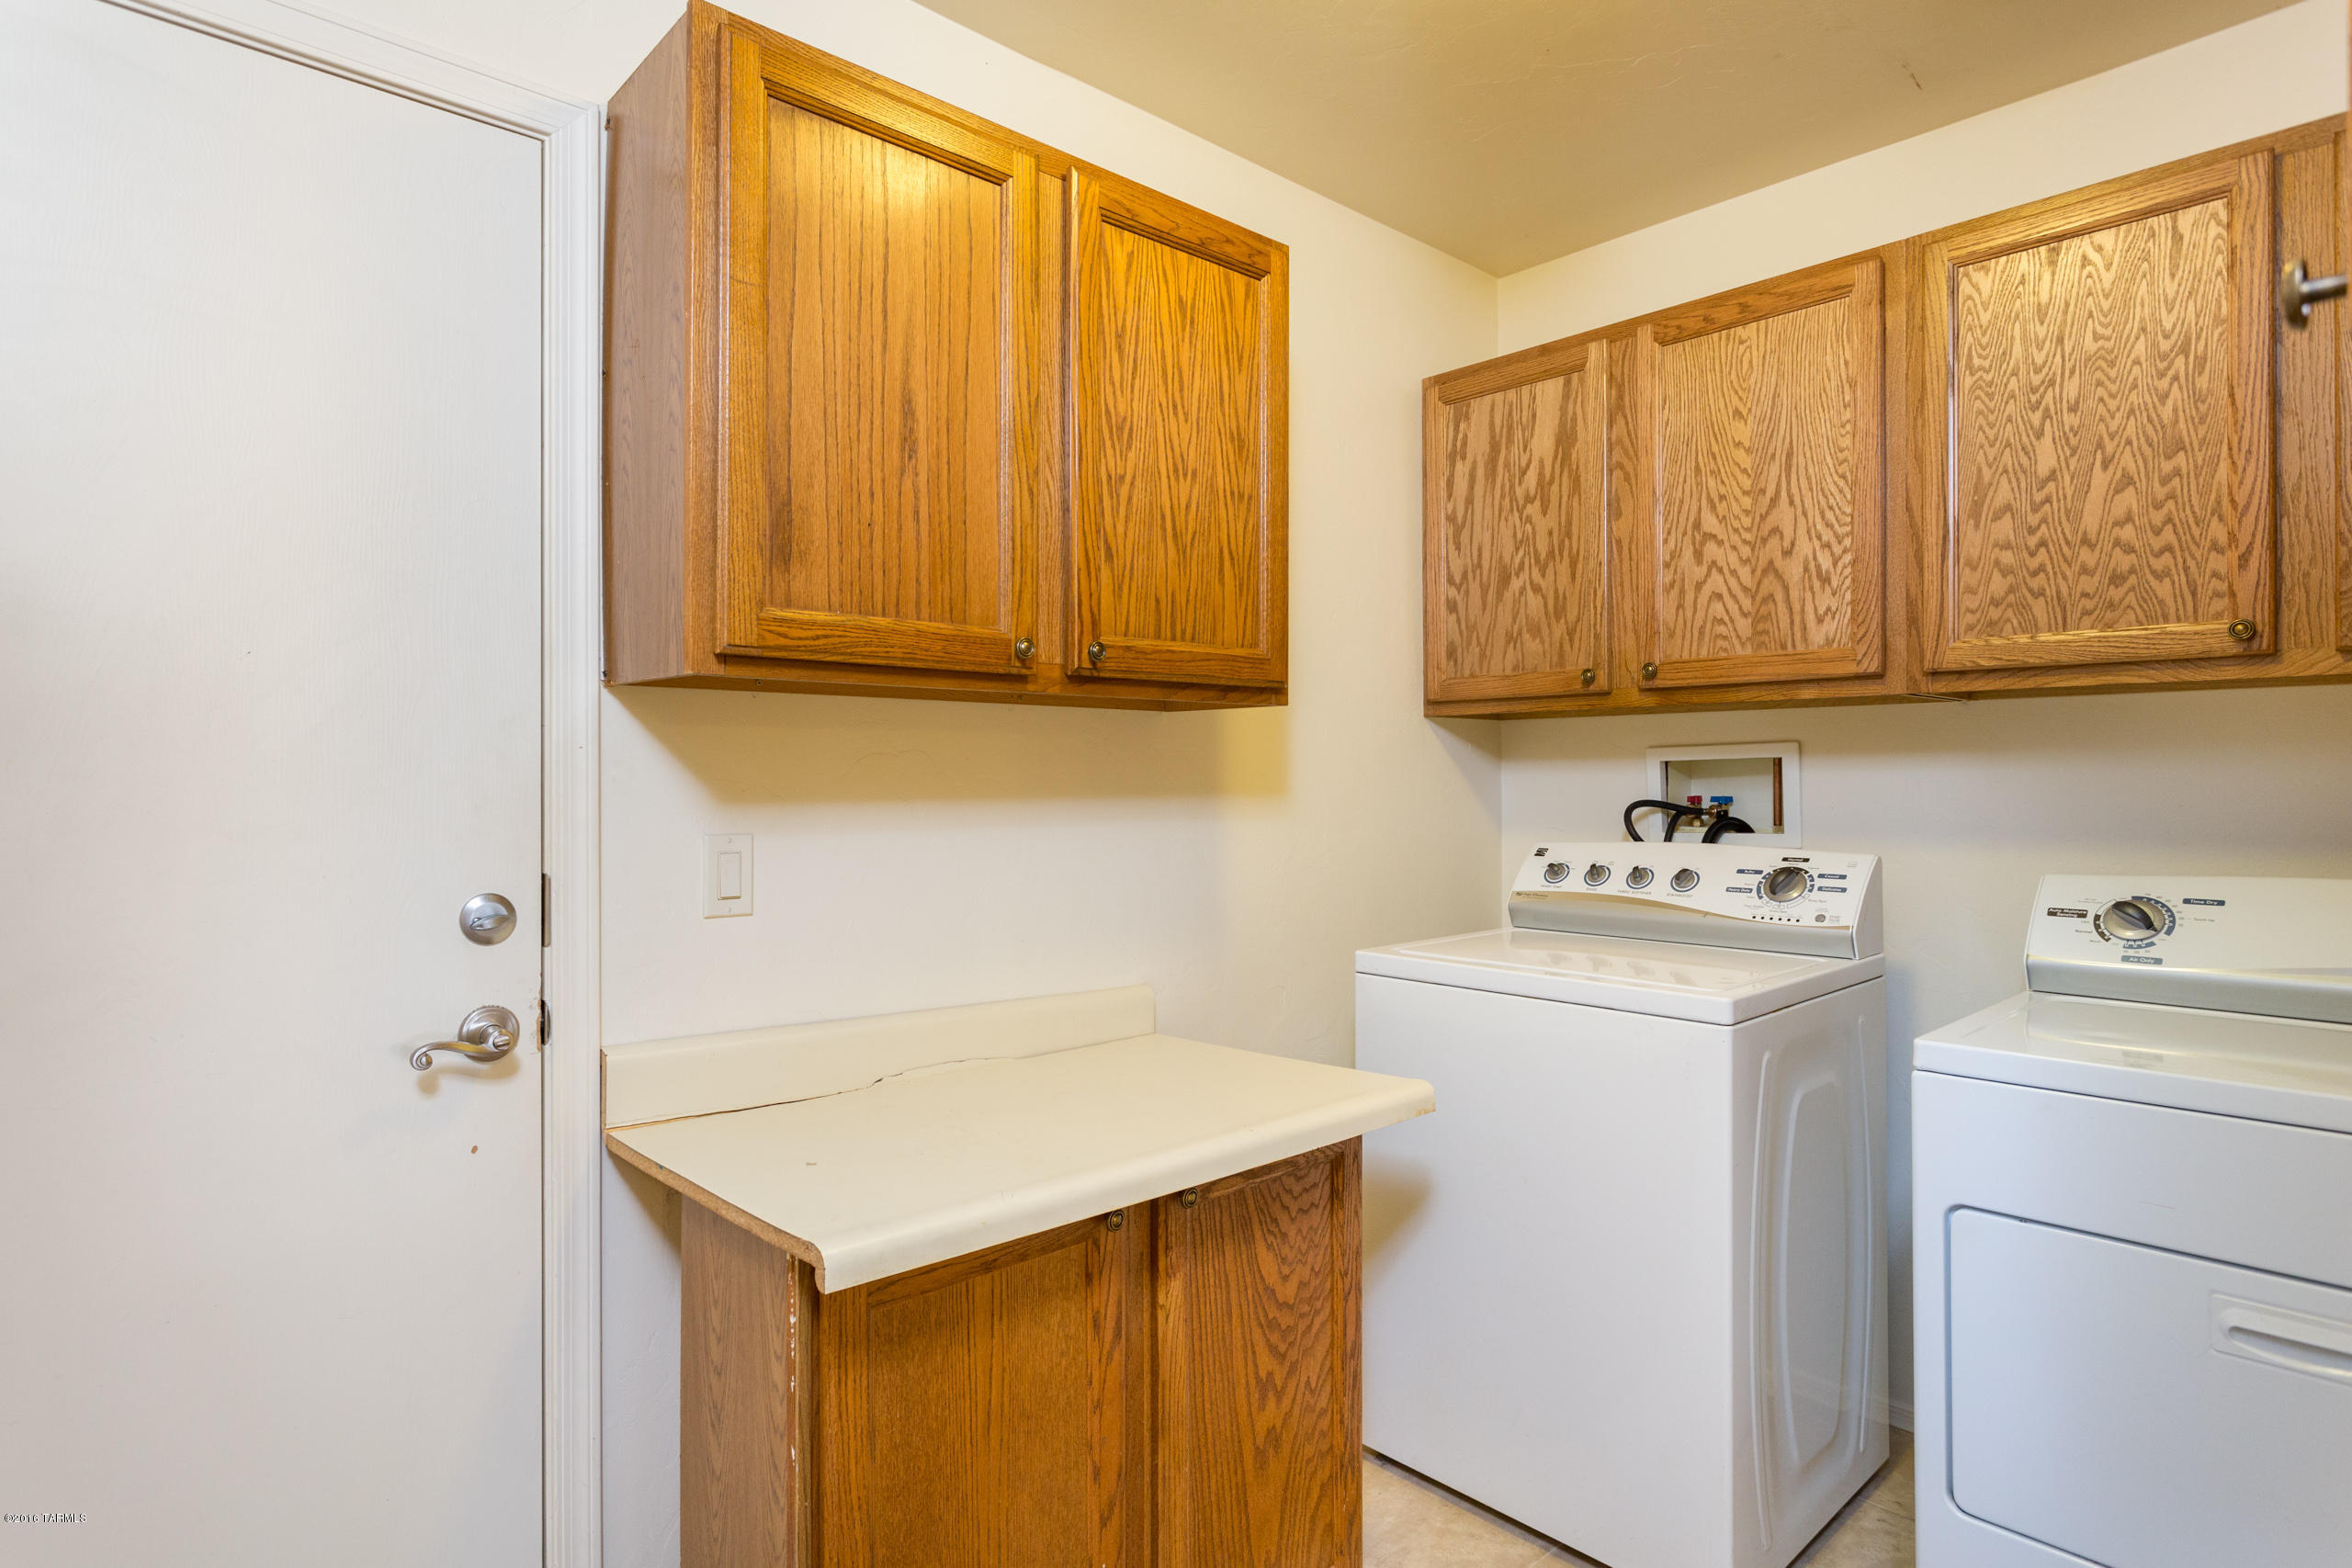
Laundry room Laundry Room
Fireplace None
Appliances Dishwasher, Garbage Disposal, Refrigerator
Flooring Carpet, Ceramic Tile
Total Bedrooms: 4
Full Bathrooms: 3
Other Interior Features Split Bedroom Plan, Breakfast Bar, Family Room, Off Kitchen
Area & Lot
Lot Area 4,470 Sq.Ft.
Living area 2,276 Sq.Ft.
MLS® ID 21609701
Year Built 2006
School District Sahuarita
High School Sahuarita
Middle School Sahuarita
Elementary School Sahuarita
Architecture Styles Contemporary
Type Residential
Status Sold
Exterior
Stories 2
Air conditioning Central Air
Heat type Forced Air, Natural Gas
Water Source Water Company
Garage Space 2.0
Security Features None
Sewer Connected
Parking Electric Door Opener
Lot Features Subdivided
Roof Tile
Finance
Sales Price $172,500
HOA Fees $21 quarterly
Real Estate Tax $2,115 yearly

Buying or Selling?

Whether you're buying your first home or building long-term wealth through real estate, Lorenia simplifies the process and empowers you to achieve your goals with confidence. Let’s connect and explore tailored solutions that bring your property dreams to life.



