1890 W River Otter Drive
VIEW PHOTOS
$365,000

1890 W River Otter Drive

3 Beds 2 Baths 1,483 Sq.Ft. 4,500 Sq.Ft.

Description

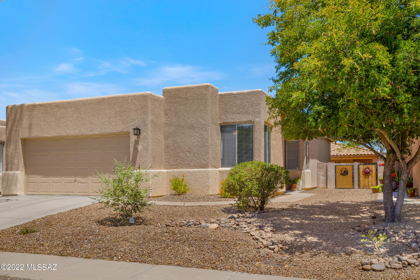
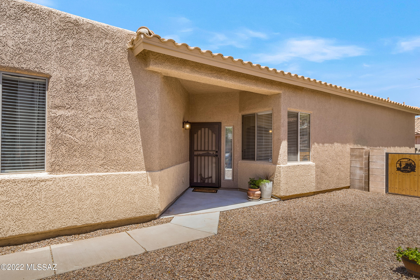
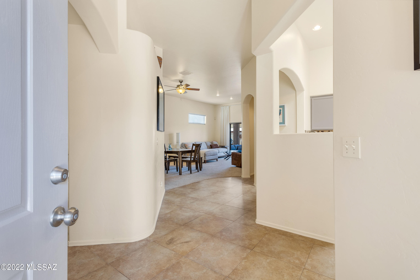
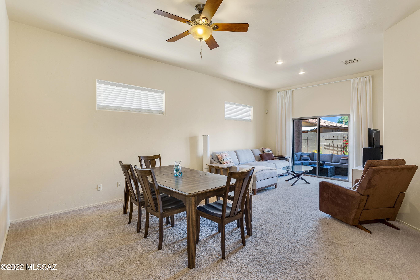
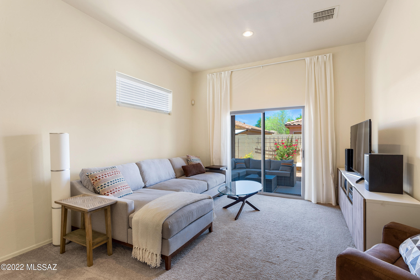
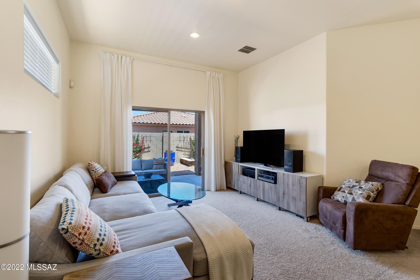
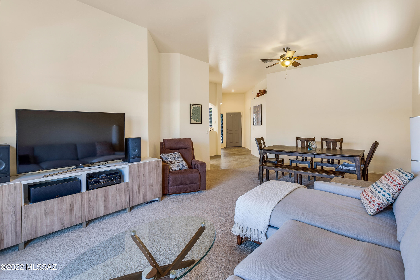
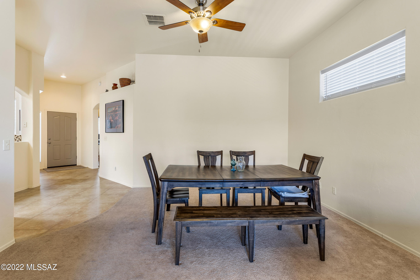
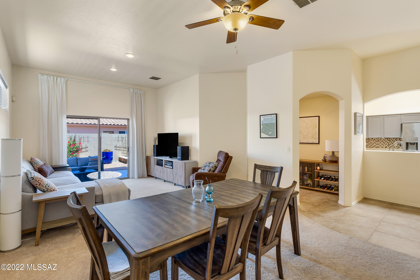
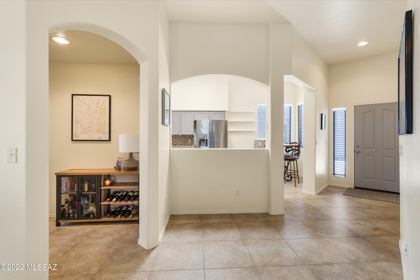
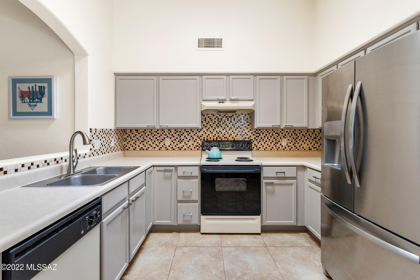
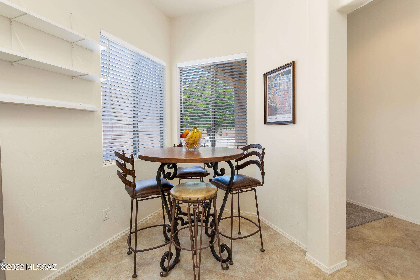
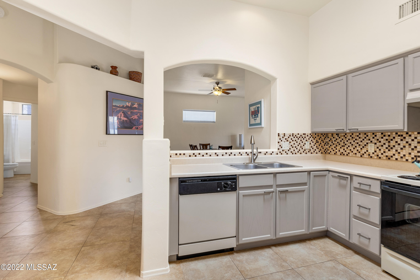
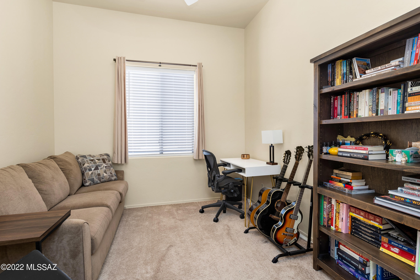
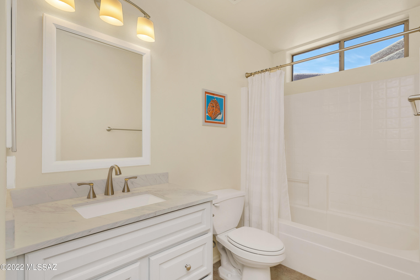
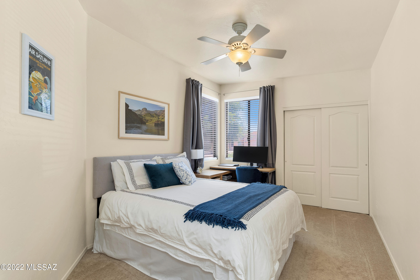
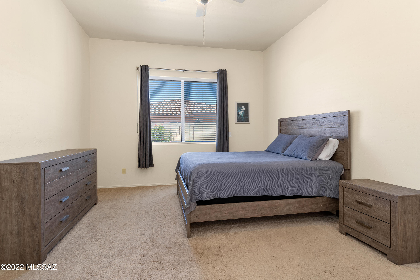
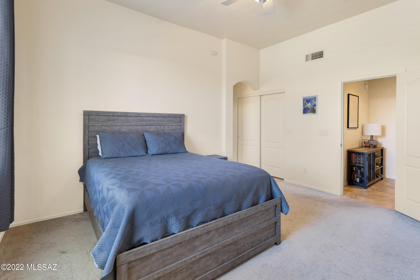
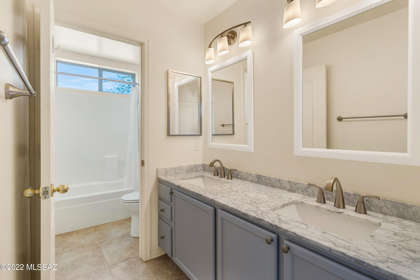
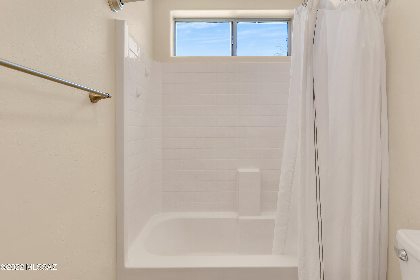
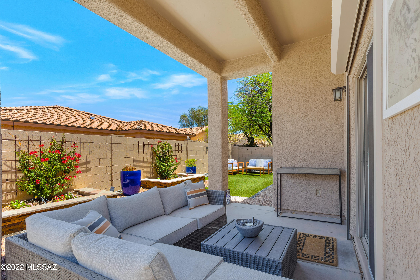
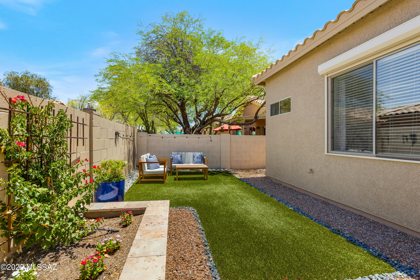
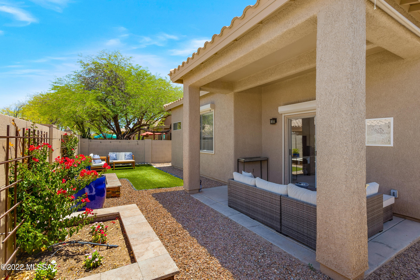
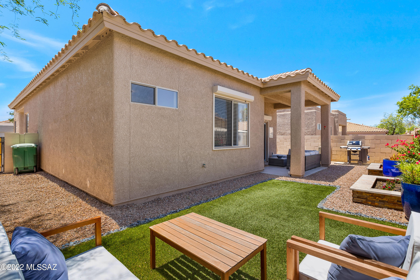
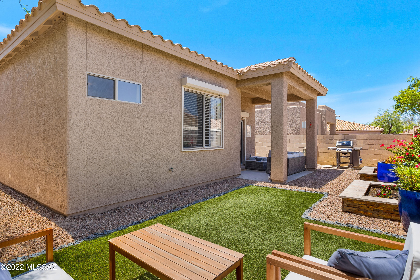
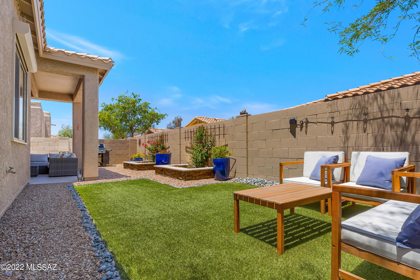
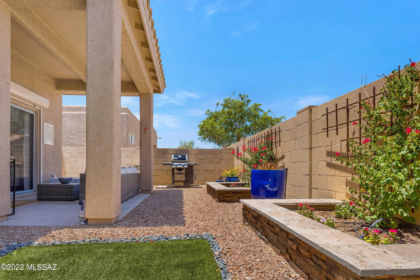
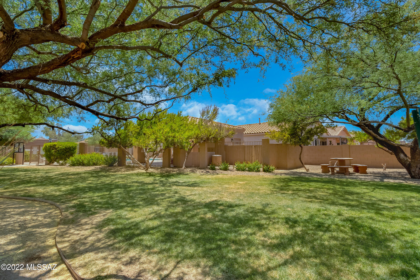
AF Sterling's most popular design has it all! Layout, location and value. Fall in love with the privacy of the split bedroom floor plan / high ceilings for that open feeling. Owner's spacious ensuite complete with upgraded marble double vanity & walk-in closet. The additional two bedrooms & upgraded 2nd bath are equally exquisite! Bright kitchen with comfortable breakfast nook opens to expansive dining area and family room perfect for entertaining. This great room opens to the tranquil north-facing backyard oasis w/ new drip irrigation, landscaping. New rolling shutters, custom wrought iron front door, new exterior paint. Close to community pool & mini-park. Prime location, a few blocks away from shopping, eateries and The Loop pathway. Quick access to I-10. OH Sat & Sun 9-12.

Share Property

Location

1890 W River Otter Drive, Tucson, AZ 85704

Status

Sold
Lorenia Ruiz

Lorenia Ruiz

TITLE

REALTOR®

Property Amenities

Interior
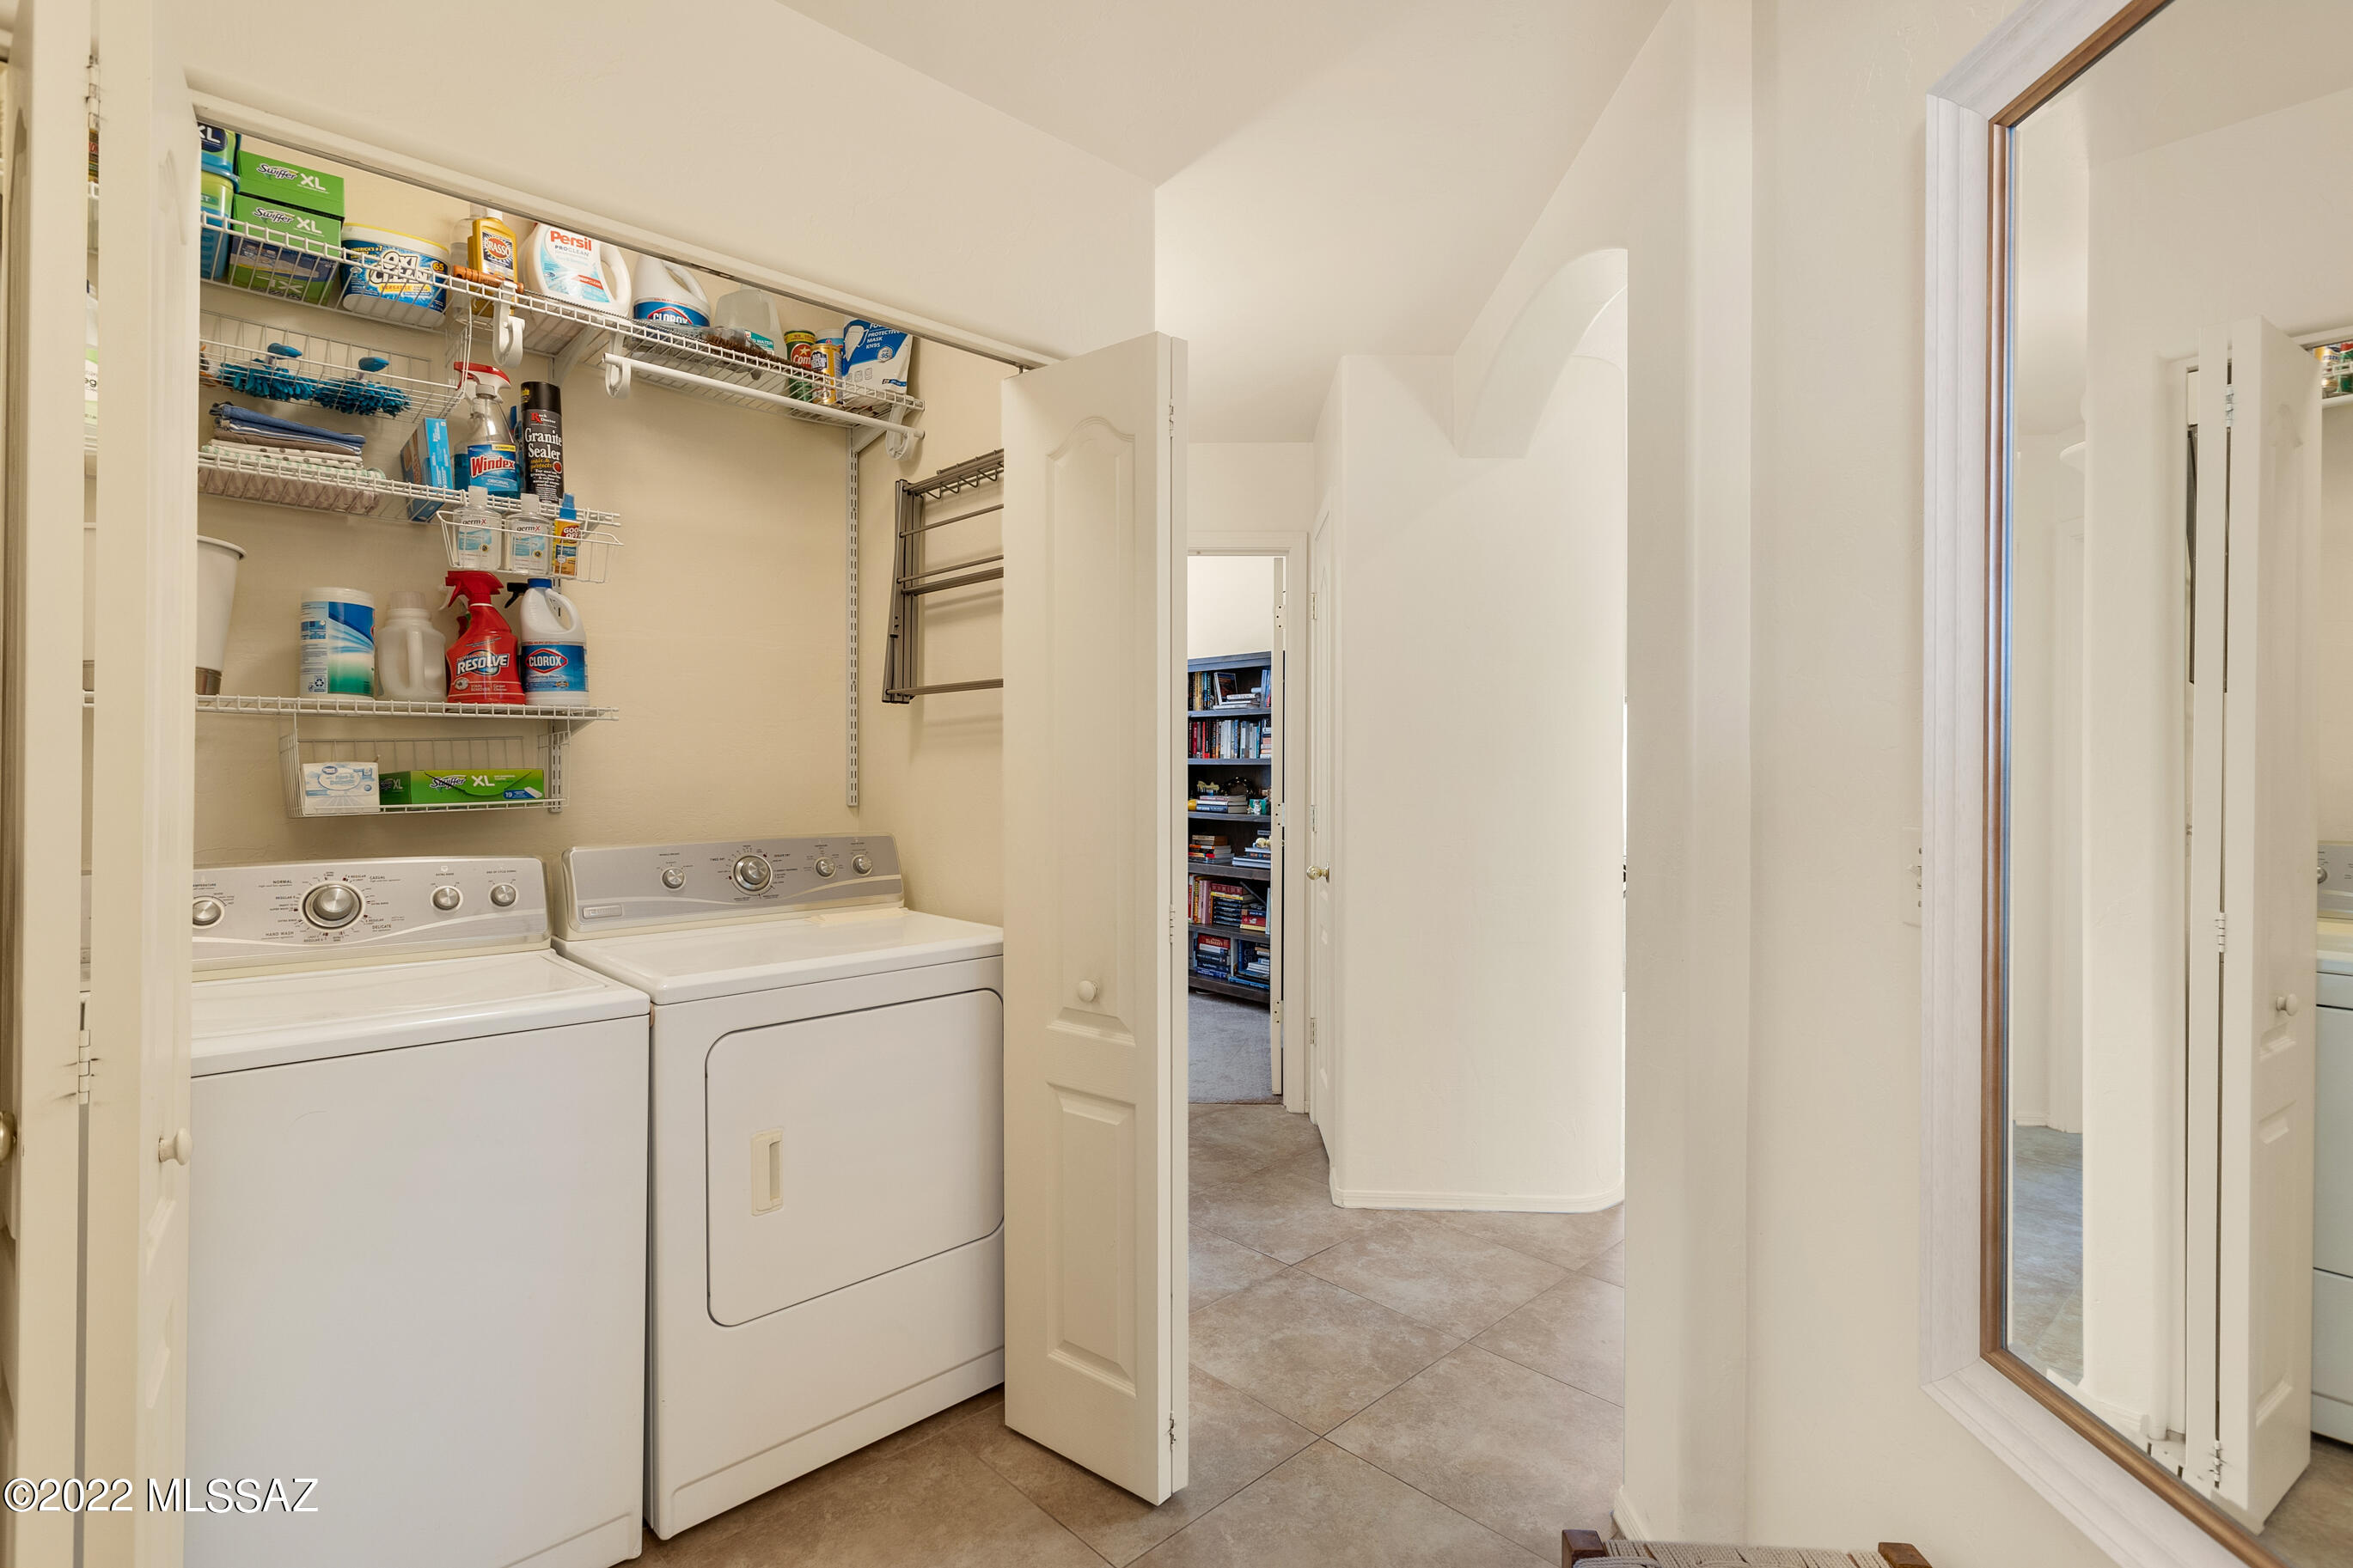
Laundry room Dryer, Laundry Closet, Washer
Fireplace None
Appliances Dishwasher, Electric Oven, Exhaust Fan, Garbage Disposal
Flooring Carpet, Ceramic Tile
Total Bedrooms: 3
Full Bathrooms: 2
Other Interior Features Ceiling Fan(s), Dual Pane Windows, High Ceilings 9, Skylights, Split Bedroom Plan, Walk In Closet(s), Breakfast Nook, Dining Area, Great Room
Area & Lot
Lot Area 4,500 Sq.Ft.
Living area 1,483 Sq.Ft.
MLS® ID 22215057
Year Built 2000
School District Amphitheater
High School Amphitheater
Middle School La Cima
Elementary School Walker
View Description Residential
Architecture Styles Contemporary, Southwestern
Type Residential
Status Sold
Exterior
Stories 1
Air conditioning Ceiling Fans, Central Air
Heat type Forced Air, Natural Gas
Disability Features None
Water Source Water Company
Garage Space 2.0
Security Features Alarm Installed, Carbon Monoxide Detectors, Rolling Security Shutters, Wrought Iron Security Door
Sewer Connected
Parking Attached Garage/Carport, Electric Door Opener
Lot Features Subdivided
Roof Built-Up - Reflect, Tile
Finance
Sales Price $365,000
HOA Fees $60
Real Estate Tax $2,315 yearly

Buying or Selling?

Whether you're buying your first home or building long-term wealth through real estate, Lorenia simplifies the process and empowers you to achieve your goals with confidence. Let’s connect and explore tailored solutions that bring your property dreams to life.



