1897 S Regency Drive
VIEW PHOTOS
$362,000

1897 S Regency Drive

5 Beds 3 Baths 2,564 Sq.Ft. 0.46 Acres

Description

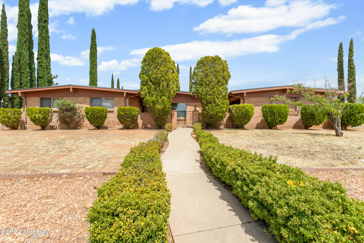
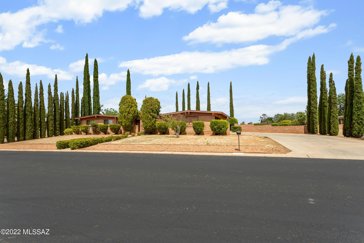
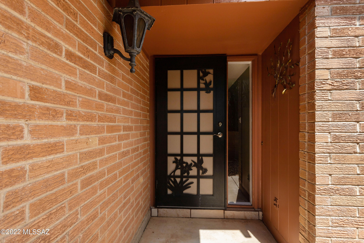
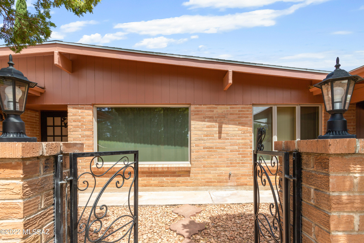
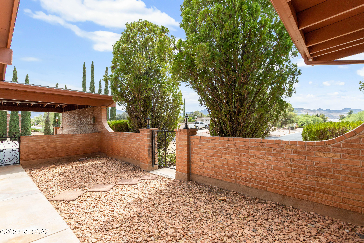
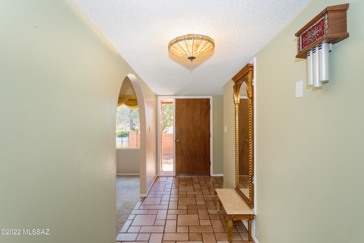
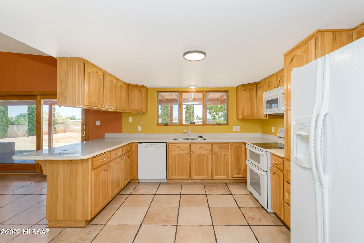
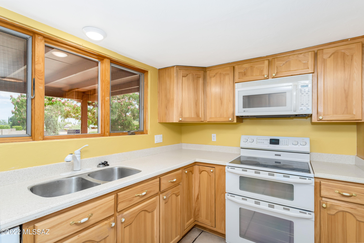
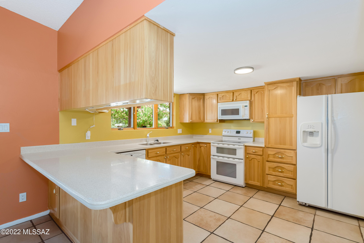
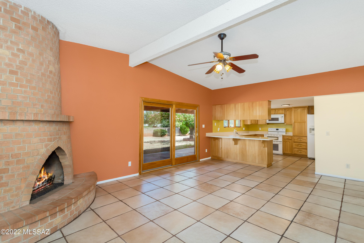
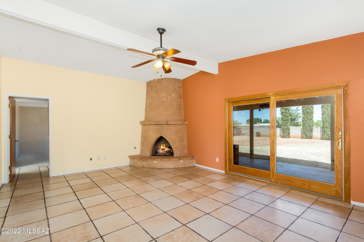
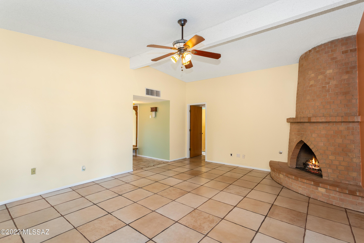
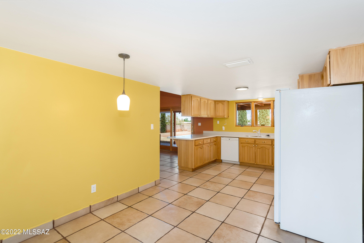
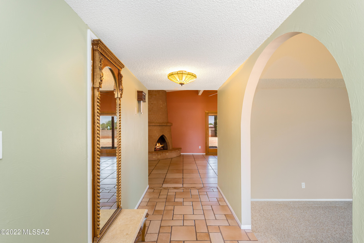
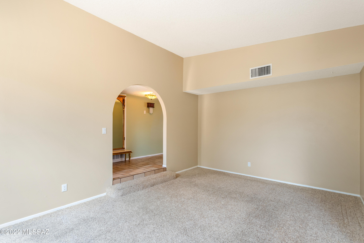
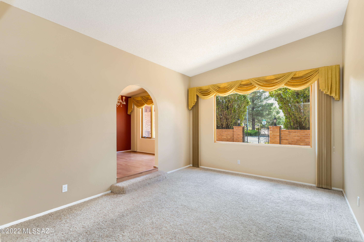
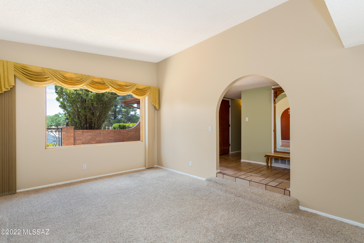
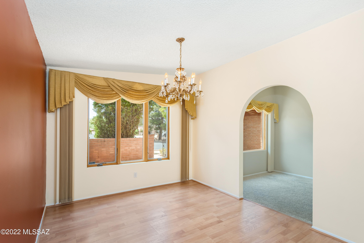
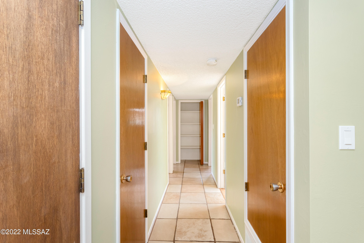
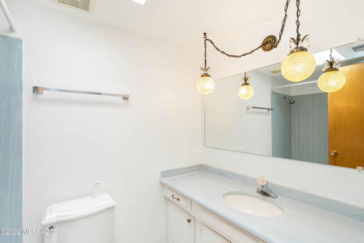
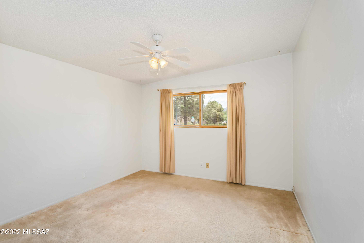
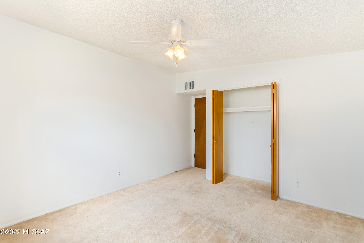
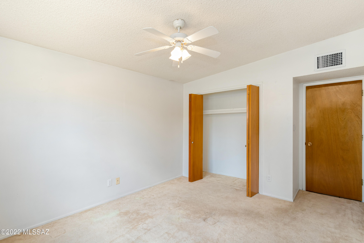
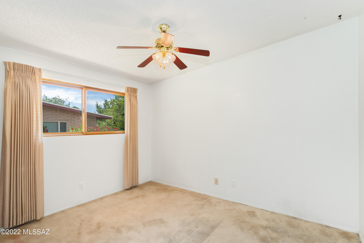
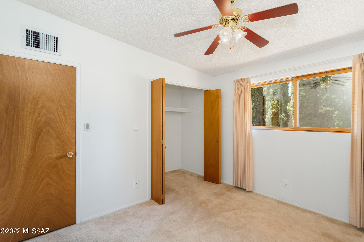
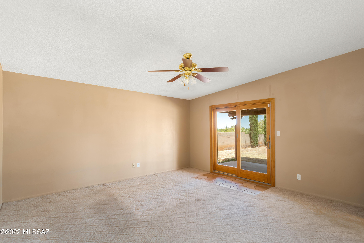
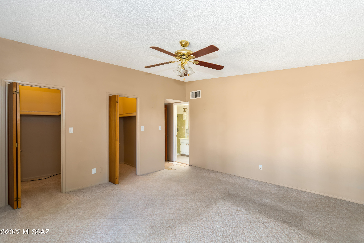
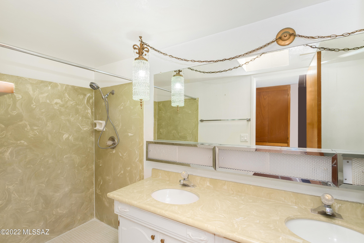
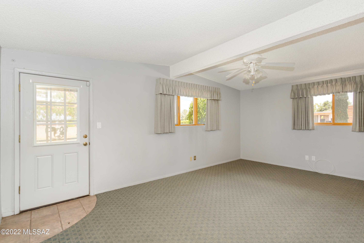
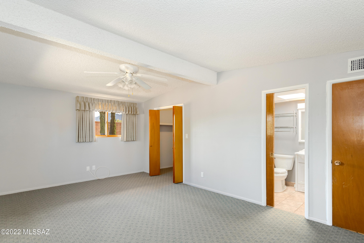
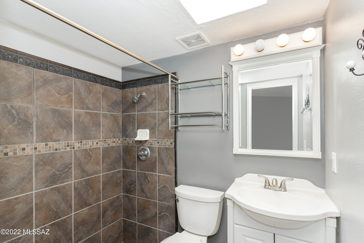
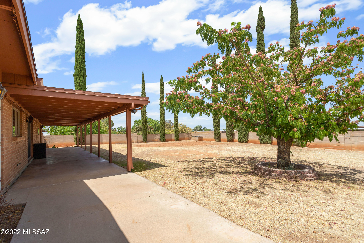
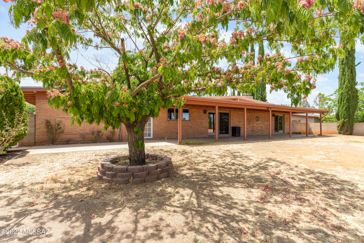
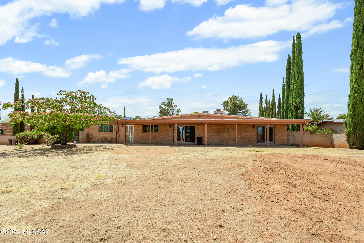
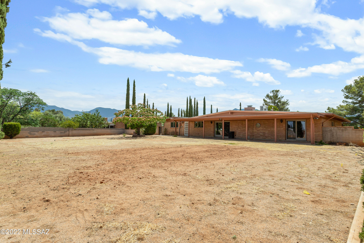
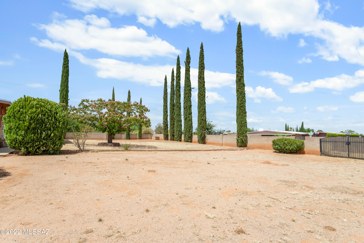
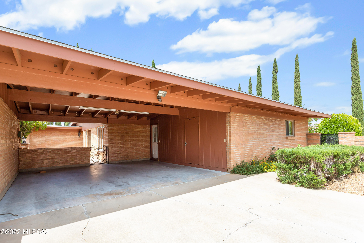
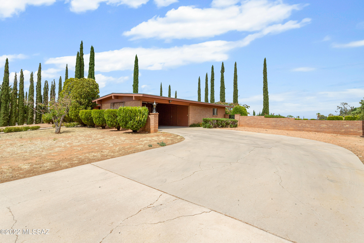
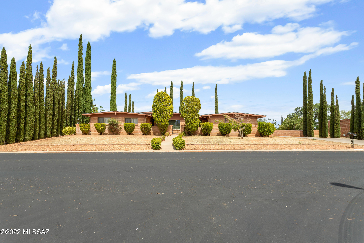
This spacious brick ranch home is situated on a lot that maximizes the stunning mountain views. Guests are greeted by beautiful landscaping and enter through a private, gated courtyard. The updated kitchen has a breakfast bar overlooking living area and beehive fireplace. Two spacious masters with en-suites and walk in closets. Three additional guest bedrooms and a total of 3 baths. Anderson windows throughout, York HVAC from 2021 and a brand new roof. Large backyard with expansive covered porch and double gate. Spacious two-car carport with extra storage.

Share Property

Location

1897 S Regency Drive, Sierra Vista, AZ 85635

Status

Sold
Lorenia Ruiz

Lorenia Ruiz

TITLE

REALTOR®

Property Amenities

Interior
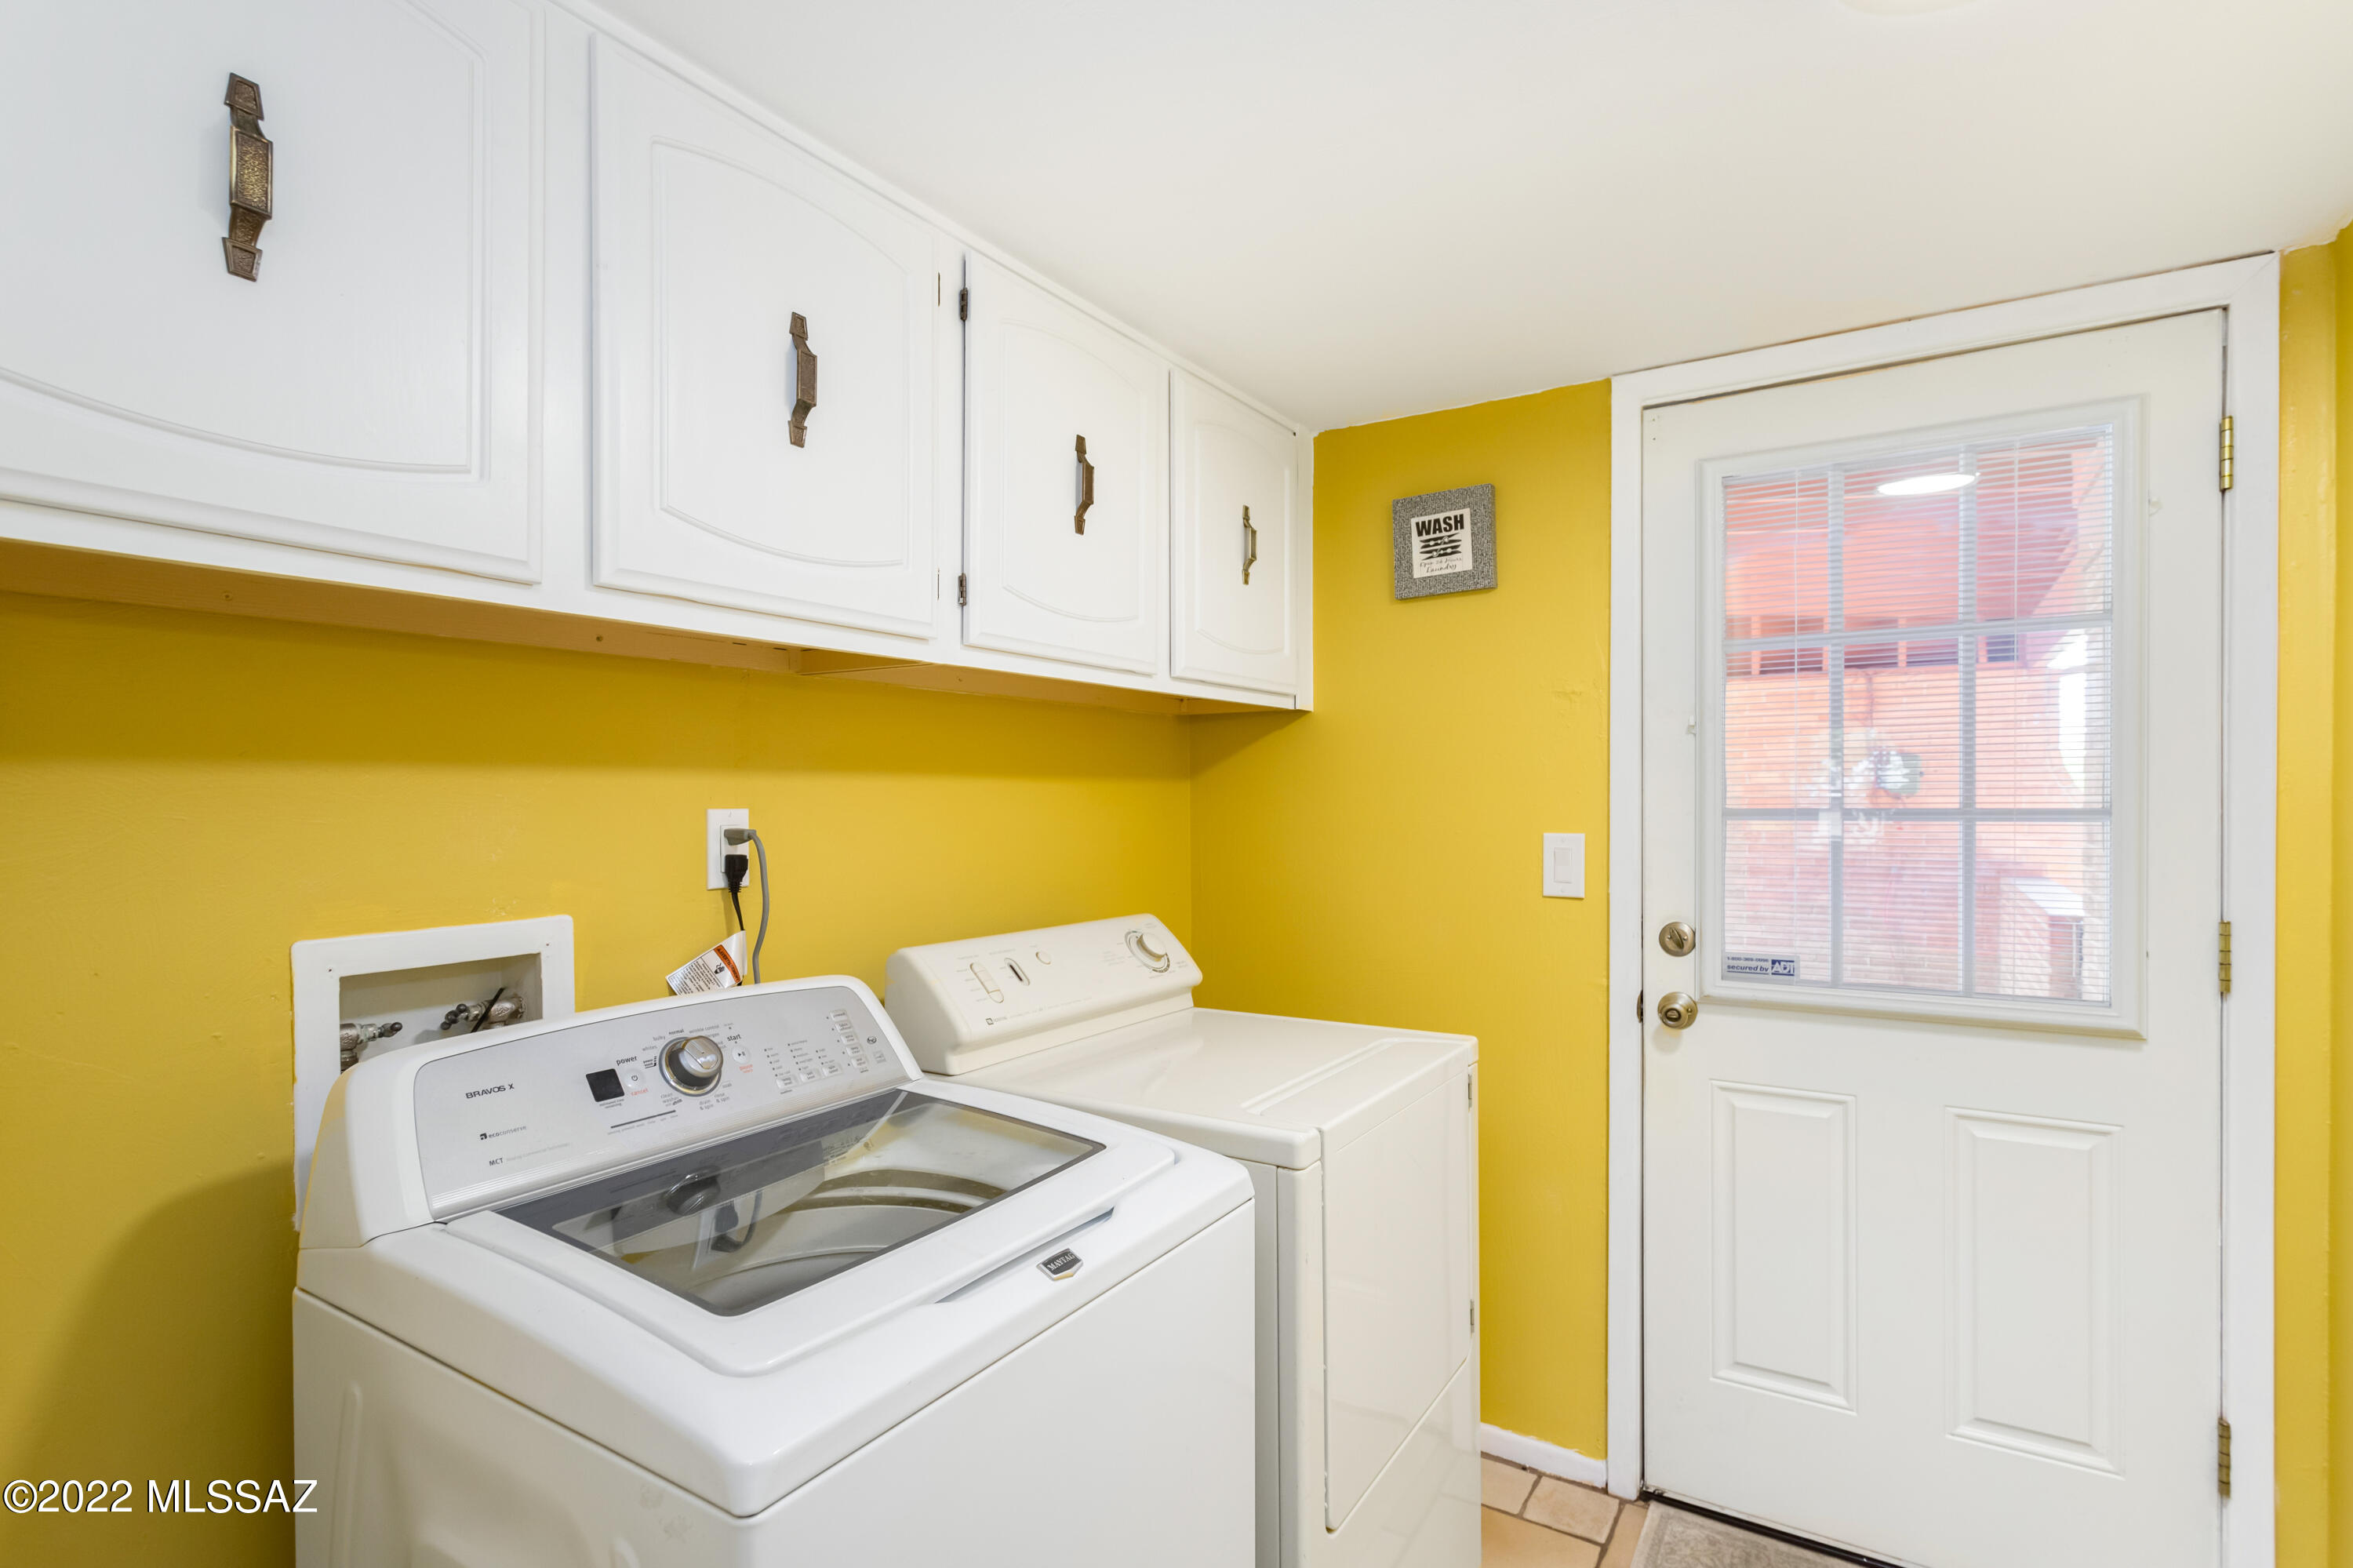
Laundry room Dryer, Laundry Room, Washer
Fireplace Bee Hive, Gas, Family Room
Appliances Dishwasher, Electric Cooktop, Electric Range, Garbage Disposal, Island, Microwave, Refrigerator
Flooring Carpet, Ceramic Tile, Laminate, Wood
Total Bedrooms: 5
Full Bathrooms: 3
Other Interior Features Ceiling Fan(s), Dual Pane Windows, ENERGY STAR Qualified Windows, Skylights, Split Bedroom Plan, Storage, Vaulted Ceilings, Walk In Closet(s), Breakfast Bar, Formal Dining Room, Family Room, Living Room
Area & Lot
Lot Area 0.46 Acres
Living area 2,564 Sq.Ft.
MLS® ID 22215099
Year Built 1974
School District Sierra Vista Public
High School Buena
Middle School Joyce Clark
Elementary School Town and Country
View Description Mountains
Architecture Styles Ranch, Territorial
Type Residential
Status Sold
Exterior
Stories 1
Air conditioning Ceiling Fans, Central Air
Heat type Forced Air, Natural Gas
Disability Features None
Water Source Water Company
Security Features Smoke Detector(s), Wrought Iron Security Door
Sewer Septic
Other Exterior Features Courtyard, None
Parking Attached Garage/Carport, Separate Storage Area
Lot Features Adjacent to Alley, East/West Exposure, Subdivided
Roof Shingle
Finance
Sales Price $362,000
Real Estate Tax $1,672 yearly

Buying or Selling?

Whether you're buying your first home or building long-term wealth through real estate, Lorenia simplifies the process and empowers you to achieve your goals with confidence. Let’s connect and explore tailored solutions that bring your property dreams to life.



