2150 S Cerro Drive
2150 S Cerro Drive
2150 S Cerro Drive
2150 S Cerro Drive
2150 S Cerro Drive
2150 S Cerro Drive
2150 S Cerro Drive
2150 S Cerro Drive
2150 S Cerro Drive
2150 S Cerro Drive
2150 S Cerro Drive
2150 S Cerro Drive
2150 S Cerro Drive
2150 S Cerro Drive
2150 S Cerro Drive
2150 S Cerro Drive
2150 S Cerro Drive
2150 S Cerro Drive
2150 S Cerro Drive
2150 S Cerro Drive
2150 S Cerro Drive
2150 S Cerro Drive
2150 S Cerro Drive
VIEW PHOTOS
$179,900

2150 S Cerro Drive

3 Beds 2 Baths 1,678 Sq.Ft. 8,276 Sq.Ft.

Description

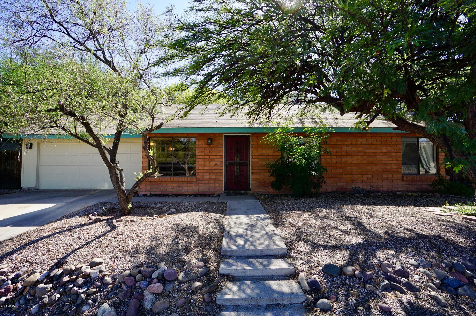
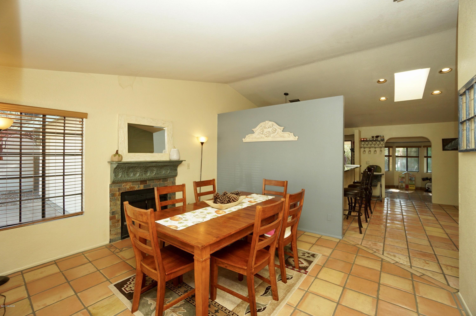
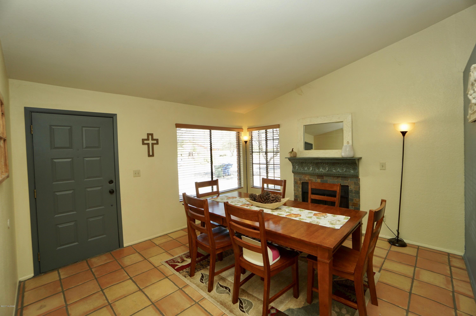
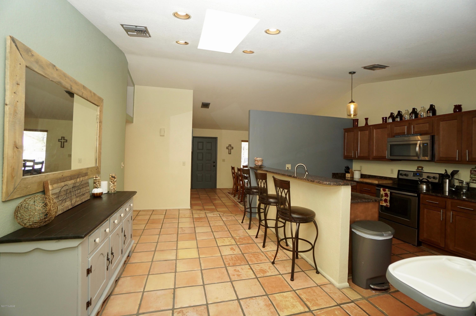
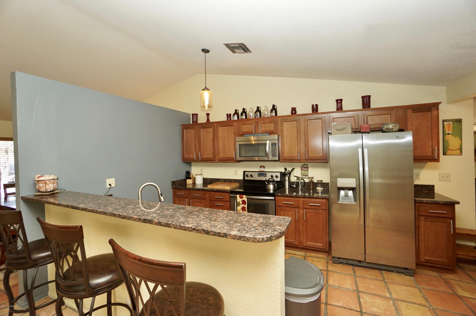
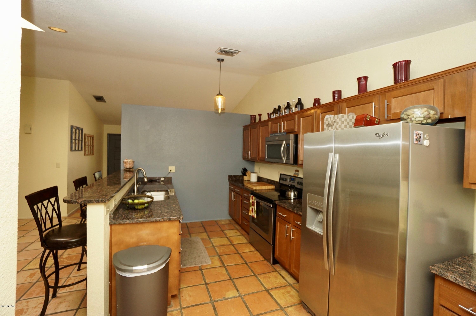
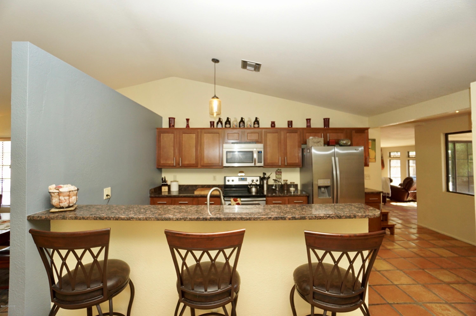
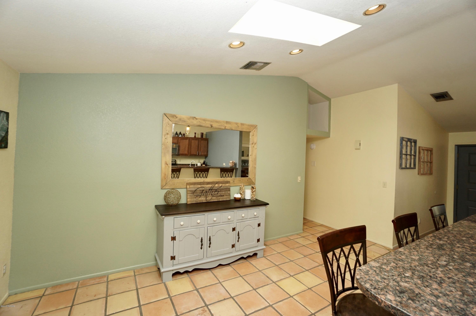
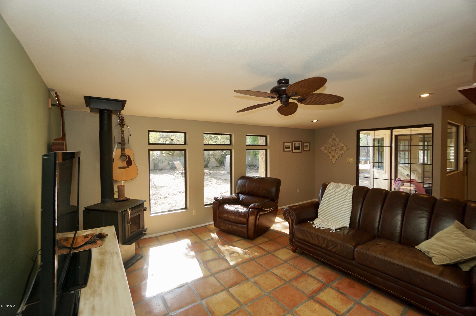
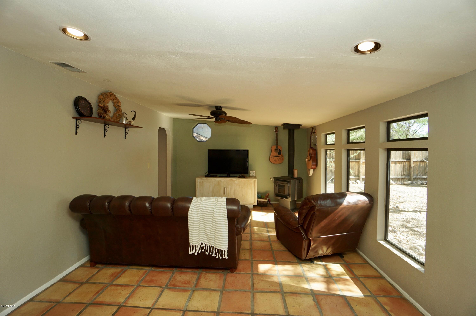
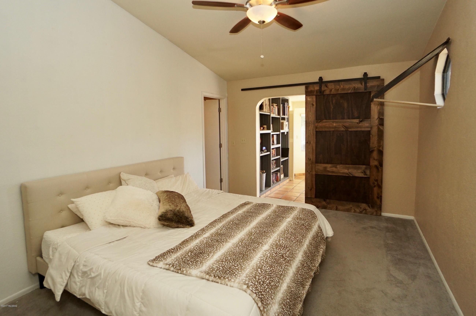
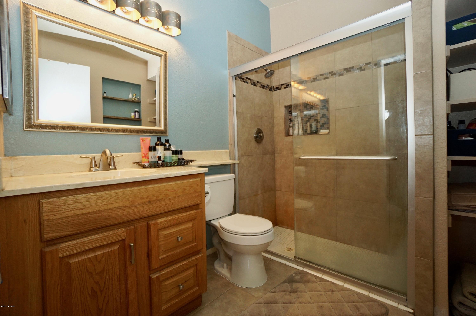
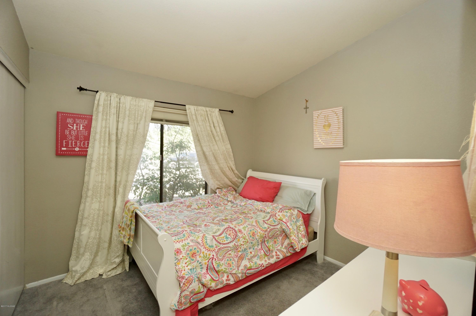
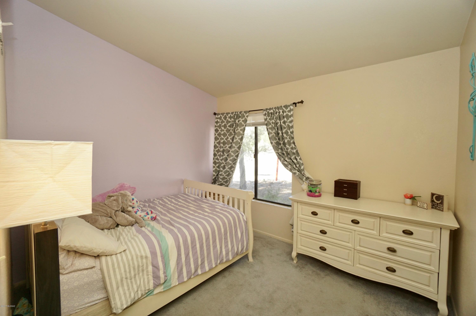
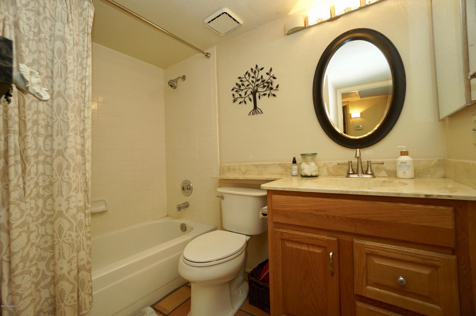
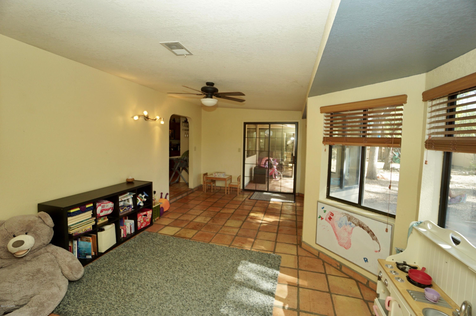
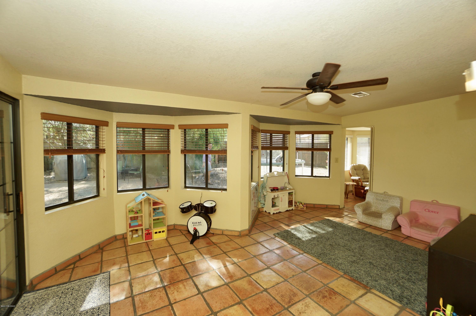
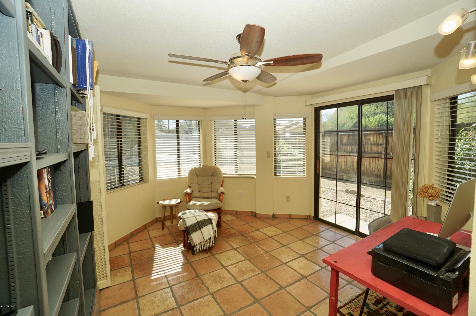
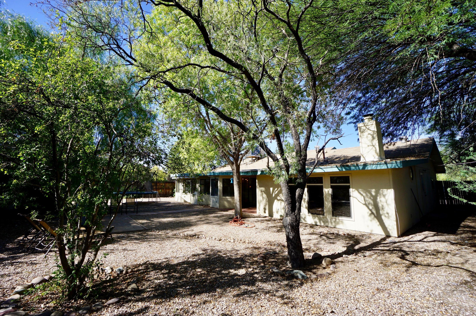
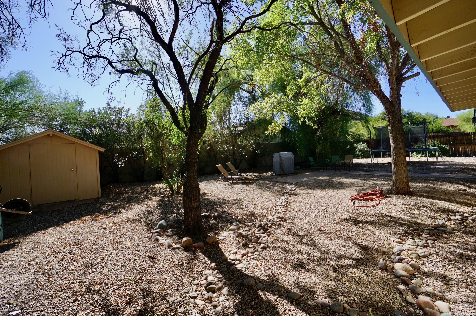
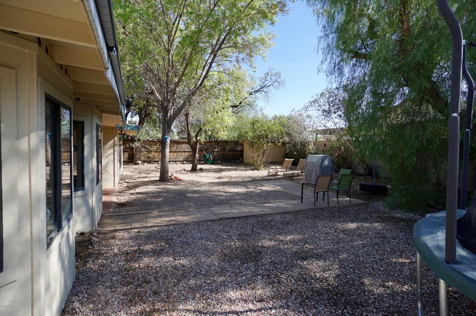
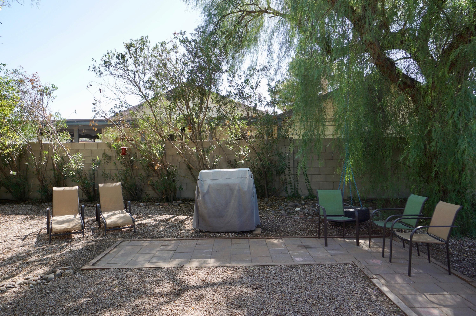
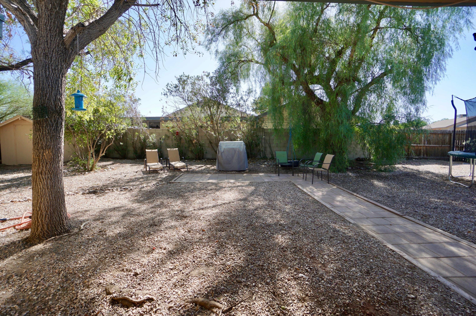
Updated move in ready ready home with 3 bedrooms provides a functional floor plan with plenty of space throughout. Spacious dining accompanied with fireplace is separate from gourmet kitchen w/granite counter tops and sit in breakfast bar. Well lit AZ room provides additional breakfast nook and family room. All bedrooms have modern classic colors for a touch of variety. Master bedroom w/walk in closet, is separated using barn door which adds to privacy. Tile surrounds in bathrooms add to the fresh feel of updated brightness. Large backyard with mature shade trees give a feeling of seclusion while enjoying the yard year round. Two car garage, HVAC less than 2 years old & additional sheds just continue to add to this, making it the home you've been looking for!

Share Property

Location

2150 S Cerro Drive, Tucson, AZ 85713

Status

Sold
Lorenia Ruiz

Lorenia Ruiz

TITLE

REALTOR®

Property Amenities

Interior
Laundry room Laundry Closet
Fireplace Wood Burning, Family Room, Living Room
Appliances Garbage Disposal
Flooring Carpet, Mexican Tile
Total Bedrooms: 3
Full Bathrooms: 2
Other Interior Features Ceiling Fan(s), Breakfast Bar, Breakfast Nook, Great Room, Family Room, Living Room
Area & Lot
Lot Area 8,276 Sq.Ft.
Living area 1,678 Sq.Ft.
MLS® ID 21725197
Year Built 1985
School District TUSD
High School Cholla
Middle School Valencia
Elementary School Oyama
View Description Mountains
Architecture Styles Contemporary
Type Residential
Status Sold
Exterior
Stories 1
Pool None
Air conditioning Central Air
Heat type Forced Air, Natural Gas
Disability Features None
Water Source City
Garage Space 2.0
Security Features None
Sewer Connected
Other Exterior Features None
Parking Attached Garage/Carport, Electric Door Opener
Lot Features Corner Lot, Subdivided
Roof Shingle
Finance
Sales Price $179,900
HOA Fees $3 yearly
Real Estate Tax $1,803 yearly

Scottsdale

Buying or Selling?

Whether you're buying your first home or building long-term wealth through real estate, Lorenia simplifies the process and empowers you to achieve your goals with confidence. Let’s connect and explore tailored solutions that bring your property dreams to life.