2640 S Cottonwood Lane Unit: 44
VIEW PHOTOS
$151,000

2640 S Cottonwood Lane Unit: 44

3 Beds 2 Baths 1,512 Sq.Ft. 3,920 Sq.Ft.

Description

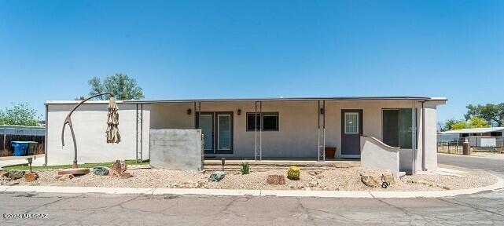
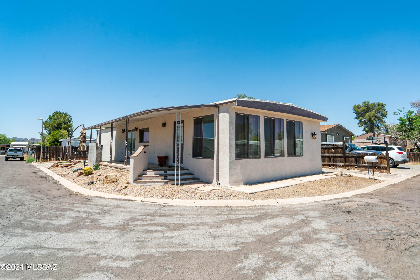
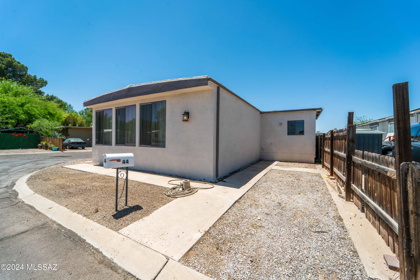
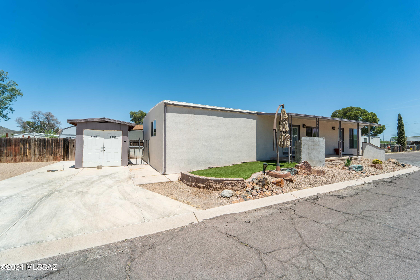
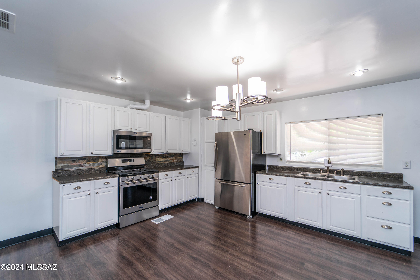
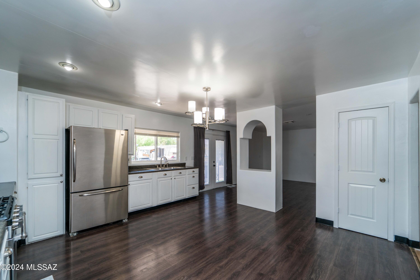
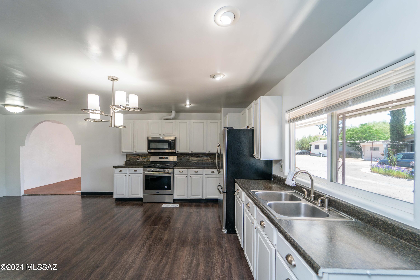
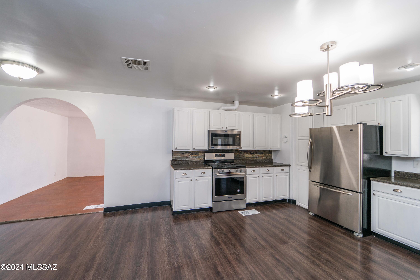
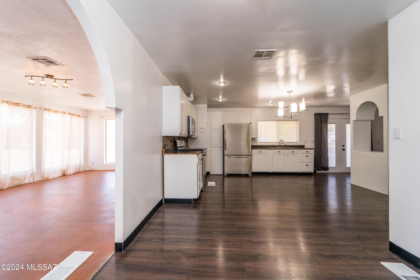
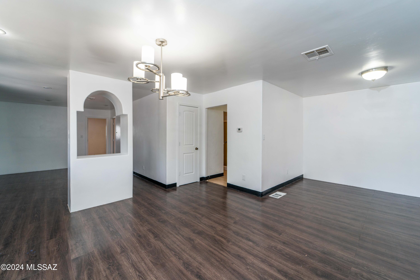
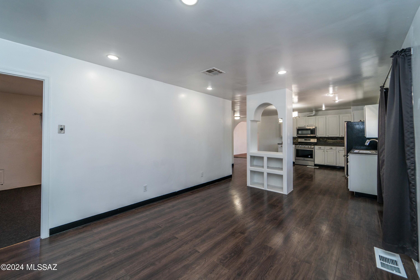
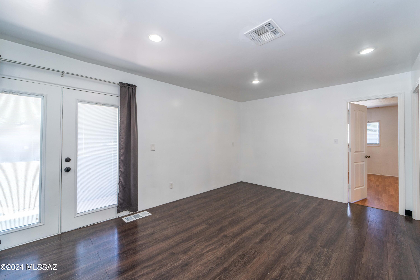
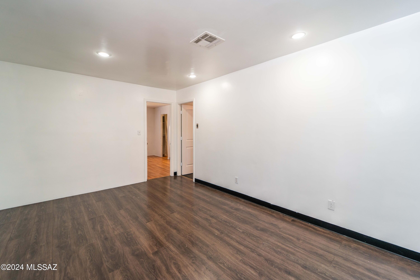
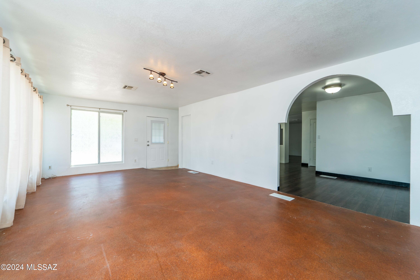
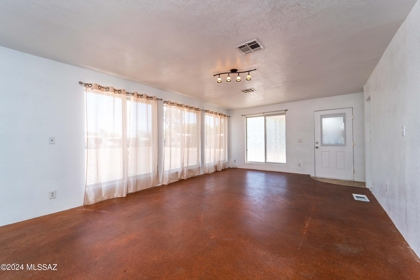
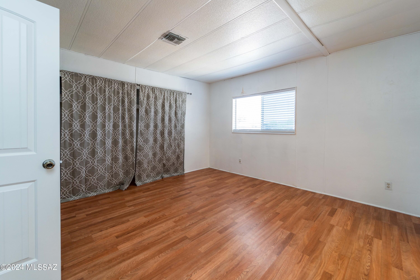
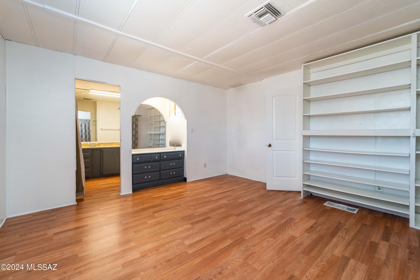
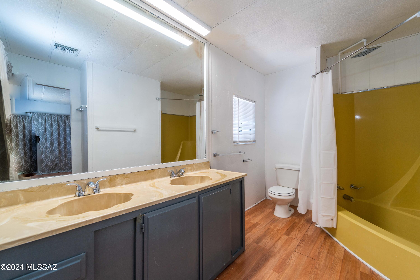
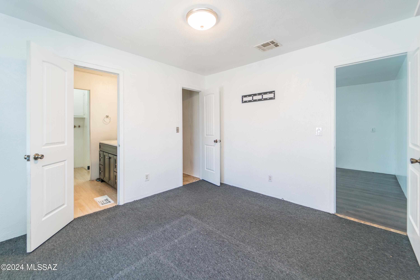
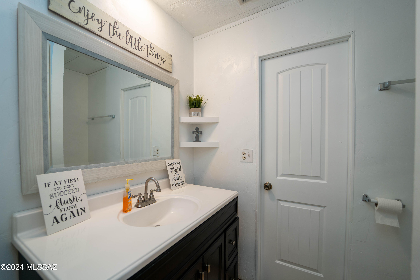
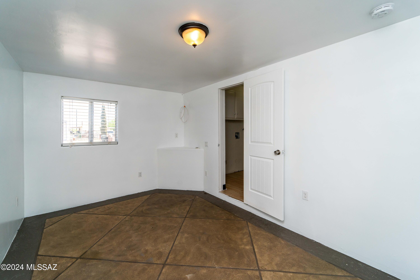
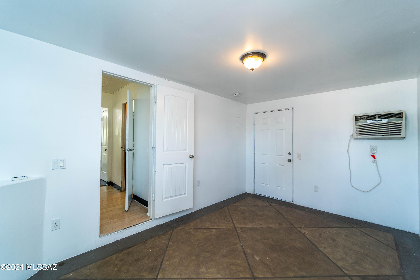
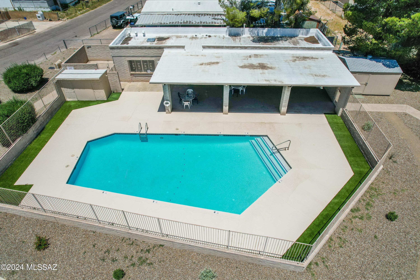
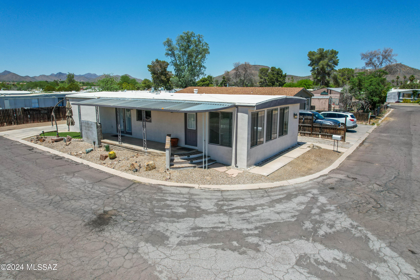
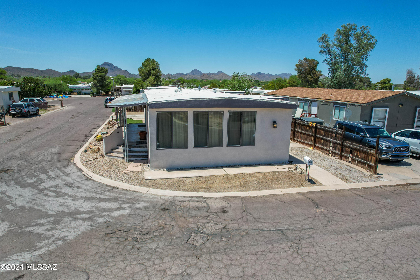
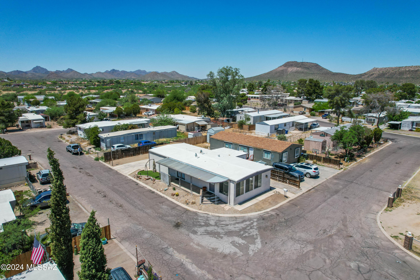
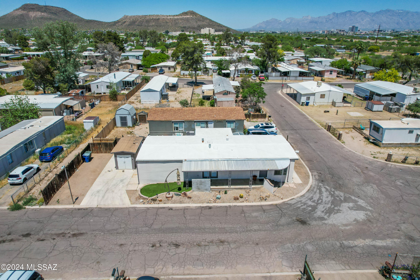
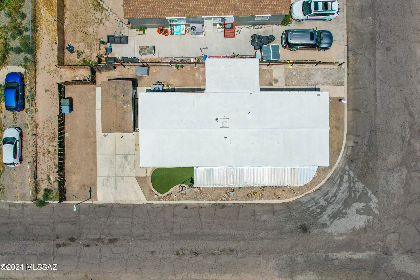
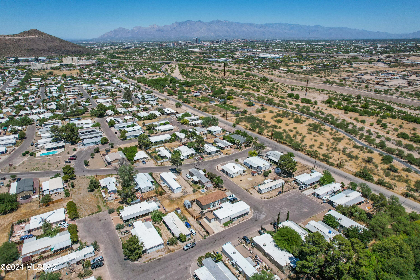
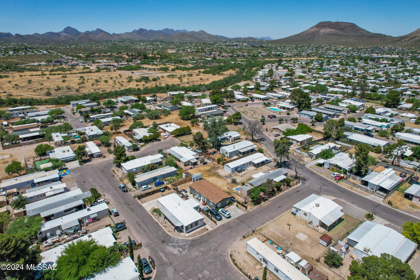
Come see this meticulously maintained 3-bedroom, 2-bath home boasting a stucco finish & a covered patio, nestled on a corner lot in Cottonwood Park. Step inside to discover a spacious updated kitchen featuring stainless steel appliances, including a gas stove, ample counter space, & plenty of cabinets for storage. The primary bedroom offers a bathroom with a tub, shower, & dual vanity for added convenience. Enjoy the versatility of the large bonus room with a separate entrance, perfect for use as an office, den, or ideal space for family gatherings. Outside, a large shed provides additional storage, while the newer roof ensures peace of mind. Low HOA fees include access to the community pool. Conveniently located near I-10, I-19, & Santa Cruz River Park. Don't miss out!

Share Property

Location

2640 S Cottonwood Lane 44, Tucson, AZ 85713

Status

Sold

Date Sold

October 22, 2024
Lorenia Ruiz

Lorenia Ruiz

TITLE

REALTOR®

Property Amenities

Interior
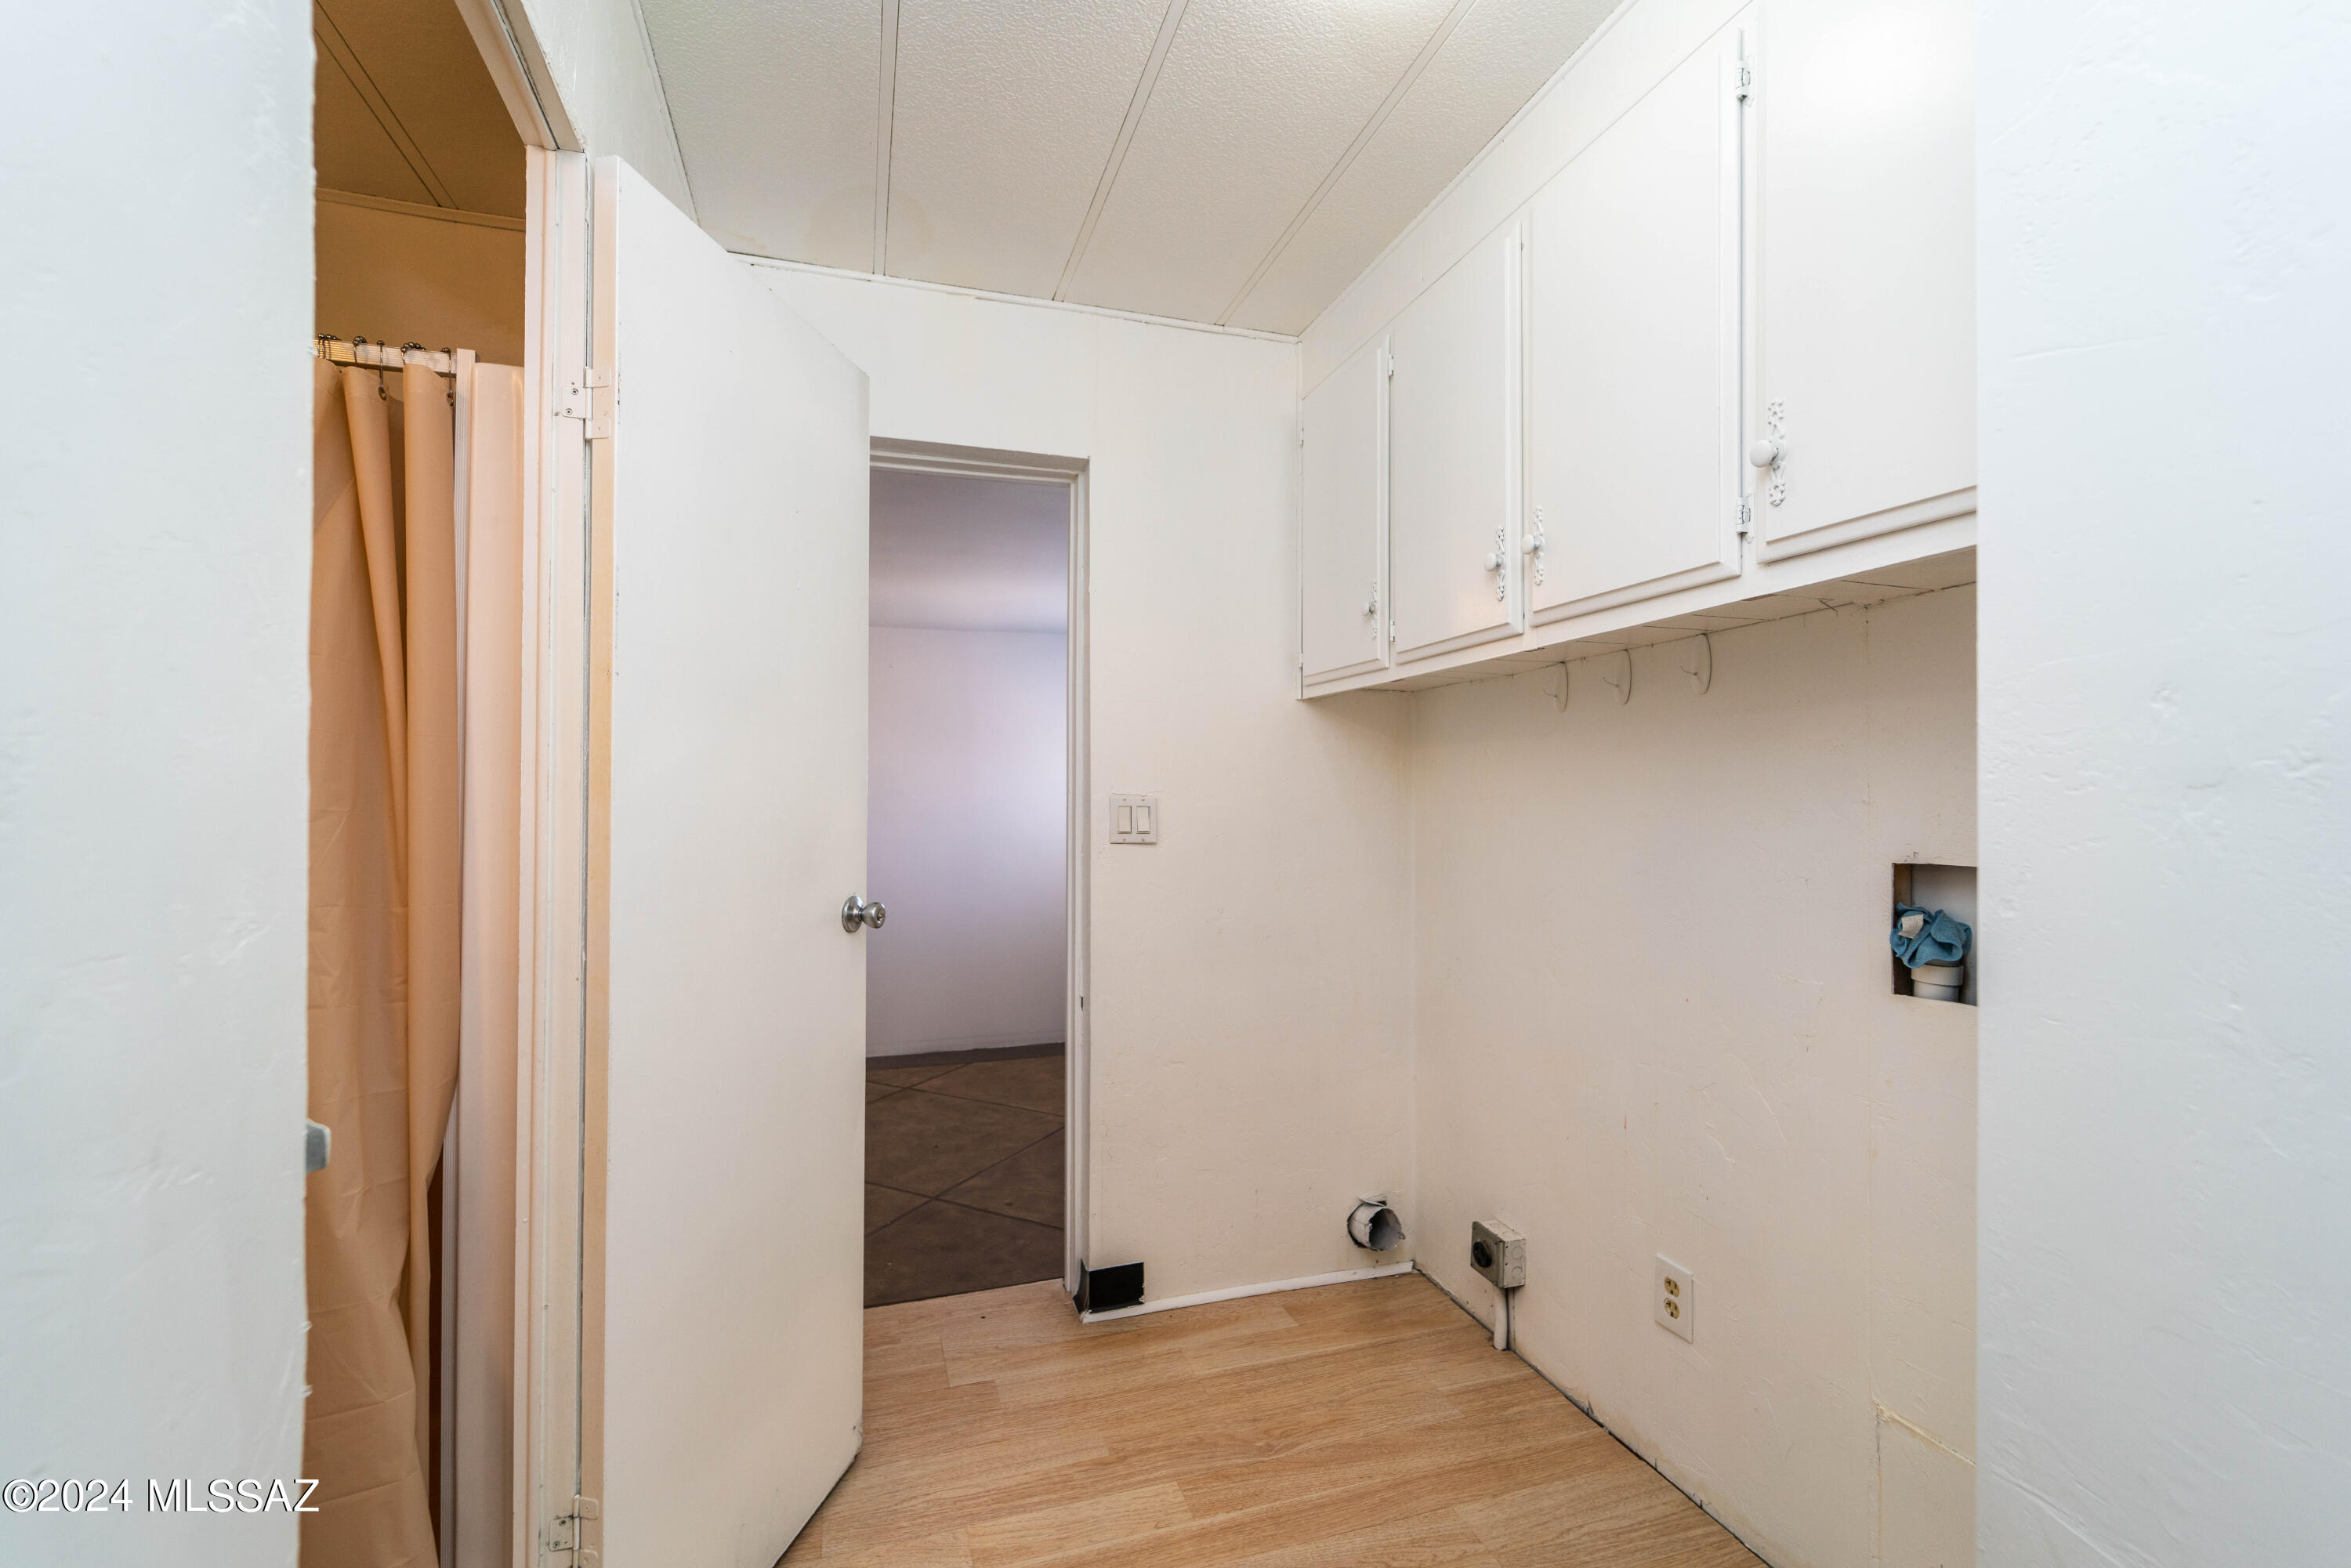
Laundry room Other, Laundry Room
Fireplace None
Appliances Disposal, Exhaust Fan, Gas Range, Microwave, Refrigerator
Flooring Carpet, Concrete, Ceramic Tile, Laminate
Total Bedrooms: 3
Full Bathrooms: 2
Other Interior Features Walk-In Closet(s)
Area & Lot
Total area 1,512 Sq.Ft.
Lot Area 3,920 Sq.Ft.
Living area 1,512 Sq.Ft.
MLS® ID 22411456
Year Built 1971
School District TUSD
High School Cholla
Middle School Mansfeld
Elementary School Tolson
View Description Mountain(s)
Architecture Styles Contemporary, Ranch, Santa Fe
Type Manufactured-Mobile
Status Sold
Exterior
Pool None
Air conditioning Central Air, Wall Unit(s)
Heat type Wall Furnace, Forced Air, Natural Gas
Disability Features None
Water Source Public
Security Features Smoke Detector(s)
Parking None
Lot Features Subdivided, Decorative Gravel, Graded, Corner Lot, North/South Exposure
Roof Built-Up - Reflect
Utilities Sewer Connected
Finance
Sales Price $151,000
HOA Fees $135 monthly
Real Estate Tax $270 yearly

Scottsdale

Buying or Selling?

Whether you're buying your first home or building long-term wealth through real estate, Lorenia simplifies the process and empowers you to achieve your goals with confidence. Let’s connect and explore tailored solutions that bring your property dreams to life.