3248 S Tahoe Drive
3248 S Tahoe Drive
3248 S Tahoe Drive
3248 S Tahoe Drive
3248 S Tahoe Drive
3248 S Tahoe Drive
3248 S Tahoe Drive
3248 S Tahoe Drive
3248 S Tahoe Drive
3248 S Tahoe Drive
3248 S Tahoe Drive
3248 S Tahoe Drive
3248 S Tahoe Drive
3248 S Tahoe Drive
3248 S Tahoe Drive
3248 S Tahoe Drive
3248 S Tahoe Drive
3248 S Tahoe Drive
3248 S Tahoe Drive
3248 S Tahoe Drive
3248 S Tahoe Drive
3248 S Tahoe Drive
3248 S Tahoe Drive
3248 S Tahoe Drive
3248 S Tahoe Drive
3248 S Tahoe Drive
3248 S Tahoe Drive
3248 S Tahoe Drive
3248 S Tahoe Drive
3248 S Tahoe Drive
3248 S Tahoe Drive
3248 S Tahoe Drive
3248 S Tahoe Drive
3248 S Tahoe Drive
3248 S Tahoe Drive
3248 S Tahoe Drive
3248 S Tahoe Drive
3248 S Tahoe Drive
3248 S Tahoe Drive
3248 S Tahoe Drive
3248 S Tahoe Drive
3248 S Tahoe Drive
3248 S Tahoe Drive
3248 S Tahoe Drive
3248 S Tahoe Drive
3248 S Tahoe Drive
3248 S Tahoe Drive
3248 S Tahoe Drive
3248 S Tahoe Drive
VIEW PHOTOS
$140,000

3248 S Tahoe Drive

4 Beds 2 Baths 1,740 Sq.Ft. 8,000 Sq.Ft.

Description

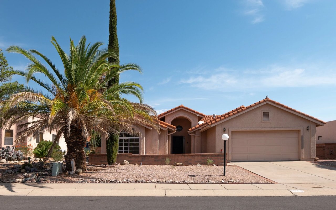
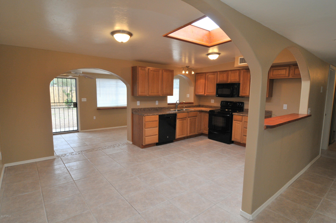
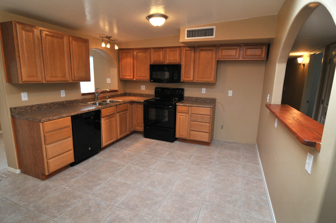
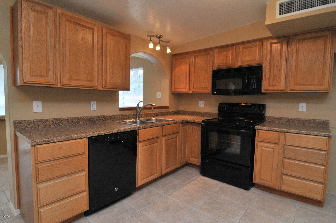
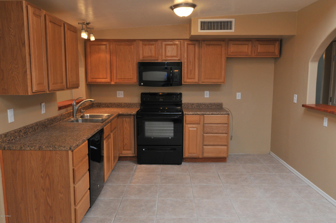
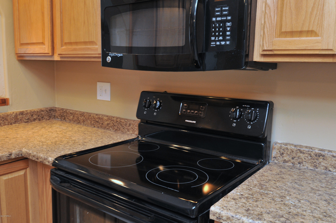
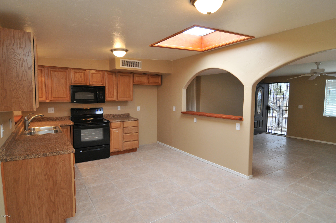
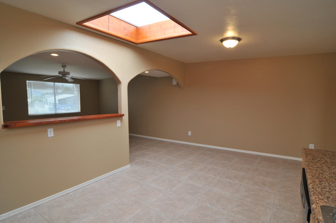
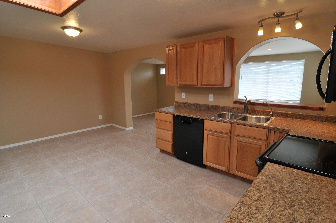
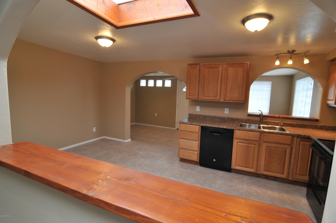
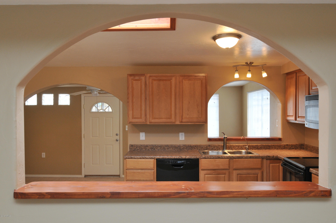
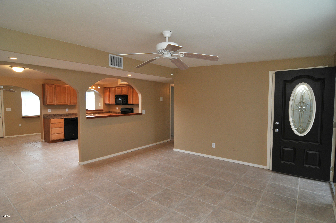
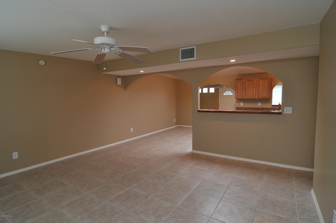
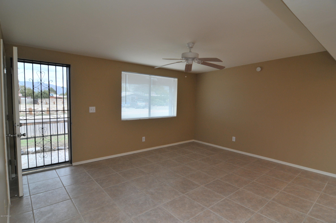
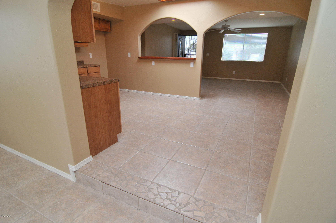
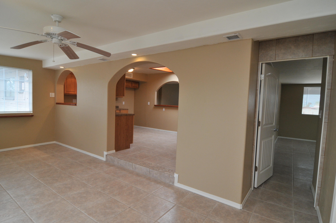
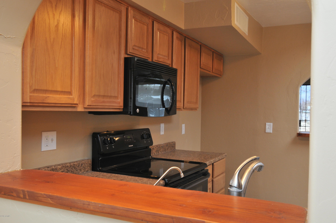
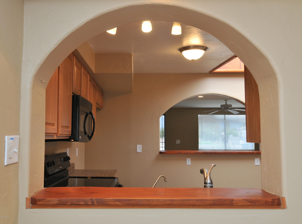
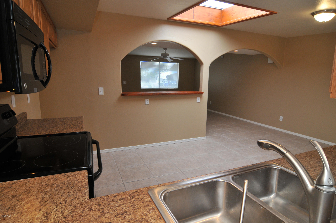
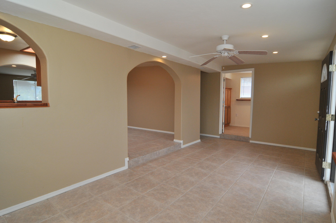
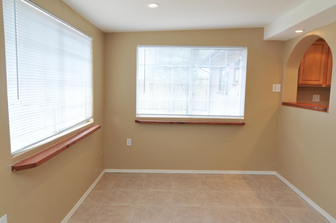
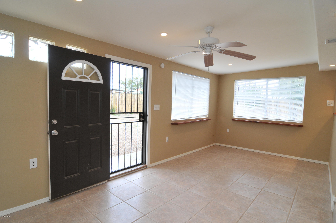
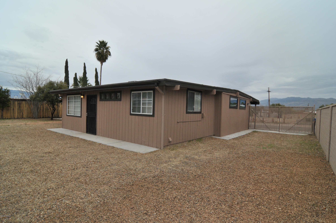
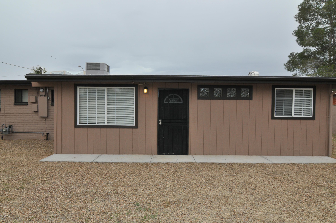
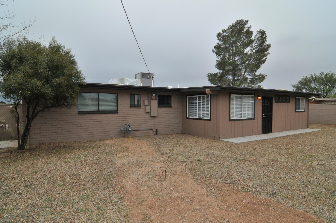
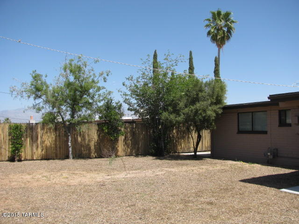
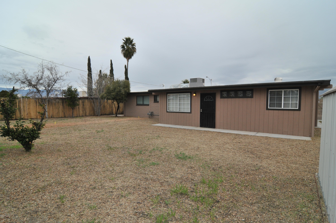
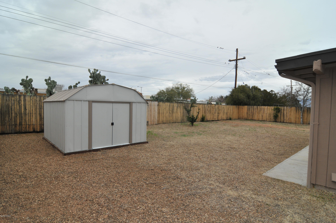
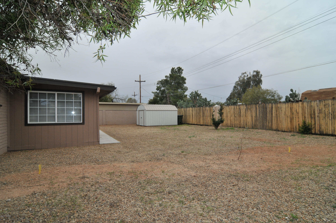
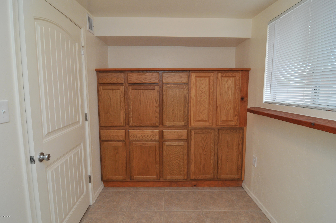
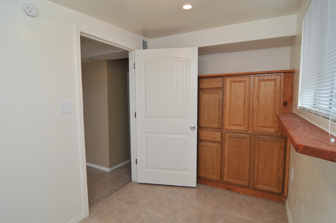
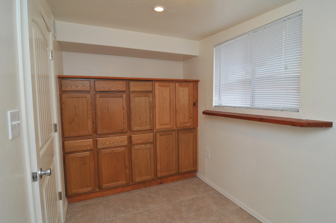
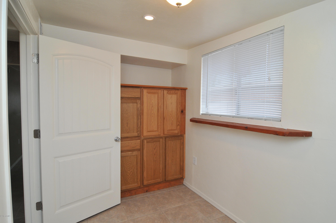
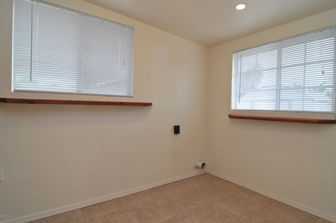
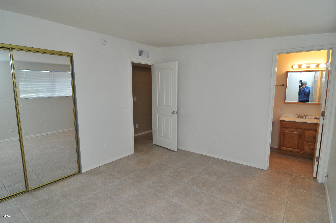
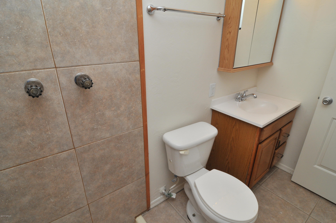
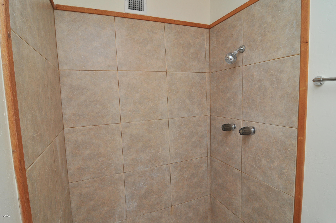
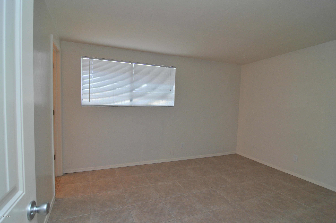
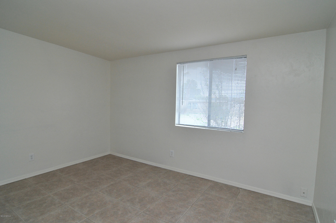
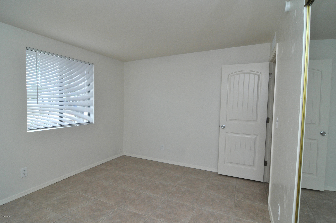
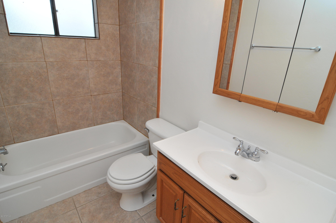
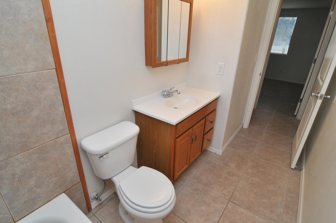
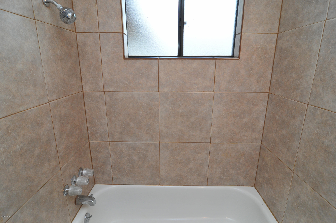
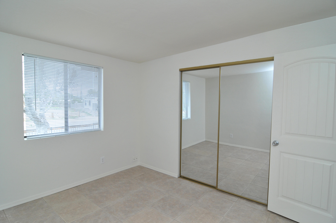
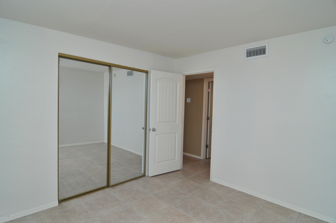
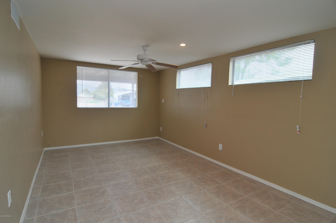
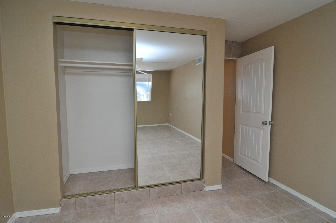
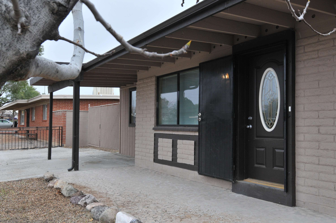
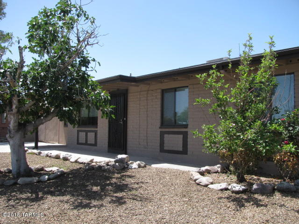
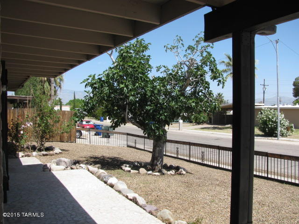
So much space! Updated home has tile floors, tasteful neutral colors and rich wood accents through out. Oak cabinets in country kitchen, which is open to living room and family room. Sky light and pass through windows give a sunny, airy feeling. Upgraded paneled doors. Dual pane windows. Family room and fourth bedroom were built in 2012 with building permits! Lots of oak cabinets in spacious laundry room next to the family room. Large storage shed in fenced back yard. Fruit trees. Just a few blocks to playground, Charles Ford Lakeside Park and Ford Elementary. Close to Fred Enke Golf Course, Santa Rita High School, Pima Community College and playing fields at Lincoln Regional Park. See interactive floor plan at virtual tour link under photo tab.

Share Property

Location

3248 S Tahoe Drive, Tucson, AZ 85730

Status

Sold
Lorenia Ruiz

Lorenia Ruiz

TITLE

REALTOR®

Property Amenities

Interior
Laundry room Laundry Room
Fireplace None
Appliances Dishwasher
Flooring Ceramic Tile
Total Bedrooms: 4
Full Bathrooms: 2
Other Interior Features Split Bedroom Plan, Family Room
Area & Lot
Lot Area 8,000 Sq.Ft.
Living area 1,740 Sq.Ft.
MLS® ID 21510482
Year Built 1969
School District TUSD
High School Santa Rita
Middle School Secrist
Elementary School Ford
View Description Mountains
Architecture Styles Ranch
Type Residential
Status Sold
Exterior
Stories 1
Pool None
Air conditioning Central Air
Heat type Forced Air, Natural Gas
Water Source City
Security Features None
Sewer Connected
Lot Features Subdivided
Roof Built-Up
Finance
Sales Price $140,000
Real Estate Tax $1,424 yearly

360 Virtual Tour

Take a tour of this property

Scottsdale

Buying or Selling?

Whether you're buying your first home or building long-term wealth through real estate, Lorenia simplifies the process and empowers you to achieve your goals with confidence. Let’s connect and explore tailored solutions that bring your property dreams to life.