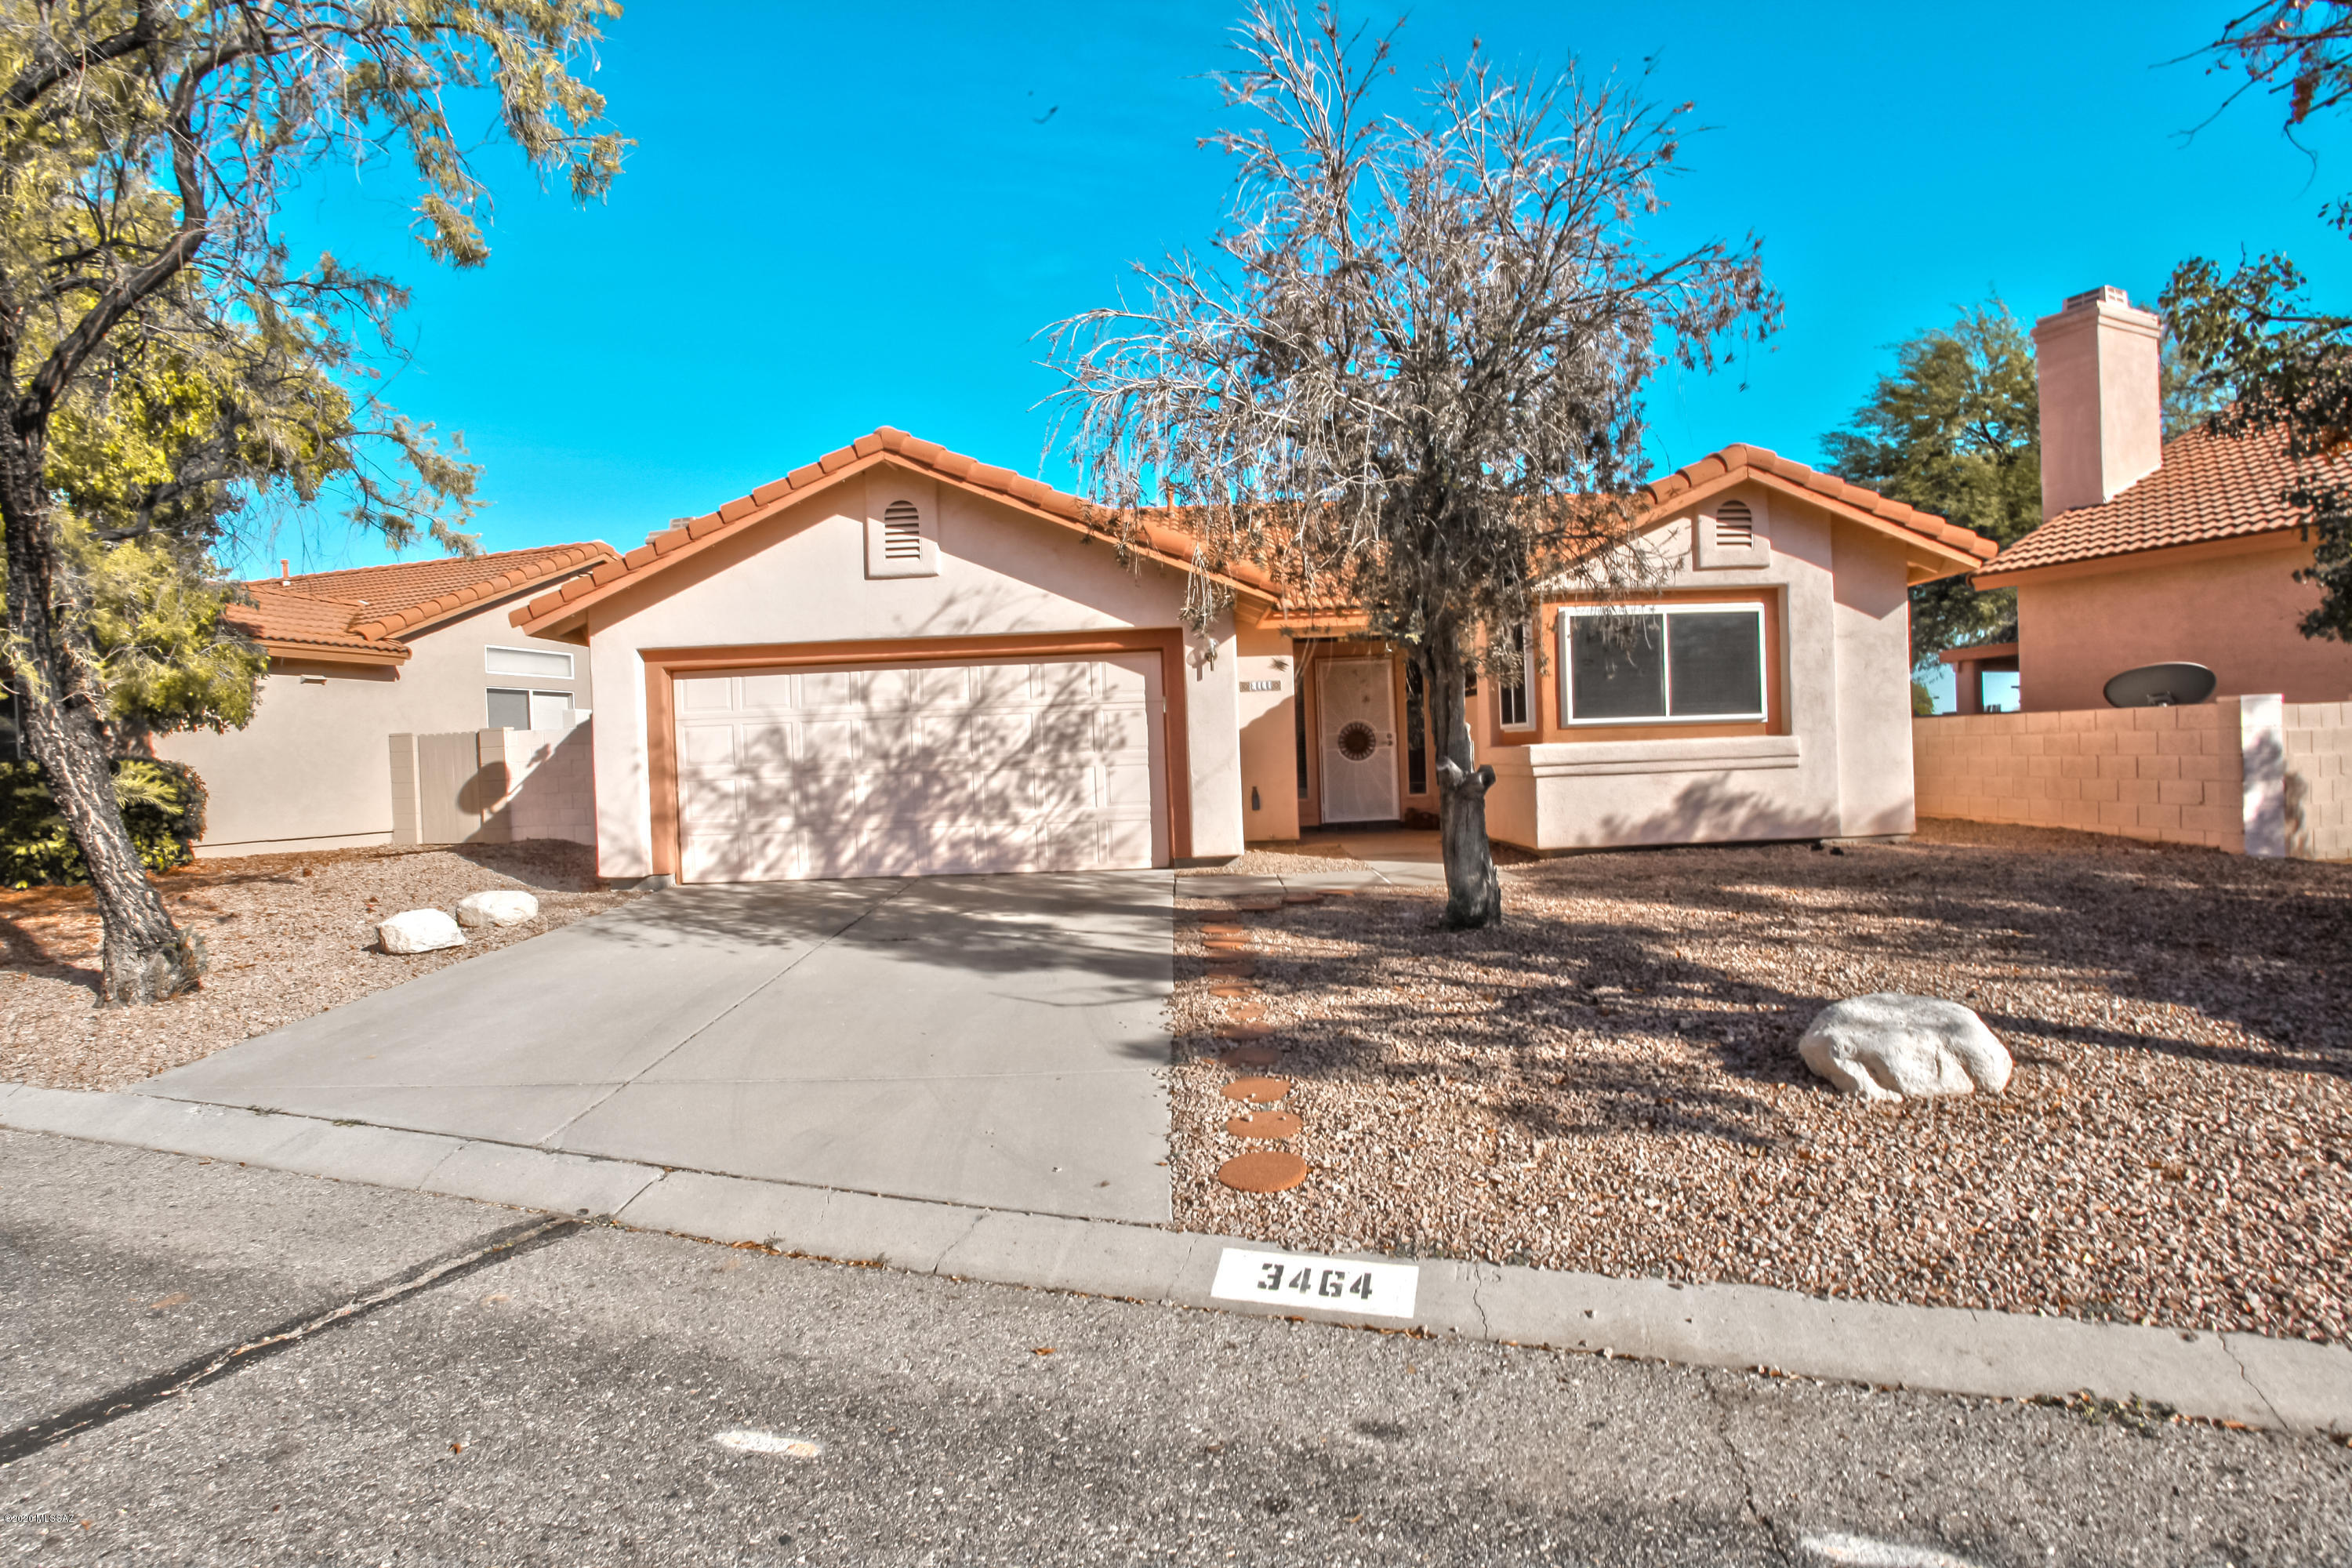
3464 W Sky Ridge Loop
VIEW PHOTOS
$240,000

3464 W Sky Ridge Loop

3 Beds 2 Baths 1,367 Sq.Ft. 5,340 Sq.Ft.

Description

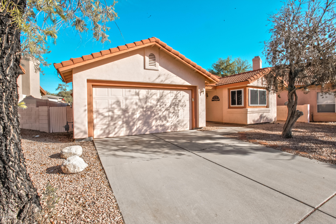
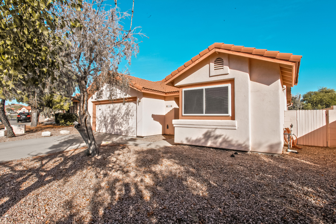
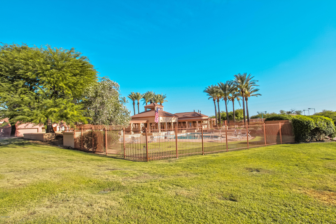
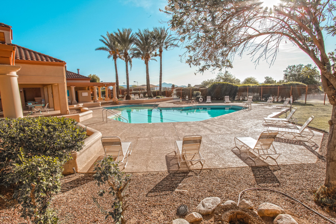
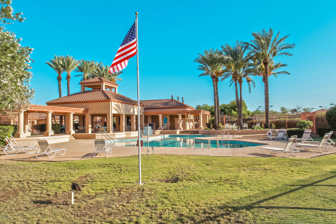
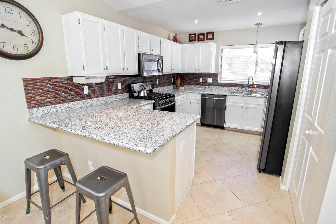
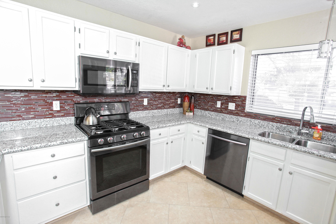
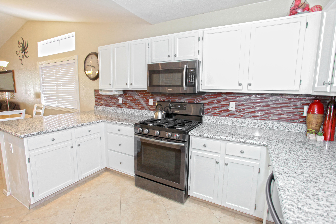
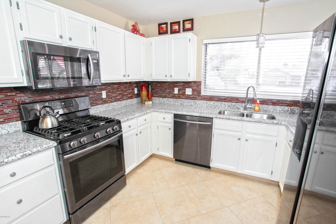
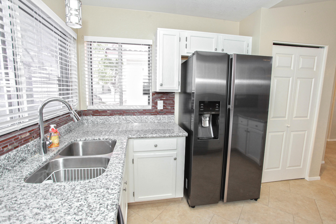
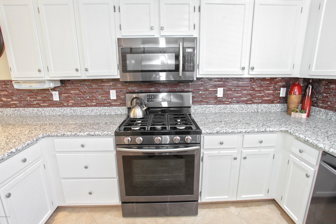
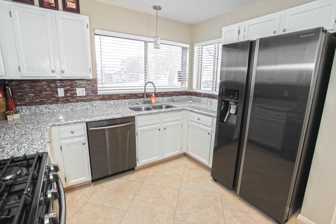
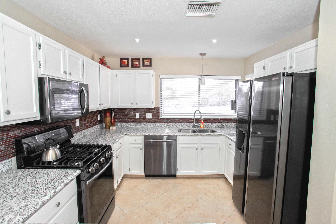
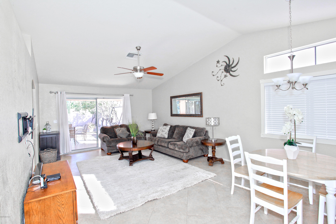
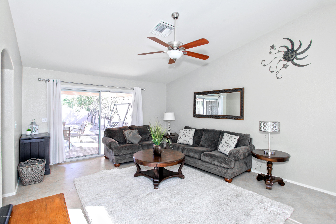
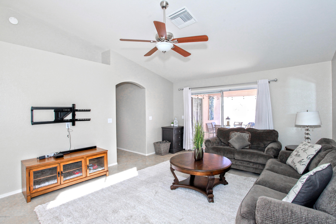
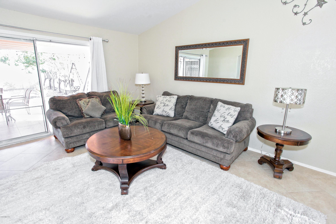
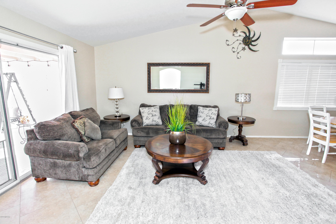
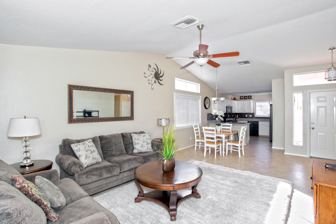
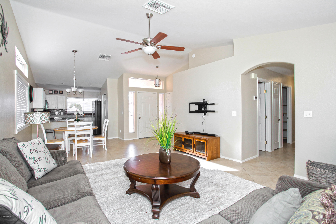
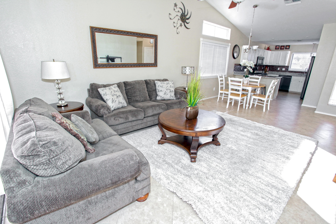
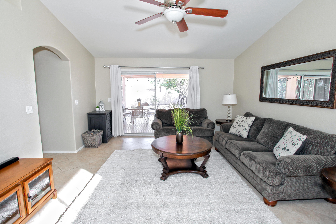
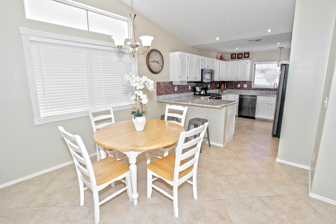
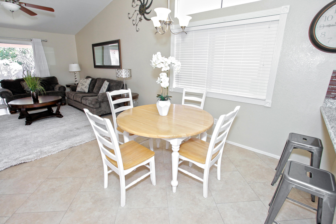
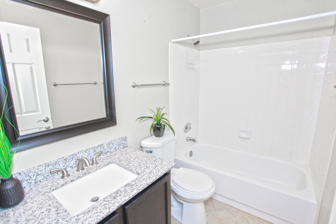
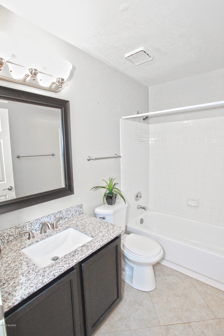
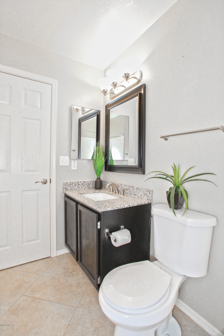
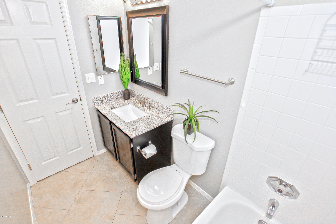
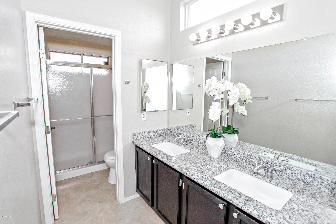
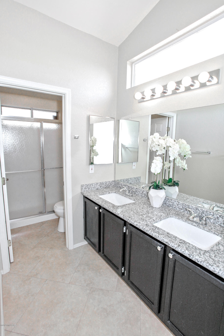
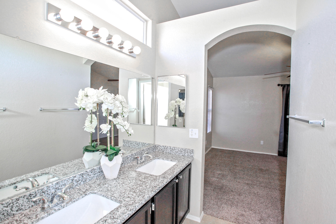
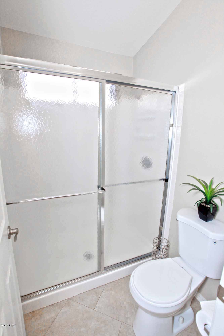
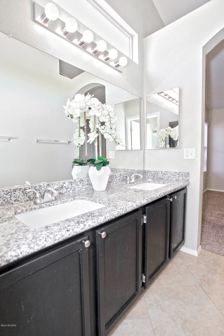
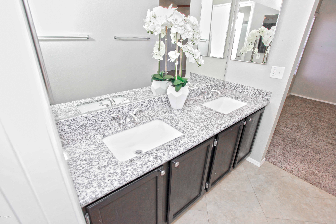
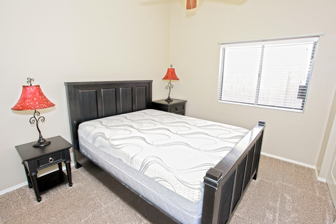
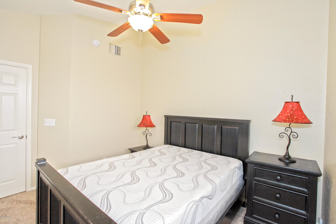
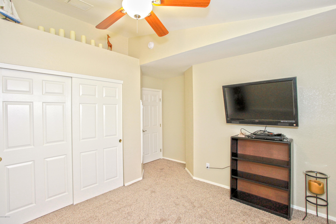
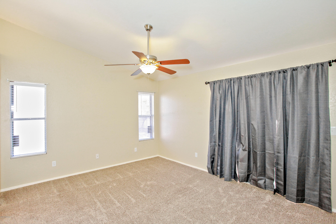
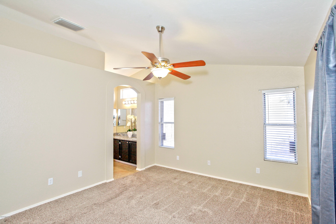
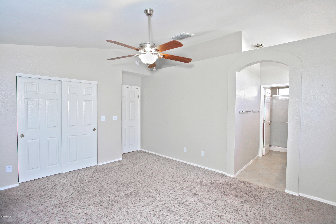
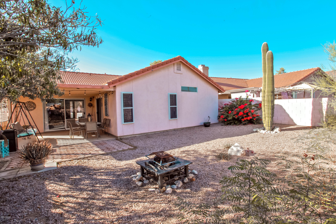
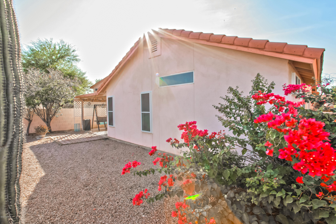
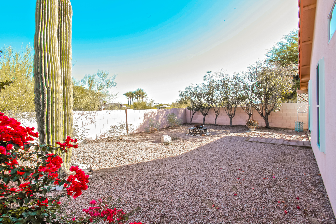
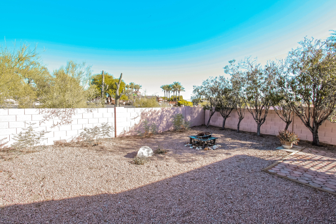
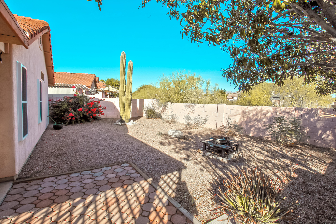
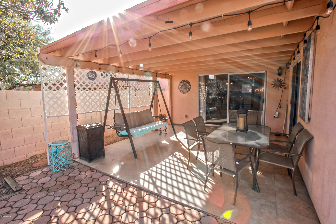
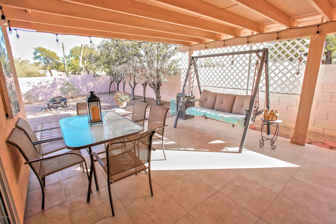
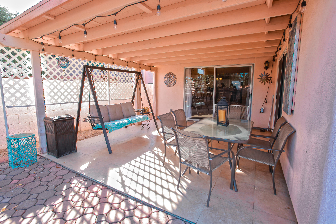
This gorgeous NW home is must-see! Not a flip. NO POLY PIPE (Re-piped 2016 w/permit). Beautifully renovated 3be/2ba home features open concept w/vaulted ceiling & many wonderful upgrades. Amazingly upgraded kitchen w/breakfast bar, newer granite counter top 2017, newer SS appliances 2017, lots of counter & storage space. Spacious living room & dining area w/tons of big dual-paned windows bringing natural light. Newly remodeled bathrooms w/lots of beautiful factors. Spacious en-suite master with great sized bathroom & walk-in closet. Newer carpet, newer tile floor. Big backyard w/covered patio. Popular & desirable North Ranch community w/pool, hot tubs, tennis courts, playground & more. Wonderful & convenient location, near I10, medical facilities, restaurants, schools, shopping, parks, etc

Share Property

Location

3464 W Sky Ridge Loop, Tucson, AZ 85742

Status

Sold
Lorenia Ruiz

Lorenia Ruiz

TITLE

REALTOR®

Property Amenities

Interior
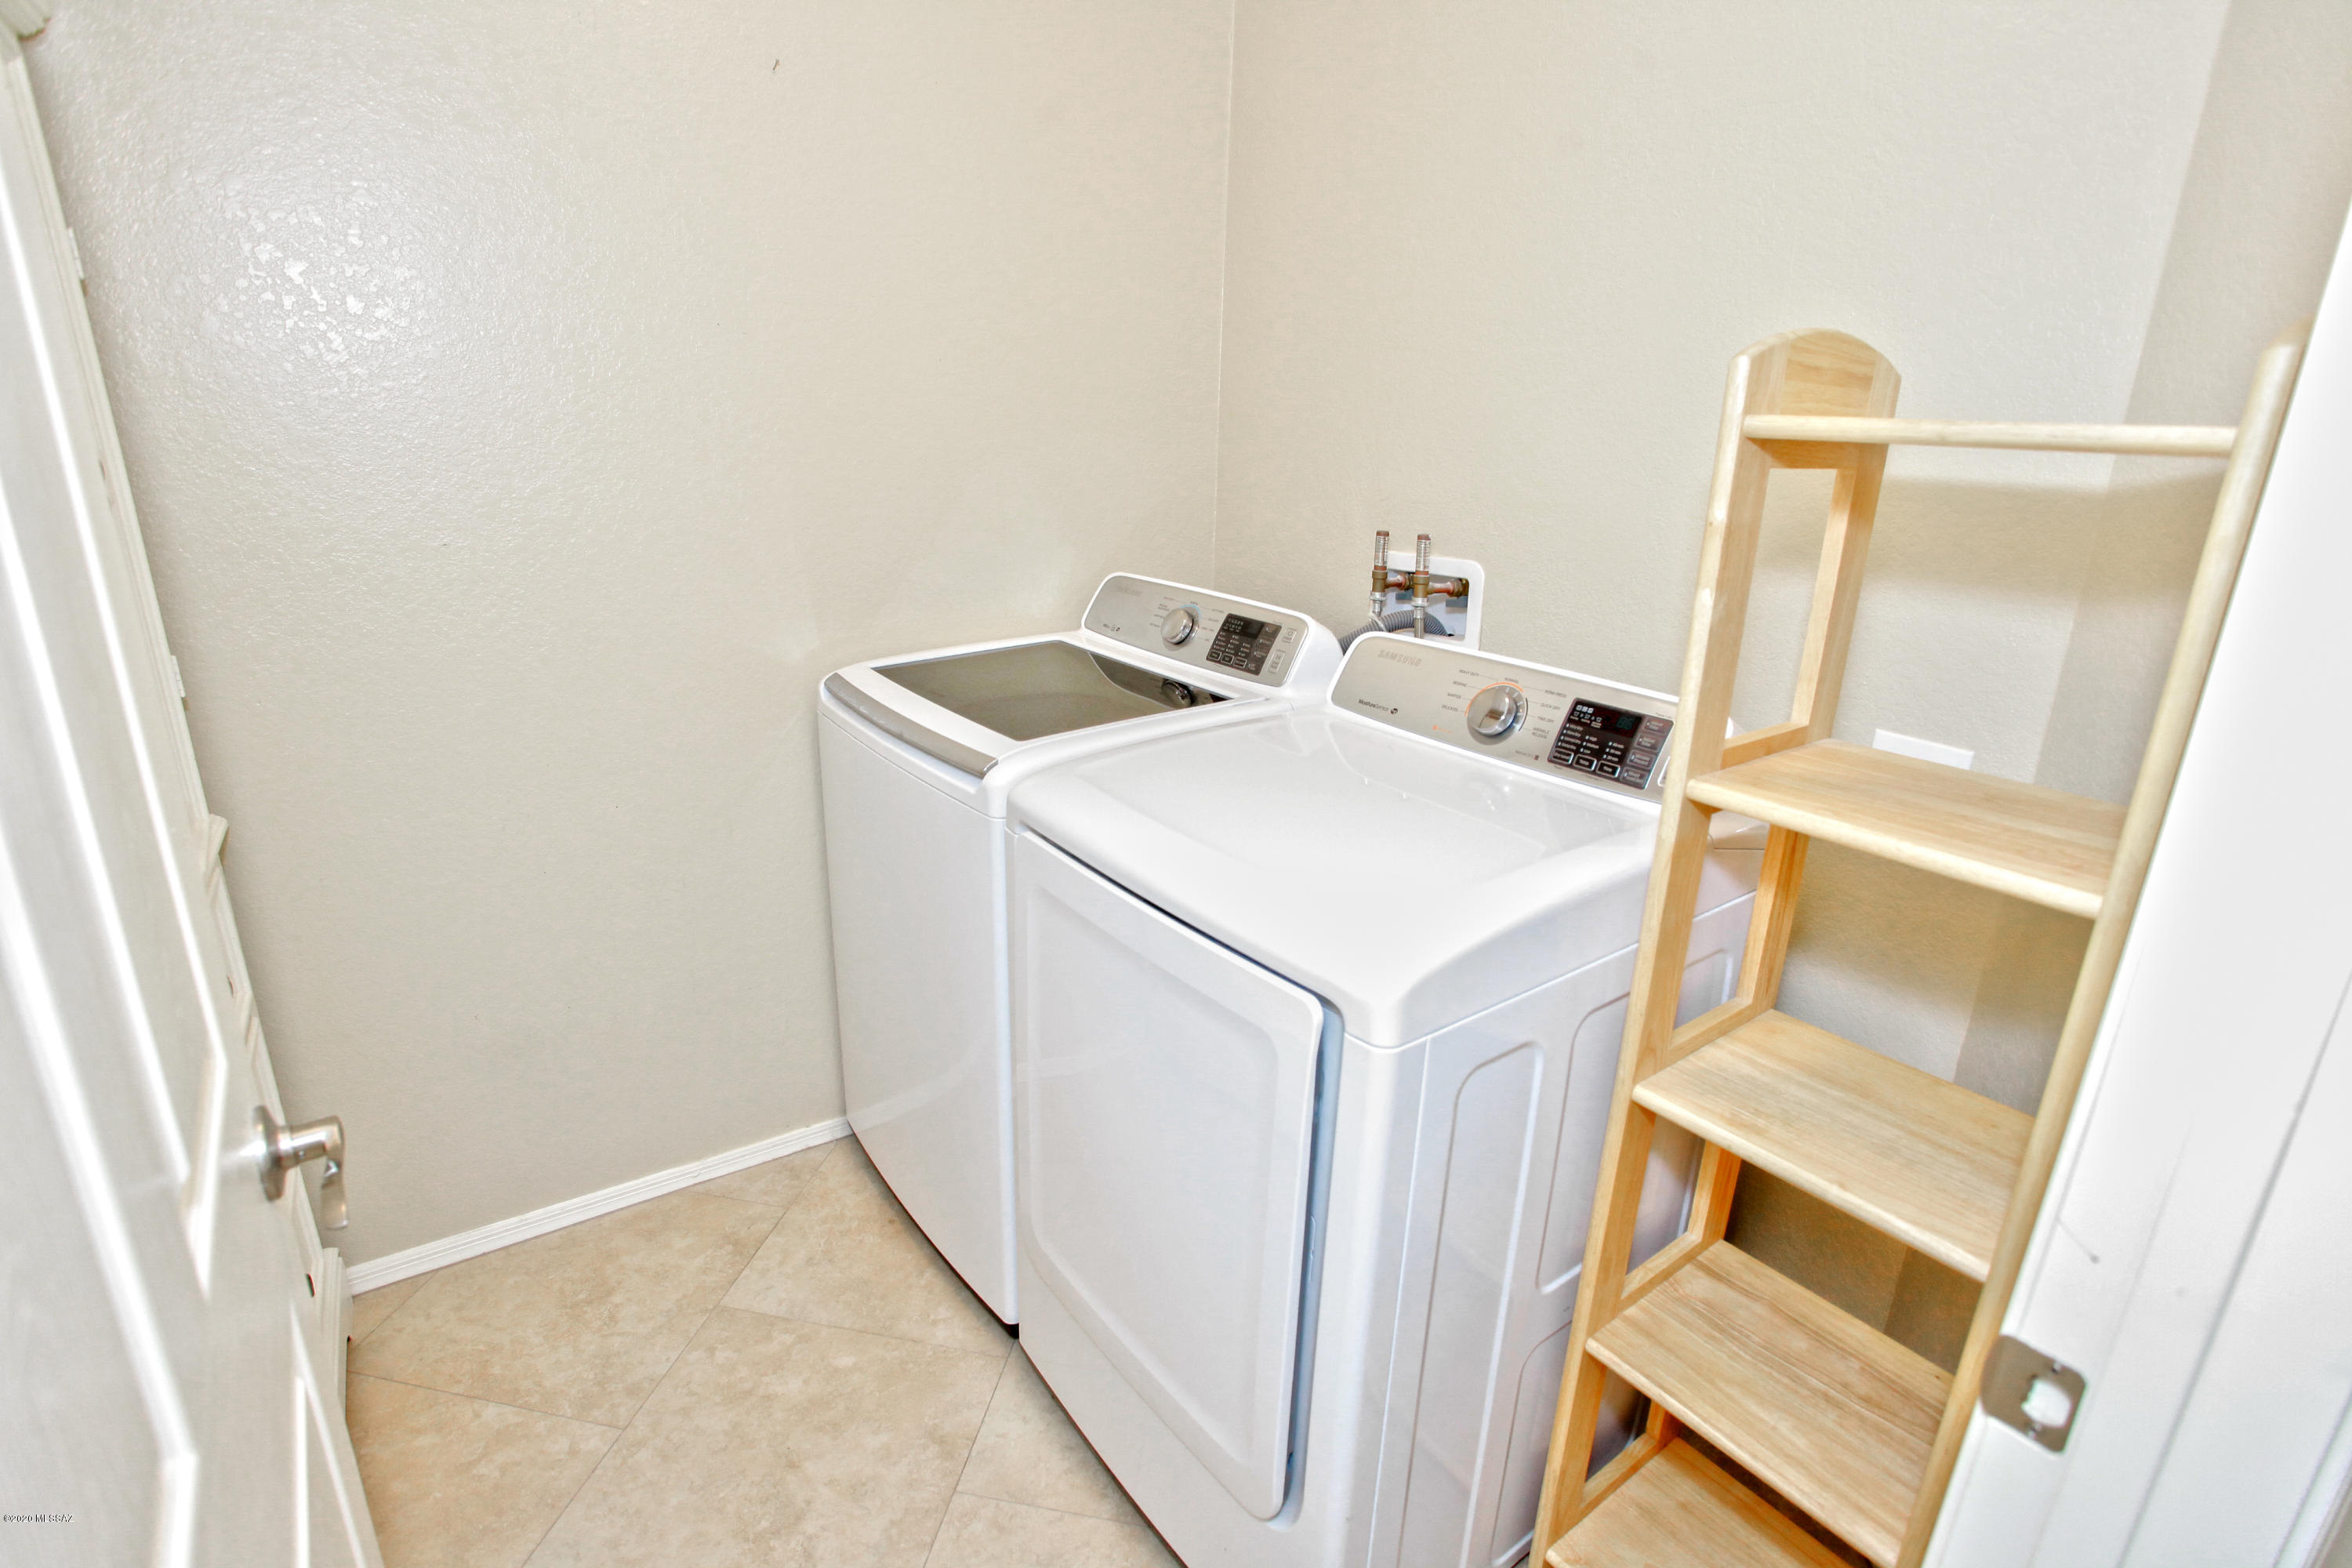
Laundry room Laundry Room
Fireplace None
Appliances Dishwasher, Garbage Disposal, Gas Oven, Gas Range, Microwave, Refrigerator
Flooring Carpet, Ceramic Tile
Total Bedrooms: 3
Full Bathrooms: 2
Other Interior Features Ceiling Fan(s), Dual Pane Windows, Vaulted Ceilings, Walk In Closet(s), Breakfast Bar, Living Room
Area & Lot
Lot Area 5,340 Sq.Ft.
Living area 1,367 Sq.Ft.
MLS® ID 22022874
Year Built 1992
School District Marana
High School Mountain View
Middle School Marana
Elementary School Ironwood
View Description None
Architecture Styles Contemporary
Type Residential
Status Sold
Exterior
Stories 1
Air conditioning Central Air
Heat type Forced Air, Natural Gas
Disability Features None
Water Source City
Garage Space 2.0
Security Features Smoke Detector(s), Wrought Iron Security Door
Sewer Connected
Other Exterior Features None
Parking Attached Garage/Carport, Electric Door Opener
Lot Features East/West Exposure, Subdivided
Roof Tile
Finance
Sales Price $240,000
HOA Fees $45 monthly
Real Estate Tax $1,832 yearly

Buying or Selling?

Whether you're buying your first home or building long-term wealth through real estate, Lorenia simplifies the process and empowers you to achieve your goals with confidence. Let’s connect and explore tailored solutions that bring your property dreams to life.



