3529 W Camino De Talia
VIEW PHOTOS
$315,000

3529 W Camino De Talia

4 Beds 2 Baths 1,840 Sq.Ft. 6,970 Sq.Ft.

Description

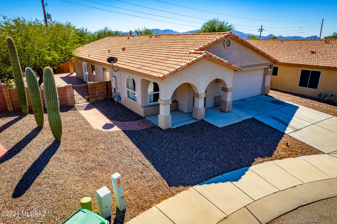
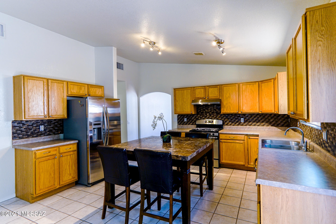
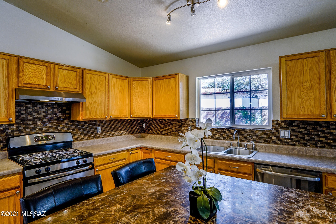
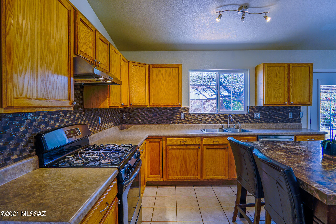
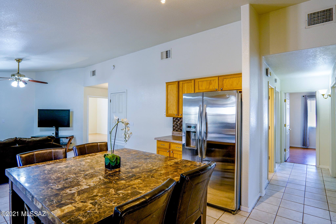
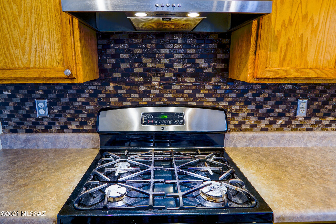
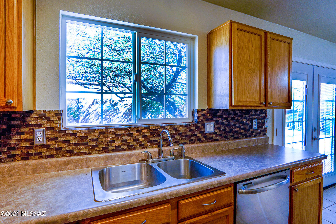
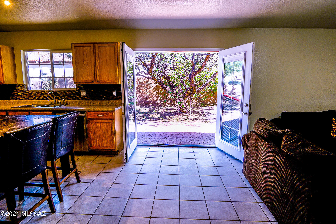
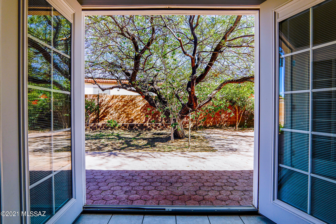
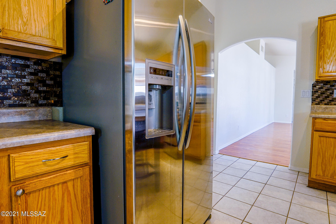
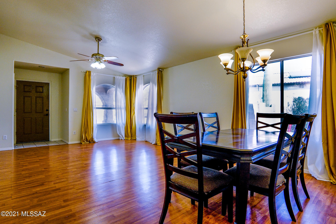
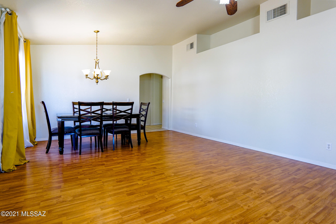
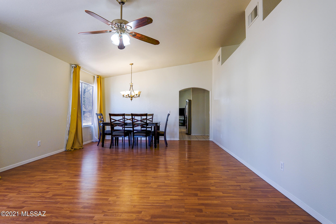
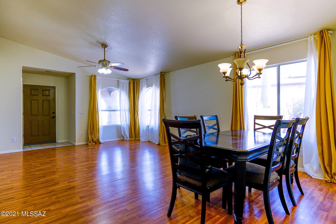
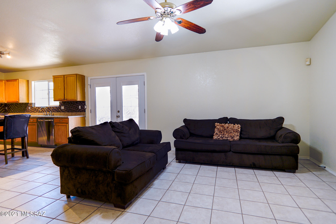
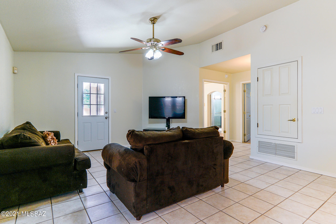
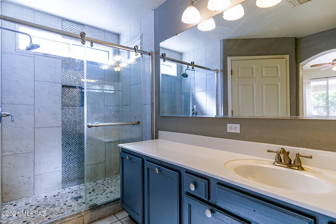
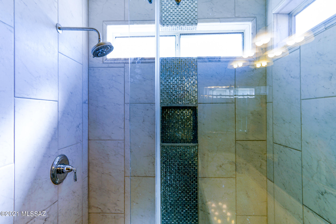
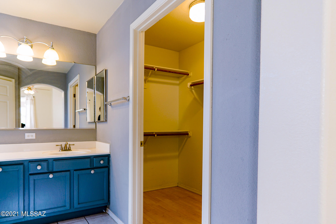
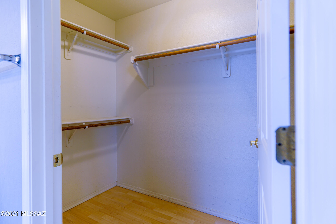
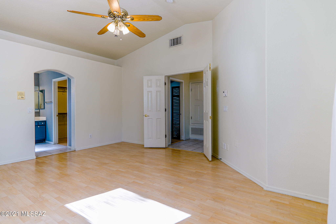
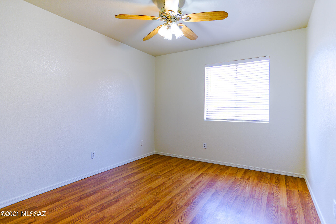
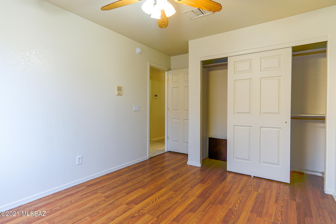
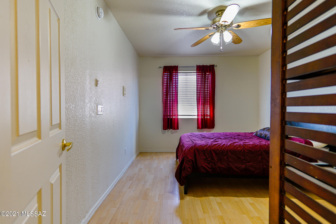
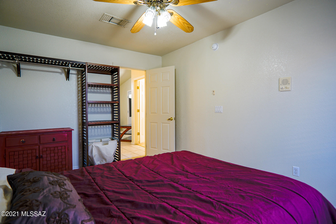
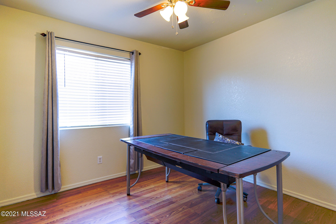
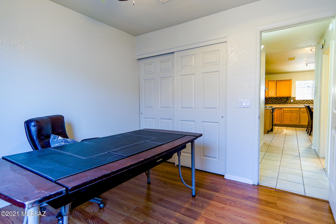
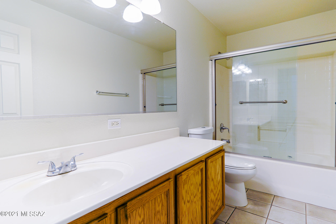
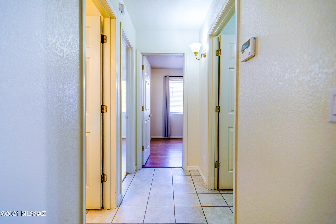
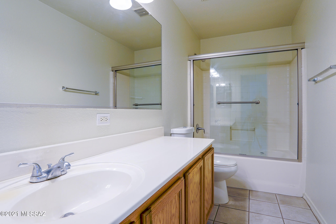
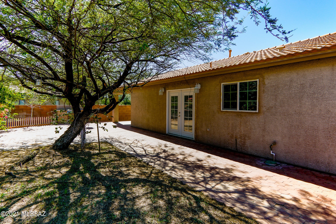
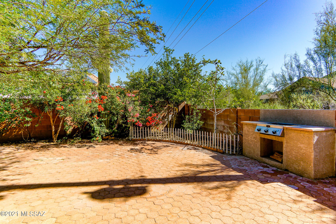
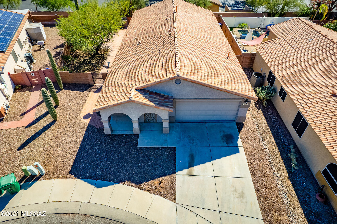
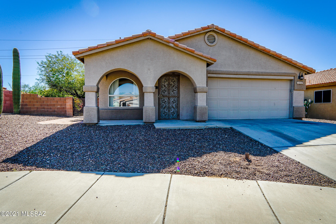
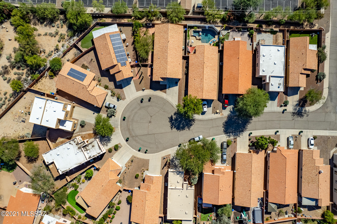
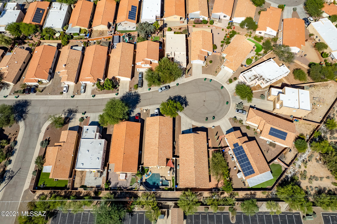
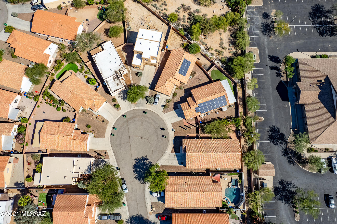
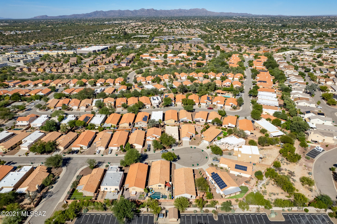
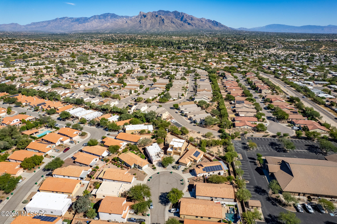
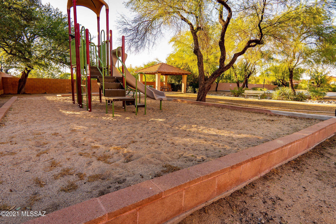
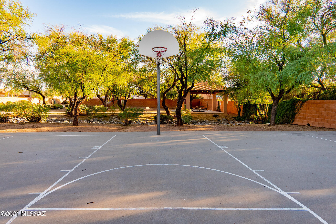
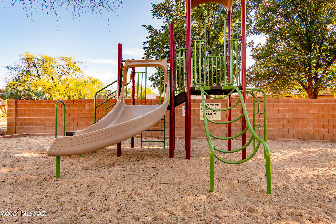
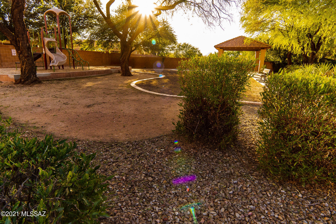
4BD/2.5BA contemporary home located on cul-de-sac lot on Tucson's northwest side. Open floorplan, tile and wood floors in main areas. Spacious kitchen with dining area & GE stainless steel appliances. Large main bedroom with walk in closet and adjoining bathroom with shower. French doors lead to a lovely backyard oasis with built in BBQ, shade trees, covered patio & extended brick paver patio. Neighborhood features community pool & spa, playground/park area and basketball court. Convenient to shopping, schools & I-10.Agent Only Remarks

Share Property

Location

3529 W Camino De Talia, Tucson, AZ 85741

Status

Sold
Lorenia Ruiz

Lorenia Ruiz

TITLE

REALTOR®

Property Amenities

Interior
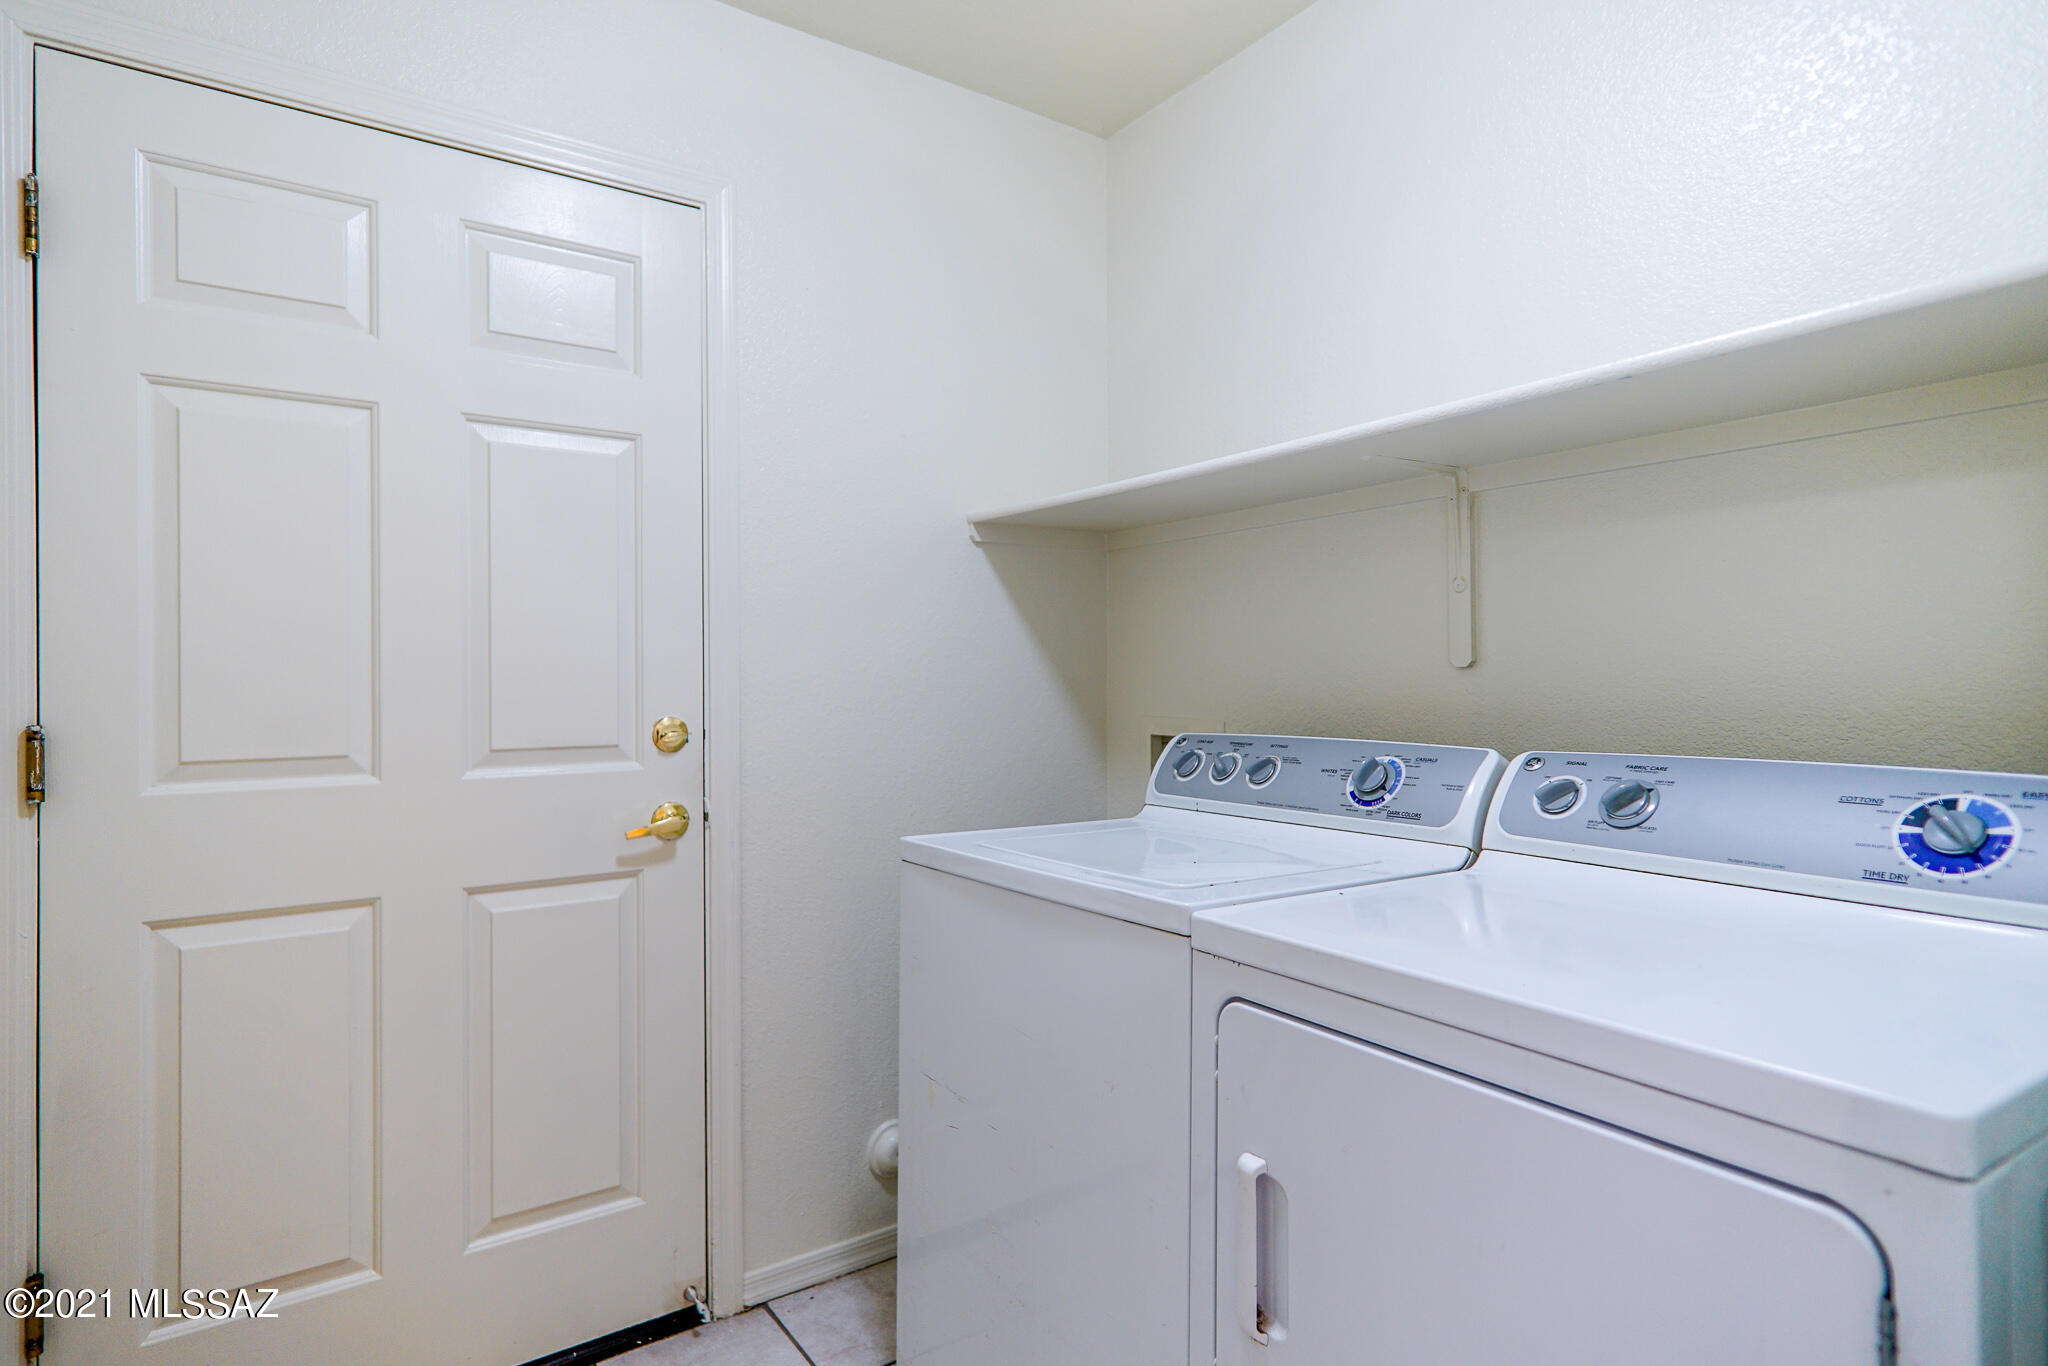
Laundry room Laundry Room
Fireplace None
Appliances Dishwasher, Garbage Disposal, Gas Range
Flooring Carpet, Ceramic Tile, Laminate
Total Bedrooms: 4
Full Bathrooms: 2
Other Interior Features Ceiling Fan(s), Dual Pane Windows, Split Bedroom Plan, Walk In Closet(s), Dining Area, Formal Dining Room, Great Room, Living Room, Off Kitchen
Area & Lot
Lot Area 6,970 Sq.Ft.
Living area 1,840 Sq.Ft.
MLS® ID 22127510
Year Built 1999
School District Marana
High School Mountain View
Middle School Tortolita
Elementary School Butterfield
View Description None
Architecture Styles Contemporary
Type Residential
Status Sold
Exterior
Stories 1
Air conditioning Ceiling Fans, Central Air
Heat type Forced Air, Natural Gas
Disability Features None
Garage Space 2.0
Security Features Alarm Installed
Sewer Connected
Other Exterior Features BBQ-Built-In, See Remarks
Parking Attached Garage/Carport, Electric Door Opener
Lot Features Borders Common Area, Cul-De-Sac, North/South Exposure, Subdivided
Roof Tile
Finance
Sales Price $315,000
HOA Fees $56 monthly
Real Estate Tax $2,272 yearly

Buying or Selling?

Whether you're buying your first home or building long-term wealth through real estate, Lorenia simplifies the process and empowers you to achieve your goals with confidence. Let’s connect and explore tailored solutions that bring your property dreams to life.



