35883 S Ocotillo Canyon Drive
VIEW PHOTOS
$535,000

35883 S Ocotillo Canyon Drive

3 Beds 4 Baths 3,651 Sq.Ft. 0.48 Acres

Description

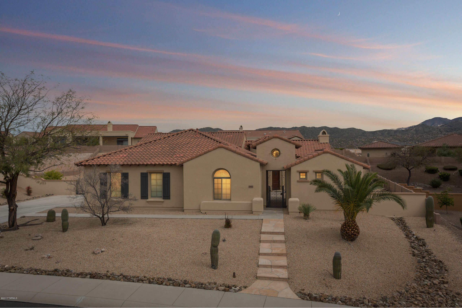
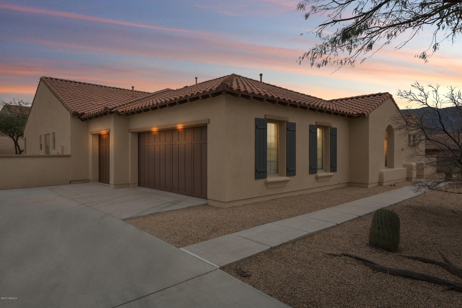
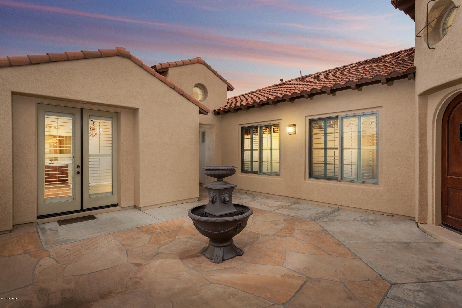
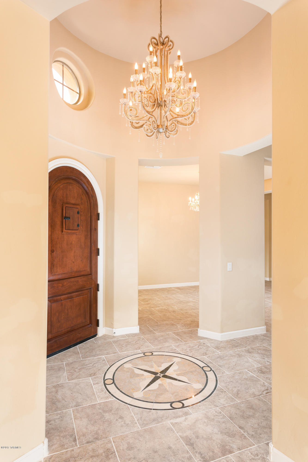
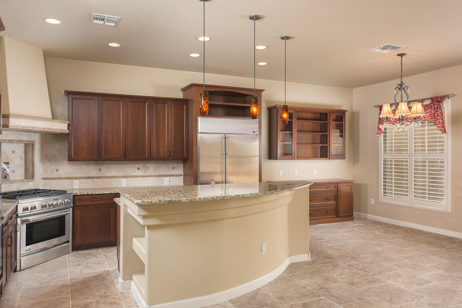
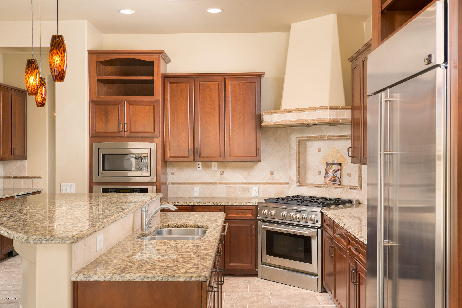
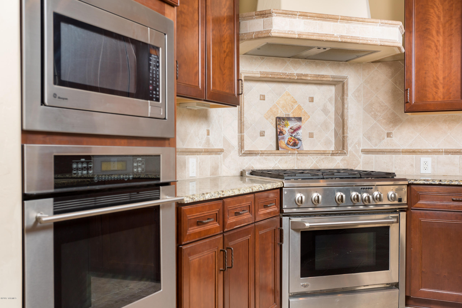
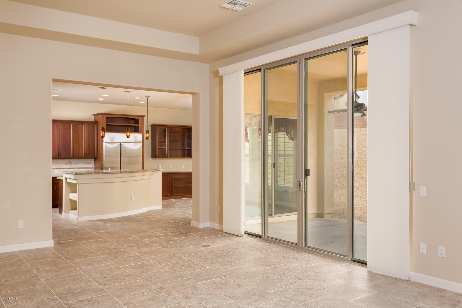
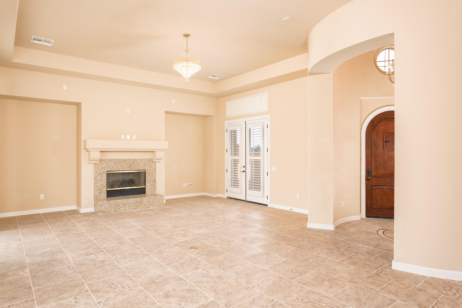
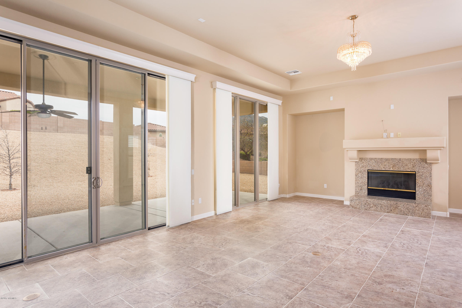
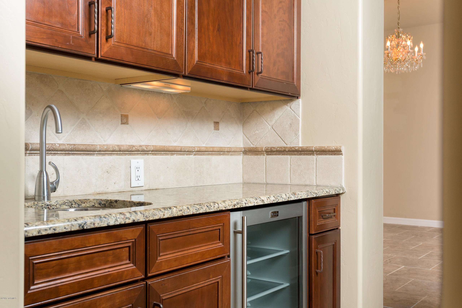
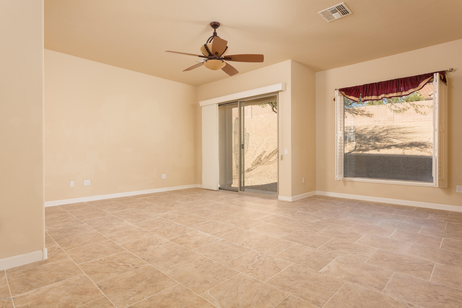
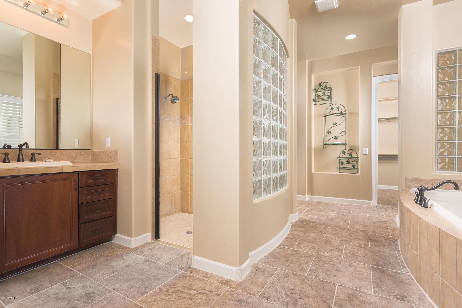
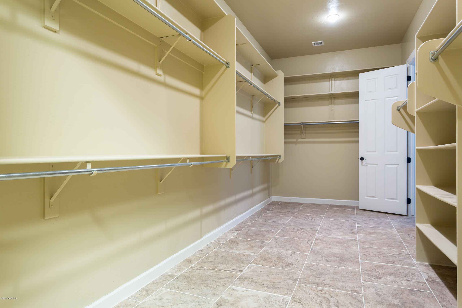
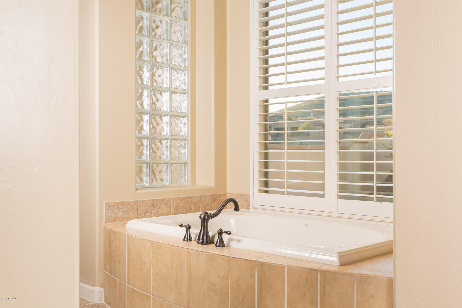
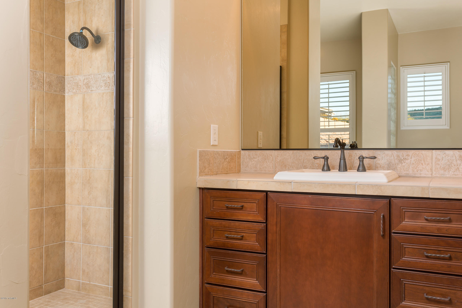
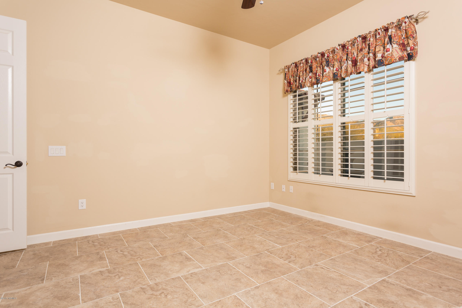
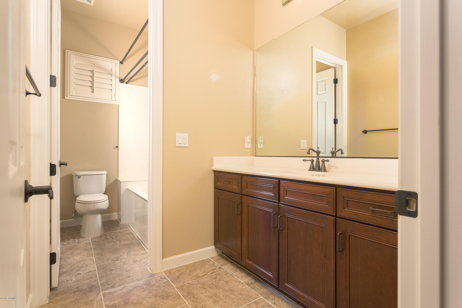
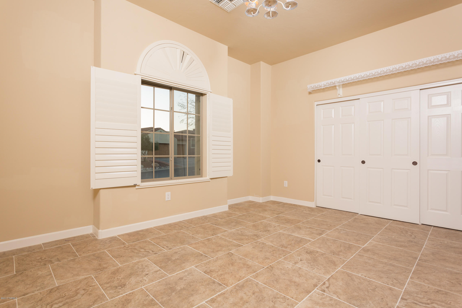
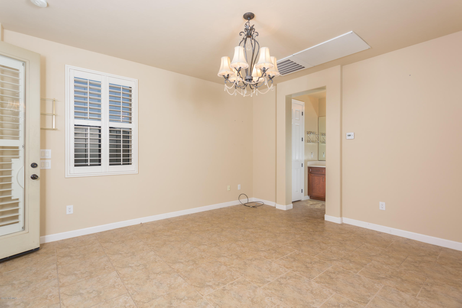
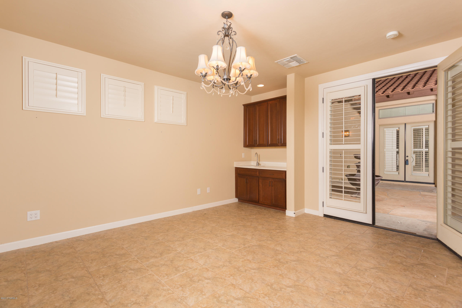
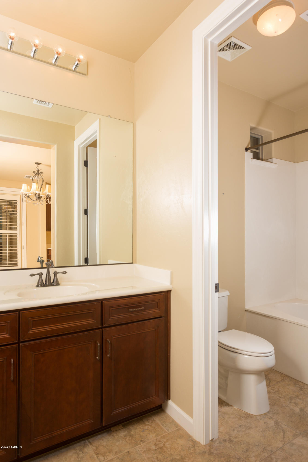
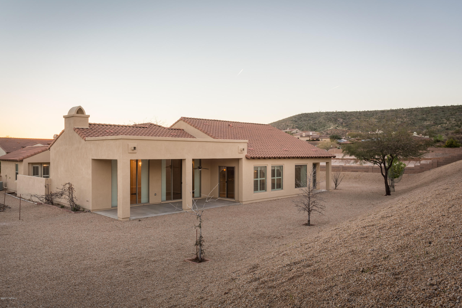
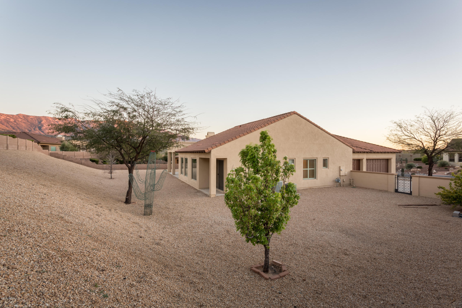
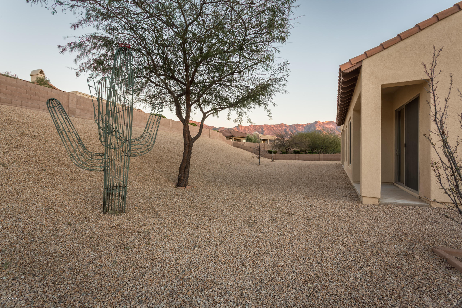
Elegant Saddlebrooke Preserve Sonoran Model with detached Guest Casita w/separate entry. Entertainer's delight! This beautiful 2 bedroom + den, 3 1/2 bath with Casita & 3 car garage offers gorgeous spaces inside and out. Ultra-private backyard with mountain views. Tastefully finished with new tile throughout main house. Loads of upgrades, Gourmet Chefs Kitchen with Granite Slab Counters, SS Appliances, Built-in Refrigerator, Butlers Pantry & Breakfast Bar. Luxurious master suite features access to the outdoors, large bath with dual vanity areas, walk in shower, huge walk in closet with direct laundry room access. Move-in Ready.

Share Property

Location

35883 S Ocotillo Canyon Drive, Saddlebrooke, AZ 85739

Status

Sold
Lorenia Ruiz

Lorenia Ruiz

TITLE

REALTOR®

Property Amenities

Interior
Laundry room Laundry Room
Fireplace Living Room
Appliances Dishwasher, Garbage Disposal, Refrigerator
Flooring Ceramic Tile
Total Bedrooms: 3
Half Bathrooms: 1
Full Bathrooms: 3
Other Interior Features Split Bedroom Plan, Formal Dining Room, Family Room
Area & Lot
Lot Area 0.48 Acres
Living area 3,651 Sq.Ft.
MLS® ID 21706468
Year Built 2006
School District Amphitheater
High School Ironwood Ridge
Middle School Coronado K-8
Elementary School Coronado K-8
View Description Mountains
Architecture Styles Contemporary
Type Residential
Status Sold
Exterior
Stories 1
Air conditioning Central Air
Heat type Natural Gas, Zoned
Water Source Water Company
Garage Space 3.0
Security Features None
Sewer Connected
Parking Electric Door Opener
Lot Features Subdivided
Roof Tile
Finance
Sales Price $535,000
HOA Fees $165
Real Estate Tax $5,184 yearly

Buying or Selling?

Whether you're buying your first home or building long-term wealth through real estate, Lorenia simplifies the process and empowers you to achieve your goals with confidence. Let’s connect and explore tailored solutions that bring your property dreams to life.



