

3948 E Market Street
VIEW PHOTOS
$350,000

3948 E Market Street

3 Beds 2 Baths 1,558 Sq.Ft. 4,400 Sq.Ft.

Description

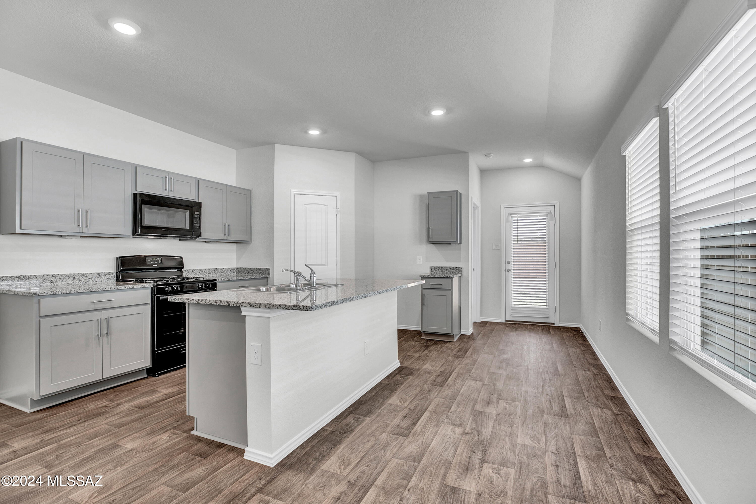
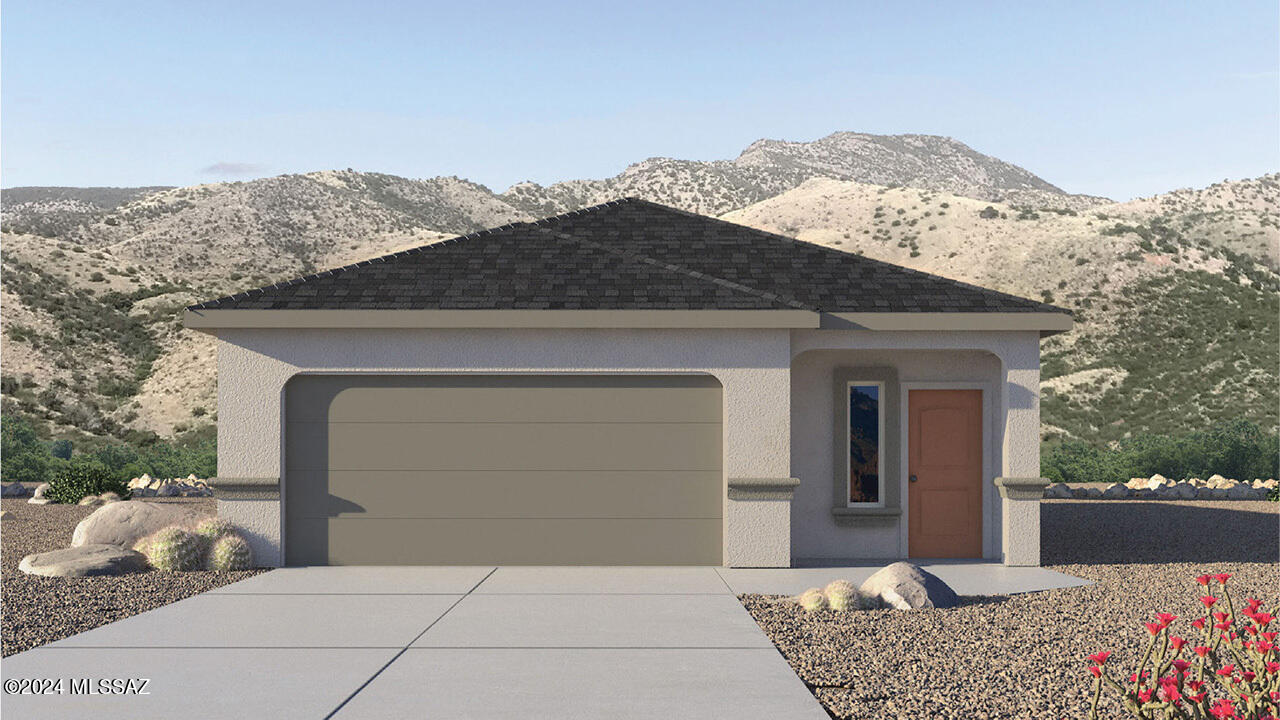
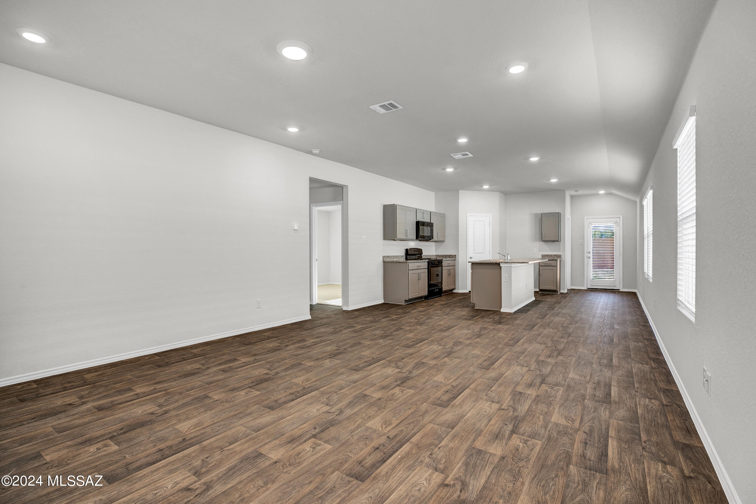
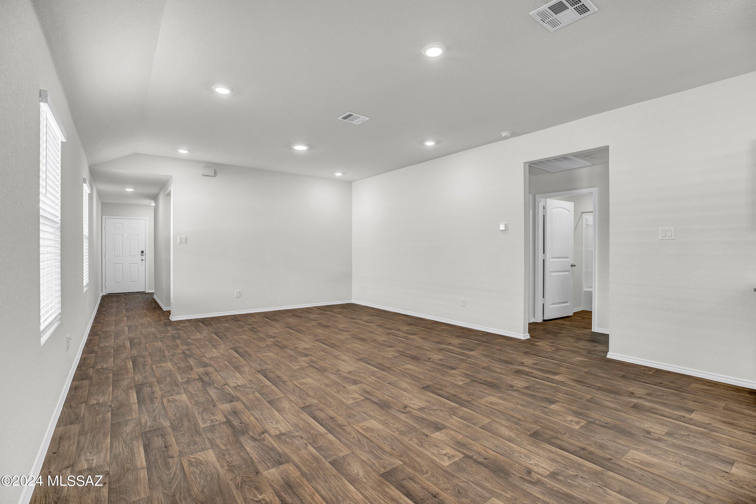
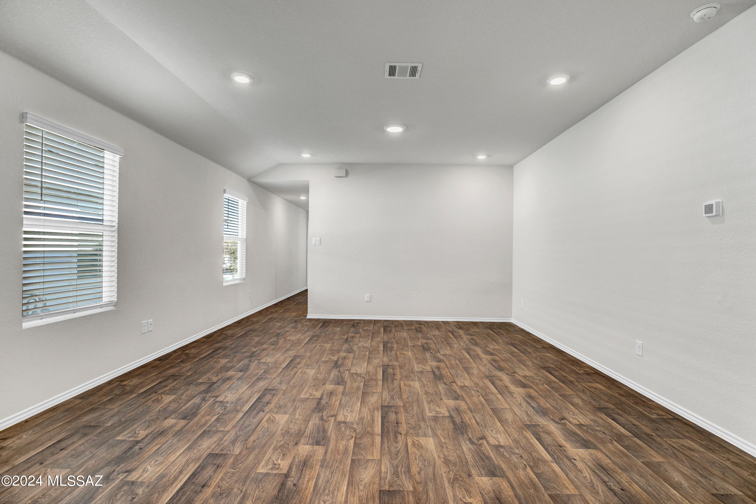
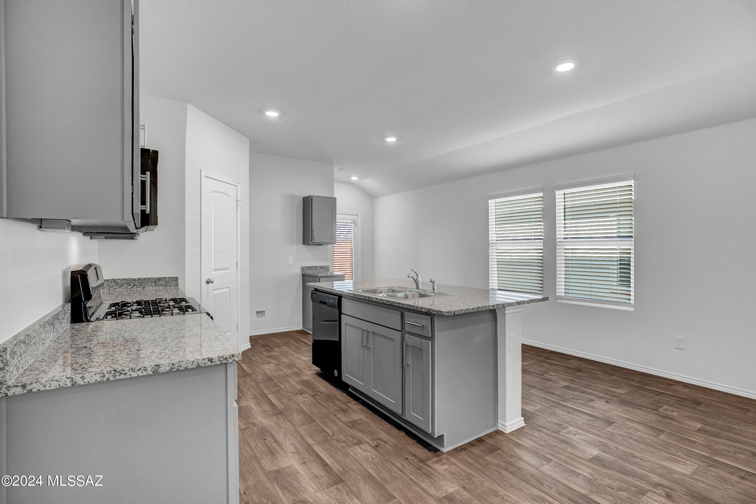
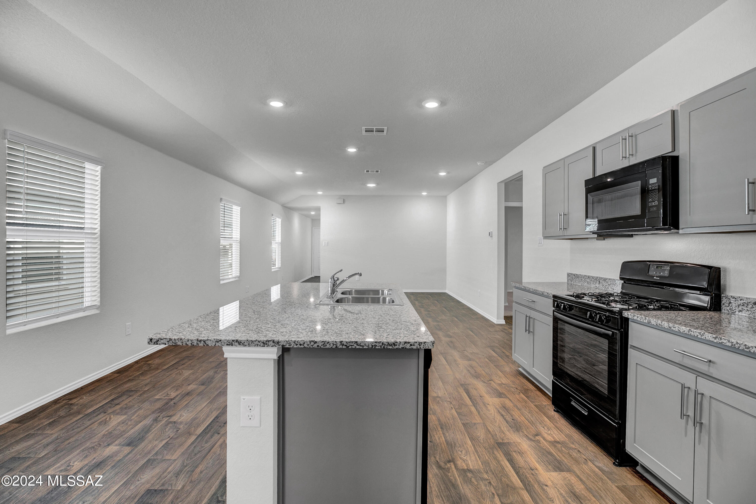
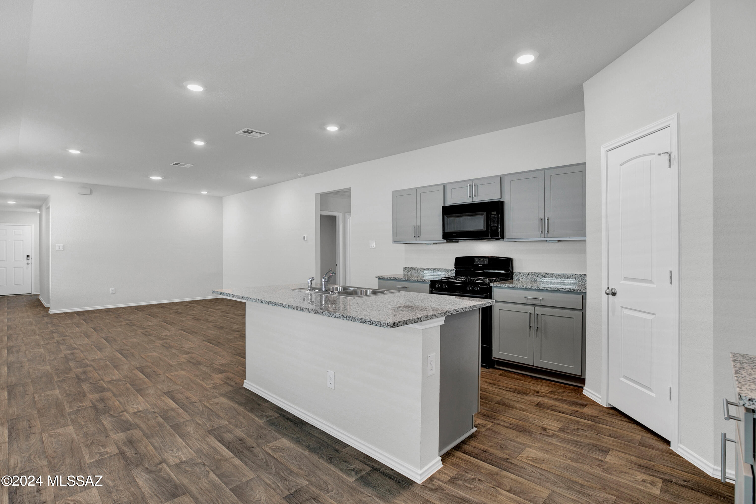
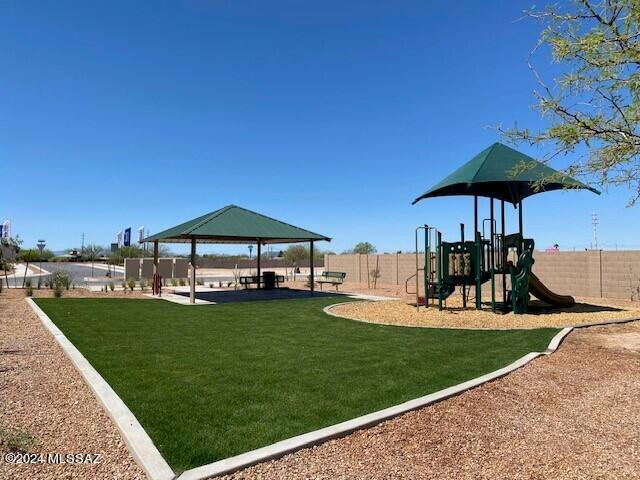
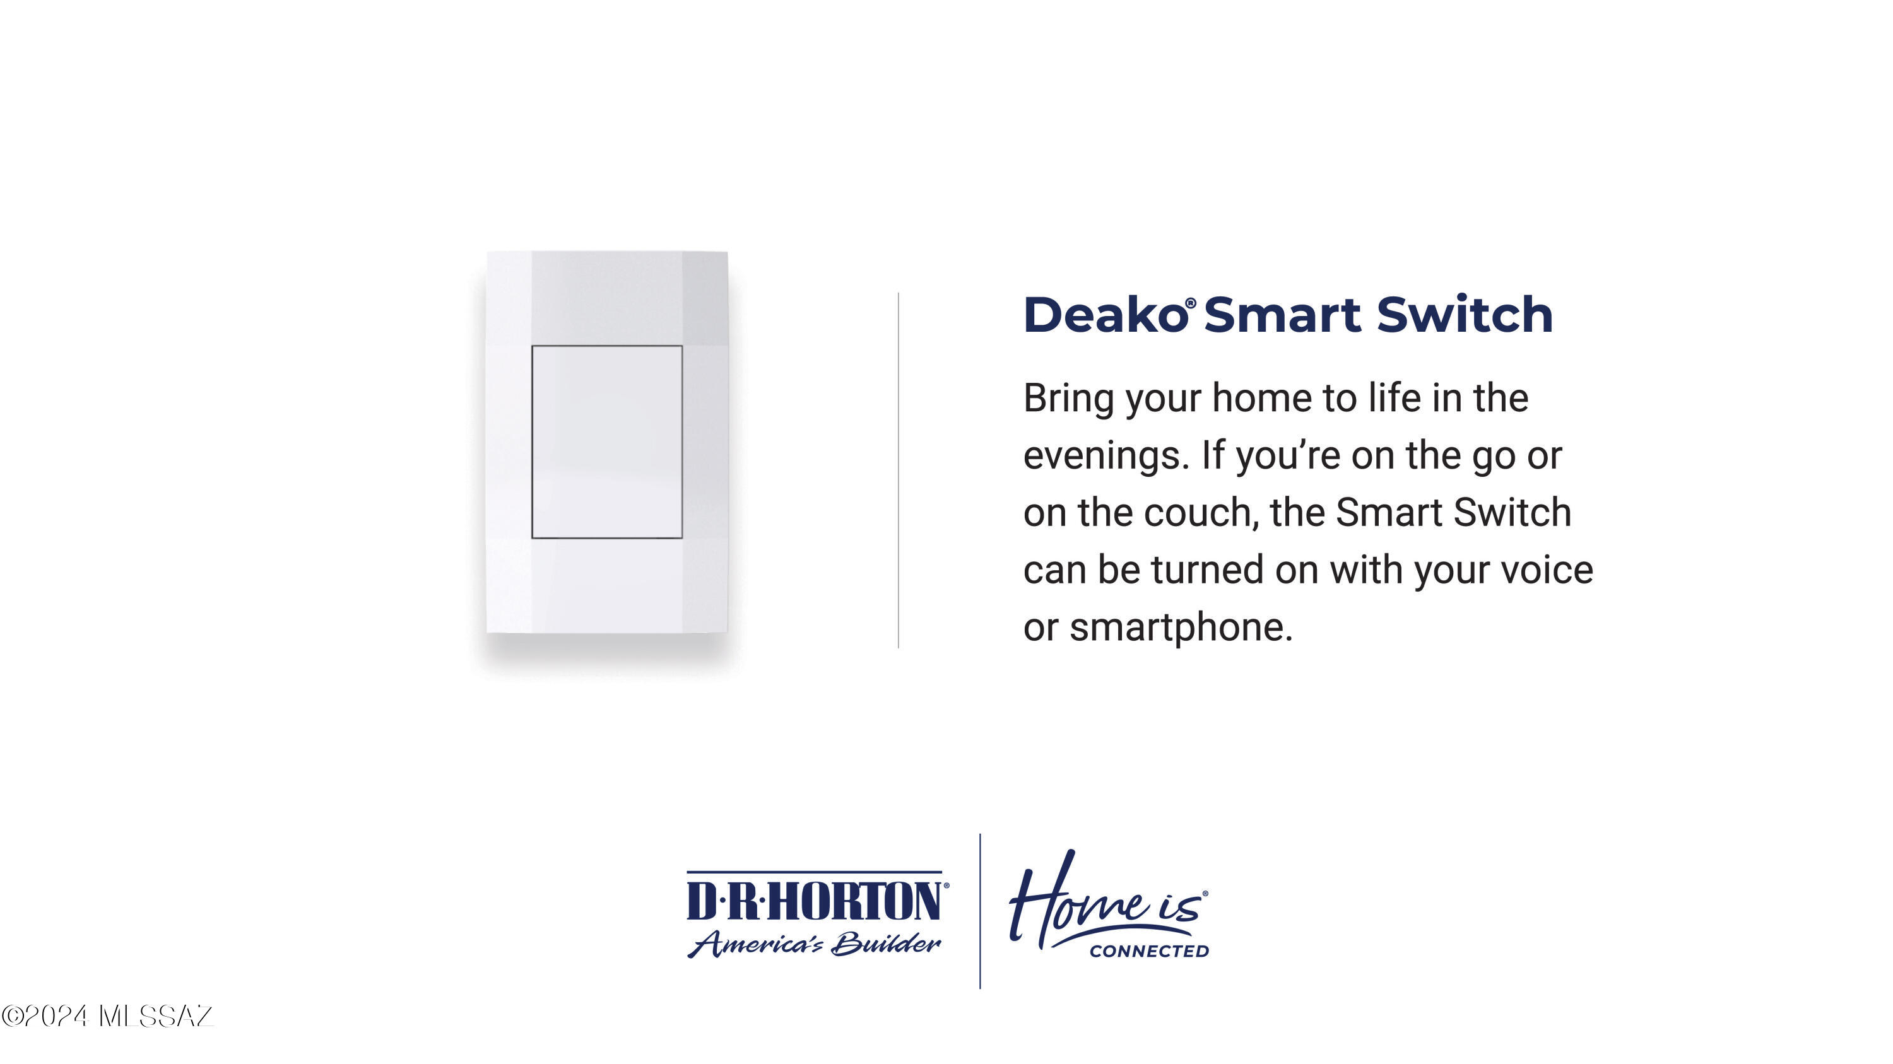
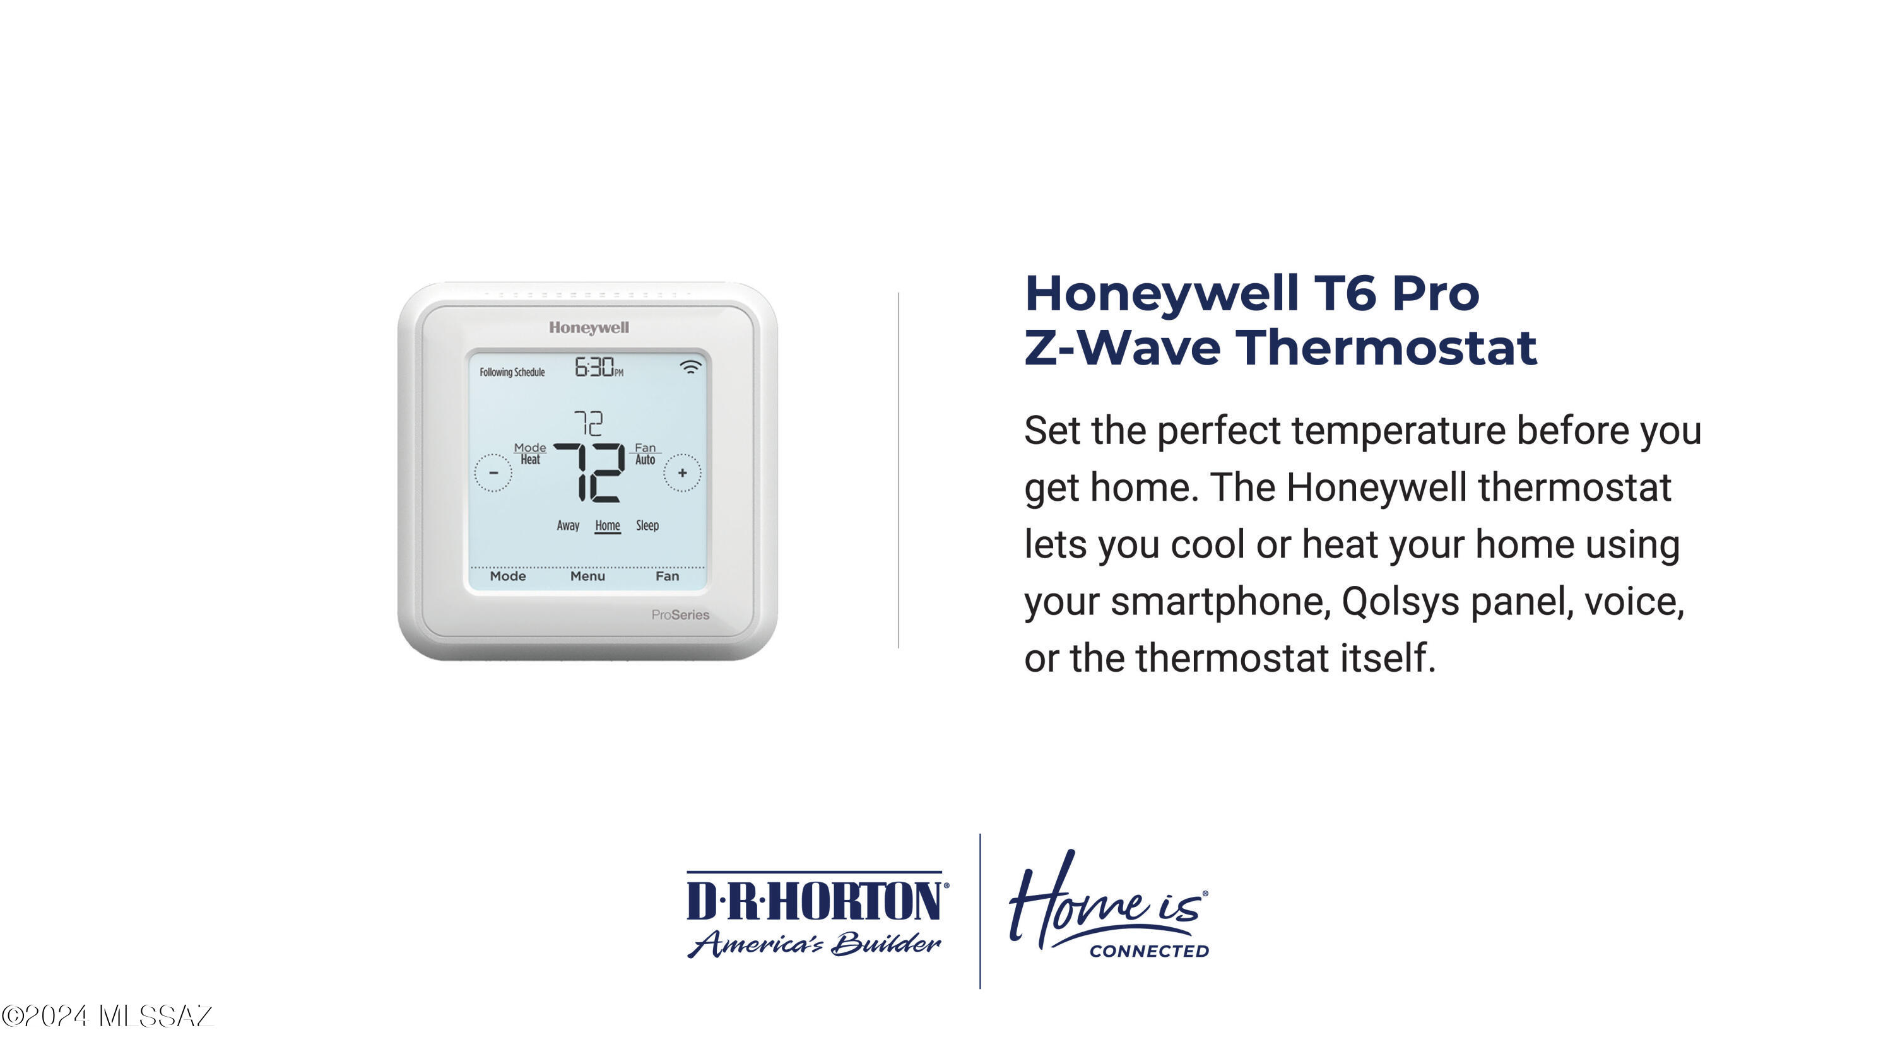
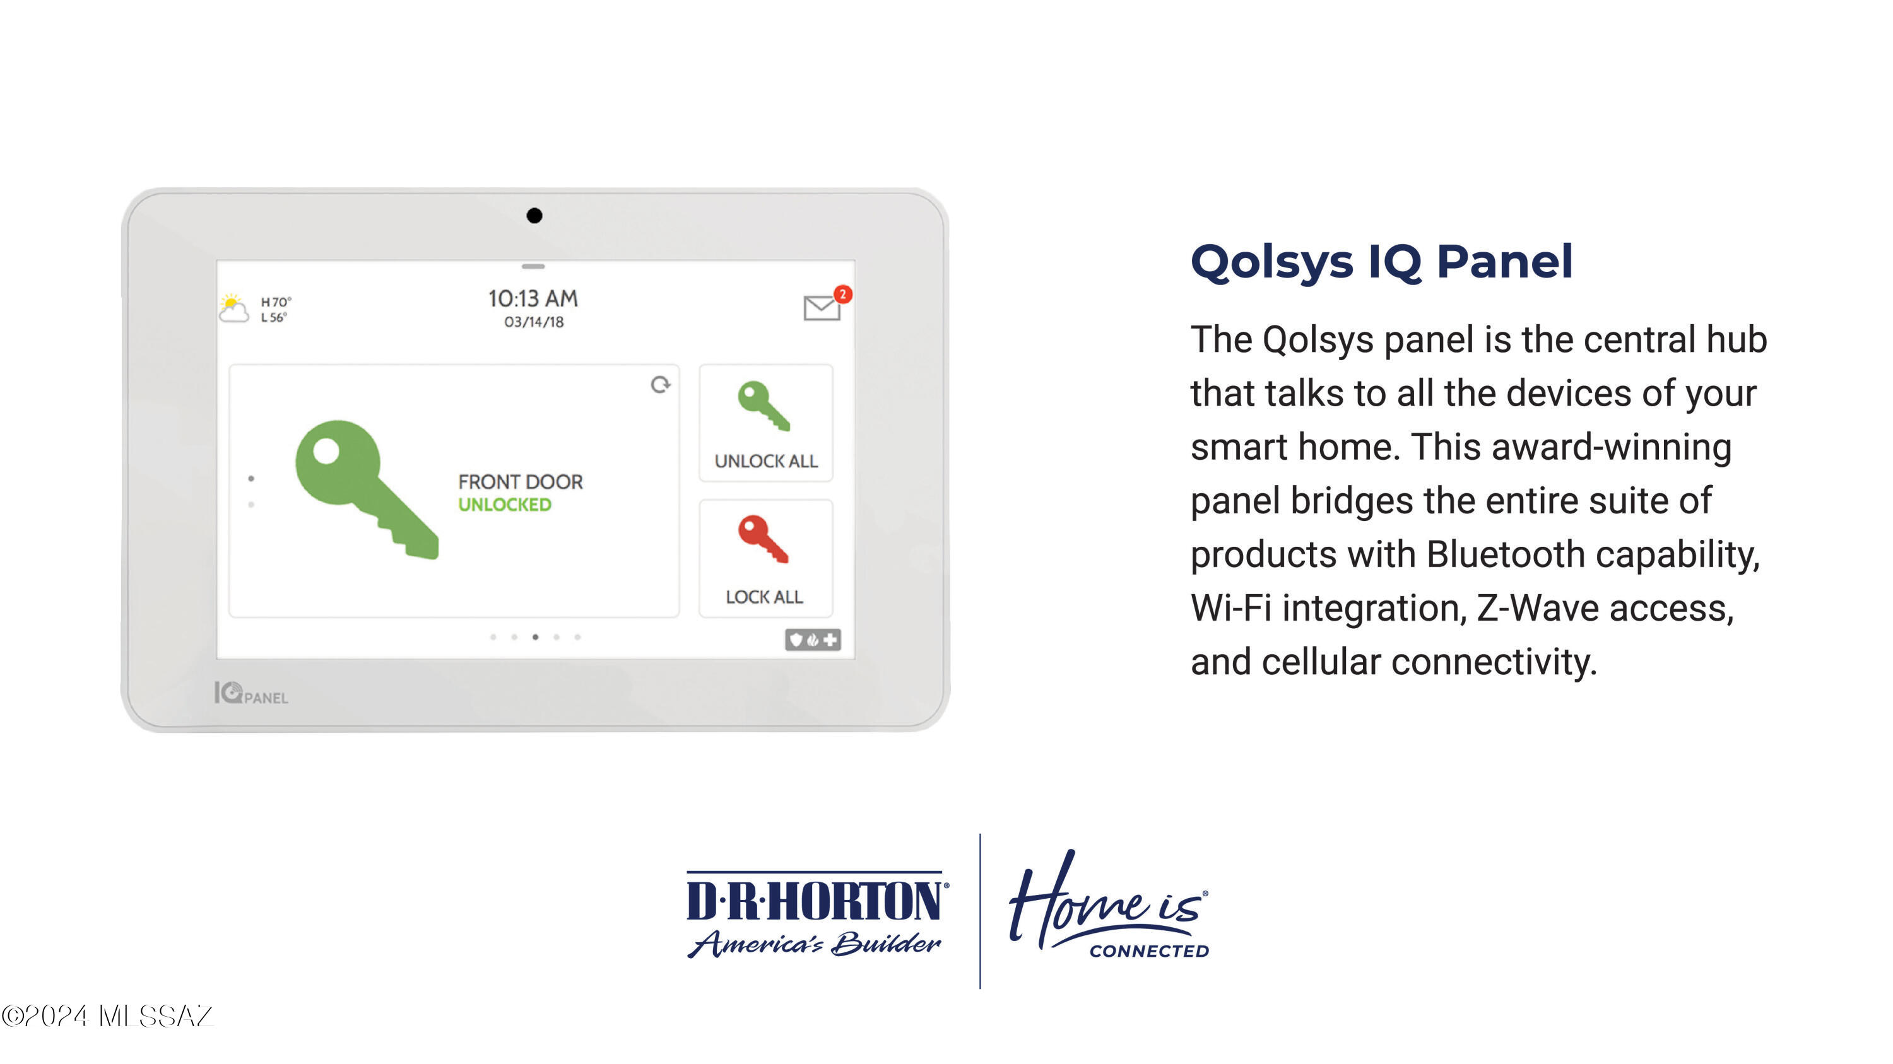
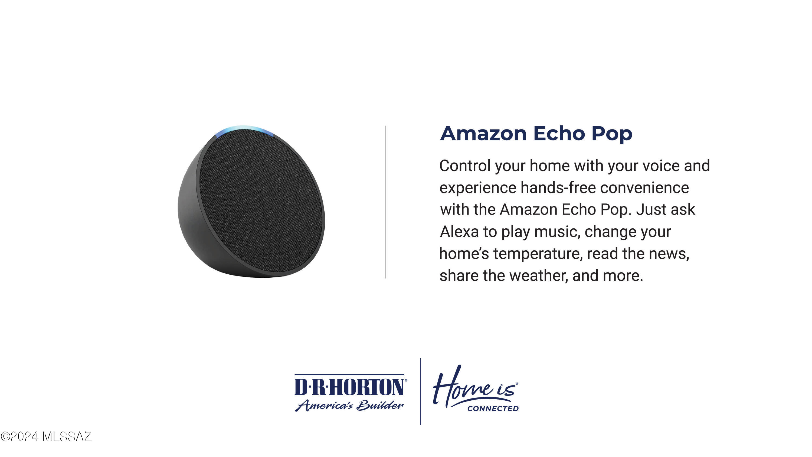
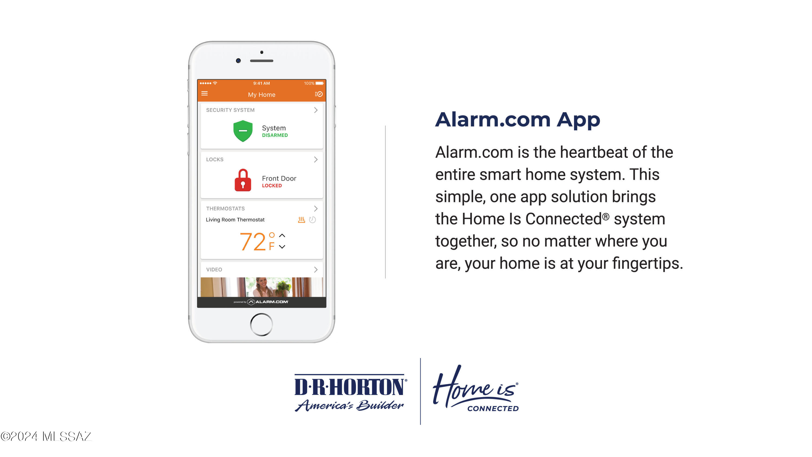
Welcome to Senita Crossing, where spacious living meets convenience! Our newest Tucson community boasts this open floor plan ideal for modern living. Enjoy the perks of a community park just steps away, with easy access to I-10, DMAFB, TIA, University of Arizona, and Downtown Tucson. Inside, you'll find a host of premium features, including stainless steel appliances (microwave, dishwasher, gas range), walk-in pantry, white shaker cabinets, granite countertops, and tile flooring in most areas. Say goodbye to cold showers with a tankless water heater and embrace the future with smart home technology. Plus, enjoy the convenience of water filtration at the kitchen sink and the added efficiency of a radiant roof barrier. Don't miss out on the opportunity to make Senita Crossing your new home!

Share Property

Location

3948 E Market Street, Tucson, AZ 85706

Status

Sold

Date Sold

July 30, 2025
Lorenia Ruiz

Lorenia Ruiz

TITLE

REALTOR®

Property Amenities

Interior
Laundry room Laundry Room
Fireplace None
Appliances Disposal, Tankless Water Heater, Dishwasher, Exhaust Fan, Gas Range, Microwave
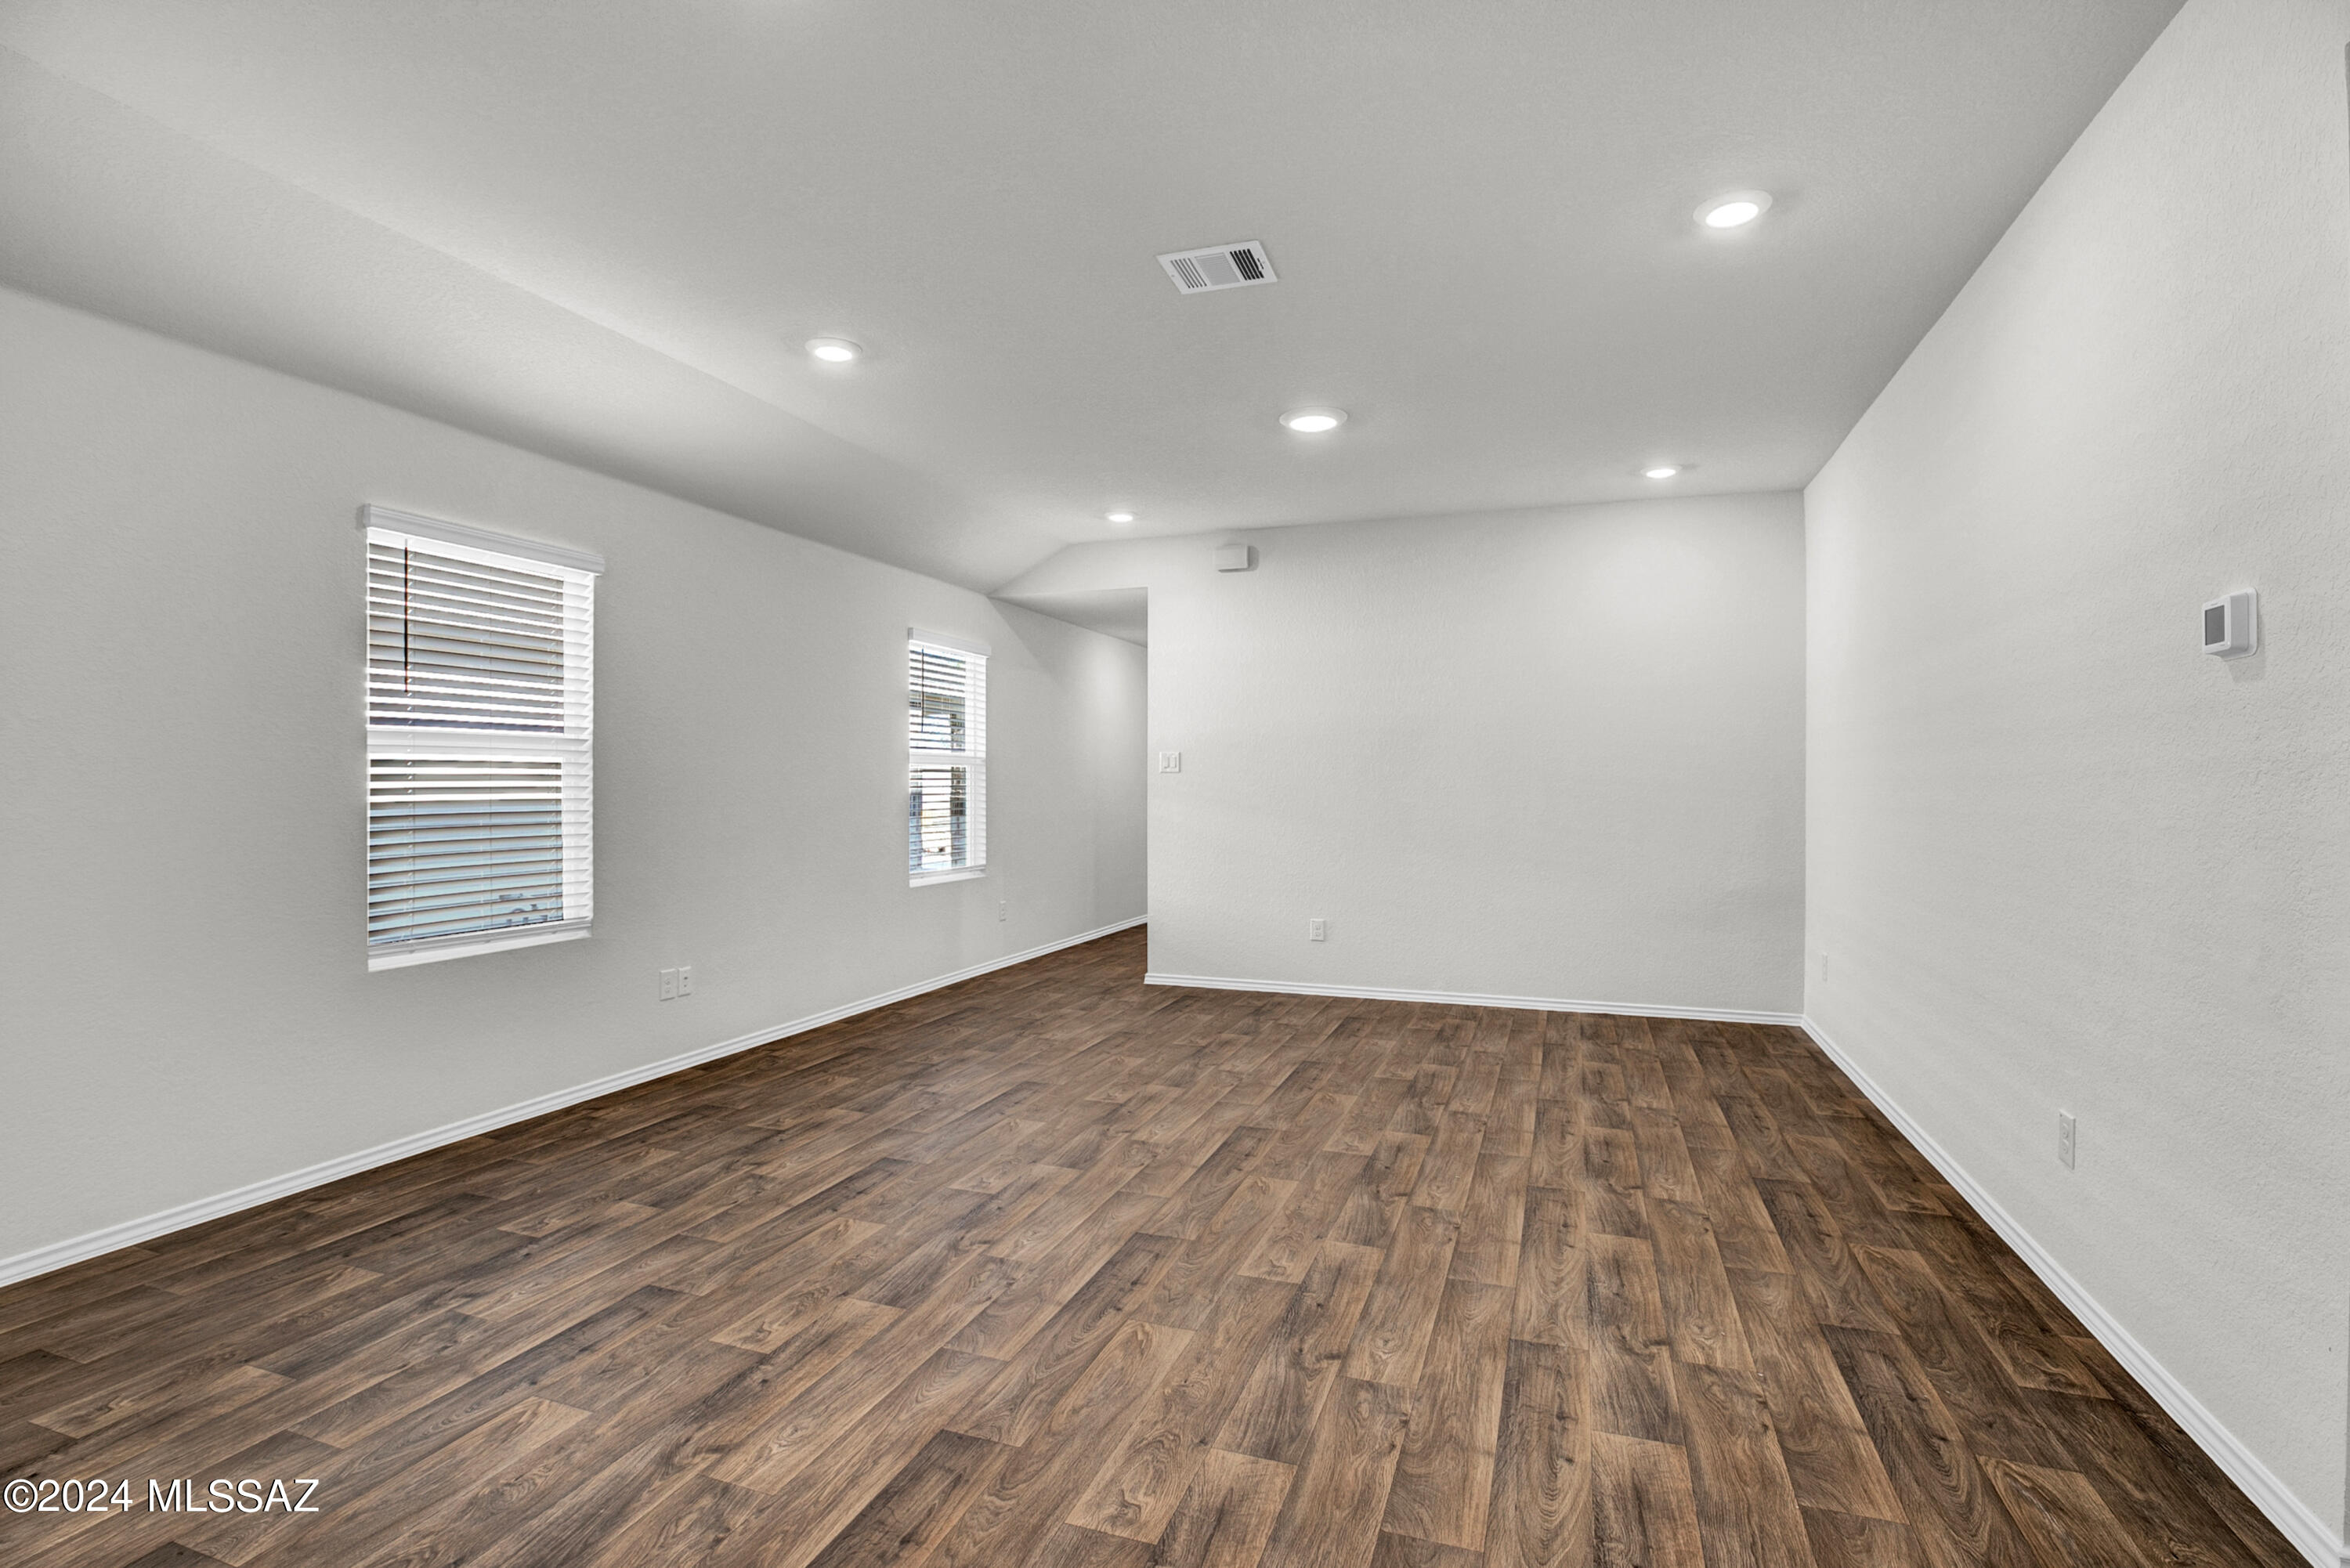
Flooring Carpet, Ceramic Tile, Vinyl
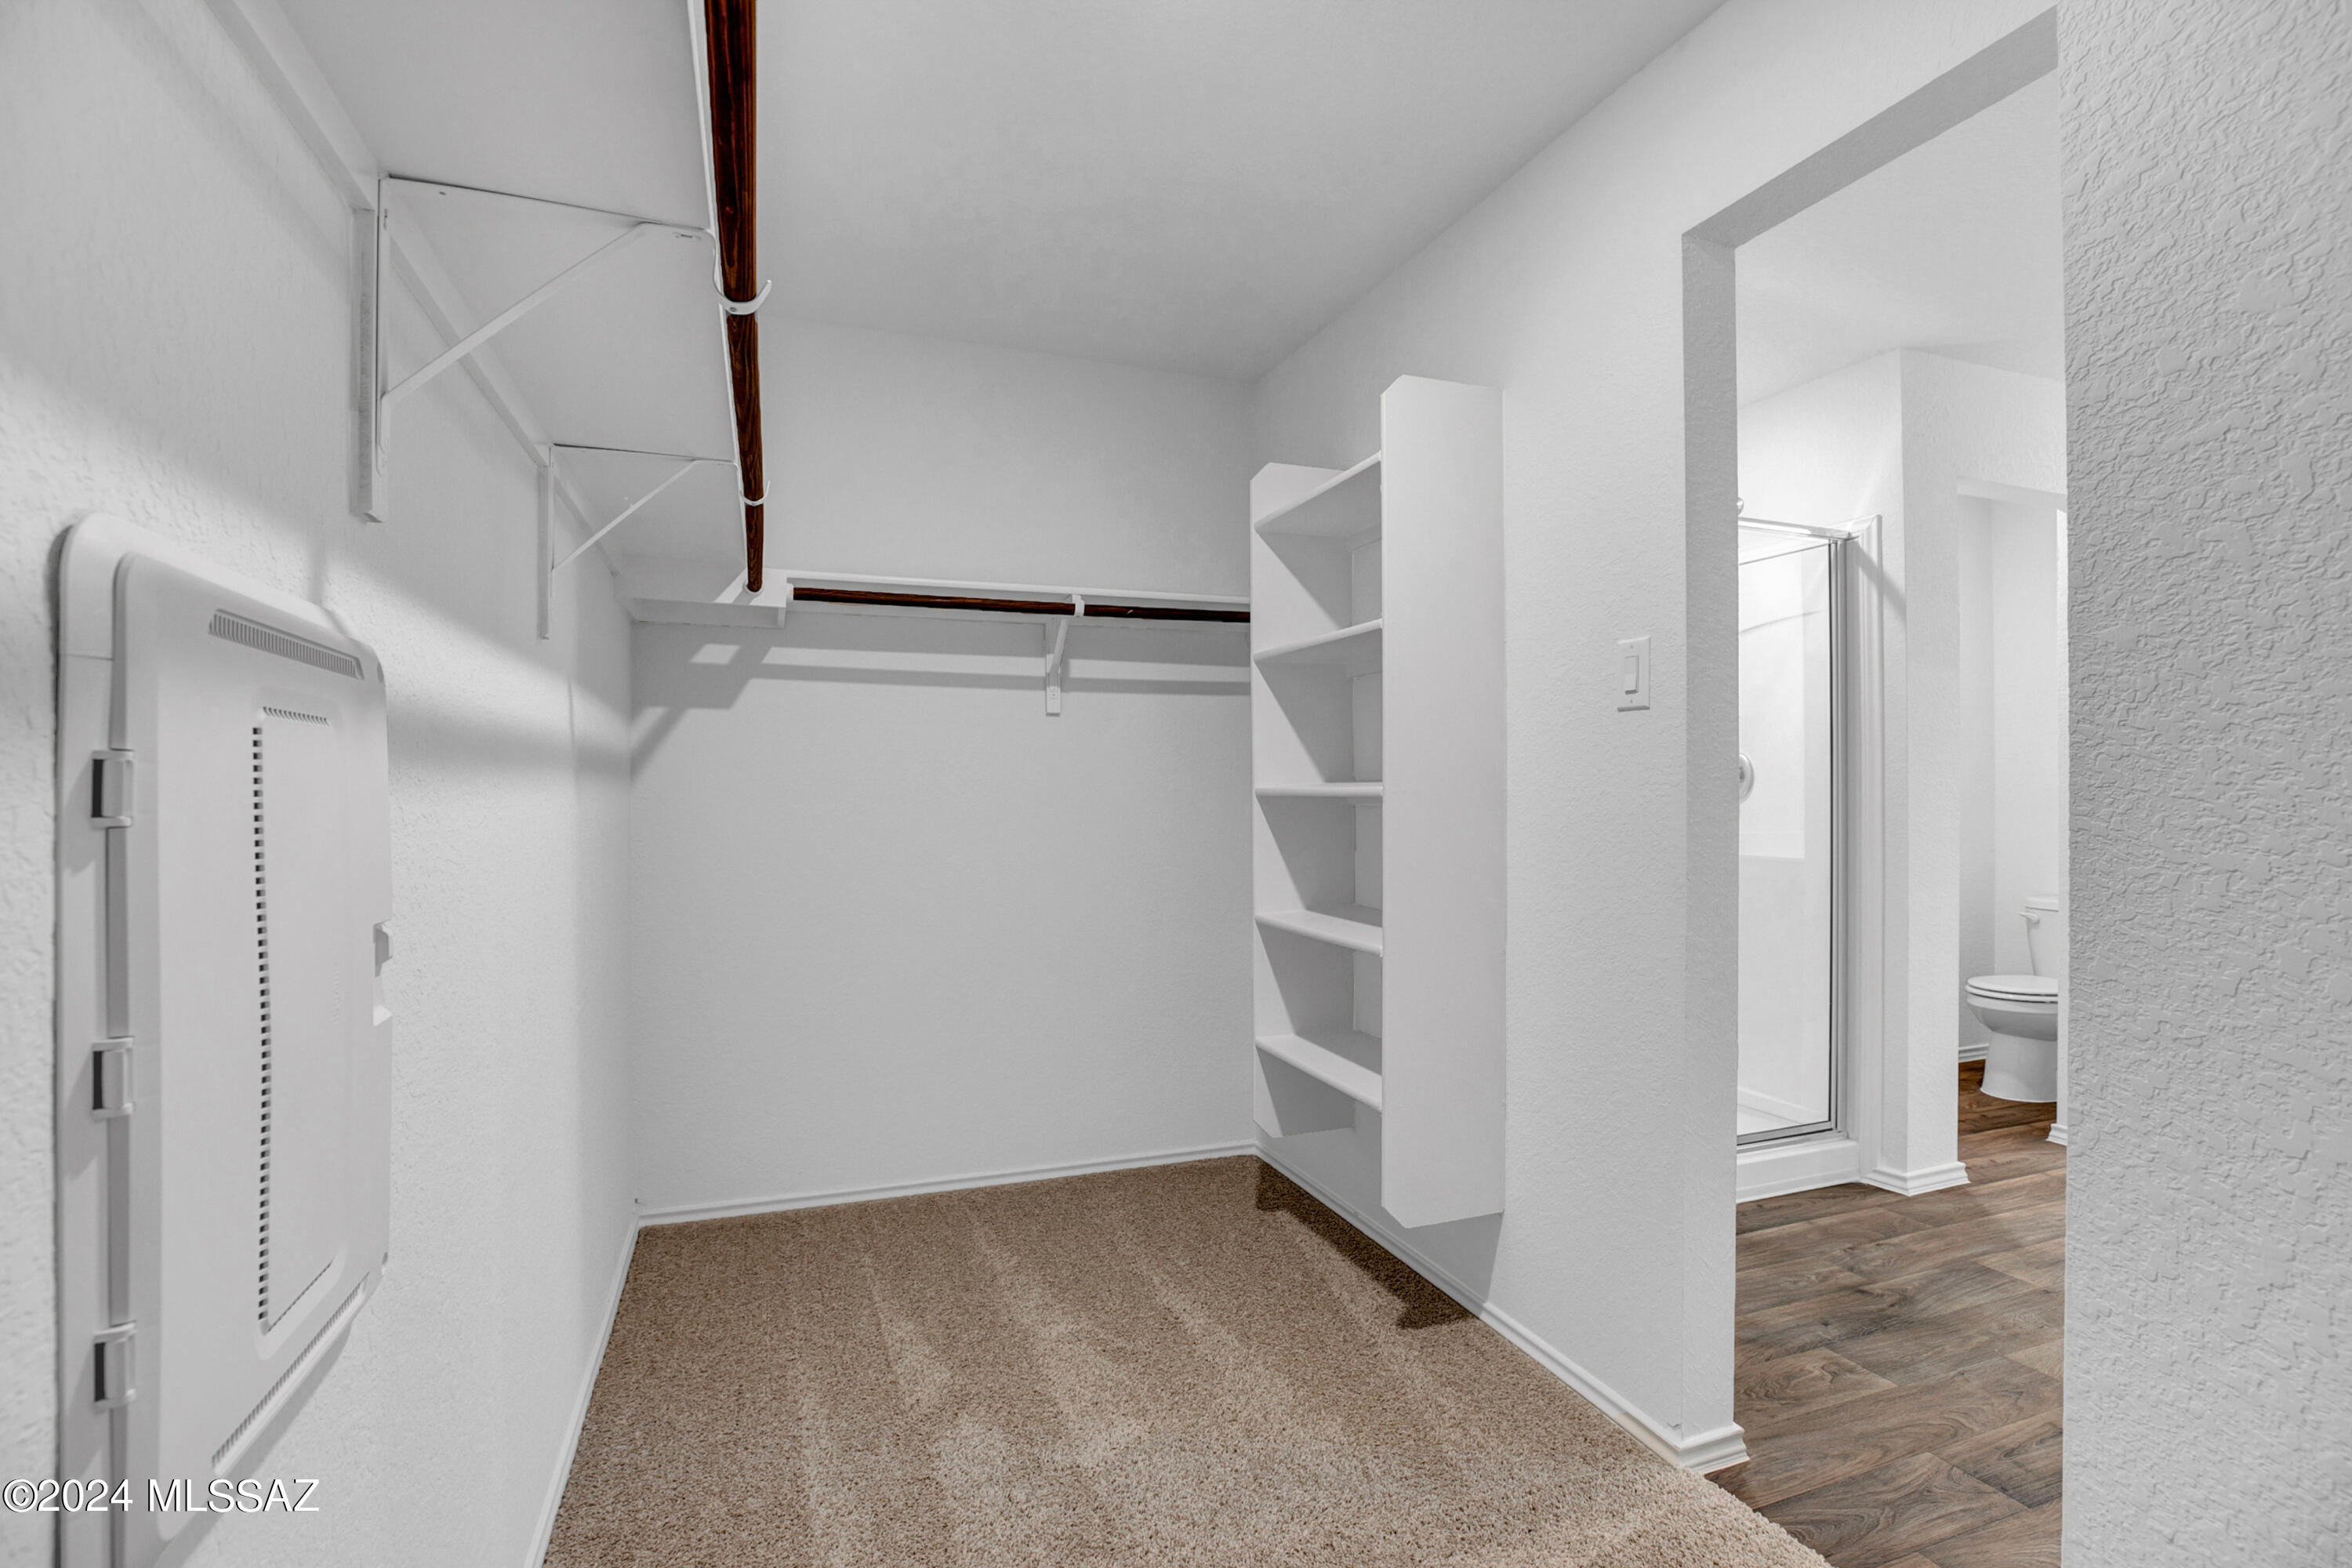
Total Bedrooms: 3
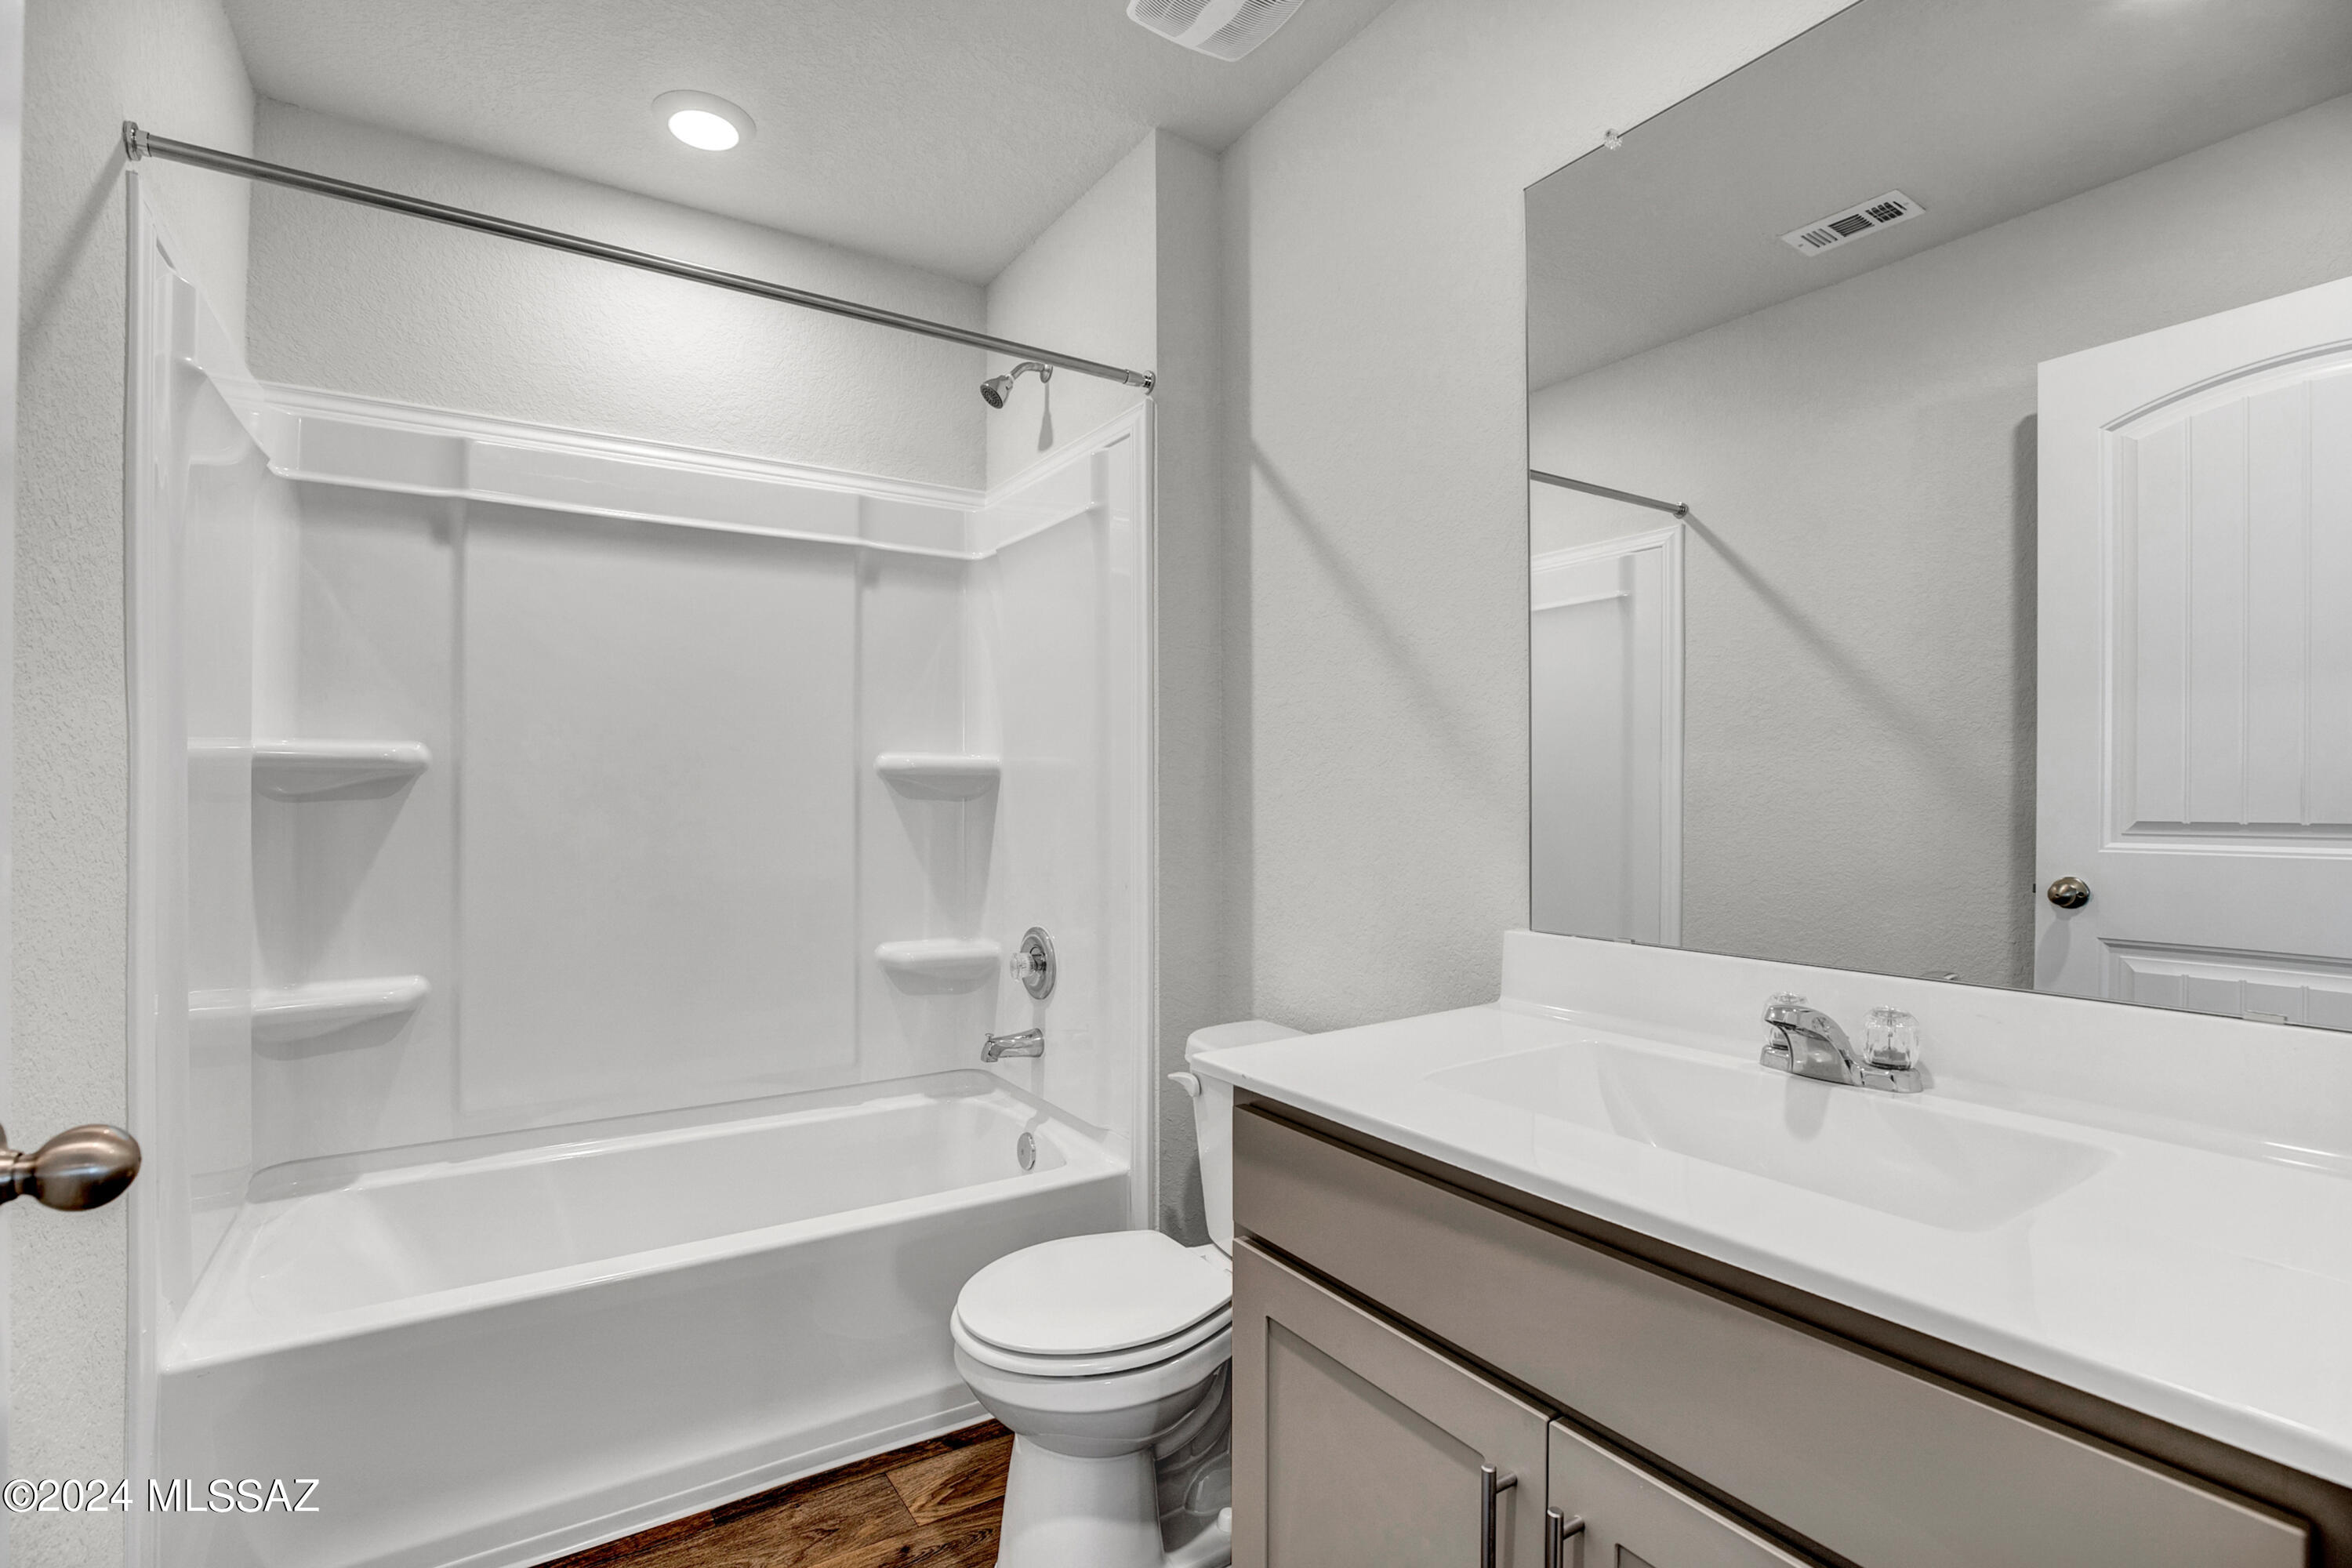
Full Bathrooms: 2
Other Interior Features Kitchen Island
Area & Lot
Total area 1,558 Sq.Ft.
Lot Area 4,400 Sq.Ft.
Living area 1,558 Sq.Ft.
MLS® ID 22510637
Year Built 2025
School District Sunnyside
High School Desert View
Middle School Lauffer
Elementary School Los Ninos
View Description Residential
Architecture Styles Contemporary
Type Residential
Status Sold
Exterior
Air conditioning Central Air
Heat type Forced Air, Natural Gas
Disability Features Smart Panel, None
Water Source Public
Garage Space 2.0
Security Features Carbon Monoxide Detector(s), Smoke Detector(s)
Other Exterior Features None
Parking Electric Door Opener
Lot Features Subdivided, Decorative Gravel, Shrubs
Roof Shingle
Utilities Sewer Connected
Finance
Sales Price $350,000
Real Estate Tax $1 yearly

Buying or Selling?

Whether you're buying your first home or building long-term wealth through real estate, Lorenia simplifies the process and empowers you to achieve your goals with confidence. Let’s connect and explore tailored solutions that bring your property dreams to life.



