39484 S Mountain Shadow Drive
VIEW PHOTOS
$290,000

39484 S Mountain Shadow Drive

5 Beds 3 Baths 3,060 Sq.Ft. 10,800 Sq.Ft.

Description

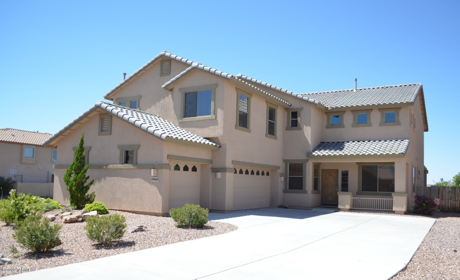
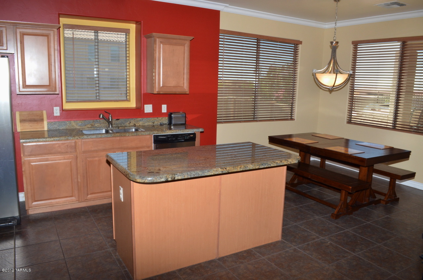
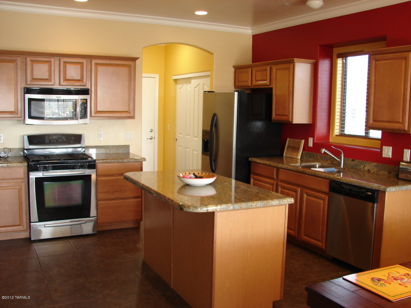
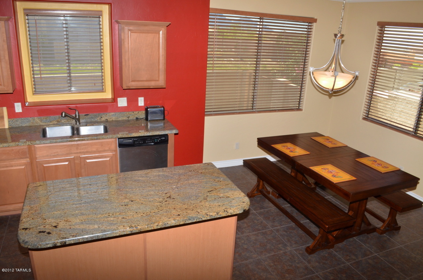
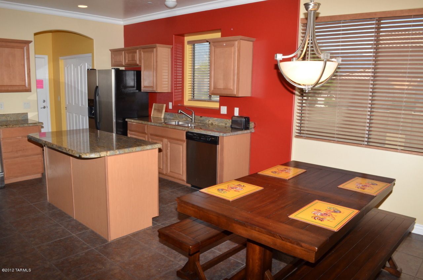
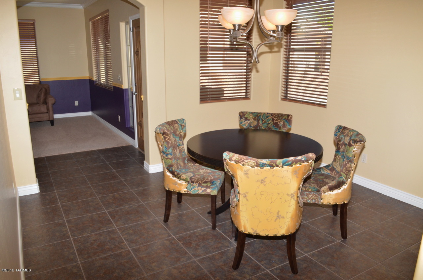
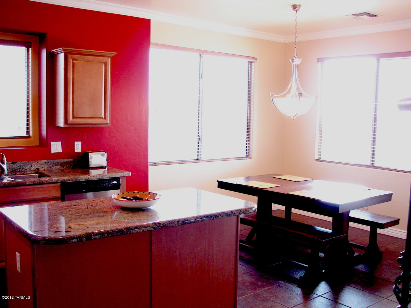
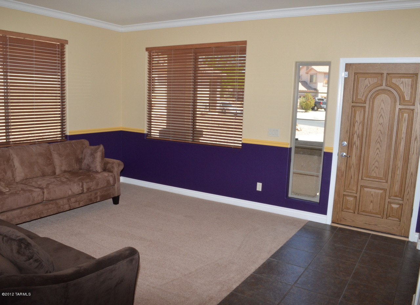
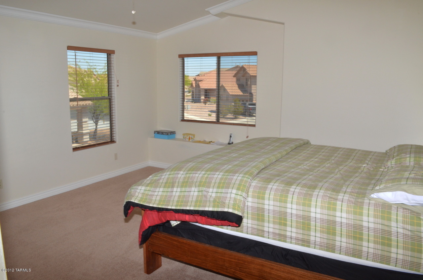
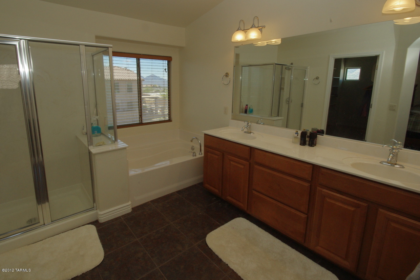
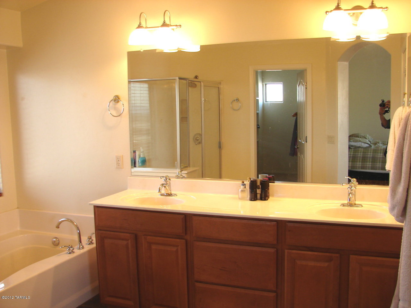
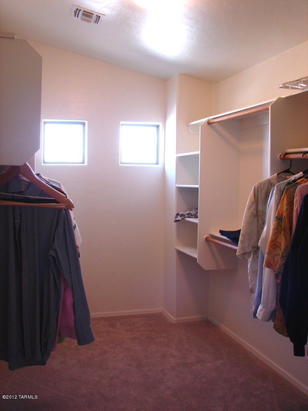
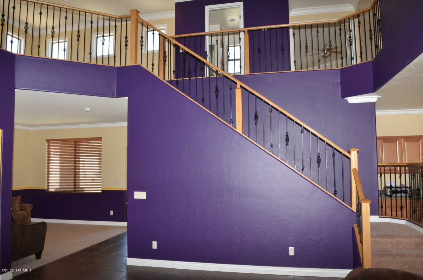
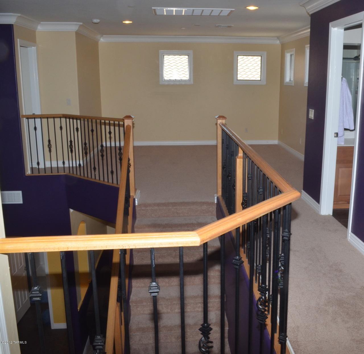
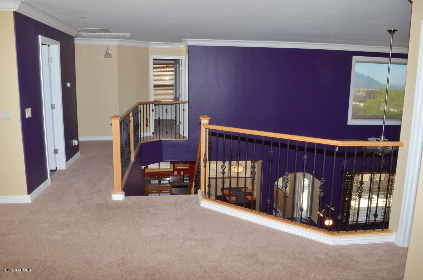
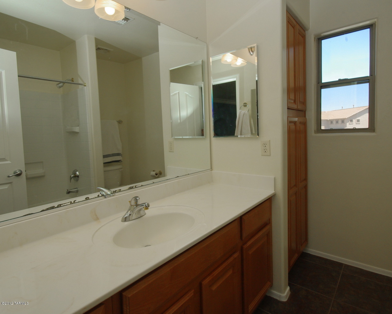
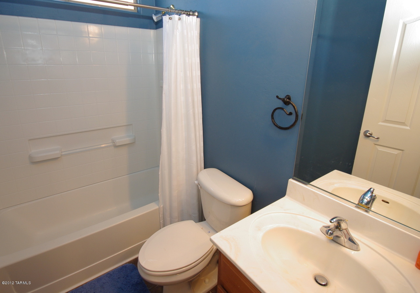
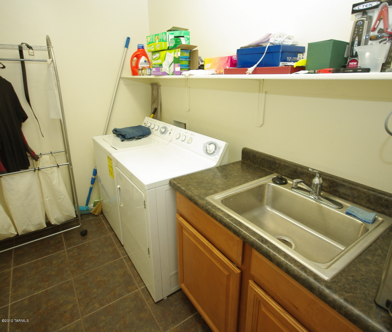
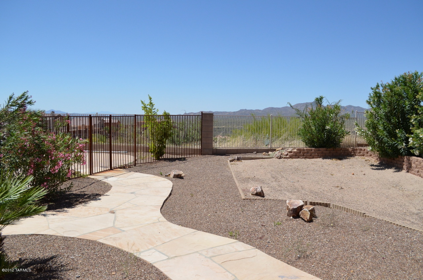
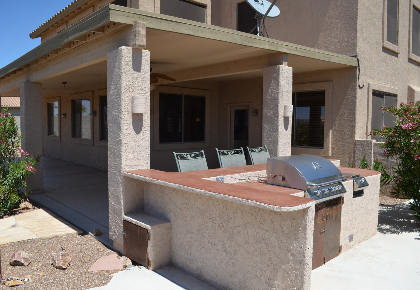
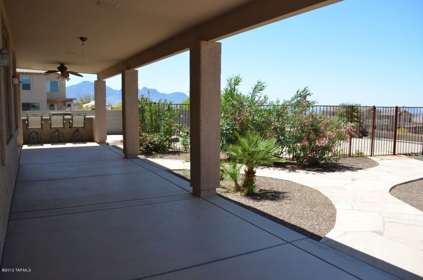
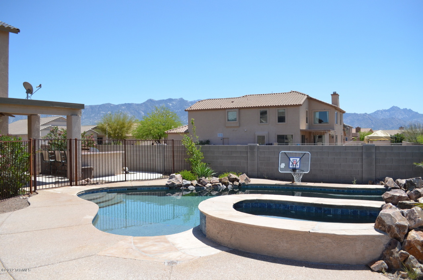
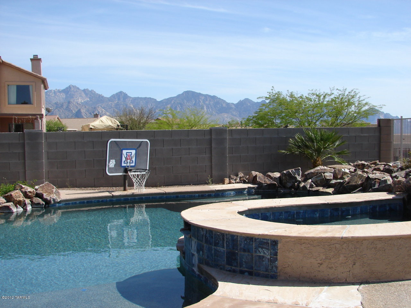
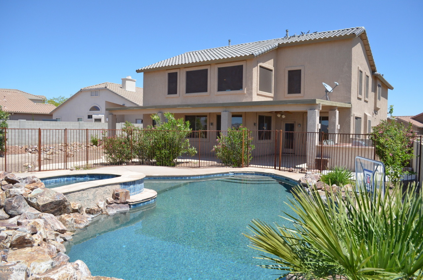
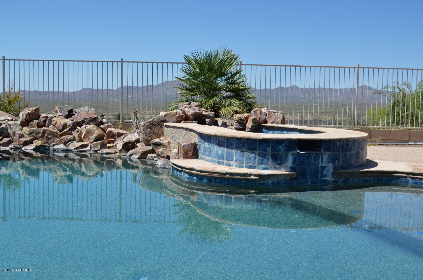
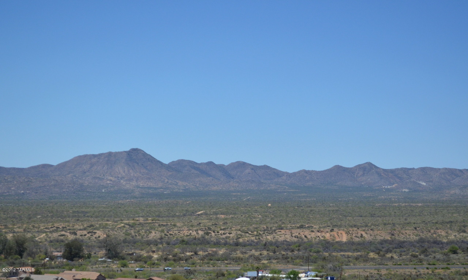
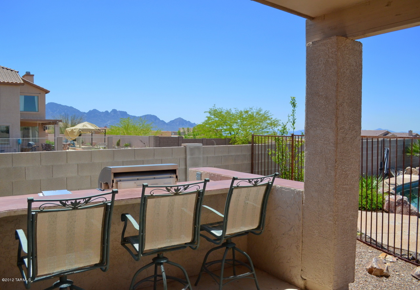
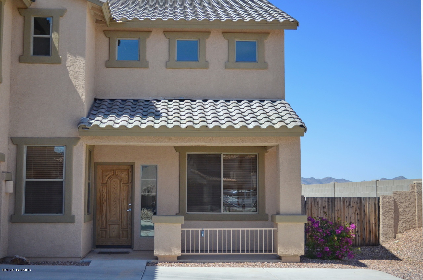
Stunning 5BR/3BA home on a quarter acre! This Eagle Crest Ranch home sits high atop a hill and offers spectacular views of the city and mountains. A lovely family home, features include: beautiful kitchen cabinetry with granite countertops, large pantry, spacious great room, huge windows that overlook the backyard, formal dining room plus sunny breakfast bar, formal living room & laundry room. Bedrooms include a spacious master with private bath & walk-in closet, 3 additional bedrooms up and one more down PLUS a beautifully sized loft for the kids or office space. On top of that outside you'll find a lovely pool with water feature, an in-ground spa, built-in BBQ and 3-car garage. The lot is 1/4 AC and sits back away from the road for extra privacy. Come see the fantastic home today!

Share Property

Location

39484 S Mountain Shadow Drive, Tucson, AZ 85739

Status

Sold
Lorenia Ruiz

Lorenia Ruiz

TITLE

REALTOR®

Property Amenities

Interior
Laundry room Dryer, Laundry Room, Washer
Fireplace None
Appliances Dishwasher, Garbage Disposal, Refrigerator
Flooring Carpet, Ceramic Tile
Total Bedrooms: 5
Full Bathrooms: 3
Other Interior Features Split Bedroom Plan, Formal Dining Room, Great Room
Area & Lot
Lot Area 10,800 Sq.Ft.
Living area 3,060 Sq.Ft.
MLS® ID 21209418
Year Built 2006
School District Oracle
High School Canyon Del Oro
Middle School Mountain Vista
Elementary School Oracle Ridge
View Description Mountains
Architecture Styles Contemporary
Type Residential
Status Sold
Exterior
Stories 2
Air conditioning Zoned
Heat type Natural Gas, Zoned
Garage Space 3.0
Security Features None
Sewer Connected
Parking Electric Door Opener
Lot Features Subdivided
Roof Tile
Finance
Sales Price $290,000
HOA Fees $36 quarterly
Real Estate Tax $2,187 yearly

360 Virtual Tour

Take a tour of this property

Buying or Selling?

Whether you're buying your first home or building long-term wealth through real estate, Lorenia simplifies the process and empowers you to achieve your goals with confidence. Let’s connect and explore tailored solutions that bring your property dreams to life.



