5335 E Starhaven Lane
VIEW PHOTOS
$458,000

5335 E Starhaven Lane

2 Beds 2 Baths 1,732 Sq.Ft. 0.92 Acres

Description

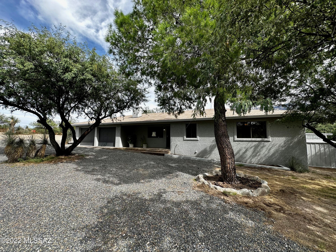
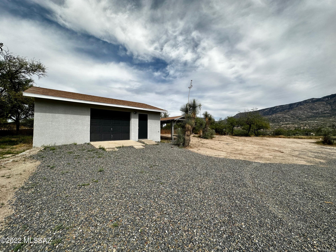
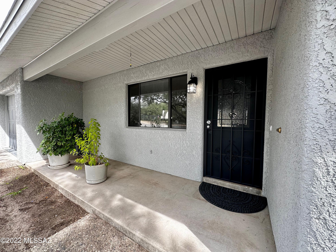
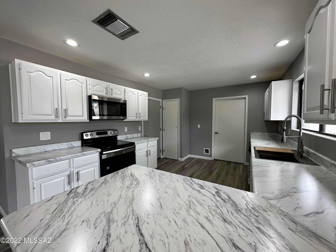
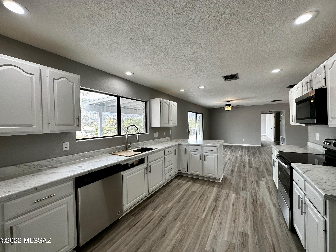
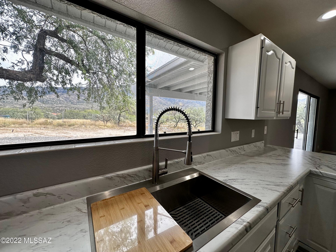
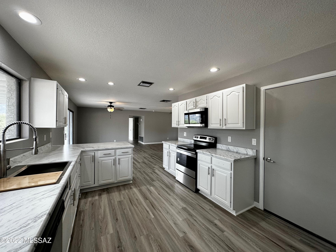
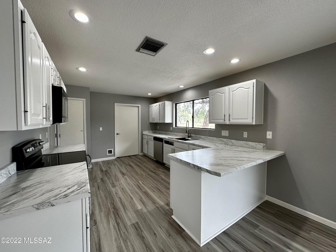
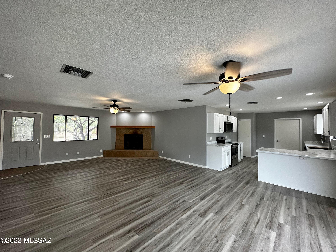
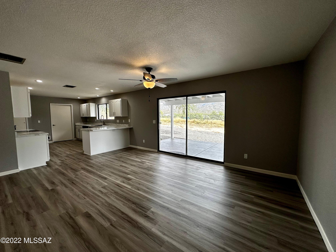
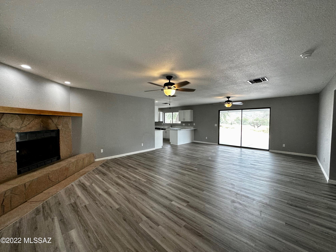
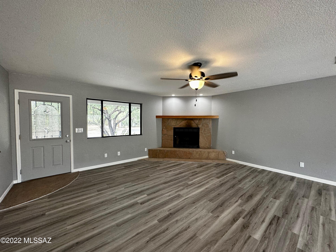
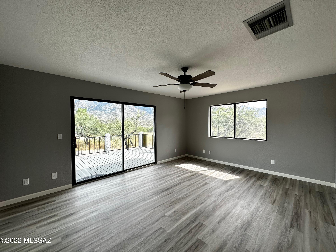
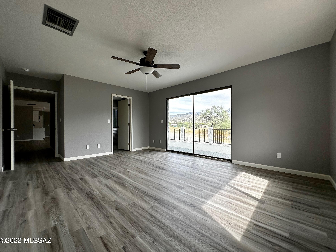
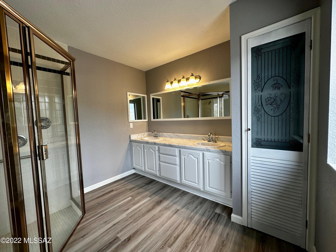
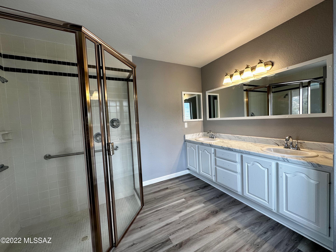
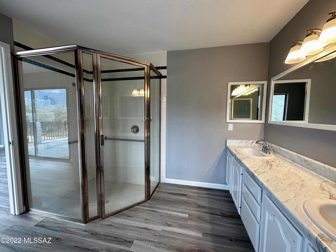
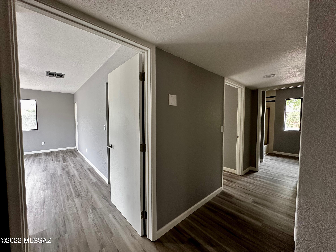
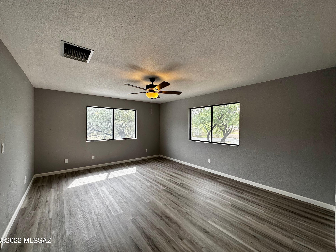
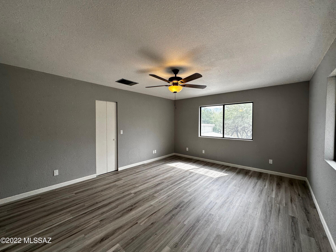
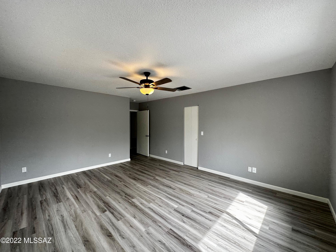
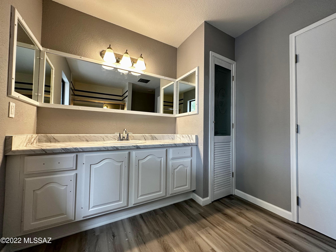
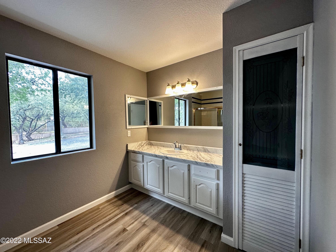
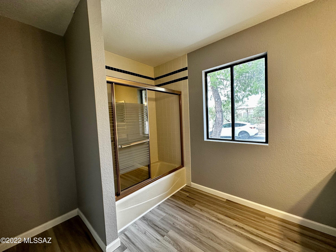
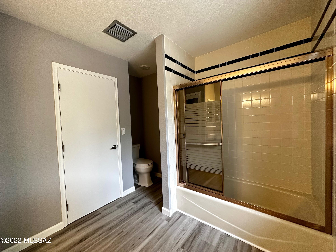
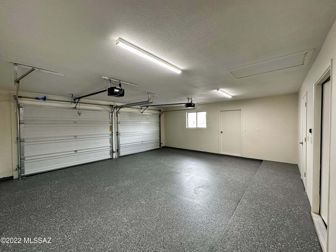
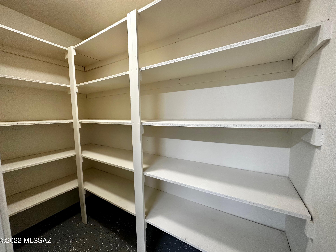
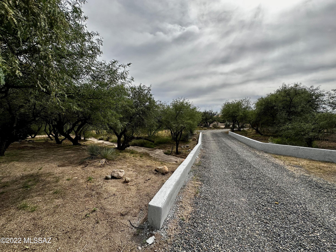
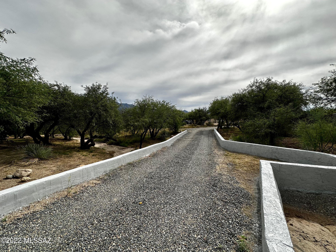
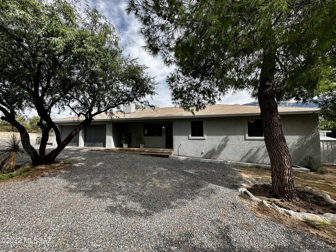
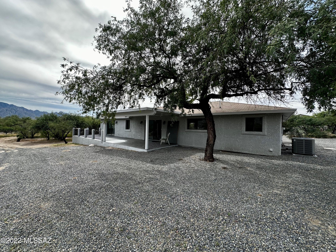
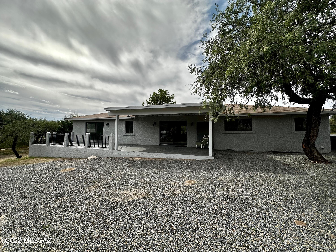
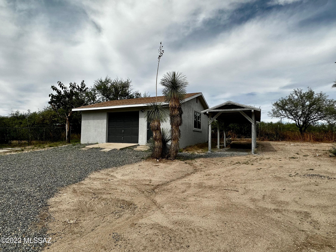
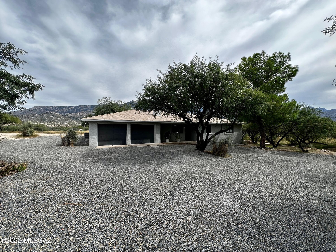
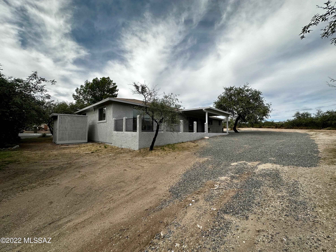
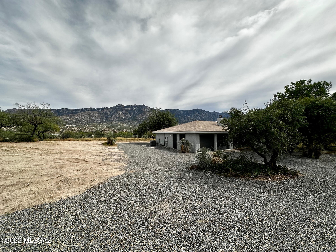
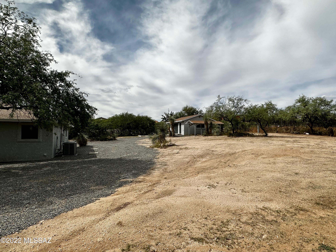
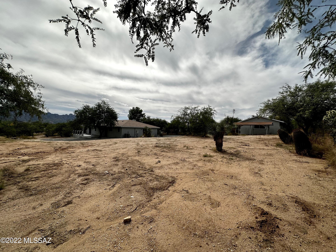
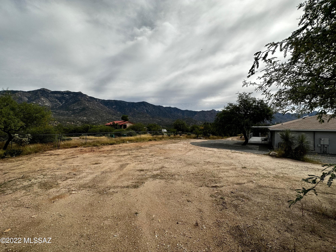
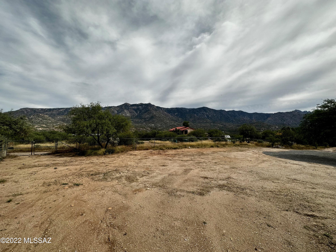
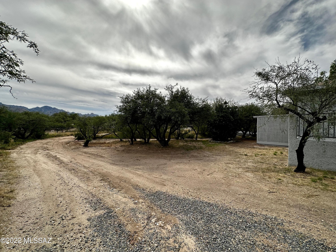
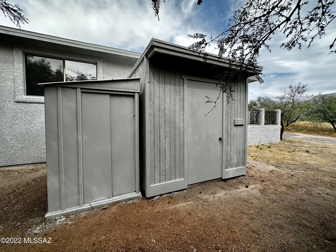
Fully remodeled 2 bedroom, 2 bath home with a wood burning fireplace and incredible Catalina mountain views. New AC, interior and exterior paint, new appliances, floors, garage doors and openers. No Carpet! Main home has a 2 car garage and an additional detached 2 car garage with new roof, plumbed with sewer, water and electric that could easily be converted into a guest house. Served by Lago del Oro water company and Bluespan or Starlink internet can service home. No HOA and room for horses.

Share Property

Location

5335 E Starhaven Lane, Tucson, AZ 85739

Status

Sold
Lorenia Ruiz

Lorenia Ruiz

TITLE

REALTOR®

Property Amenities

Interior
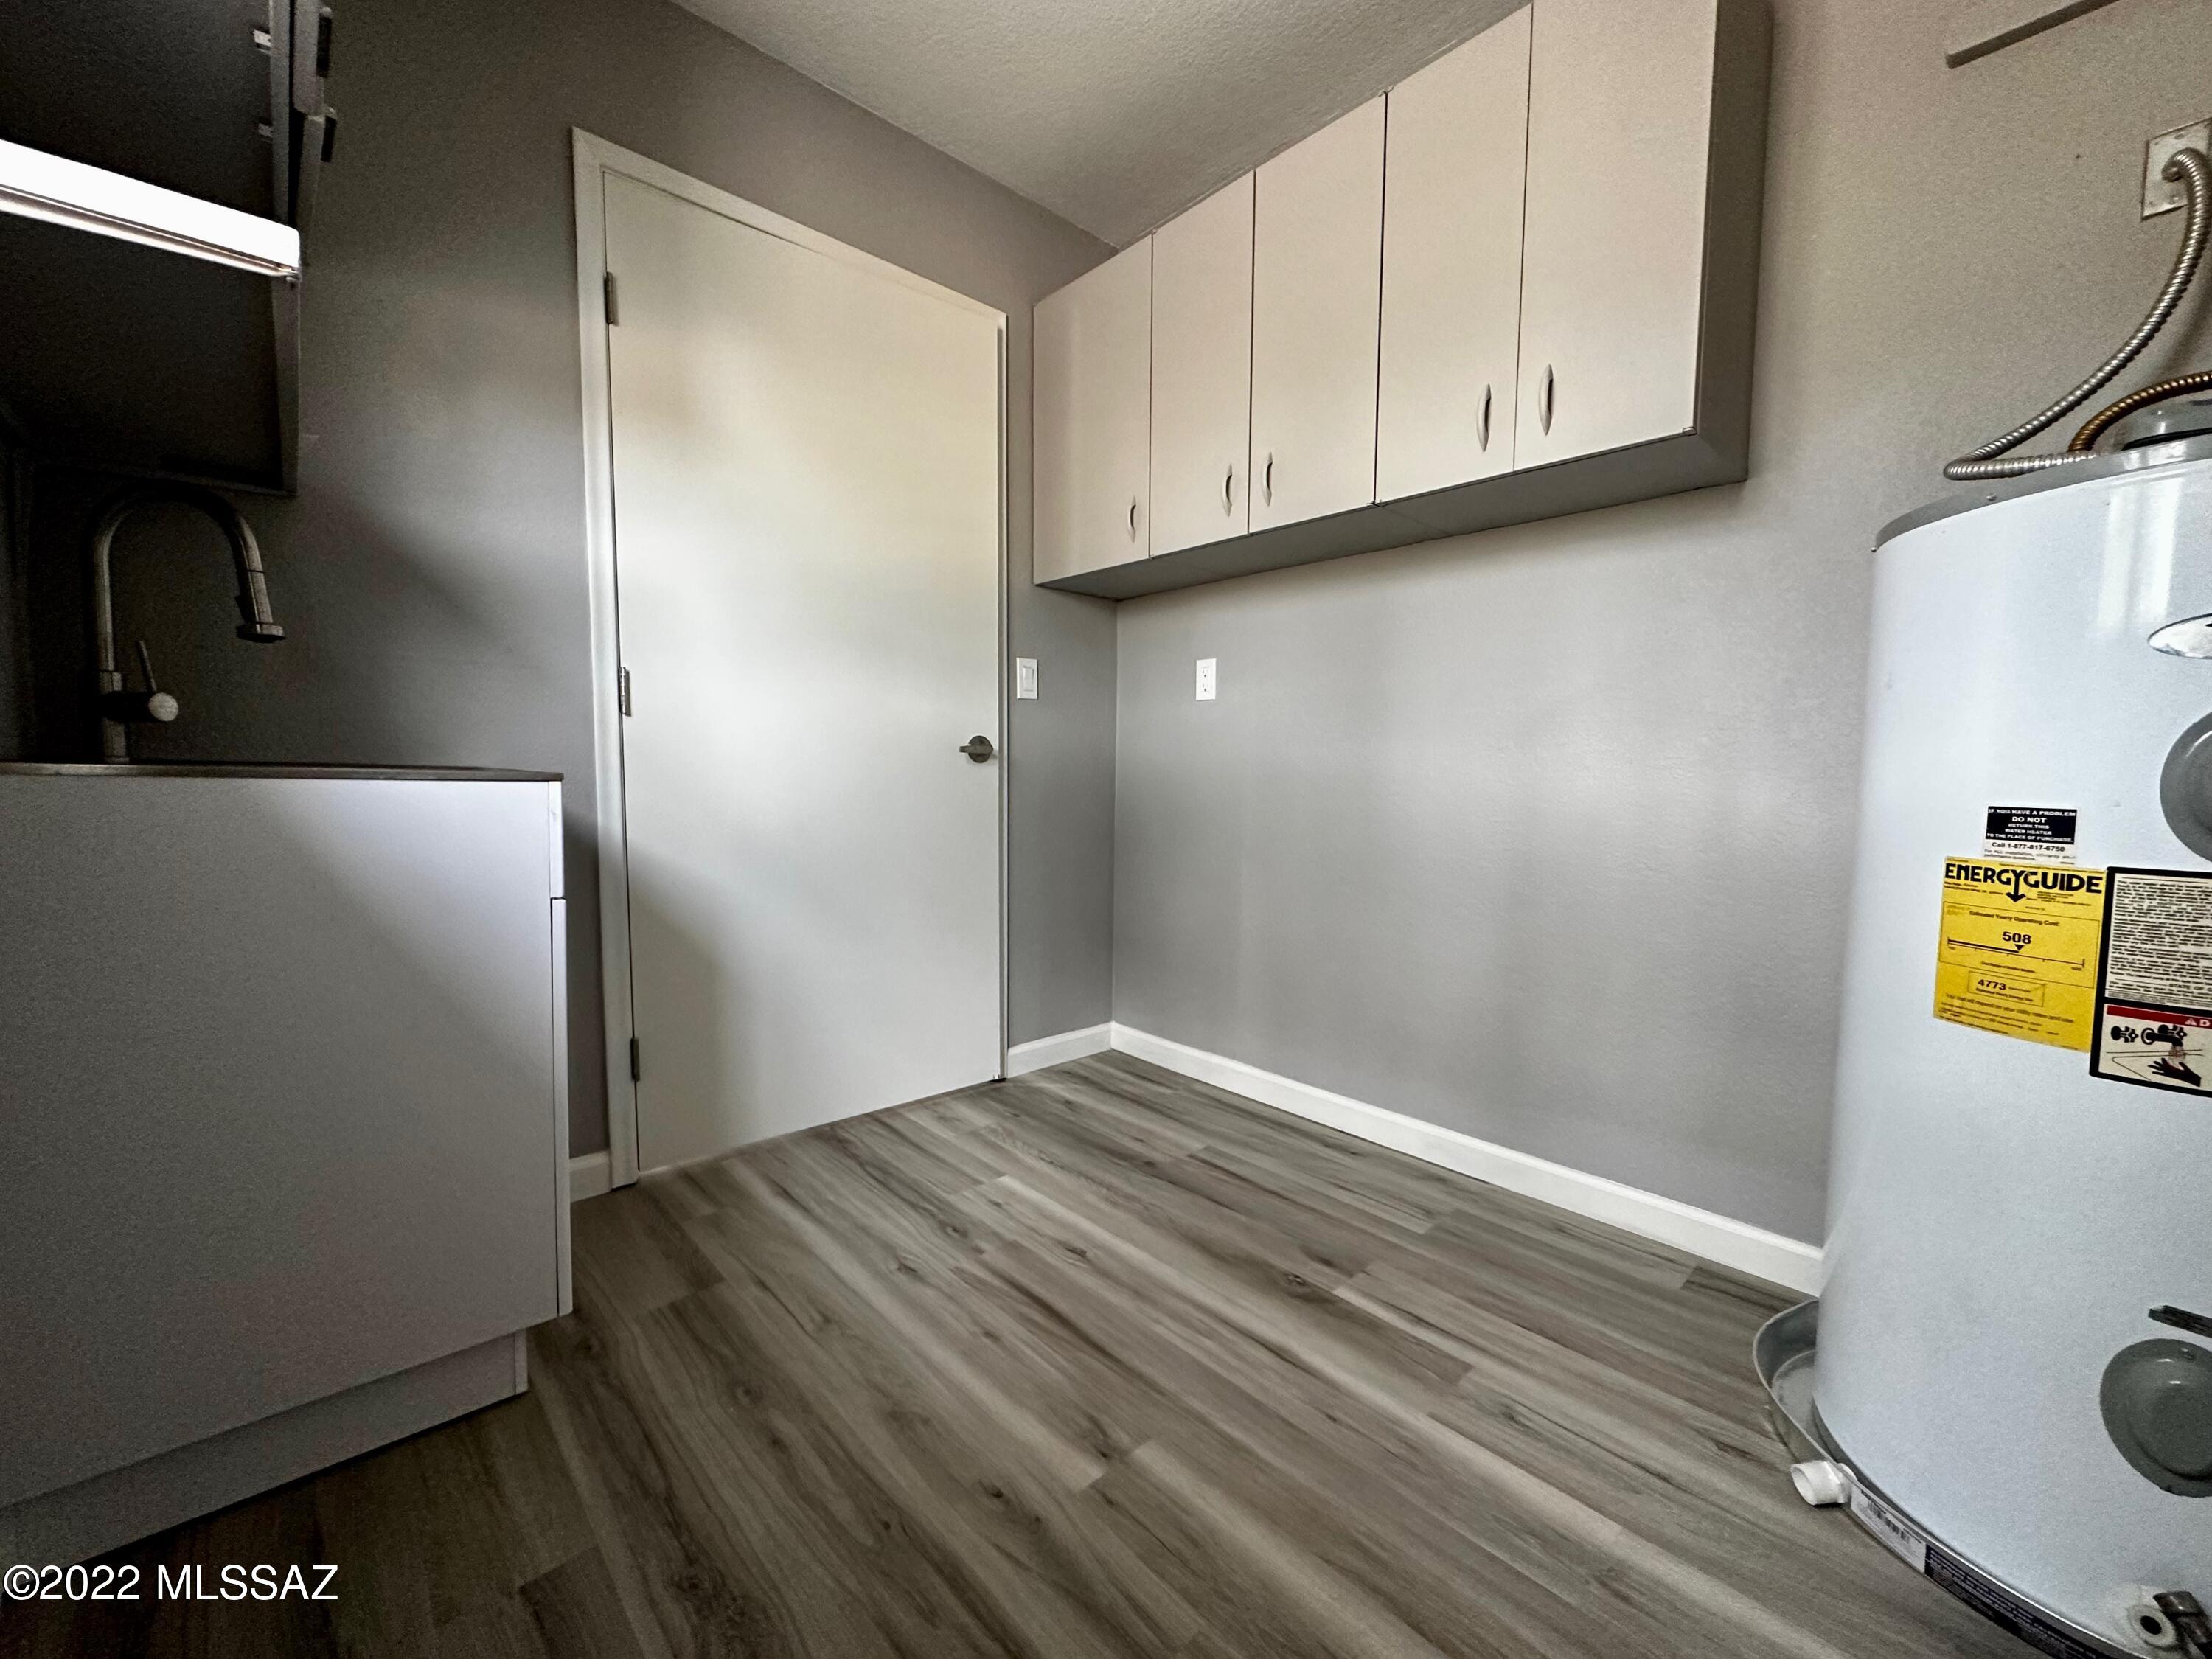
Laundry room Electric Dryer Hookup, Laundry Room, Sink
Fireplace Wood Burning, Living Room
Appliances Dishwasher, Electric Range, Microwave
Flooring Laminate
Total Bedrooms: 2
Full Bathrooms: 2
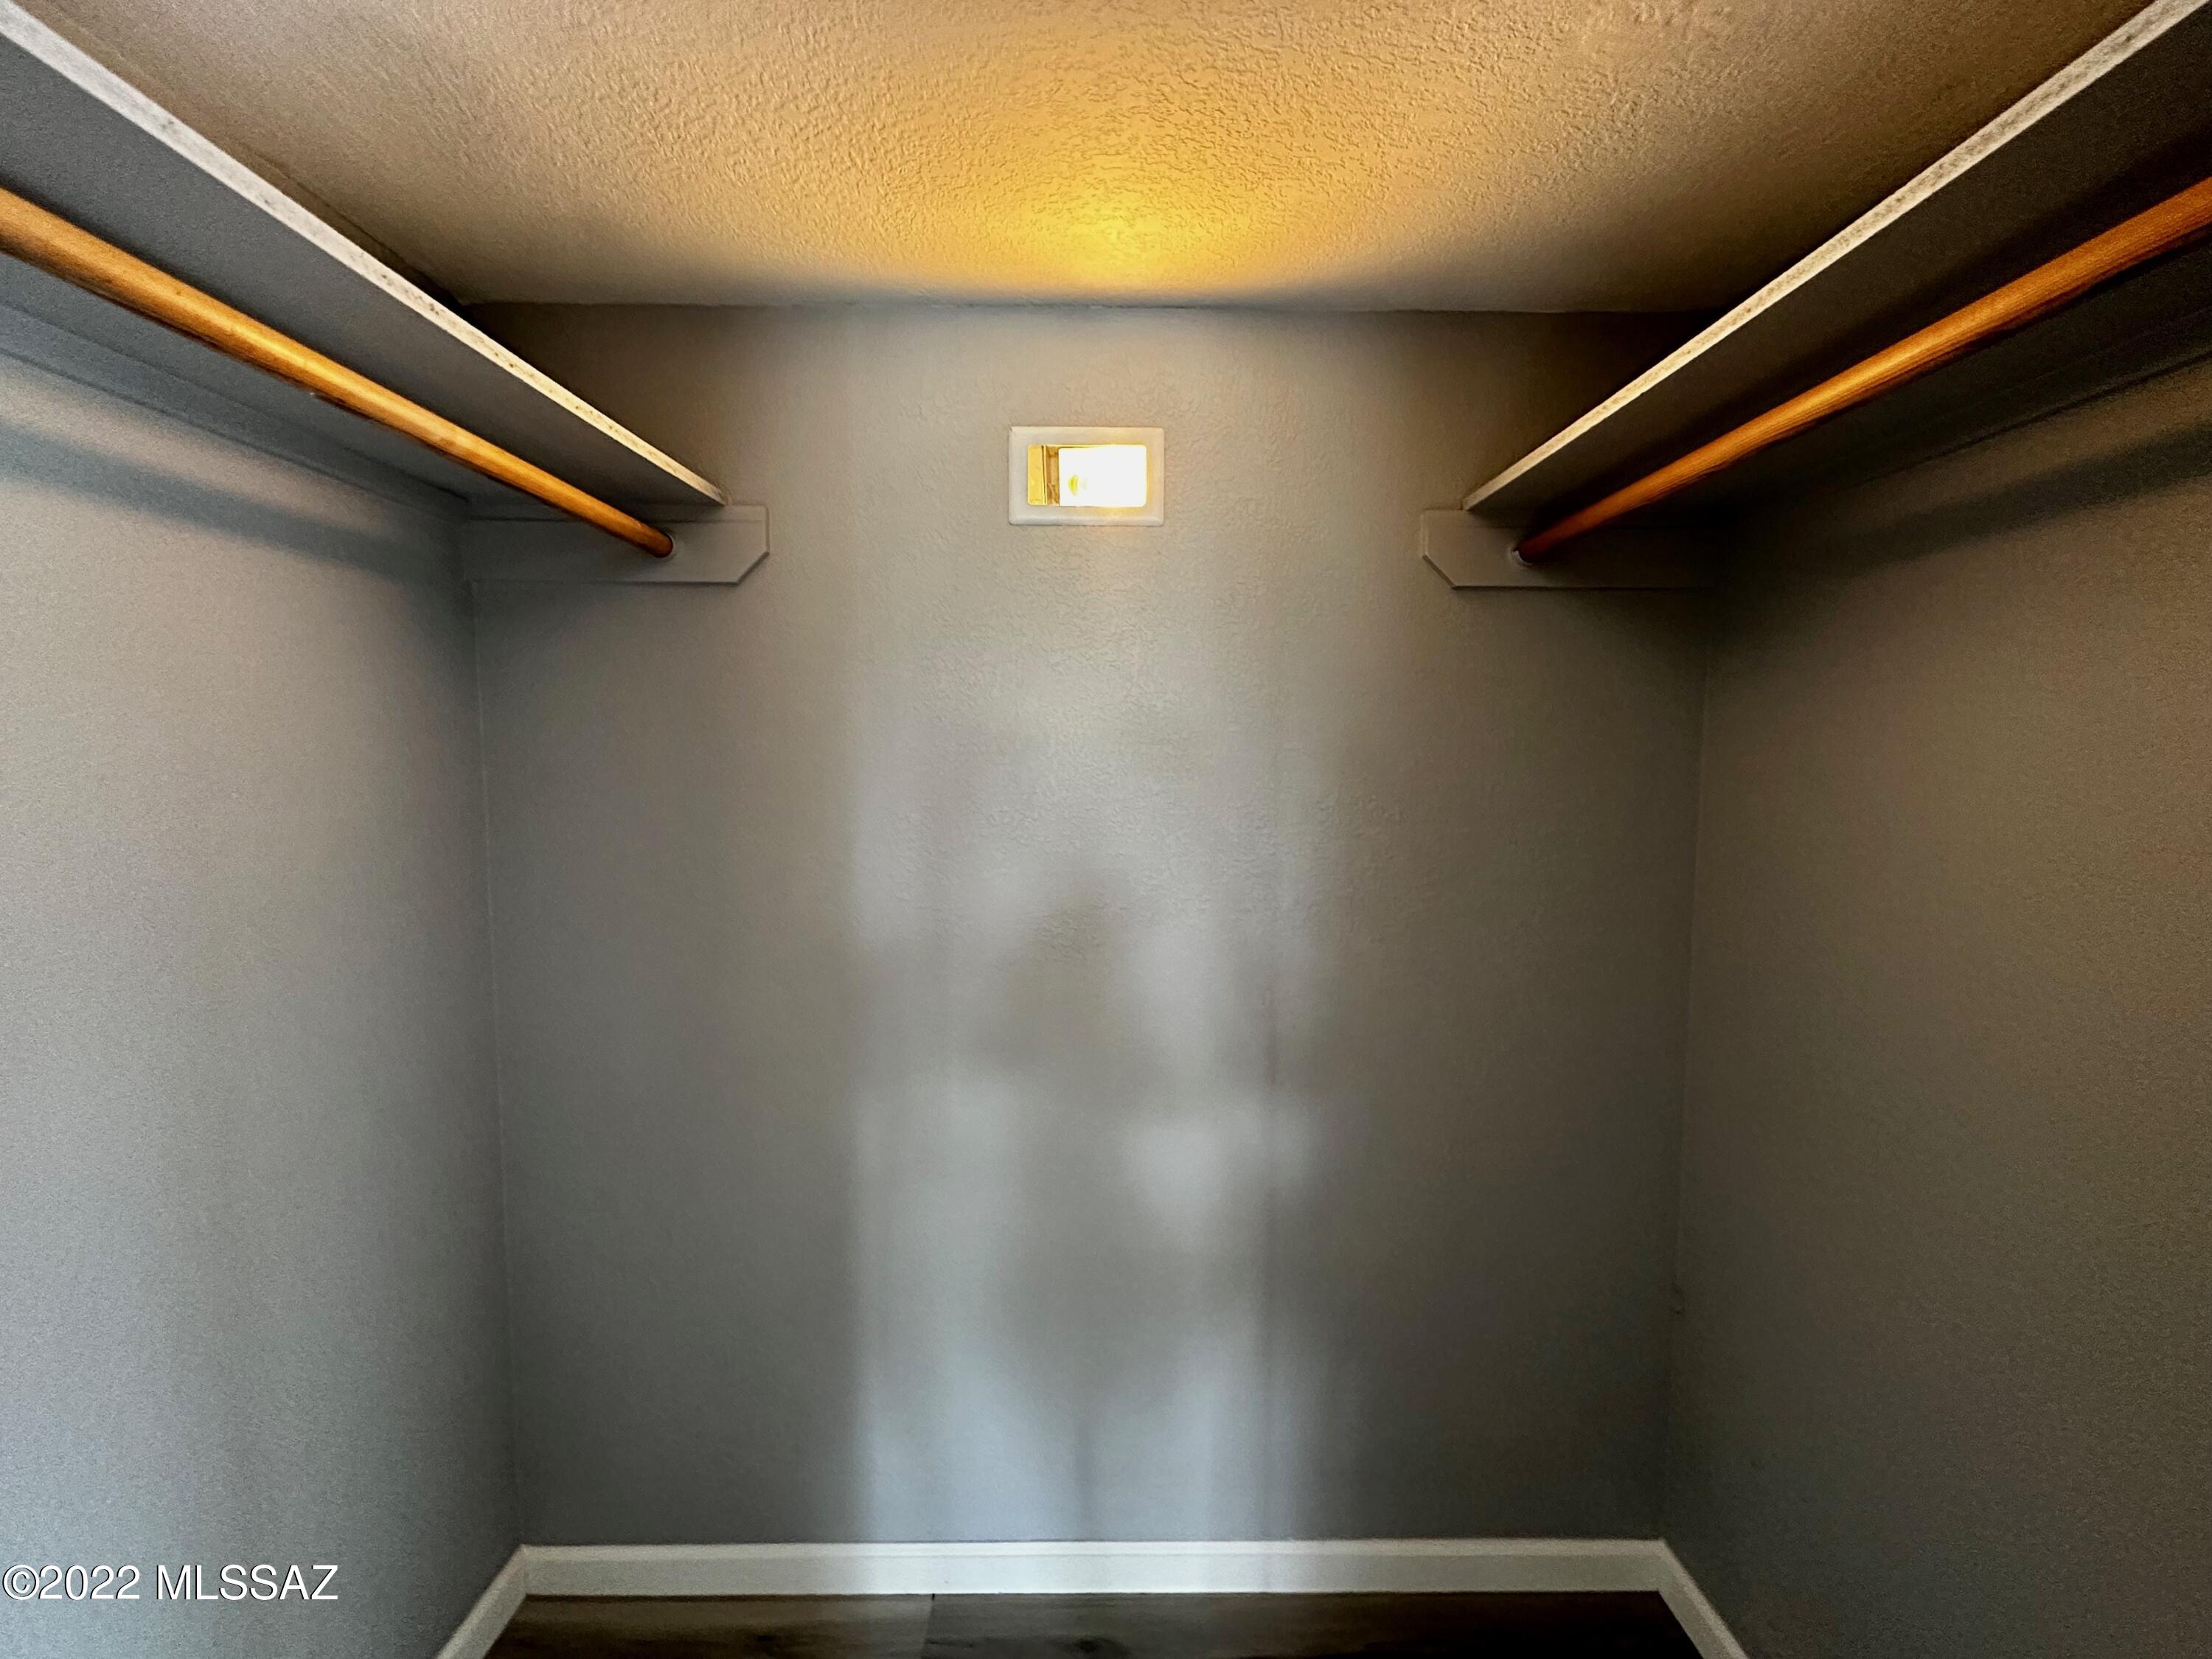
Other Interior Features Ceiling Fan(s), Dual Pane Windows, Walk In Closet(s), Dining Area, Great Room, Living Room
Area & Lot
Lot Area 0.92 Acres
Living area 1,732 Sq.Ft.
MLS® ID 22226816
Year Built 1988
School District Amphitheater
High School Ironwood Ridge
Middle School Coronado K-8
Elementary School Coronado K-8
View Description Mountains,Sunrise,Sunset
Architecture Styles Ranch
Type Residential
Status Sold
Exterior
Stories 1
Air conditioning Ceiling Fans, Central Air
Heat type Electric, Forced Air
Disability Features None
Water Source Water Company
Garage Space 4.0
Security Features Wrought Iron Security Door
Sewer Septic
Parking Additional Carport, Additional Garage, Attached Garage/Carport, Detached, Electric Door Opener
Lot Features Corner Lot, East/West Exposure, Elevated Lot
Roof Shingle
Finance
Sales Price $458,000
Real Estate Tax $2,138 yearly

Buying or Selling?

Whether you're buying your first home or building long-term wealth through real estate, Lorenia simplifies the process and empowers you to achieve your goals with confidence. Let’s connect and explore tailored solutions that bring your property dreams to life.



