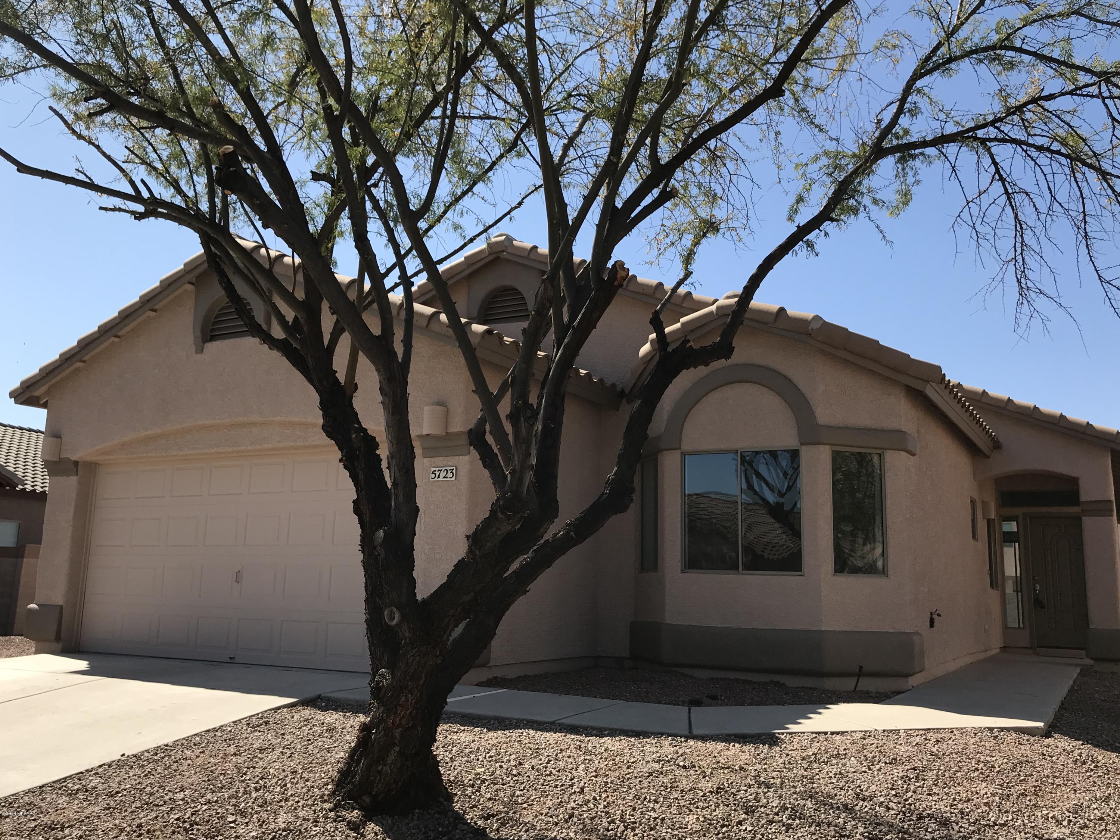
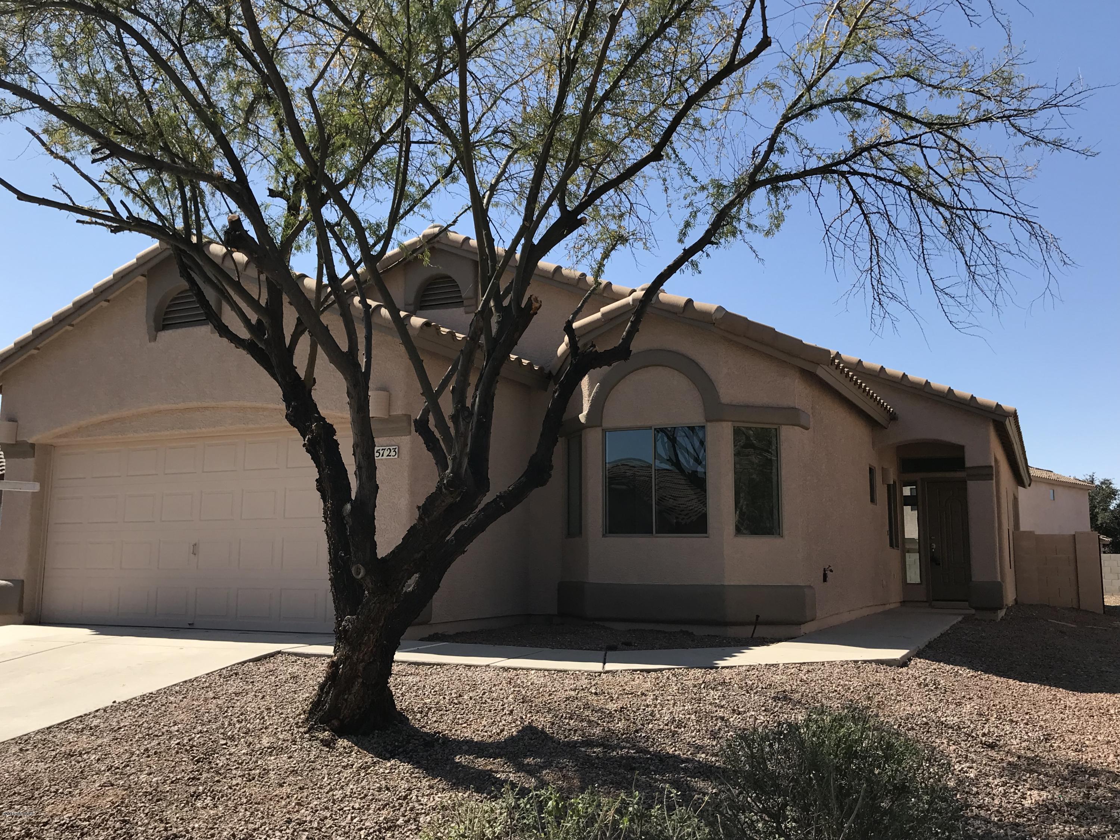
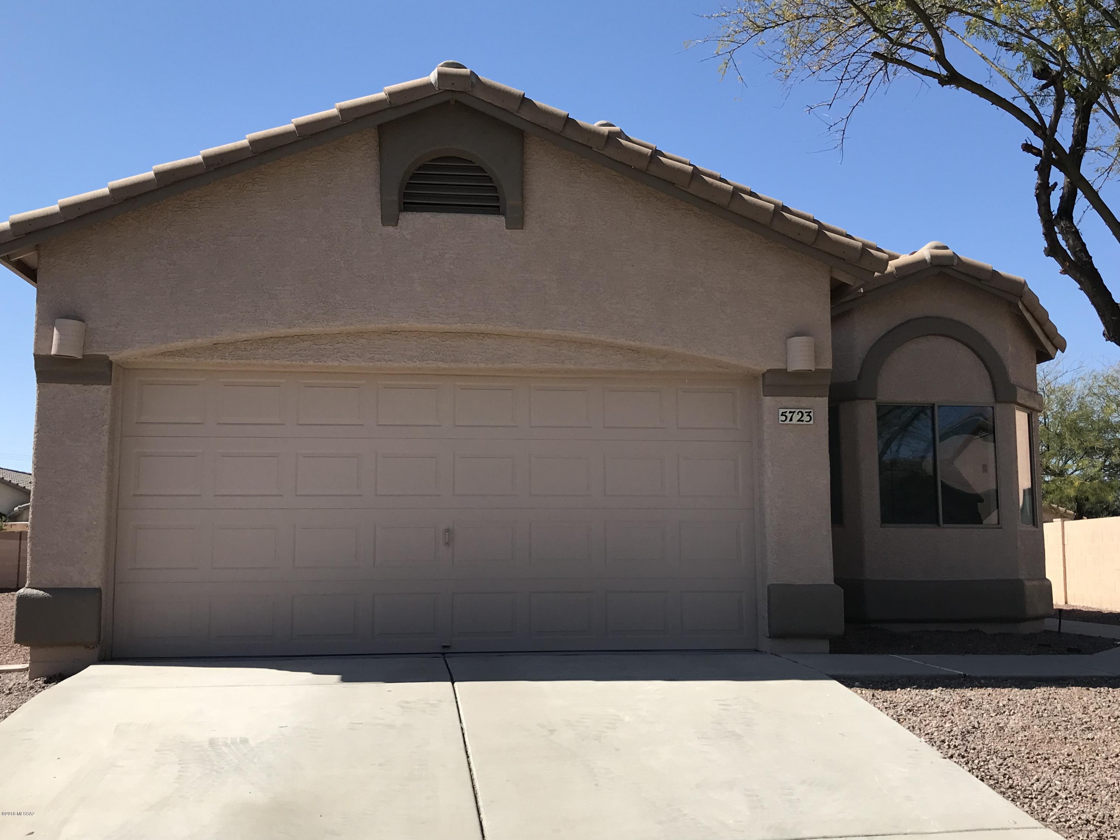
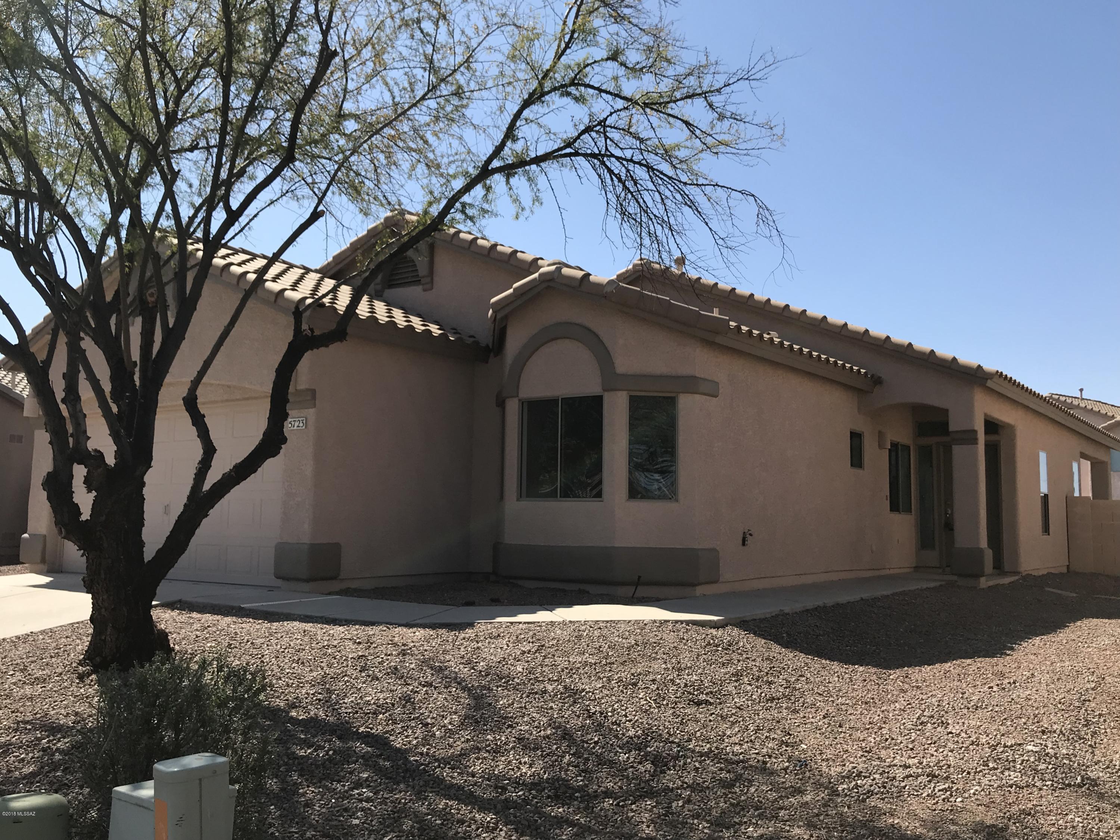
5723 W Shady Grove Drive
VIEW PHOTOS
$227,000

5723 W Shady Grove Drive

4 Beds 2 Baths 1,561 Sq.Ft. 8,557 Sq.Ft.

Description

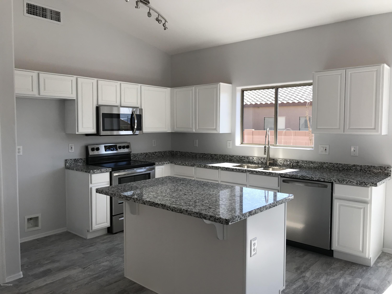
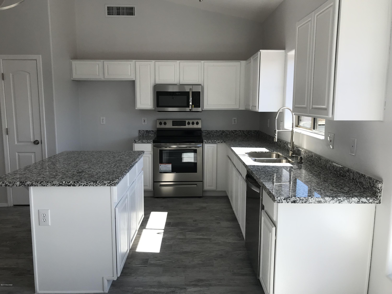
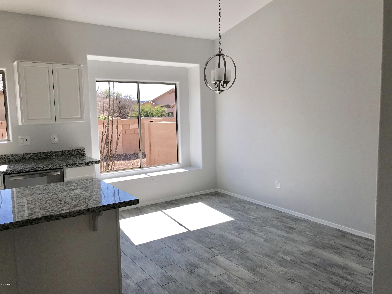
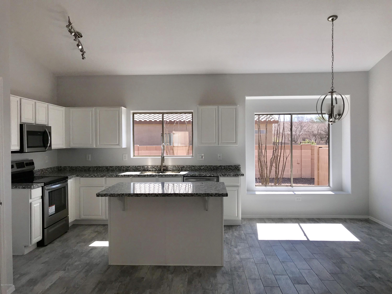
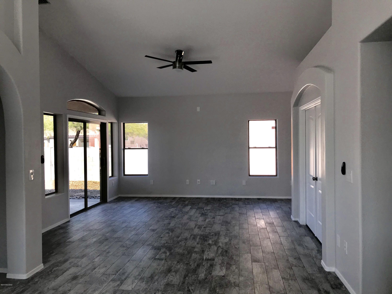
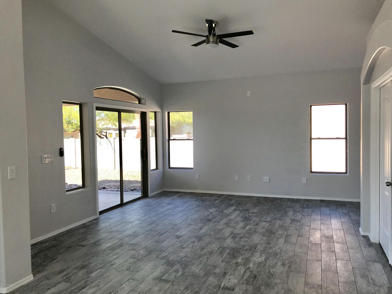
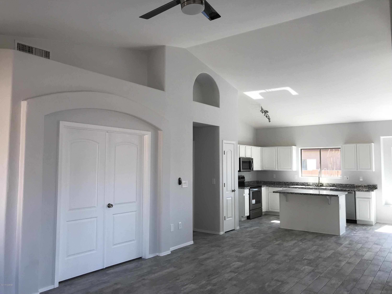
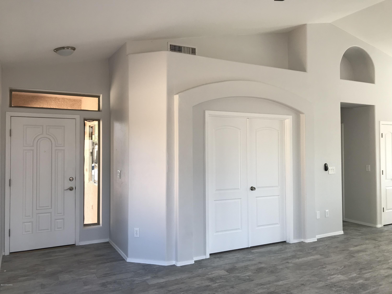
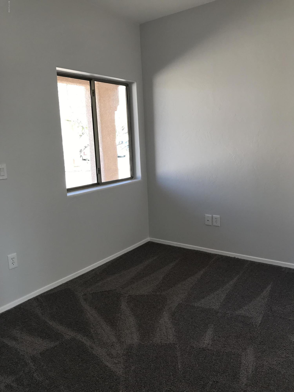
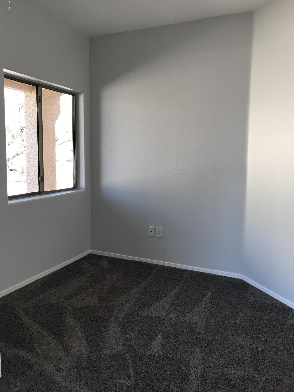
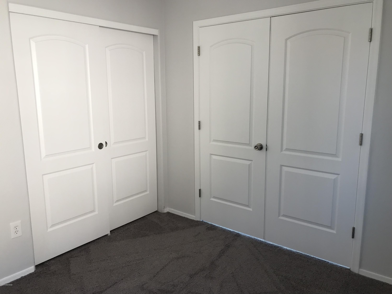
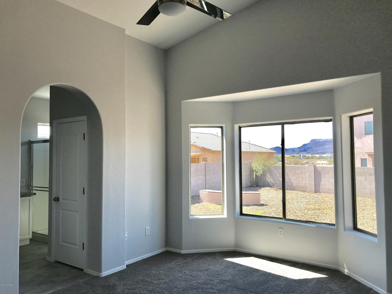
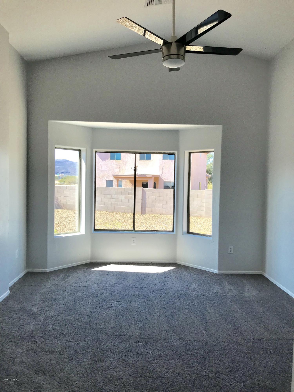
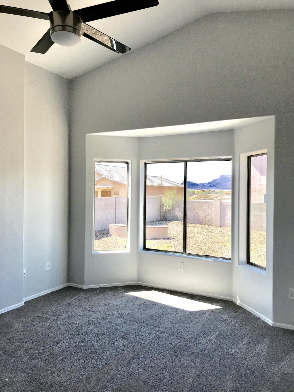
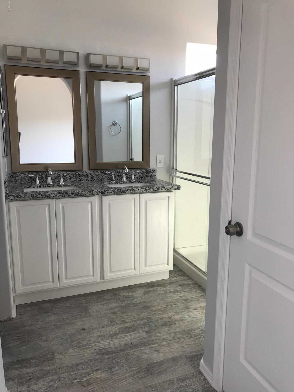
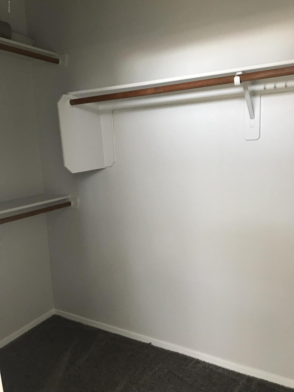
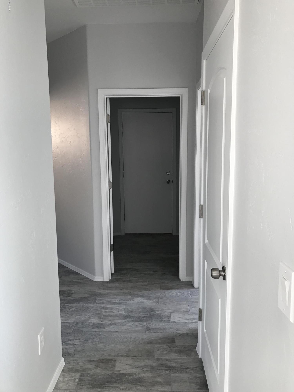
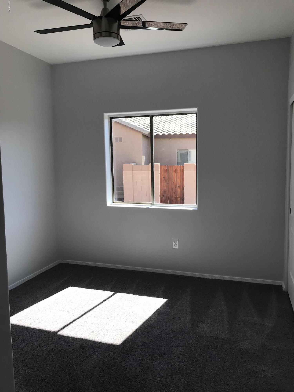
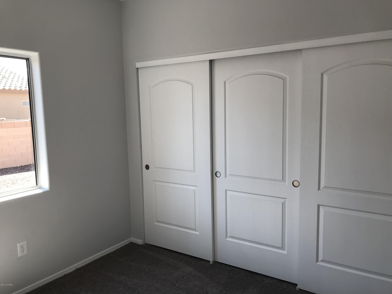
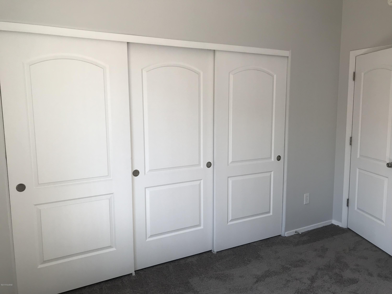
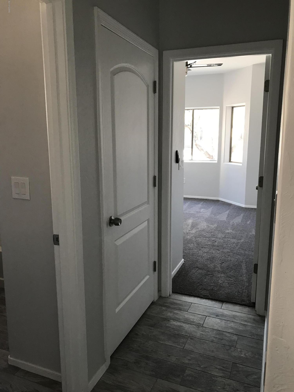
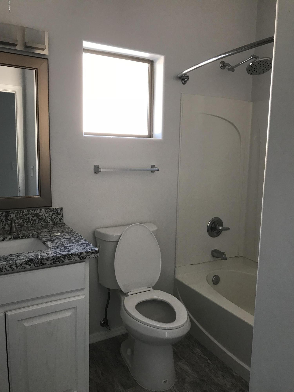
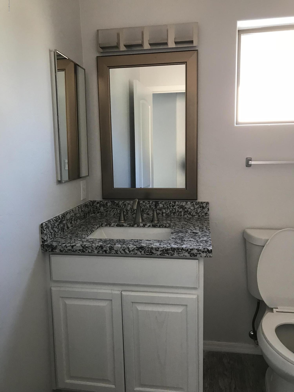
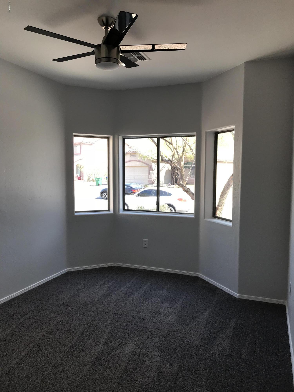
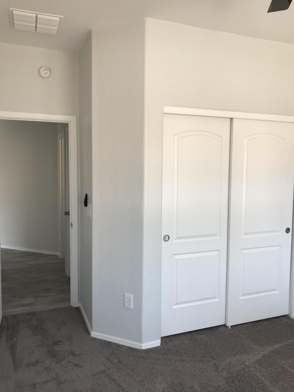
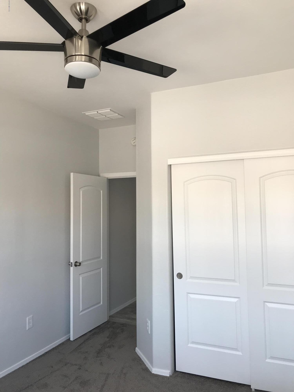
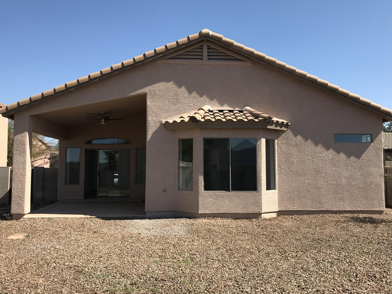
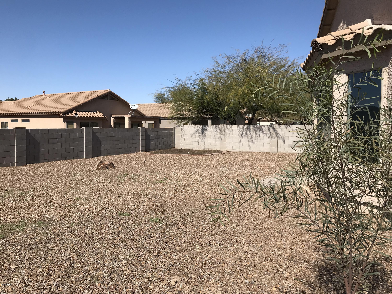
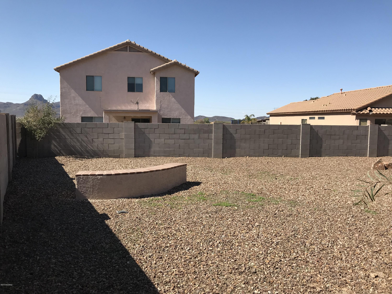
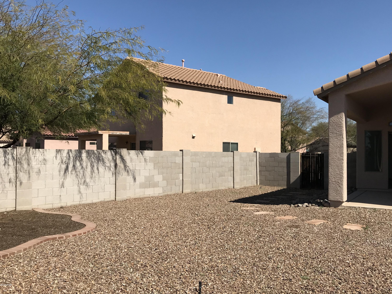
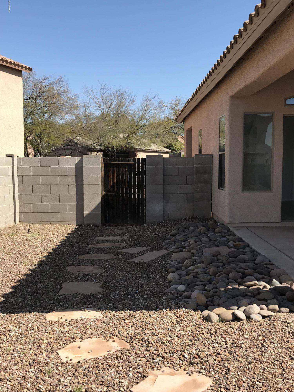
BEAUTIFULLY COMPLETELY REMOVED 4 BEDROOM 2 BATH HOME READY FOR MOVE-IN. NEW TILE THROUGHOUT THE HOUSE AND NEW CARPET IN THE BEDROOMS WITH FRESH INTERIOR PAINT. KITCHEN CABINETS WERE BEAUTIFULLY REFURBISHED WITH NEW GRANITE COUNTERTOPS WITH NEW STAINLESS STEEL APPLIANCES. NEW LIGHT AND FAN FIXTURES. COVERED BACK PATIO WITH A NICE SIZED BACKYARD. TRULY MOVE-IN READY-YOU WON'T WANT TO MISS OUT ON THIS ONE. QUICK COMMUTE ACCESS TO THE FREEWAY, SHOPPING AND SCHOOLS. JUST WALKING DISTANCE TO IHOP!!THE OWNER WENT TO GREAT LENGTHS TO GET THIS READY FOR YOU! LISTING AGENT IS MARRIED TO AUTHORIZED SIGNER OF THE LLC.

Share Property

Location

5723 W Shady Grove Drive, Tucson, AZ 85742

Status

Sold
Lorenia Ruiz

Lorenia Ruiz

TITLE

REALTOR®

Property Amenities

Interior
Laundry room Laundry Room
Fireplace None
Appliances Dishwasher, Double Sink, Garbage Disposal, Island
Flooring Carpet, Ceramic Tile
Total Bedrooms: 4
Full Bathrooms: 2
Other Interior Features Bay Window, Ceiling Fan(s), Dual Pane Windows, Split Bedroom Plan, Great Room, Great Room, Off Kitchen
Area & Lot
Lot Area 8,557 Sq.Ft.
Living area 1,561 Sq.Ft.
MLS® ID 21805092
Year Built 2003
School District Marana
High School Mountain View
Middle School Tortolita
Elementary School Quail Run
View Description None
Architecture Styles Contemporary
Type Residential
Status Sold
Exterior
Stories 1
Pool None
Air conditioning Central Air
Heat type Forced Air, Natural Gas
Disability Features None
Water Source Water Company
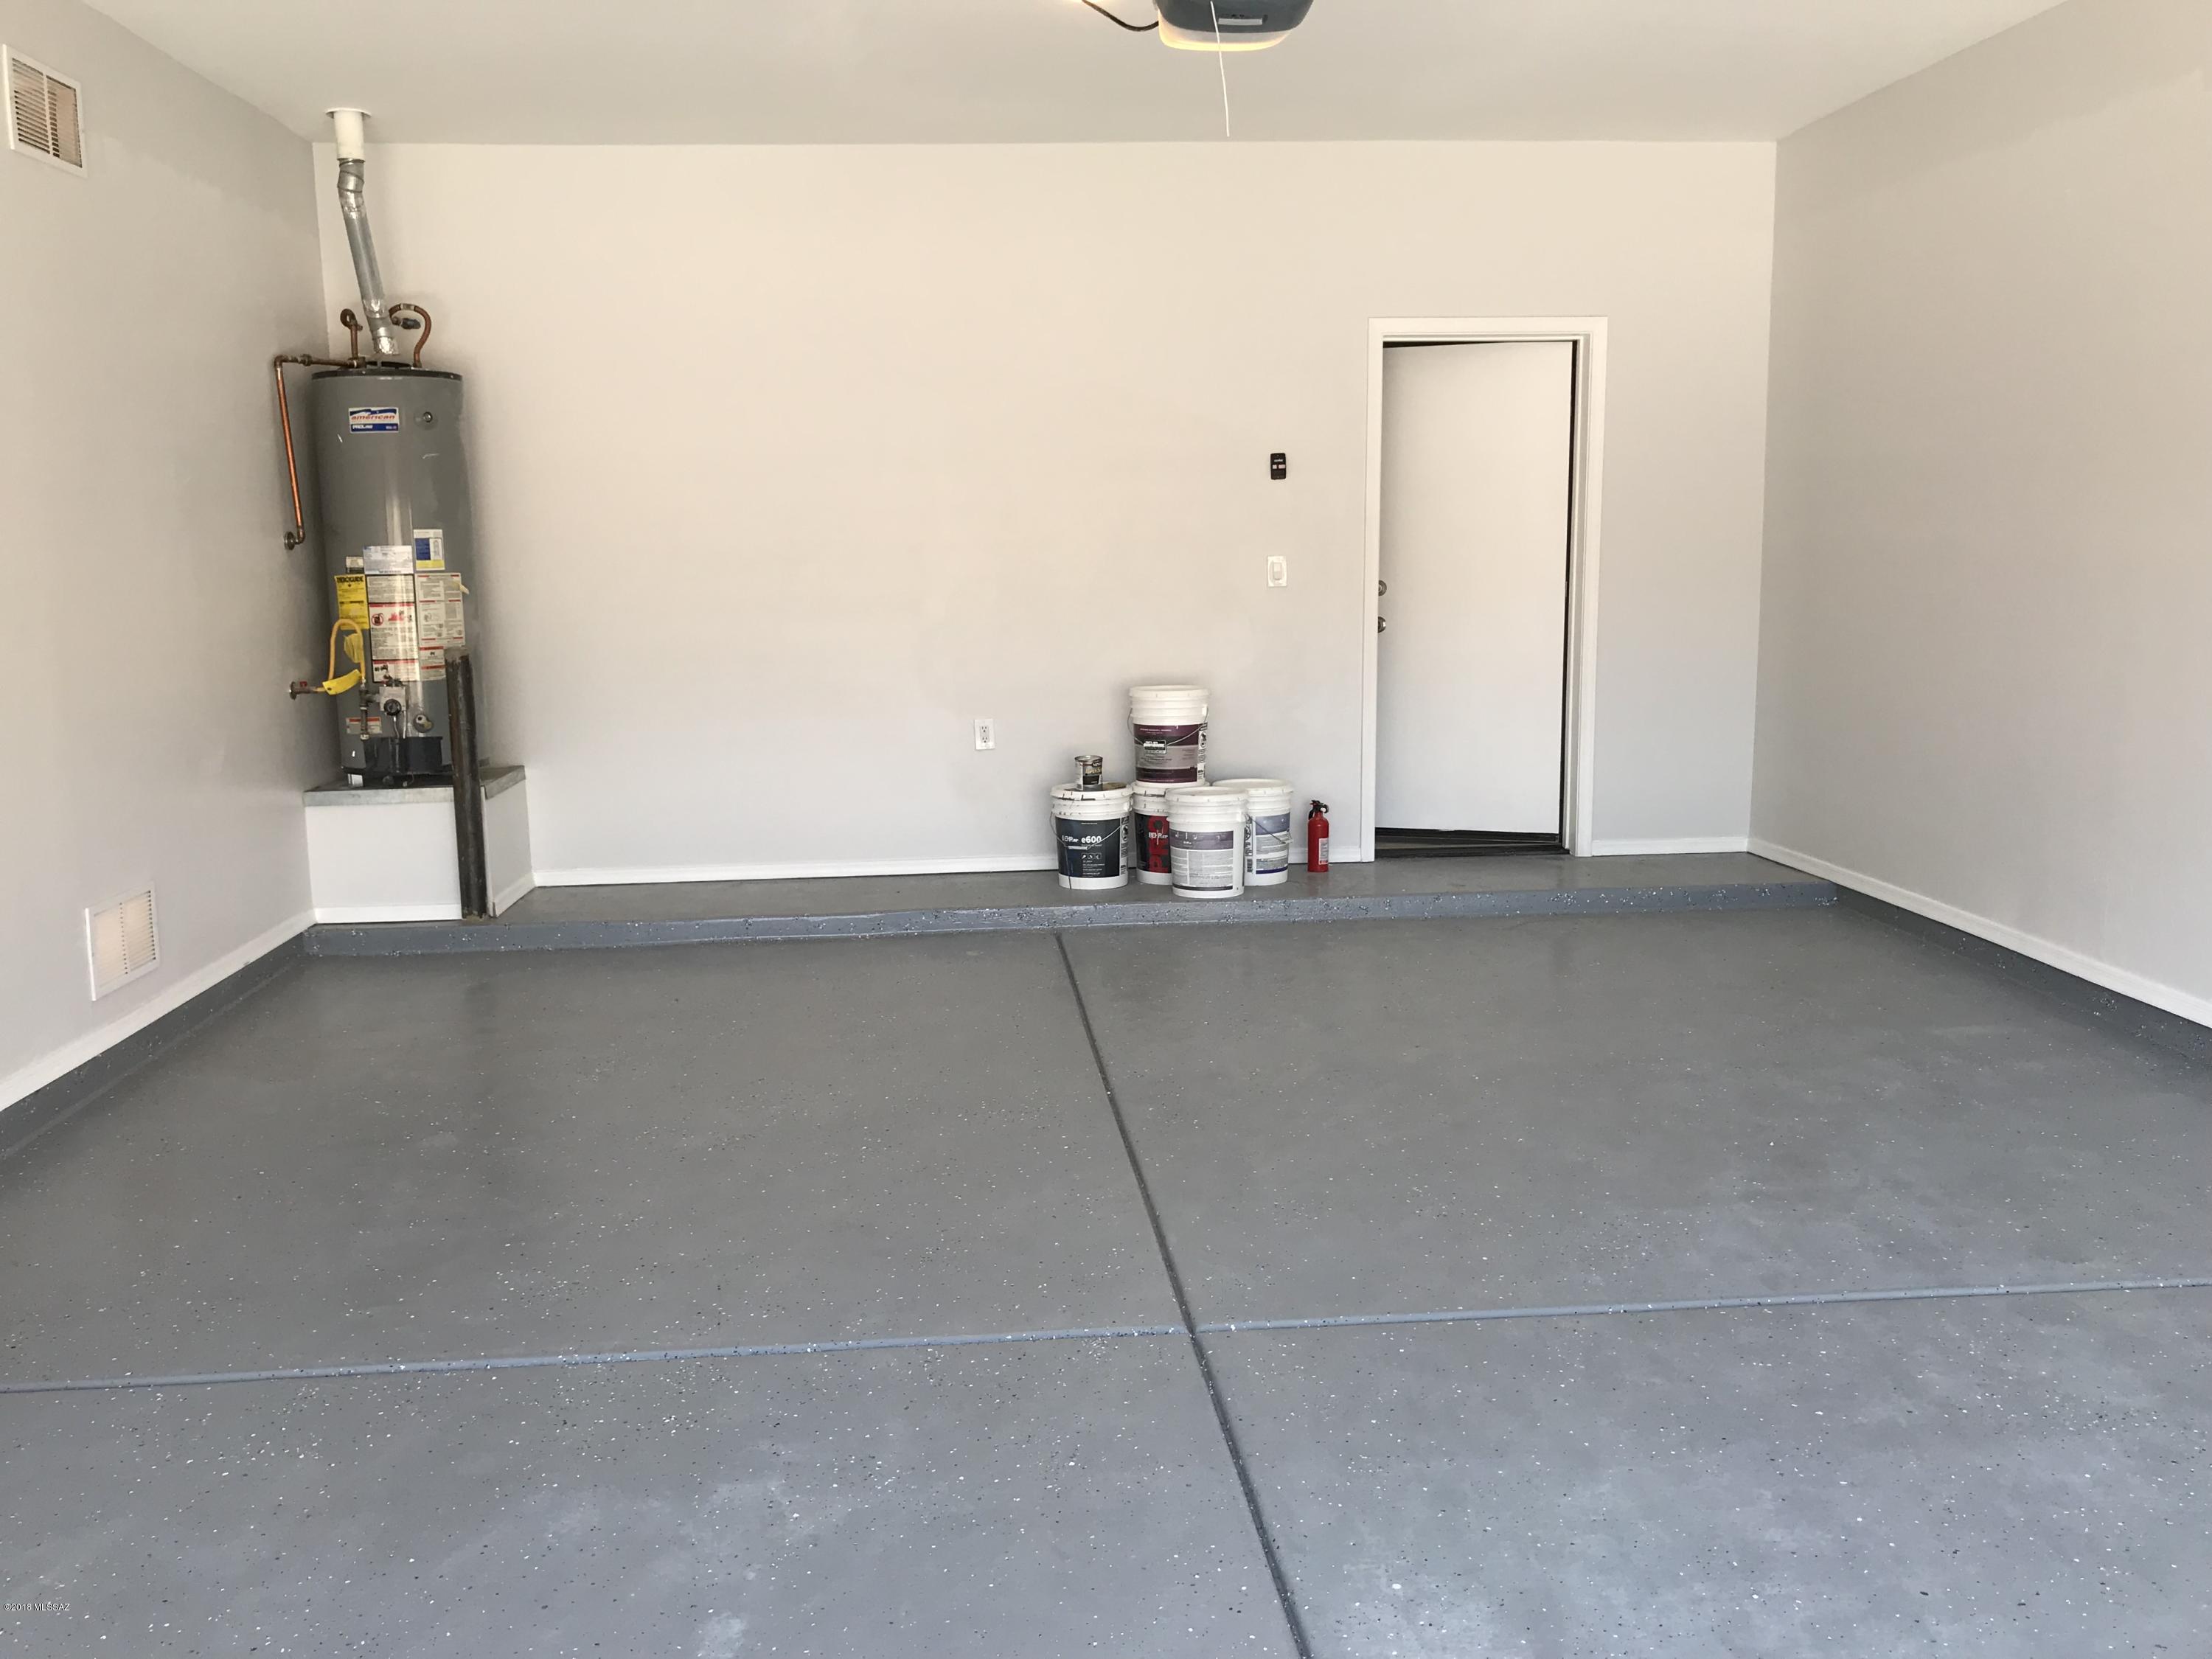
Garage Space 2.0
Security Features None
Sewer Connected
Other Exterior Features None
Parking Attached Garage/Carport
Lot Features North/South Exposure
Roof Tile
Finance
Sales Price $227,000
HOA Fees $49 quarterly
Real Estate Tax $2,004 yearly

Buying or Selling?

Whether you're buying your first home or building long-term wealth through real estate, Lorenia simplifies the process and empowers you to achieve your goals with confidence. Let’s connect and explore tailored solutions that bring your property dreams to life.



