6104 S Avenida Dunas
VIEW PHOTOS
$280,000

6104 S Avenida Dunas

3 Beds 2 Baths 1,583 Sq.Ft. 7,841 Sq.Ft.

Description

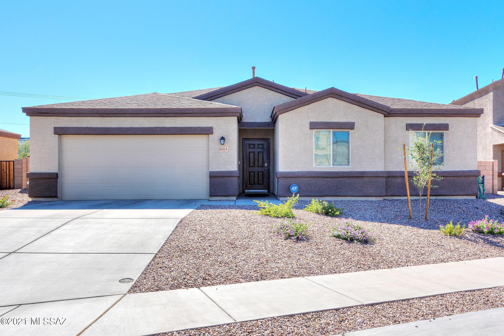
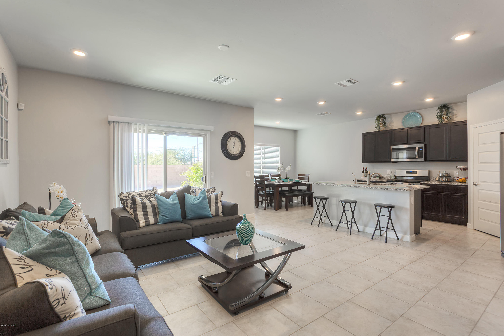
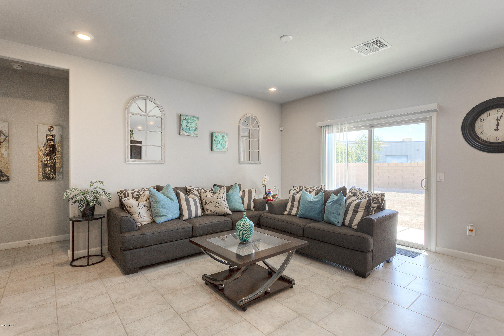
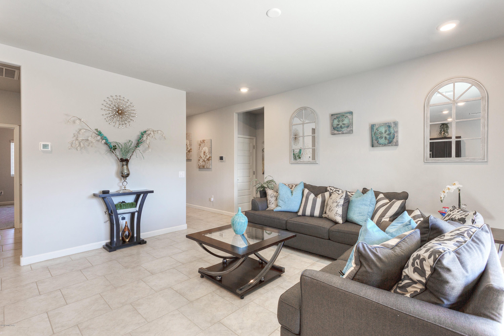
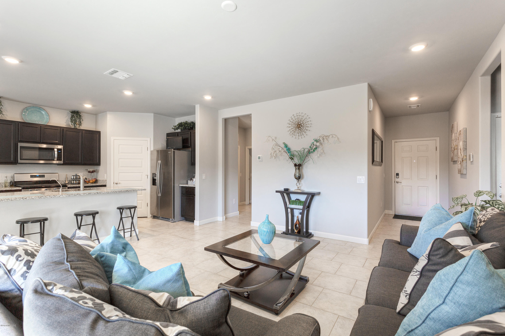
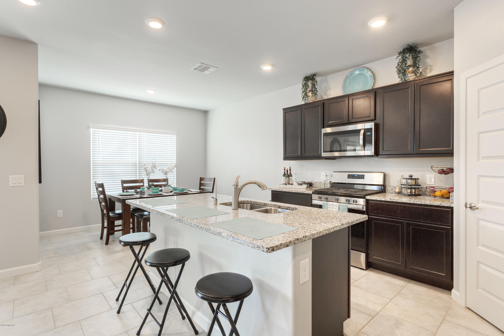
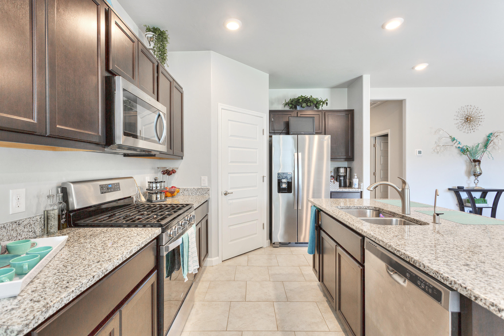
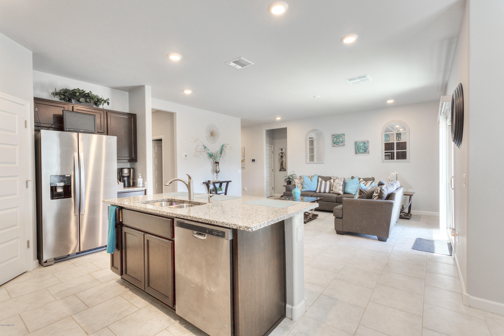
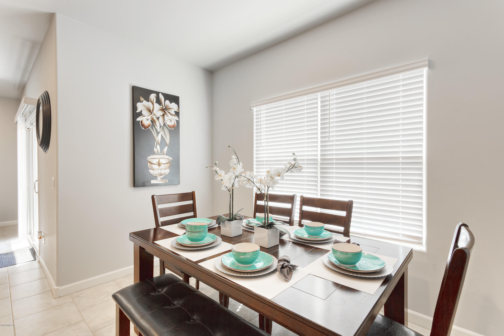
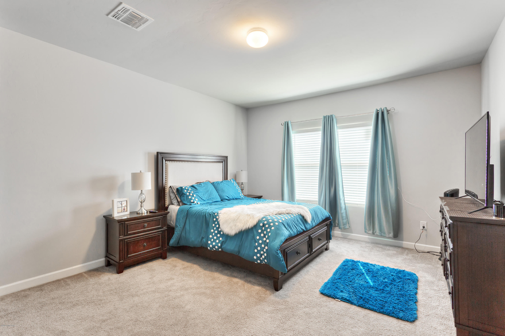
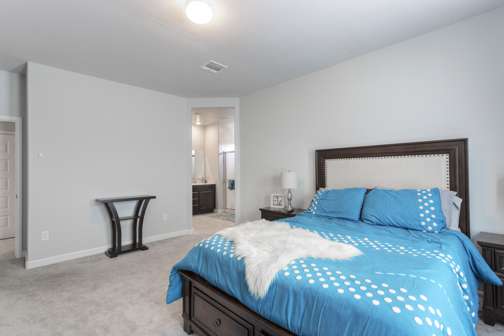
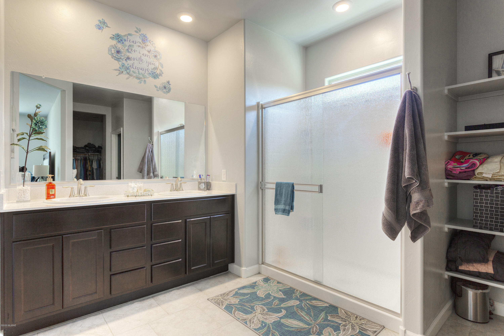
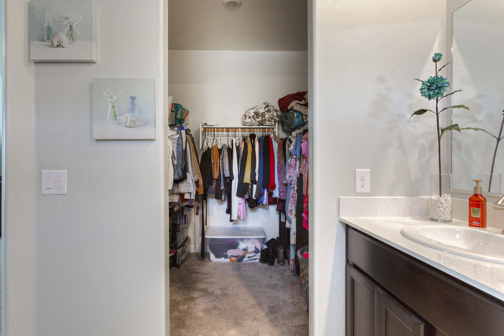
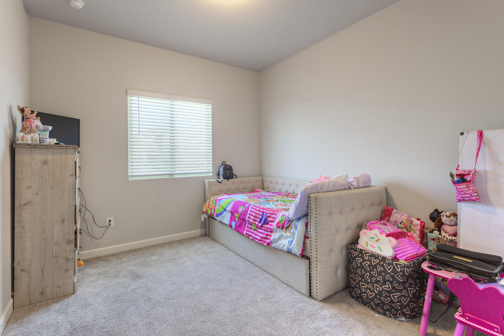
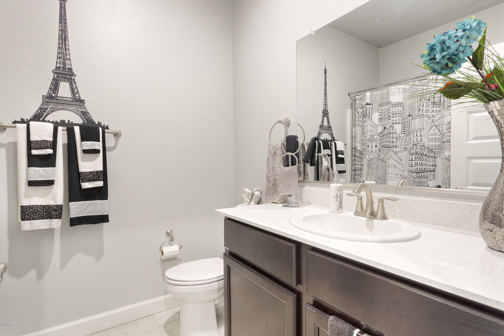
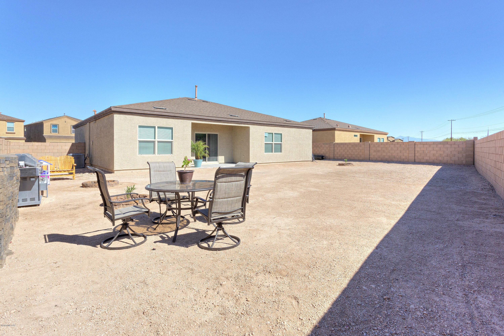
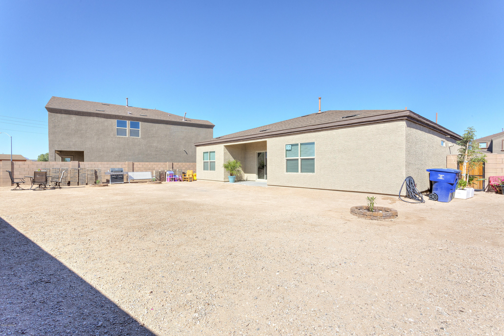
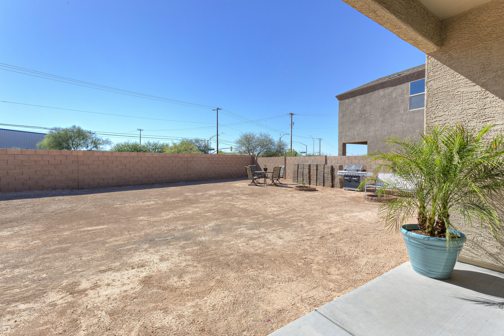
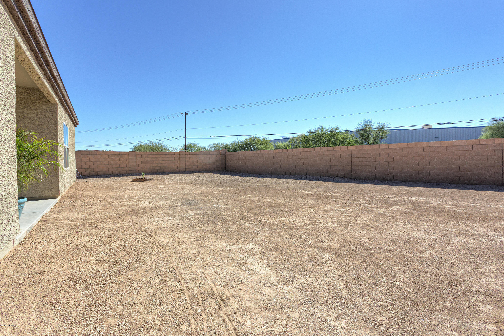
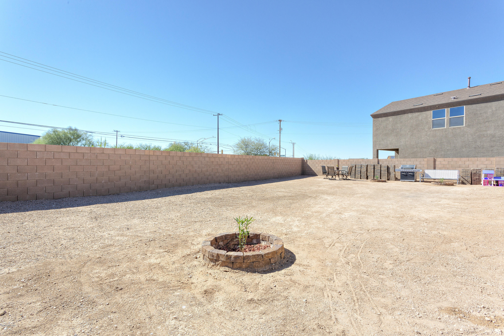
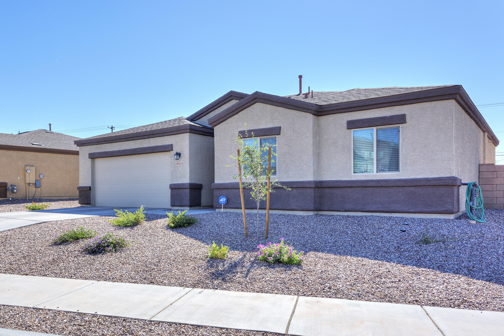
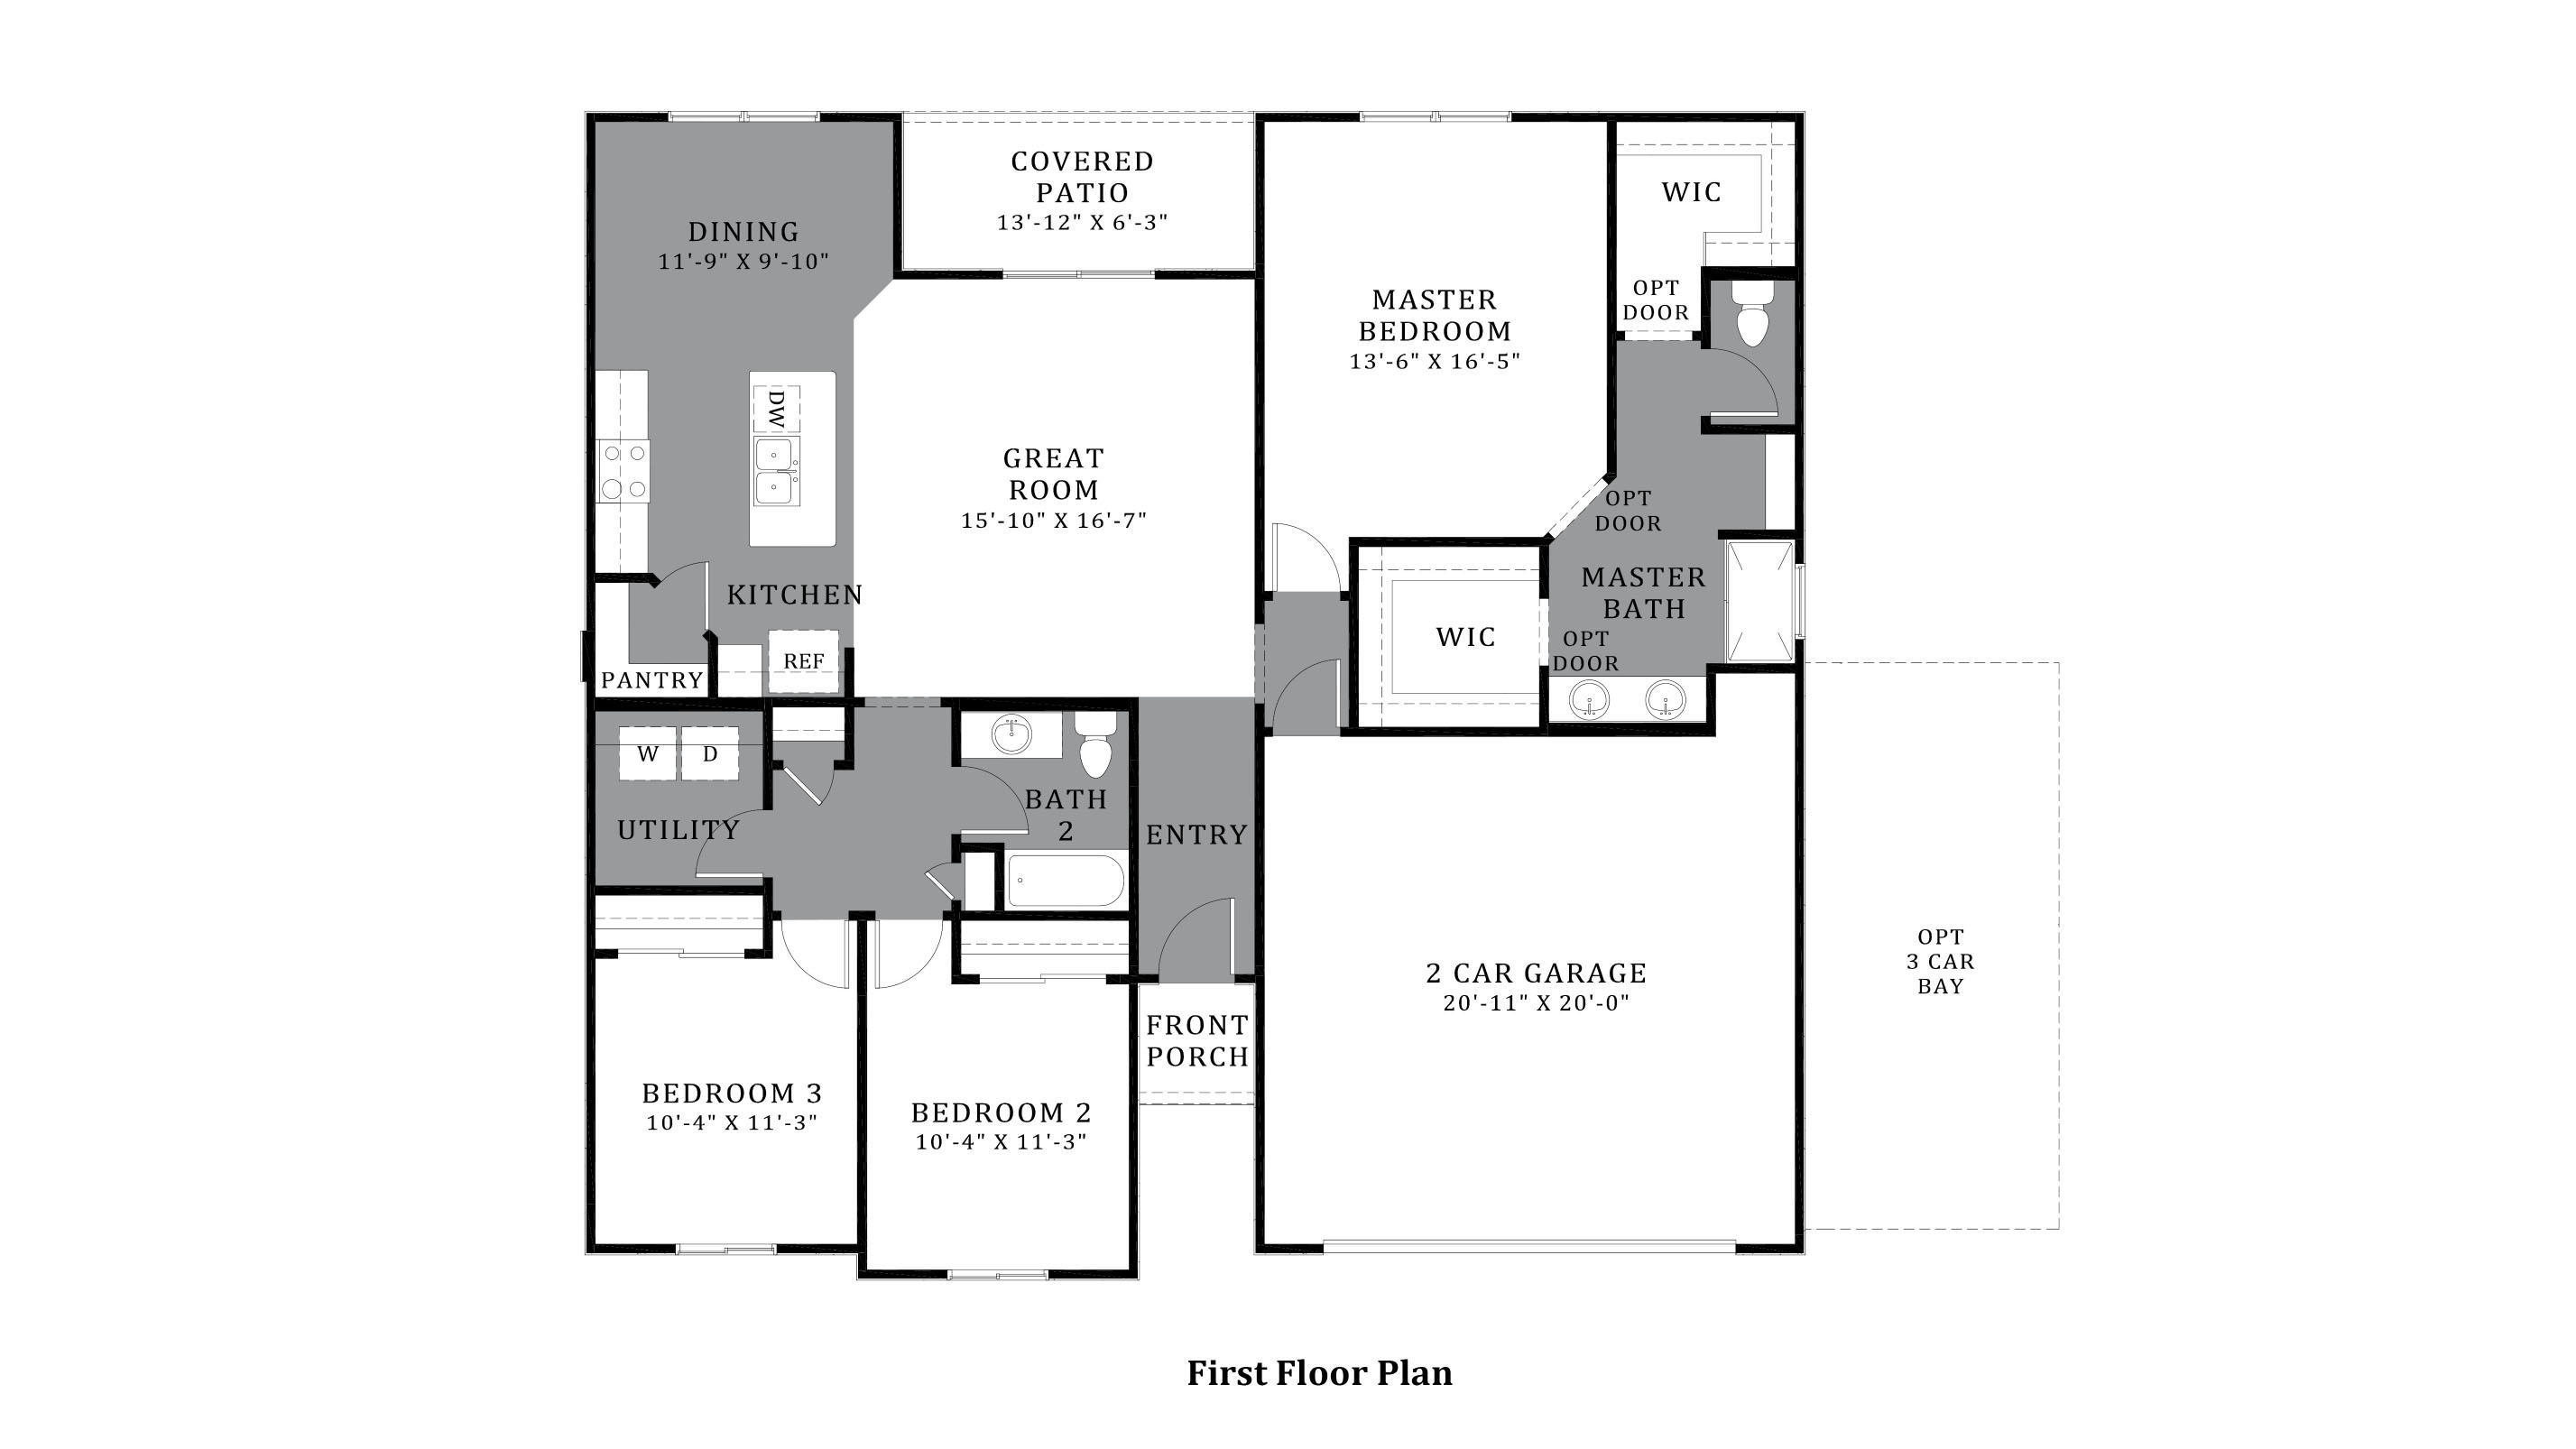
Premium Lot 3BD/2BA contemporary DR Horton home in Tres Pueblos. Open floor plan, light and bright. Great room with dining area, recessed lighting & tile floors in main areas. Kitchen features SS appliances, island, granite counters, pantry closet, plenty of cabinet space & breakfast bar. Spacious master suite with walk in closet, dual sinks in bathroom. Large enclosed backyard with covered patio awaits your creative landscaping touches. 2 car garage. Low HOA fees. Convenient to shopping, schools, park, transportation, I-10 & I-19. Just built last year, you can move right in. Don't miss out, come and take a look today!

Share Property

Location

6104 S Avenida Dunas, Tucson, AZ 85706

Status

Sold
Lorenia Ruiz

Lorenia Ruiz

TITLE

REALTOR®

Property Amenities

Interior
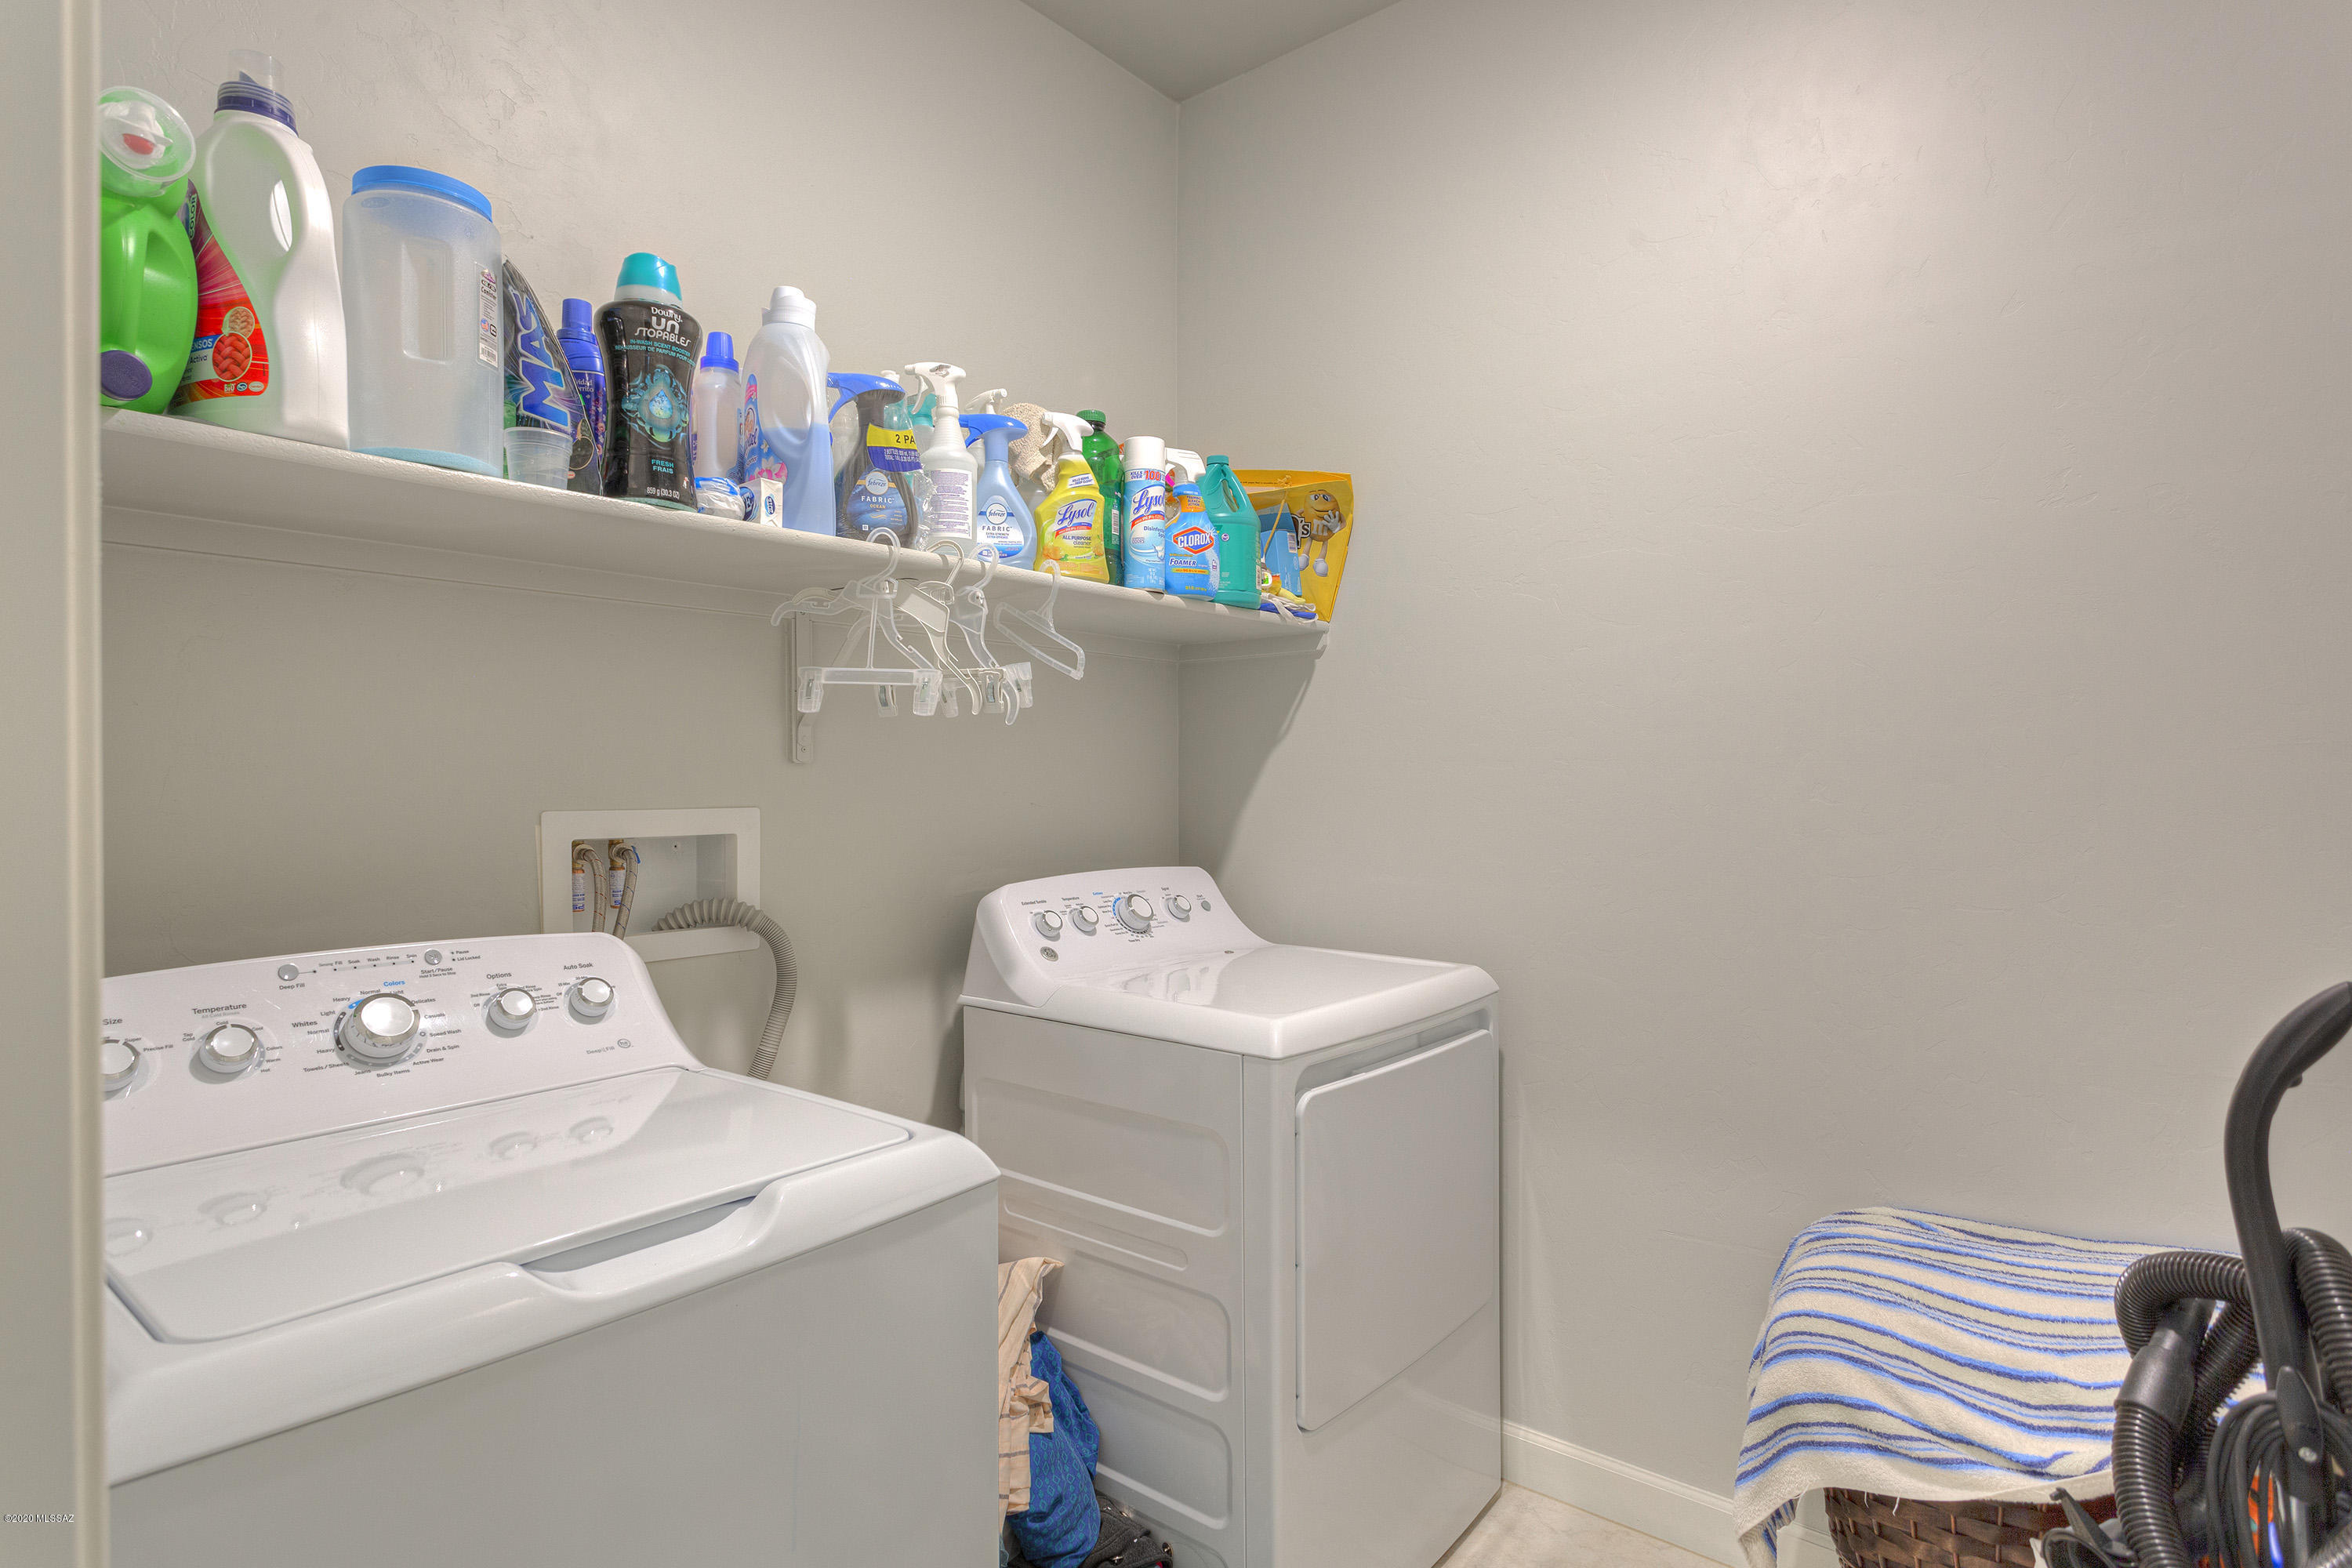
Laundry room Laundry Room
Fireplace None
Appliances Dishwasher, Energy Star Qualified Dishwasher, Energy Star Qualified Stove, Exhaust Fan, Garbage Disposal, Gas Range, Island, Microwave
Flooring Carpet, Ceramic Tile
Total Bedrooms: 3
Full Bathrooms: 2
Other Interior Features Ceiling Fan(s), Dual Pane Windows, ENERGY STAR Qualified Windows, High Ceilings 9, Split Bedroom Plan, Walk In Closet(s), Breakfast Bar, Dining Area, Great Room, Off Kitchen
Area & Lot
Lot Area 7,841 Sq.Ft.
Living area 1,583 Sq.Ft.
MLS® ID 22109168
Year Built 2020
School District Sunnyside
High School Sunnyside
Middle School Sierra
Elementary School Los Amigos
View Description None
Architecture Styles Contemporary
Type Residential
Status Sold
Exterior
Stories 1
Pool None
Air conditioning Central Air
Heat type Forced Air, Natural Gas
Disability Features None
Water Source City
Garage Space 2.0
Security Features None
Sewer Connected
Other Exterior Features None
Parking Attached Garage/Carport, Electric Door Opener
Lot Features Borders Common Area, North/South Exposure, Subdivided
Roof Shingle
Finance
Sales Price $280,000
HOA Fees $25 quarterly
Real Estate Tax $131 yearly

Scottsdale

Buying or Selling?

Whether you're buying your first home or building long-term wealth through real estate, Lorenia simplifies the process and empowers you to achieve your goals with confidence. Let’s connect and explore tailored solutions that bring your property dreams to life.