6135 W Sandburg Court
VIEW PHOTOS
$370,000

6135 W Sandburg Court

4 Beds 2 Baths 1,812 Sq.Ft. 7,797 Sq.Ft.

Description

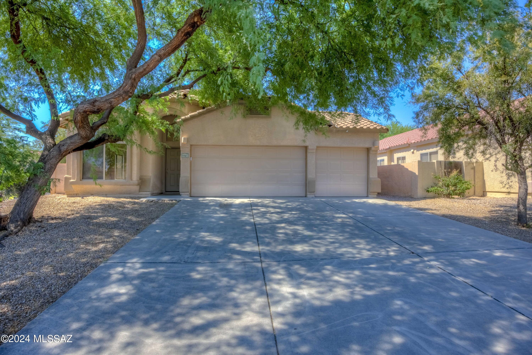
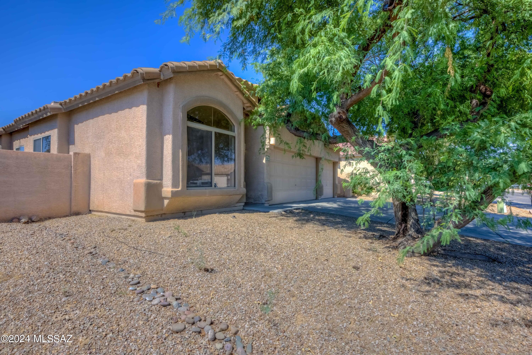
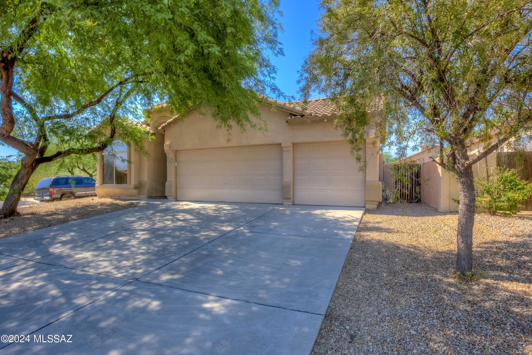
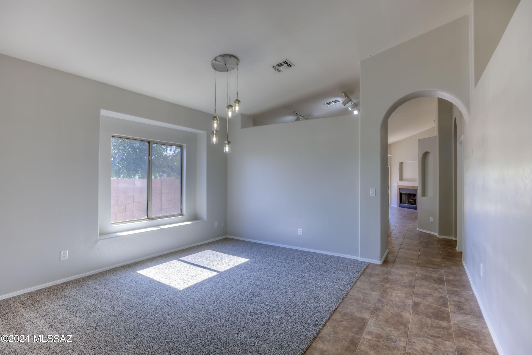
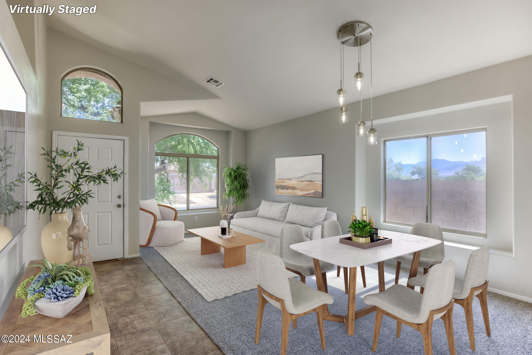
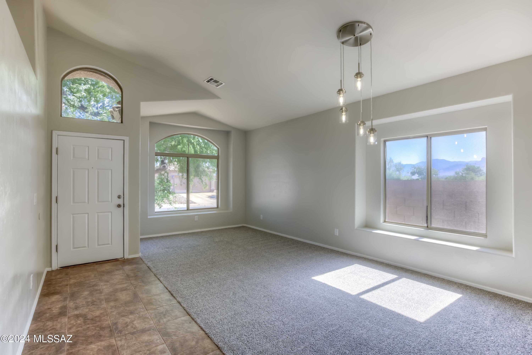
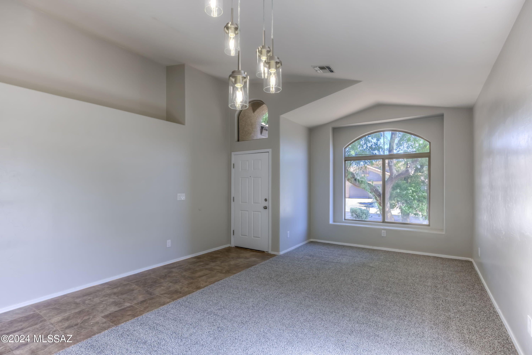
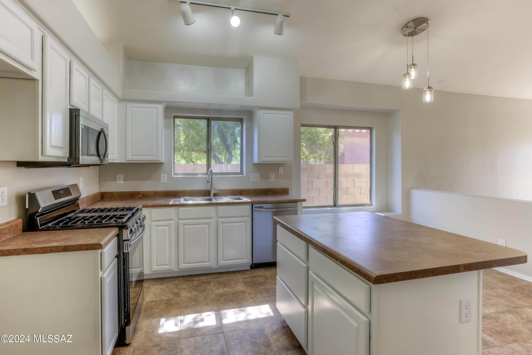
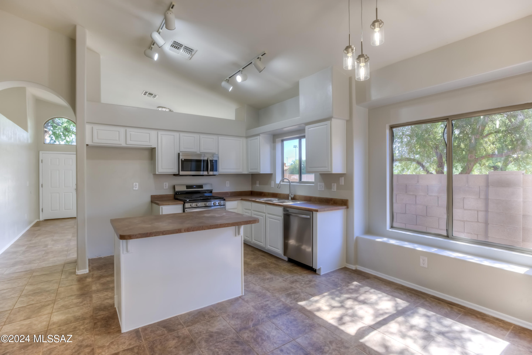
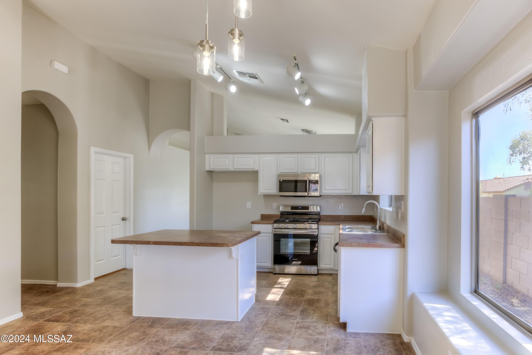
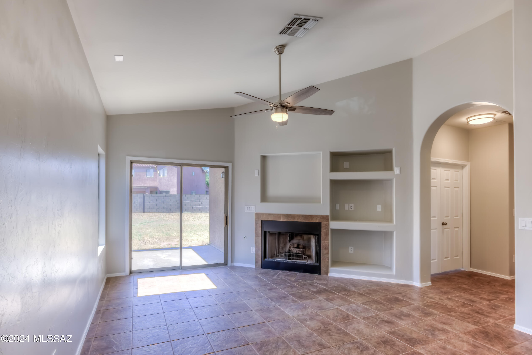
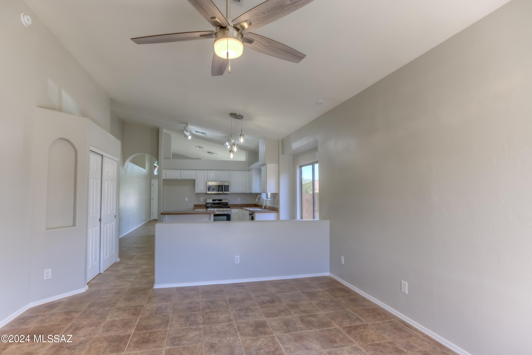
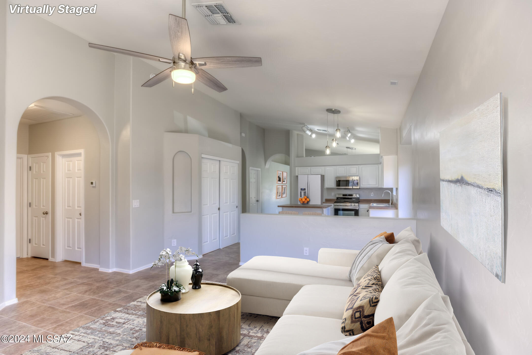
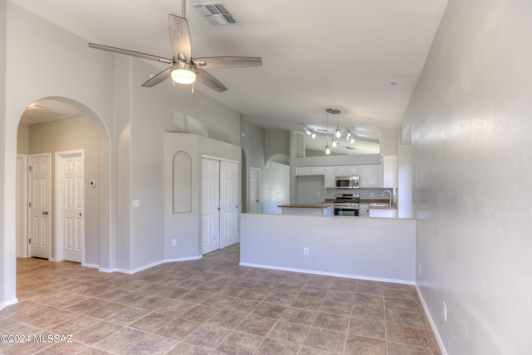
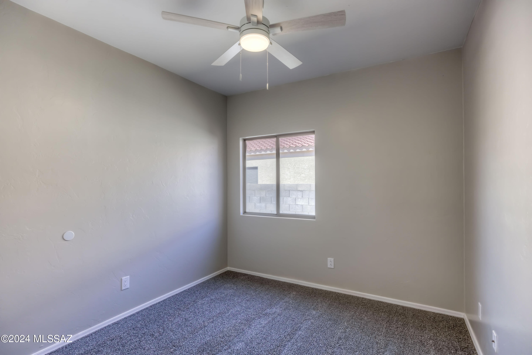
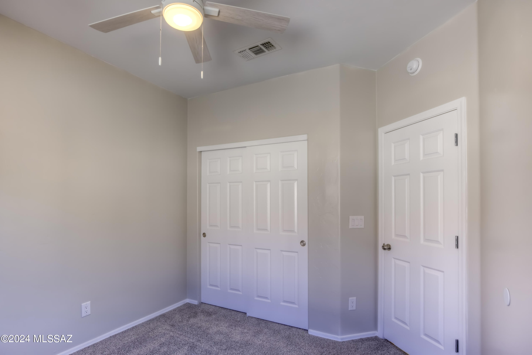
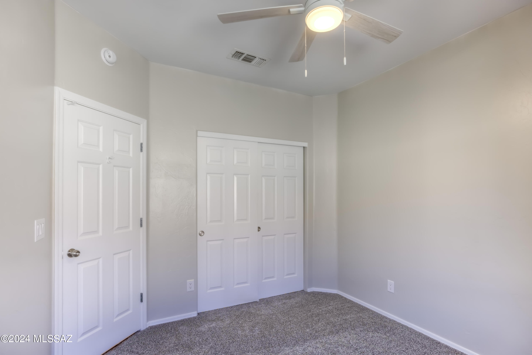
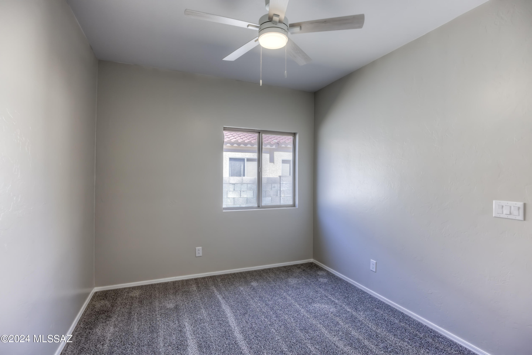
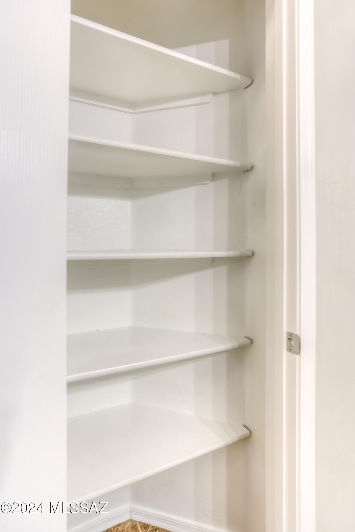
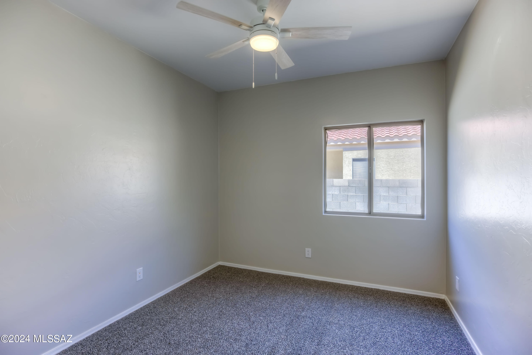
Discover this updated cul-de-sac lot gem boasting fresh paint & new carpet. Inside, the vaulted ceilings create a spacious feel from the open kitchen to the family room. Enjoy a newer A/C, gas fireplace & ceiling fans throughout. The kitchen features wood cabinets, an island, SS appliances, pantry &
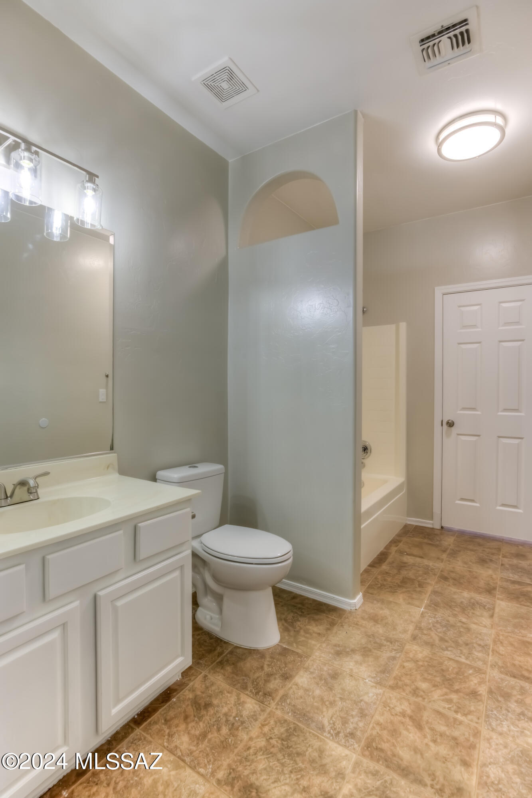
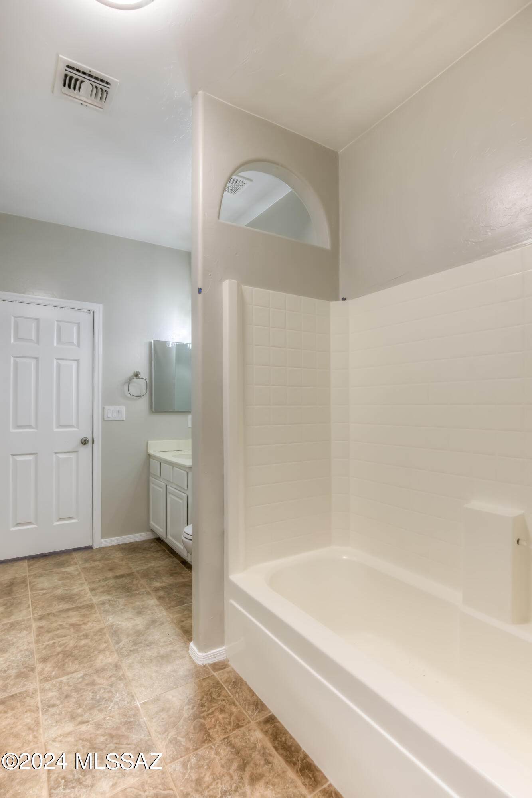
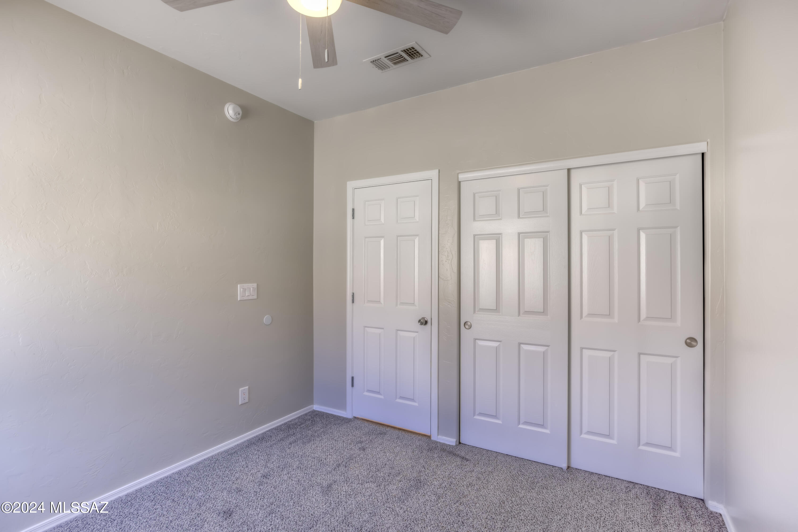
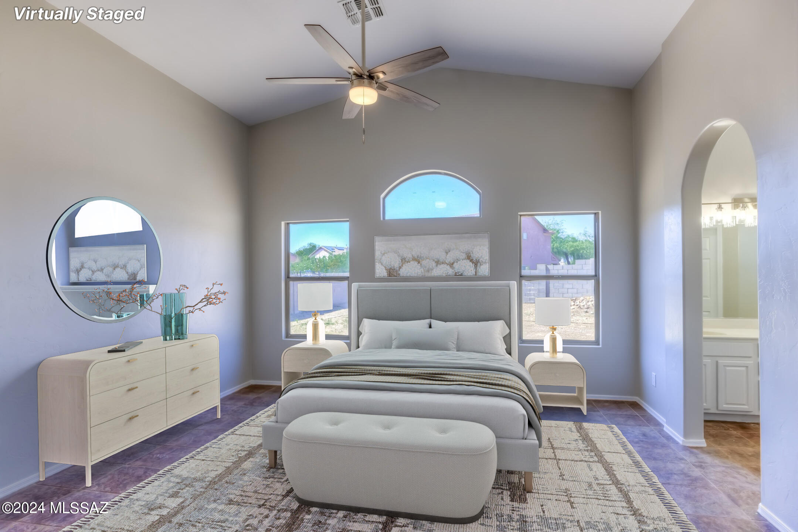
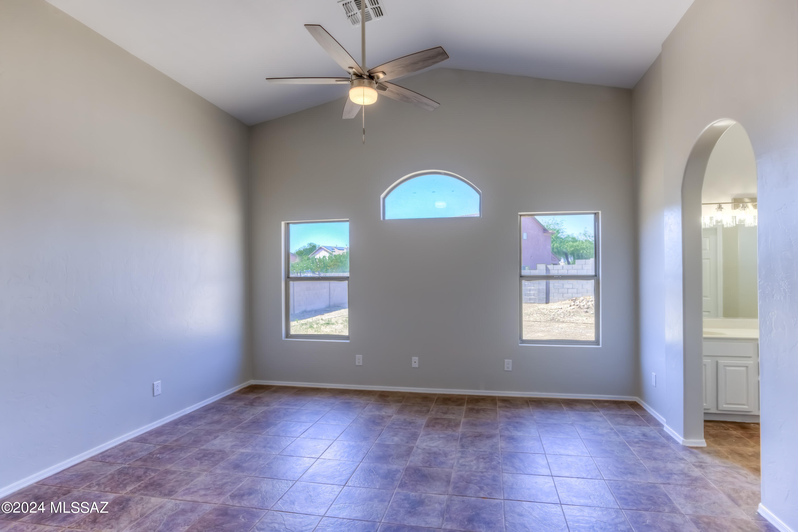
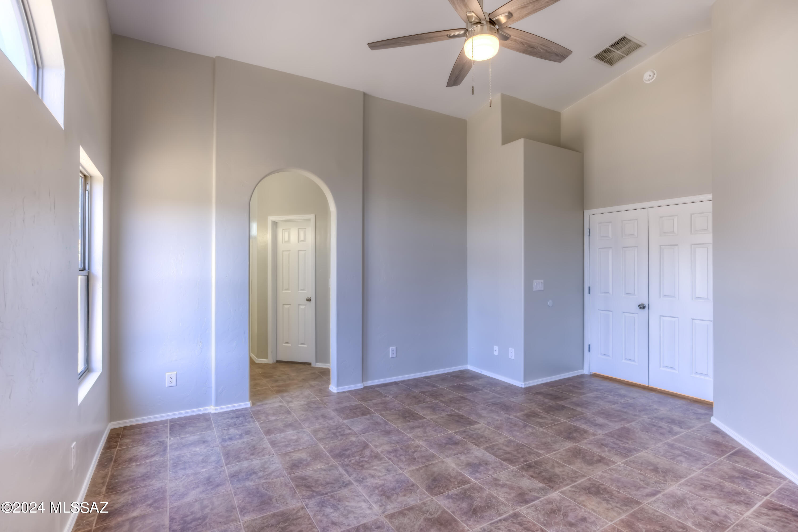
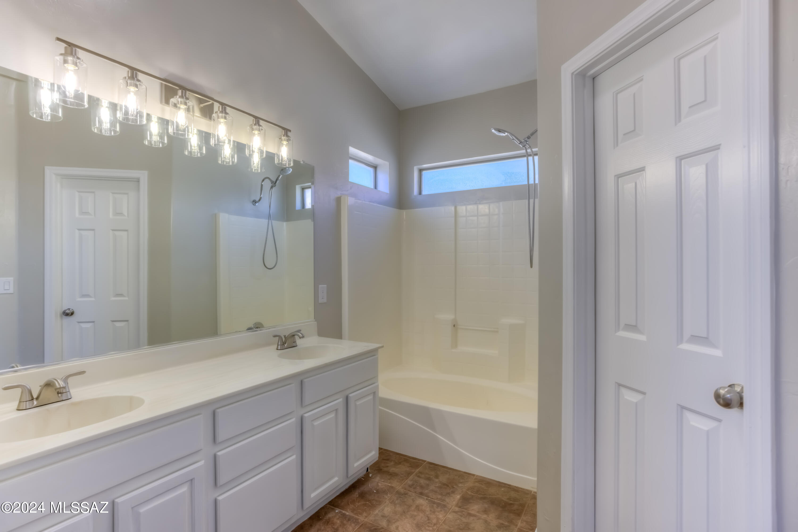
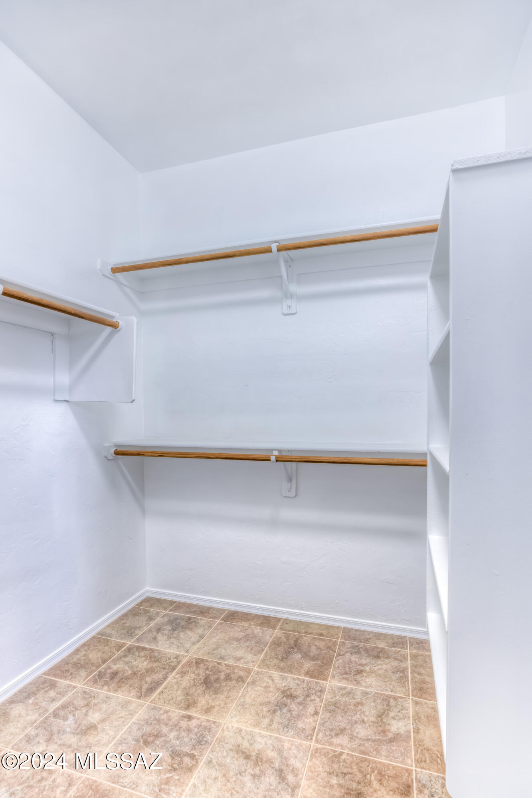
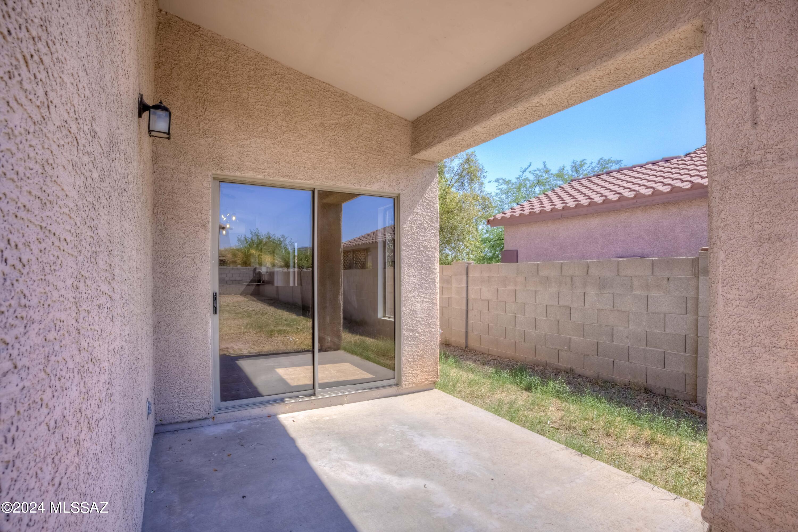
dining area. Relax in the expansive primary bedroom w/ vaulted ceilings, ceiling fan & a primary bath offering dual sinks w/ new faucets, tub/shower combo & walk-in closet. Additional bedrooms share a full bath w/ updated faucet & toilet and Jack & Jill doors. Outside, a covered patio w/ electrical for
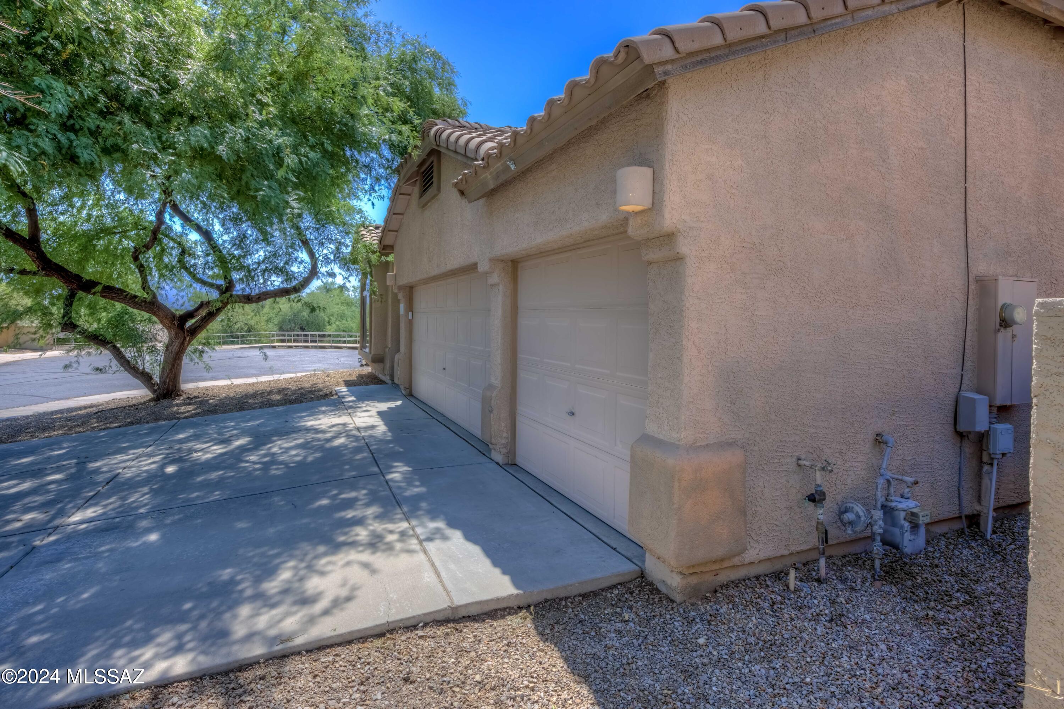
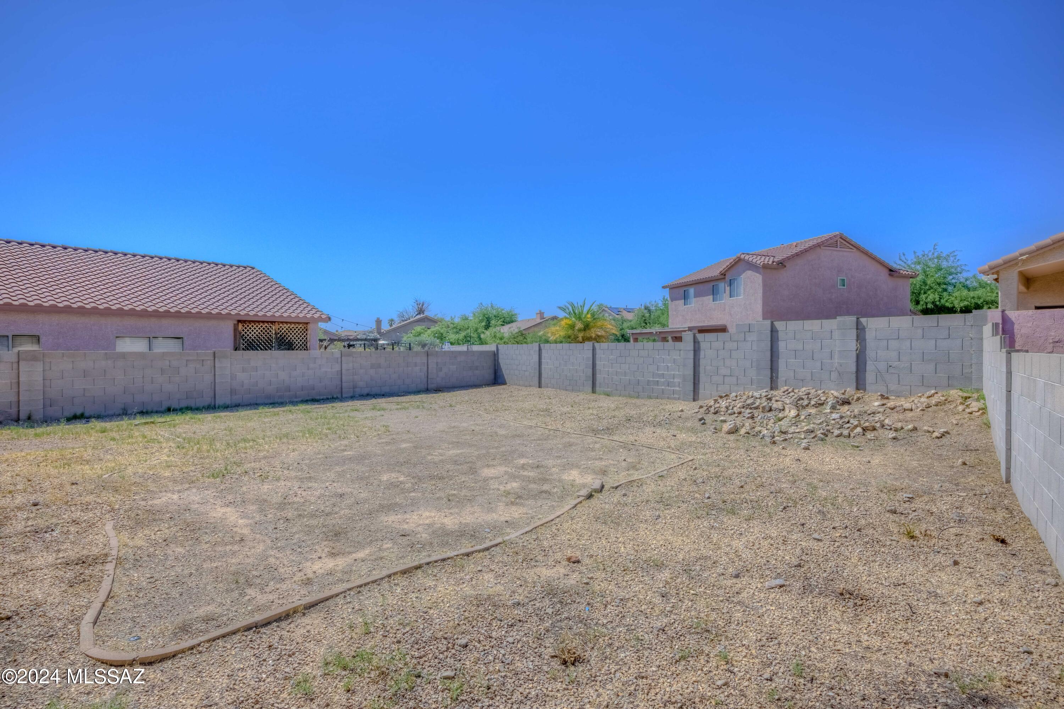
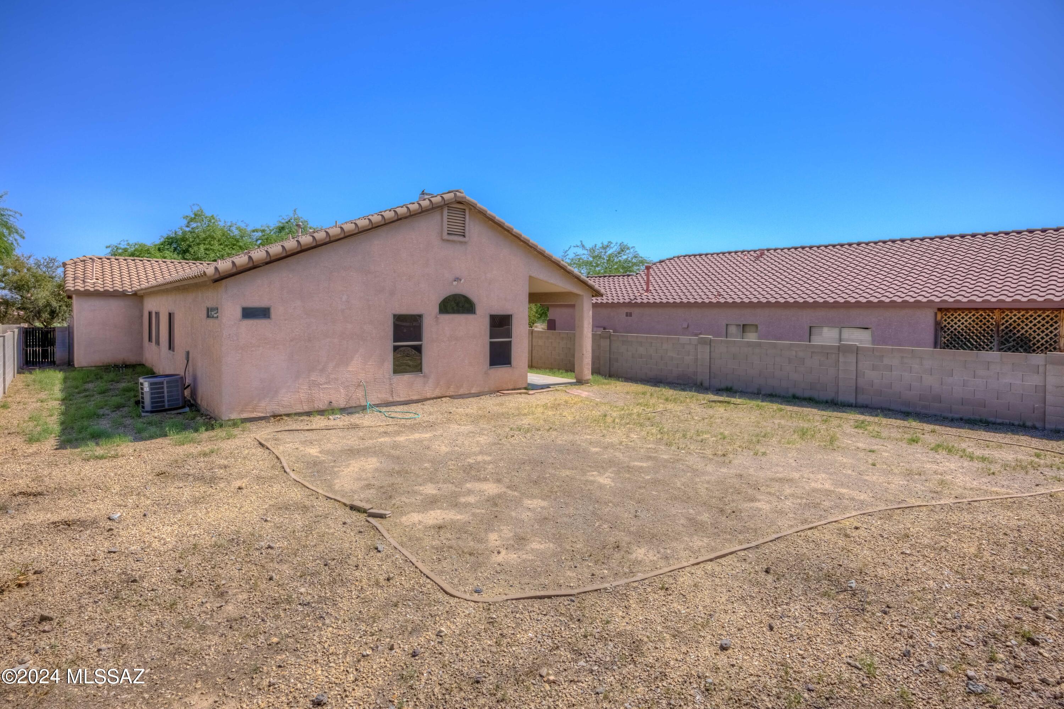
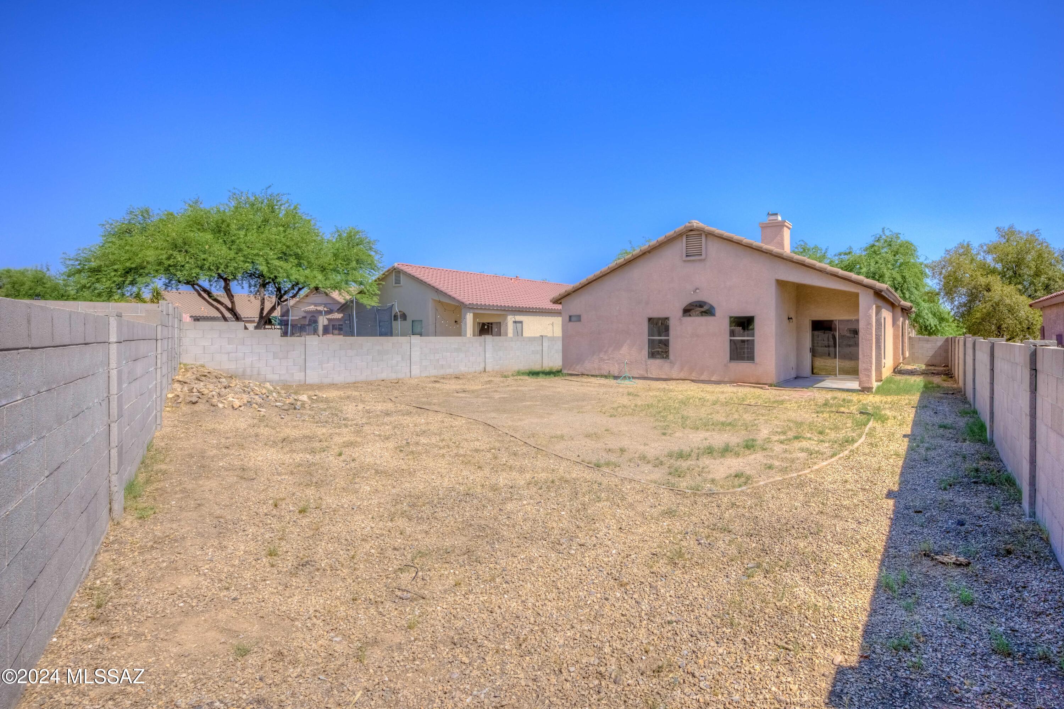
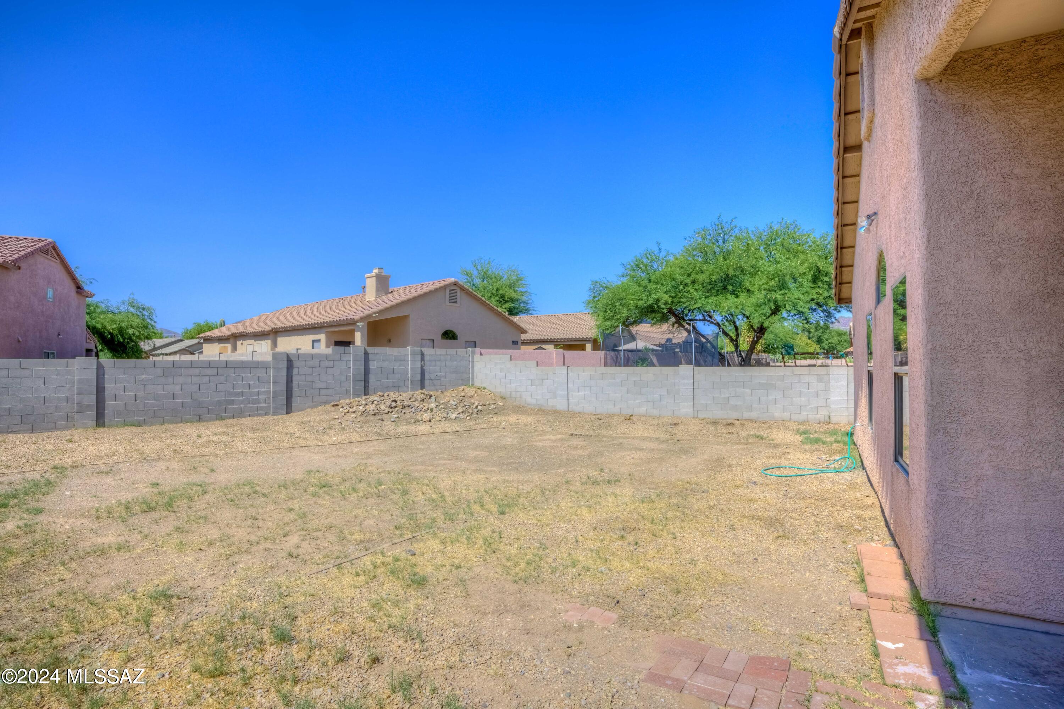
a fan overlooks a large private lot, perfect for outdoor activities. A three-car garage provides ample storage. This peaceful property blends modern comfort w/ serene Marana living!

Share Property

Location

6135 W Sandburg Court, Tucson, AZ 85743

Status

Sold

Date Sold

September 3, 2024
Lorenia Ruiz

Lorenia Ruiz

TITLE

REALTOR®

Property Amenities

Interior
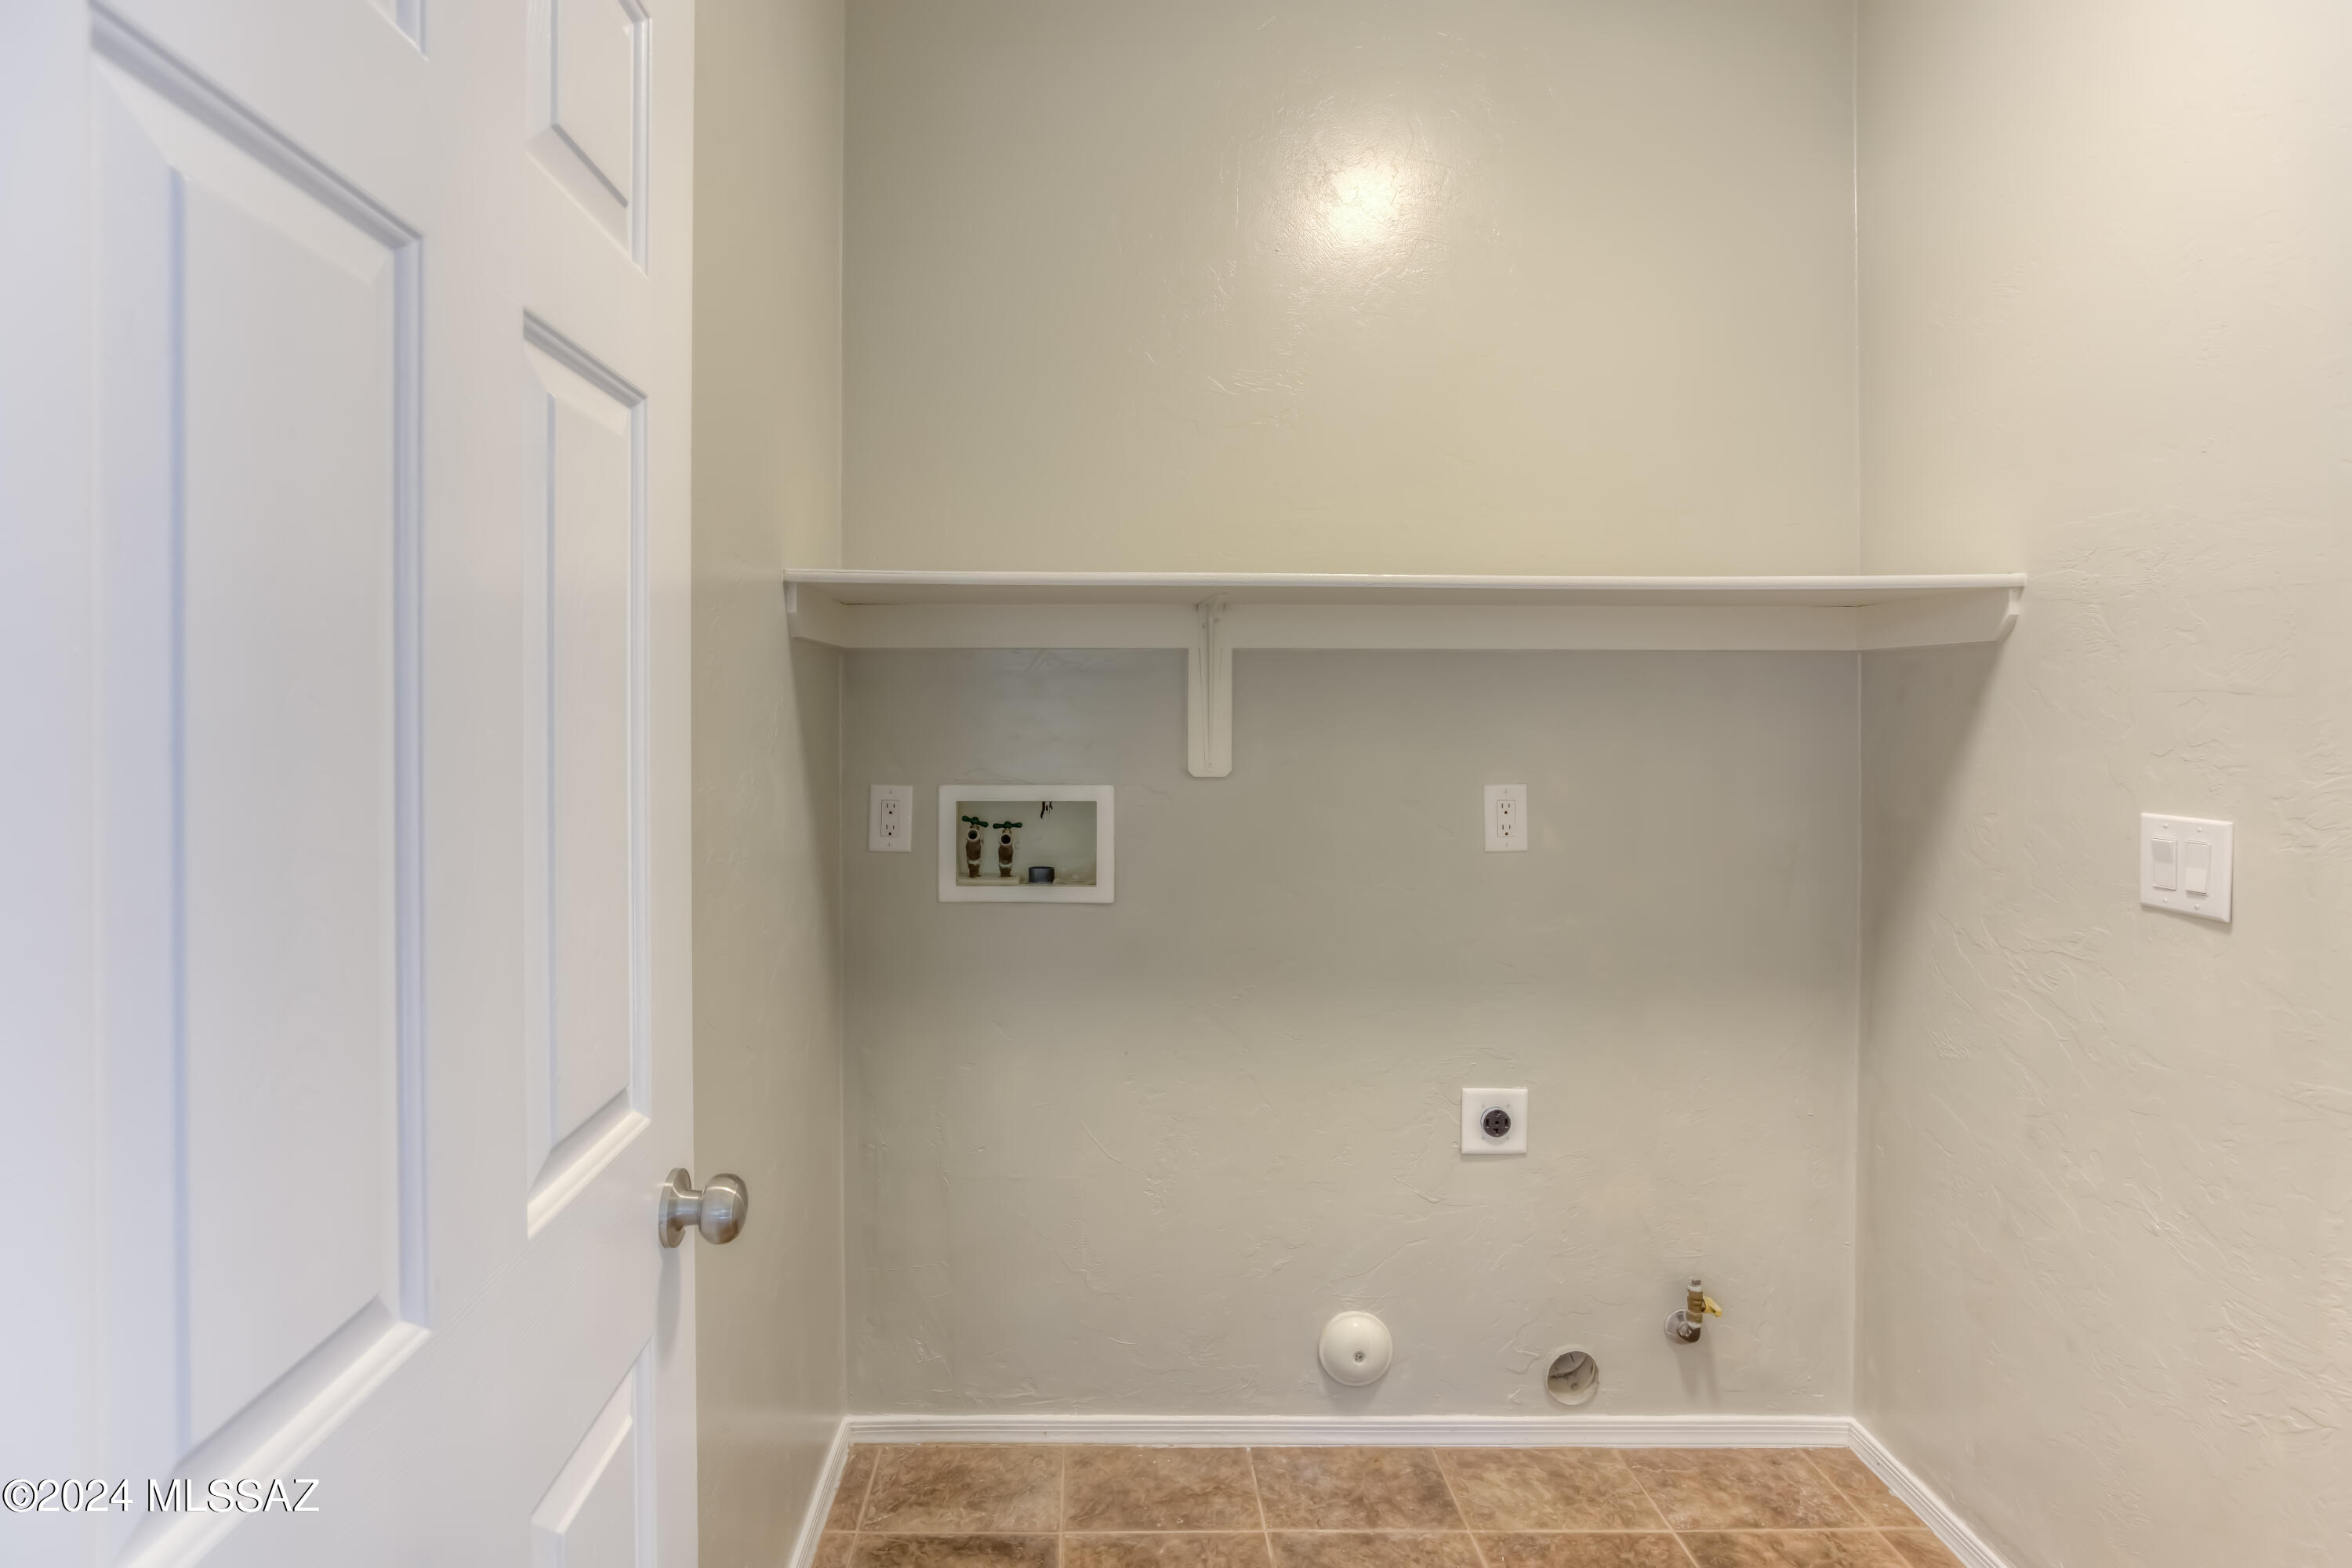
Laundry room Laundry Room, Gas Dryer Hookup
Fireplace Family Room, Gas
Appliances Disposal, Dishwasher, Gas Oven, Gas Range, Microwave
Flooring Carpet, Ceramic Tile
Total Bedrooms: 4
Full Bathrooms: 2
Other Interior Features High Ceilings, Walk-In Closet(s), Vaulted Ceiling(s), Cathedral Ceiling(s), Kitchen Island
Area & Lot
Total area 1,812 Sq.Ft.
Lot Area 7,797 Sq.Ft.
Living area 1,812 Sq.Ft.
MLS® ID 22417158
Year Built 2001
School District Marana
High School Marana
Middle School Marana
Elementary School Coyote Trail
View Description Mountain(s)
Architecture Styles Contemporary
Type Residential
Status Sold
Exterior
Stories 1
Air conditioning Central Air
Heat type Forced Air, Natural Gas
Disability Features None
Water Source Public
Garage Space 3.0
Security Features Carbon Monoxide Detector(s), Smoke Detector(s)
Other Exterior Features None
Parking Electric Door Opener
Lot Features Subdivided, Decorative Gravel
Roof Tile
Utilities Sewer Connected
Finance
Sales Price $370,000
HOA Fees $20 quarterly
Real Estate Tax $3,129 yearly

360 Virtual Tour

Take a tour of this property

Buying or Selling?

Whether you're buying your first home or building long-term wealth through real estate, Lorenia simplifies the process and empowers you to achieve your goals with confidence. Let’s connect and explore tailored solutions that bring your property dreams to life.



