6609 W Cedar Branch Way
VIEW PHOTOS
$179,800

6609 W Cedar Branch Way

5 Beds 3 Baths 2,909 Sq.Ft. 7,700.85 Sq.Ft.

Description

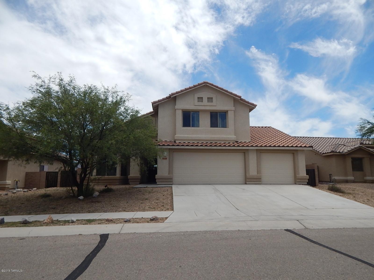
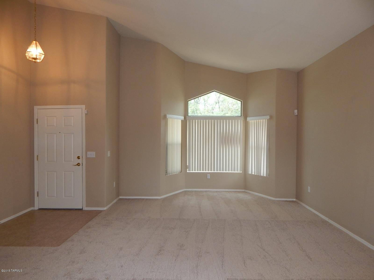
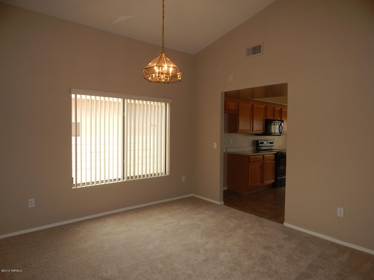
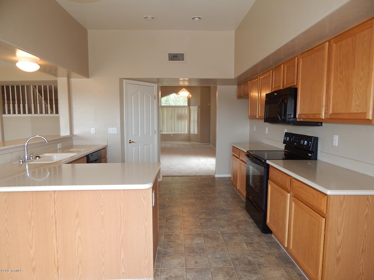
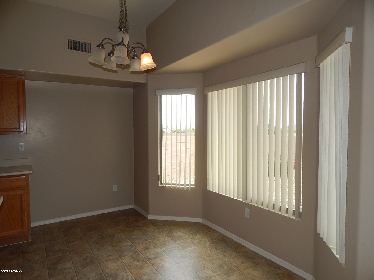
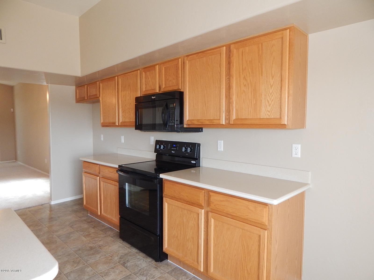
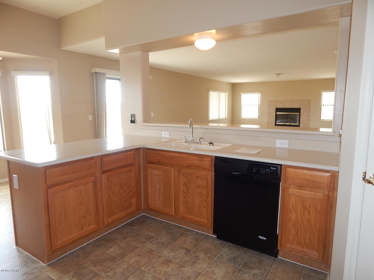
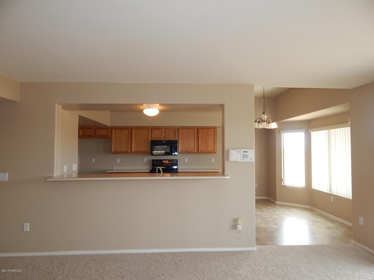
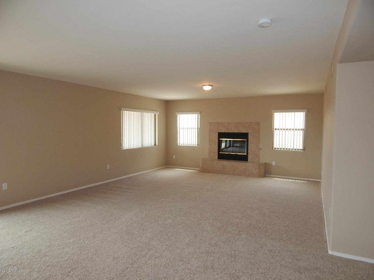
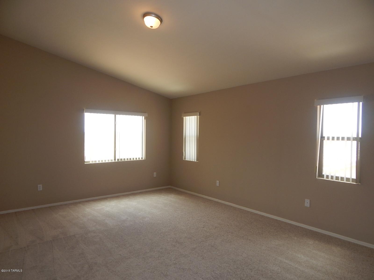
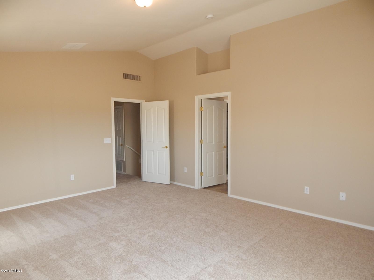
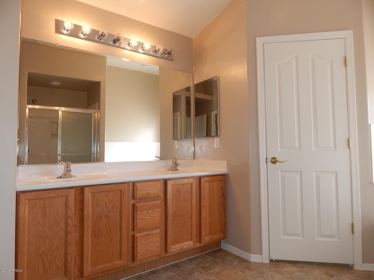
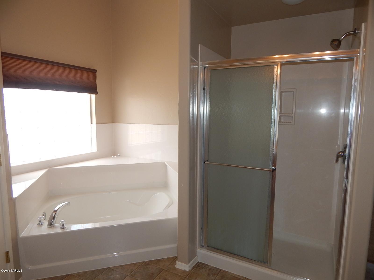
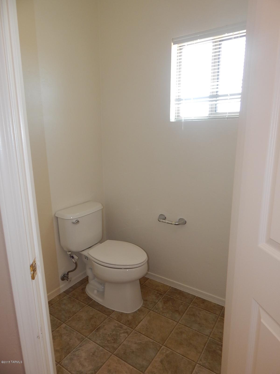
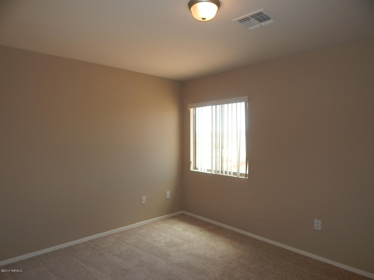
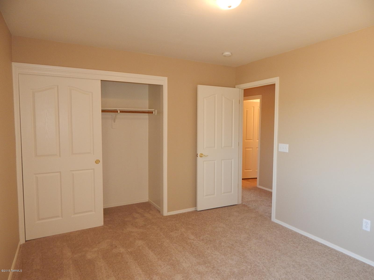
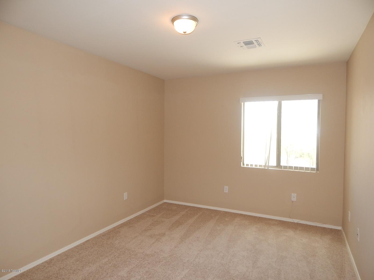
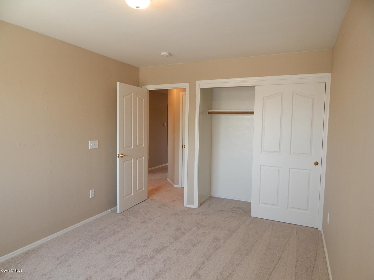
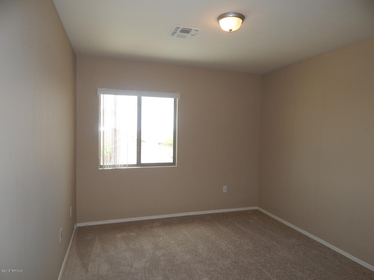
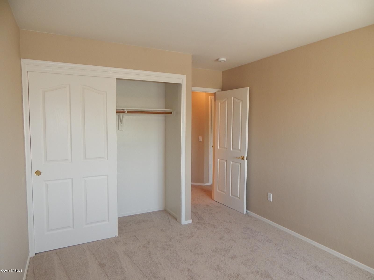
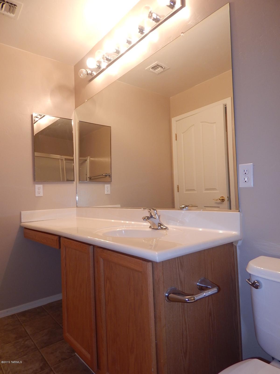
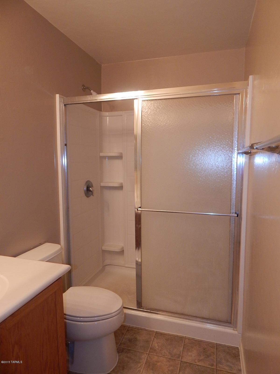
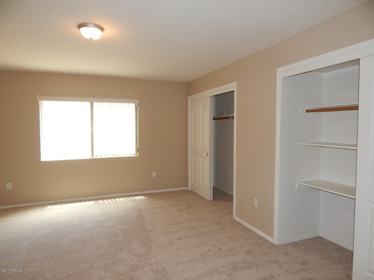
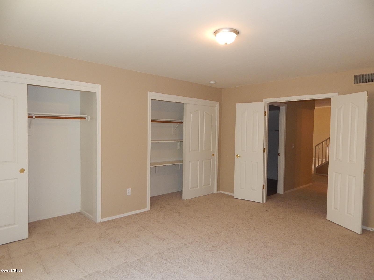
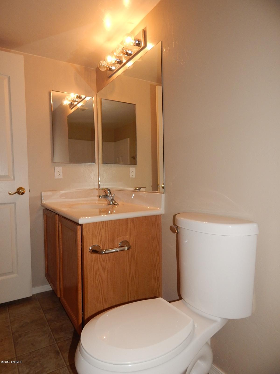
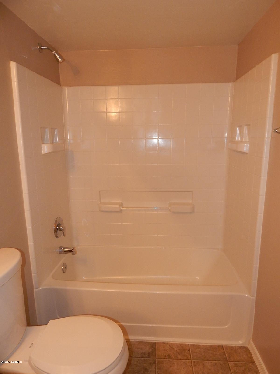
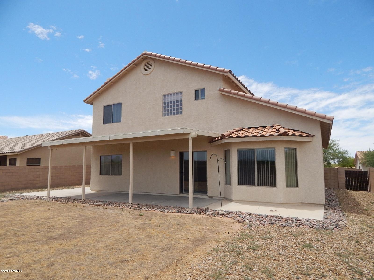
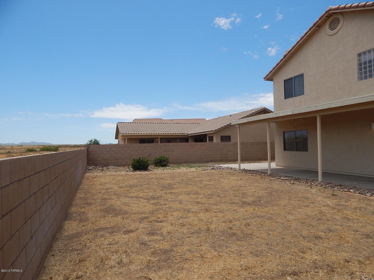
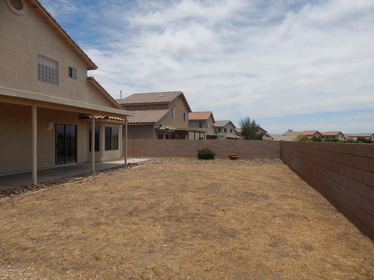
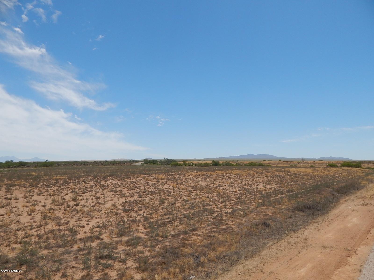
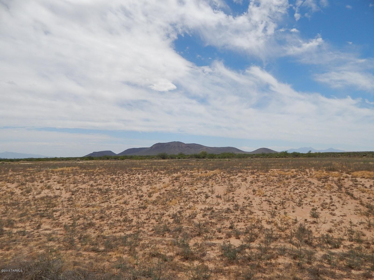
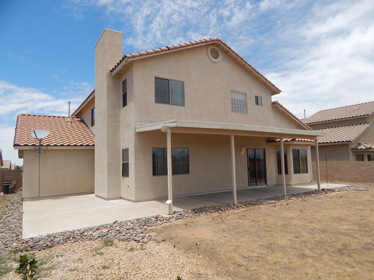
PRICE JUST REDUCED! This is a Fannie Mae HomePath property. With 2909 sq ft of living space this spacious two story home has 5 bedrooms, 3 bathrooms, 3 car garage, fireplace, backyard with covered patio great for entertaining, no rear neighbor for added privacy, & beautiful unobstructed mountain views. Spacious kitchen with breakfast bar and plenty of cabinet space. Master bathroom has dual sinks, walk-in shower, & garden tub great for relaxing. Recently painted interior with two tone paint, installed NEW carpet, NEW dishwasher, NEW microwave & NEW oven/stove. Located in Southwest Tucson in the Master Planned Community of Star Valley.

Share Property

Location

6609 W Cedar Branch Way, Tucson, AZ 85757

Status

Sold
Lorenia Ruiz

Lorenia Ruiz

TITLE

REALTOR®

Property Amenities

Interior
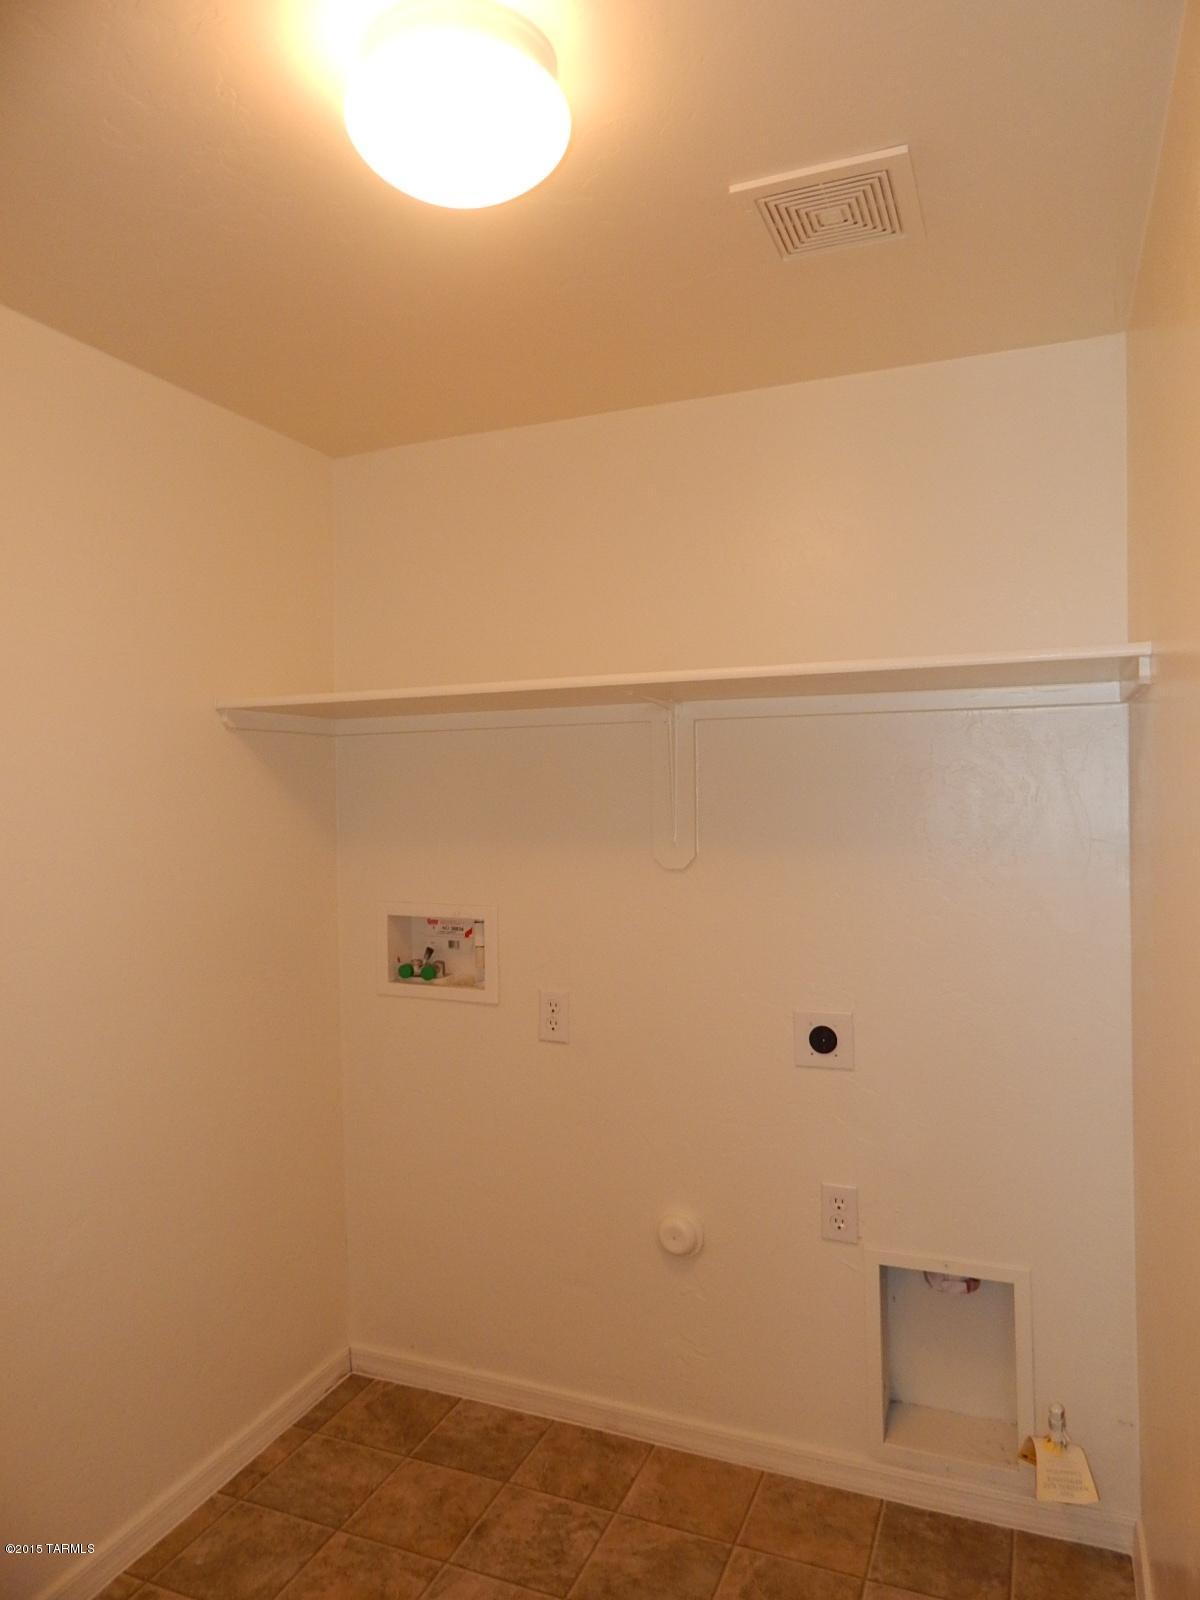
Laundry room Laundry Room
Fireplace Family Room
Appliances Dishwasher, Garbage Disposal
Flooring Carpet, Vinyl
Total Bedrooms: 5
Full Bathrooms: 3
Other Interior Features Split Bedroom Plan, Formal Dining Room, Family Room
Area & Lot
Lot Area 7,700.85 Sq.Ft.
Living area 2,909 Sq.Ft.
MLS® ID 21515181
Year Built 2005
School District TUSD
High School Cholla
Middle School Valencia
Elementary School Vesey
View Description Mountains
Architecture Styles Contemporary
Type Residential
Status Sold
Exterior
Stories 2
Pool None
Air conditioning Central Air
Heat type Forced Air, Natural Gas
Water Source City
Garage Space 3.0
Security Features None
Sewer Connected
Lot Features Subdivided
Roof Tile
Finance
Sales Price $179,800
HOA Fees $38 quarterly
Real Estate Tax $2,202 yearly

360 Virtual Tour

Take a tour of this property

Buying or Selling?

Whether you're buying your first home or building long-term wealth through real estate, Lorenia simplifies the process and empowers you to achieve your goals with confidence. Let’s connect and explore tailored solutions that bring your property dreams to life.



