7020 N Via Pisa
7020 N Via Pisa
7020 N Via Pisa
7020 N Via Pisa
7020 N Via Pisa
7020 N Via Pisa
7020 N Via Pisa
7020 N Via Pisa
7020 N Via Pisa
7020 N Via Pisa
7020 N Via Pisa
7020 N Via Pisa
7020 N Via Pisa
7020 N Via Pisa
7020 N Via Pisa
7020 N Via Pisa
7020 N Via Pisa
7020 N Via Pisa
7020 N Via Pisa
7020 N Via Pisa
7020 N Via Pisa
7020 N Via Pisa
7020 N Via Pisa
7020 N Via Pisa
7020 N Via Pisa
7020 N Via Pisa
7020 N Via Pisa
7020 N Via Pisa
7020 N Via Pisa
7020 N Via Pisa
7020 N Via Pisa
7020 N Via Pisa
7020 N Via Pisa
7020 N Via Pisa
7020 N Via Pisa
VIEW PHOTOS
$718,500

7020 N Via Pisa

3 Beds 2 Baths 2,212 Sq.Ft. 1.24 Acres

Description

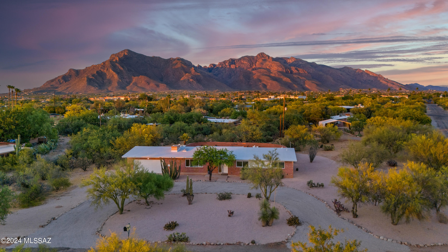
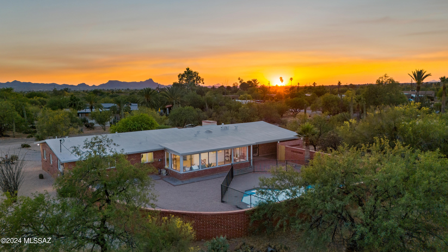
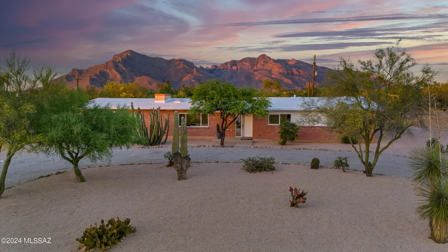
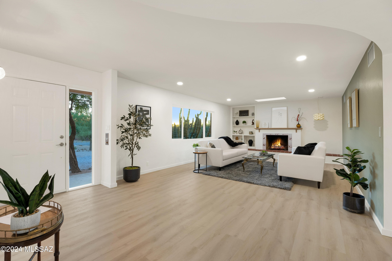
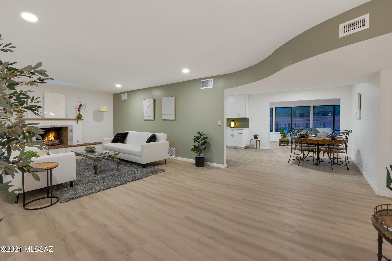
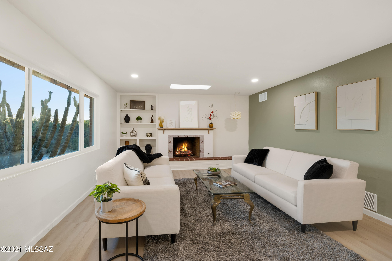
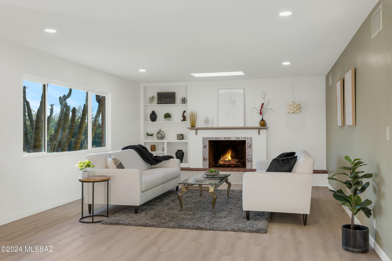
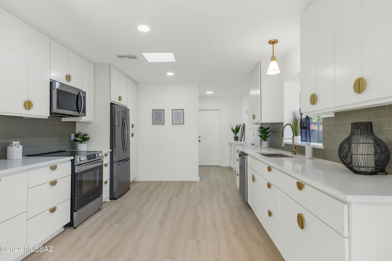
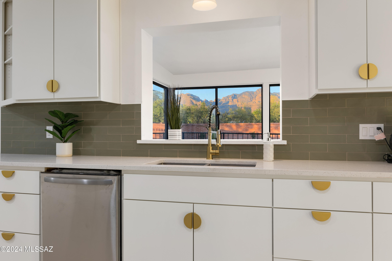
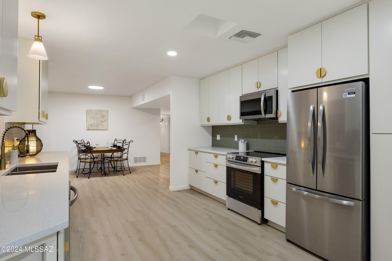
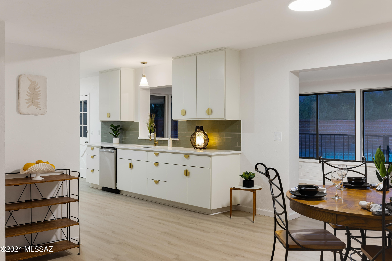
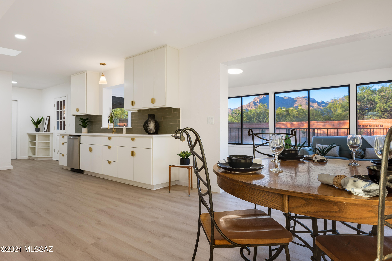
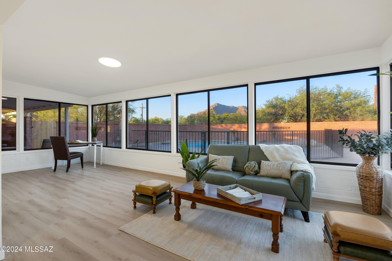
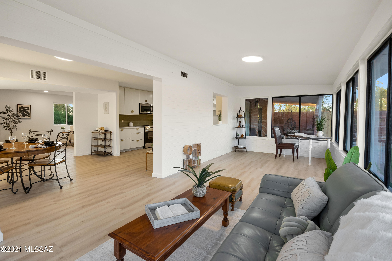
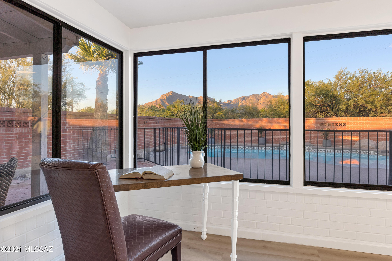
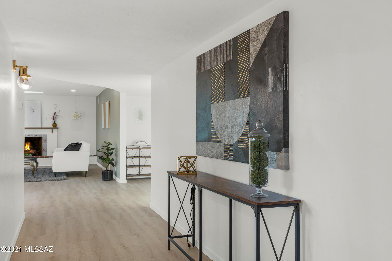
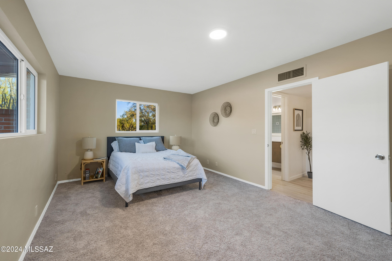
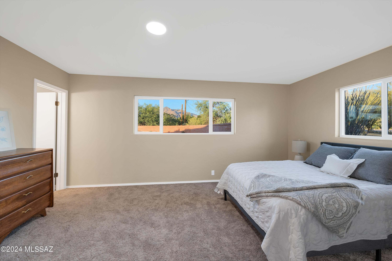
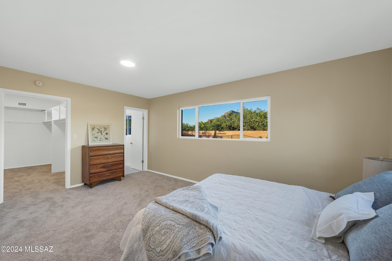
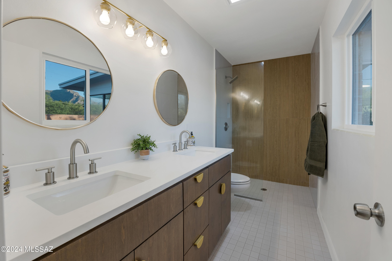
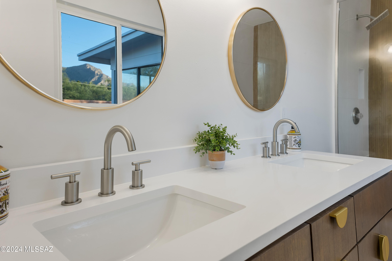
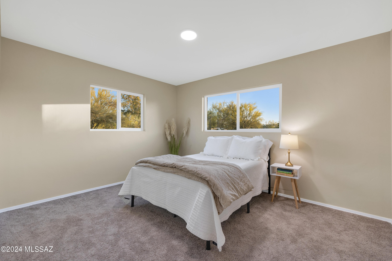
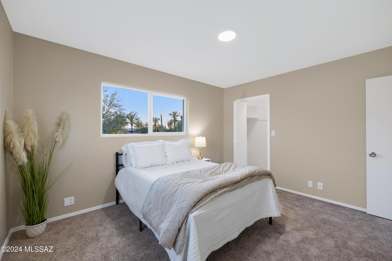
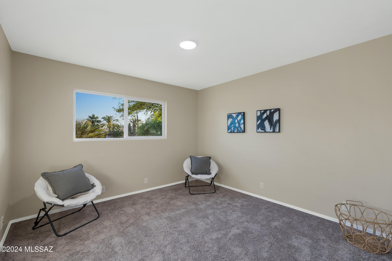
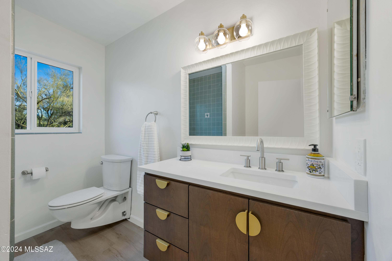
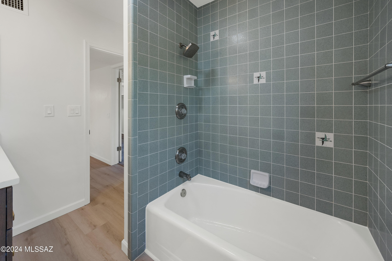
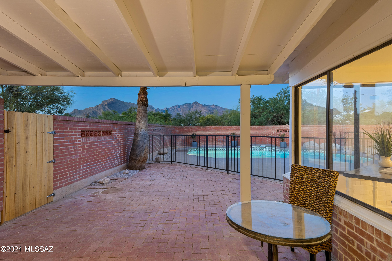
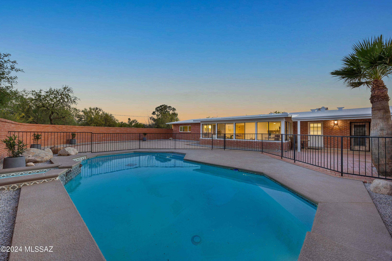
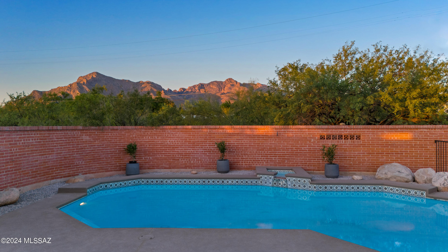
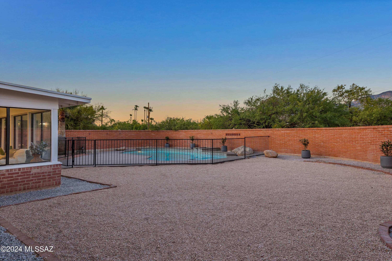
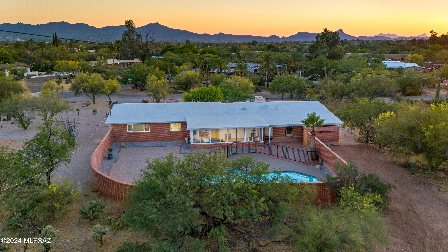
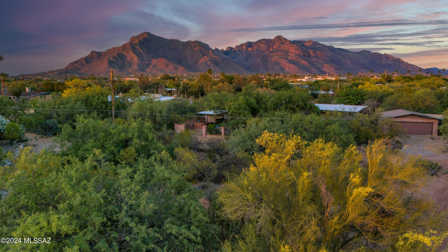
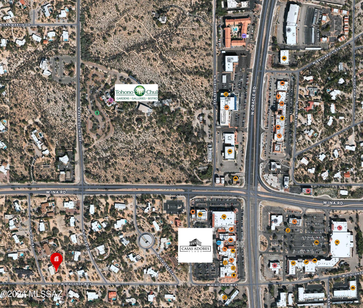
Stunning mid-century gem, beautifully updated & nestled within highly sought-after Casas Adobes Estates. This charming 3-bedroom, 2-bath brick home is enveloped by mature trees on 1.24-acre lot, incredible mountain views, breathtaking sunsets & no HOA. Interior boasts a wonderful floor plan & a wood-burning fireplace. Family room features built-in shelving & large windows that flood space with natural light. Kitchen is a delight, showcasing custom cabinets, quartz countertops, & stainless steel appliances. Property includes a sparkling pool, new HVAC system & a 2-car garage. The original charm of this mid-century ranch has been thoughtfully preserved, blending seamlessly with modern updates. Located near the Casas Adobes Plaza & Tohono Chul Gardens.

Share Property

Location

7020 N Vía Pisa, Tucson, AZ 85704

Status

Sold

Date Sold

September 9, 2024
Lorenia Ruiz

Lorenia Ruiz

TITLE

REALTOR®

Property Amenities

Interior
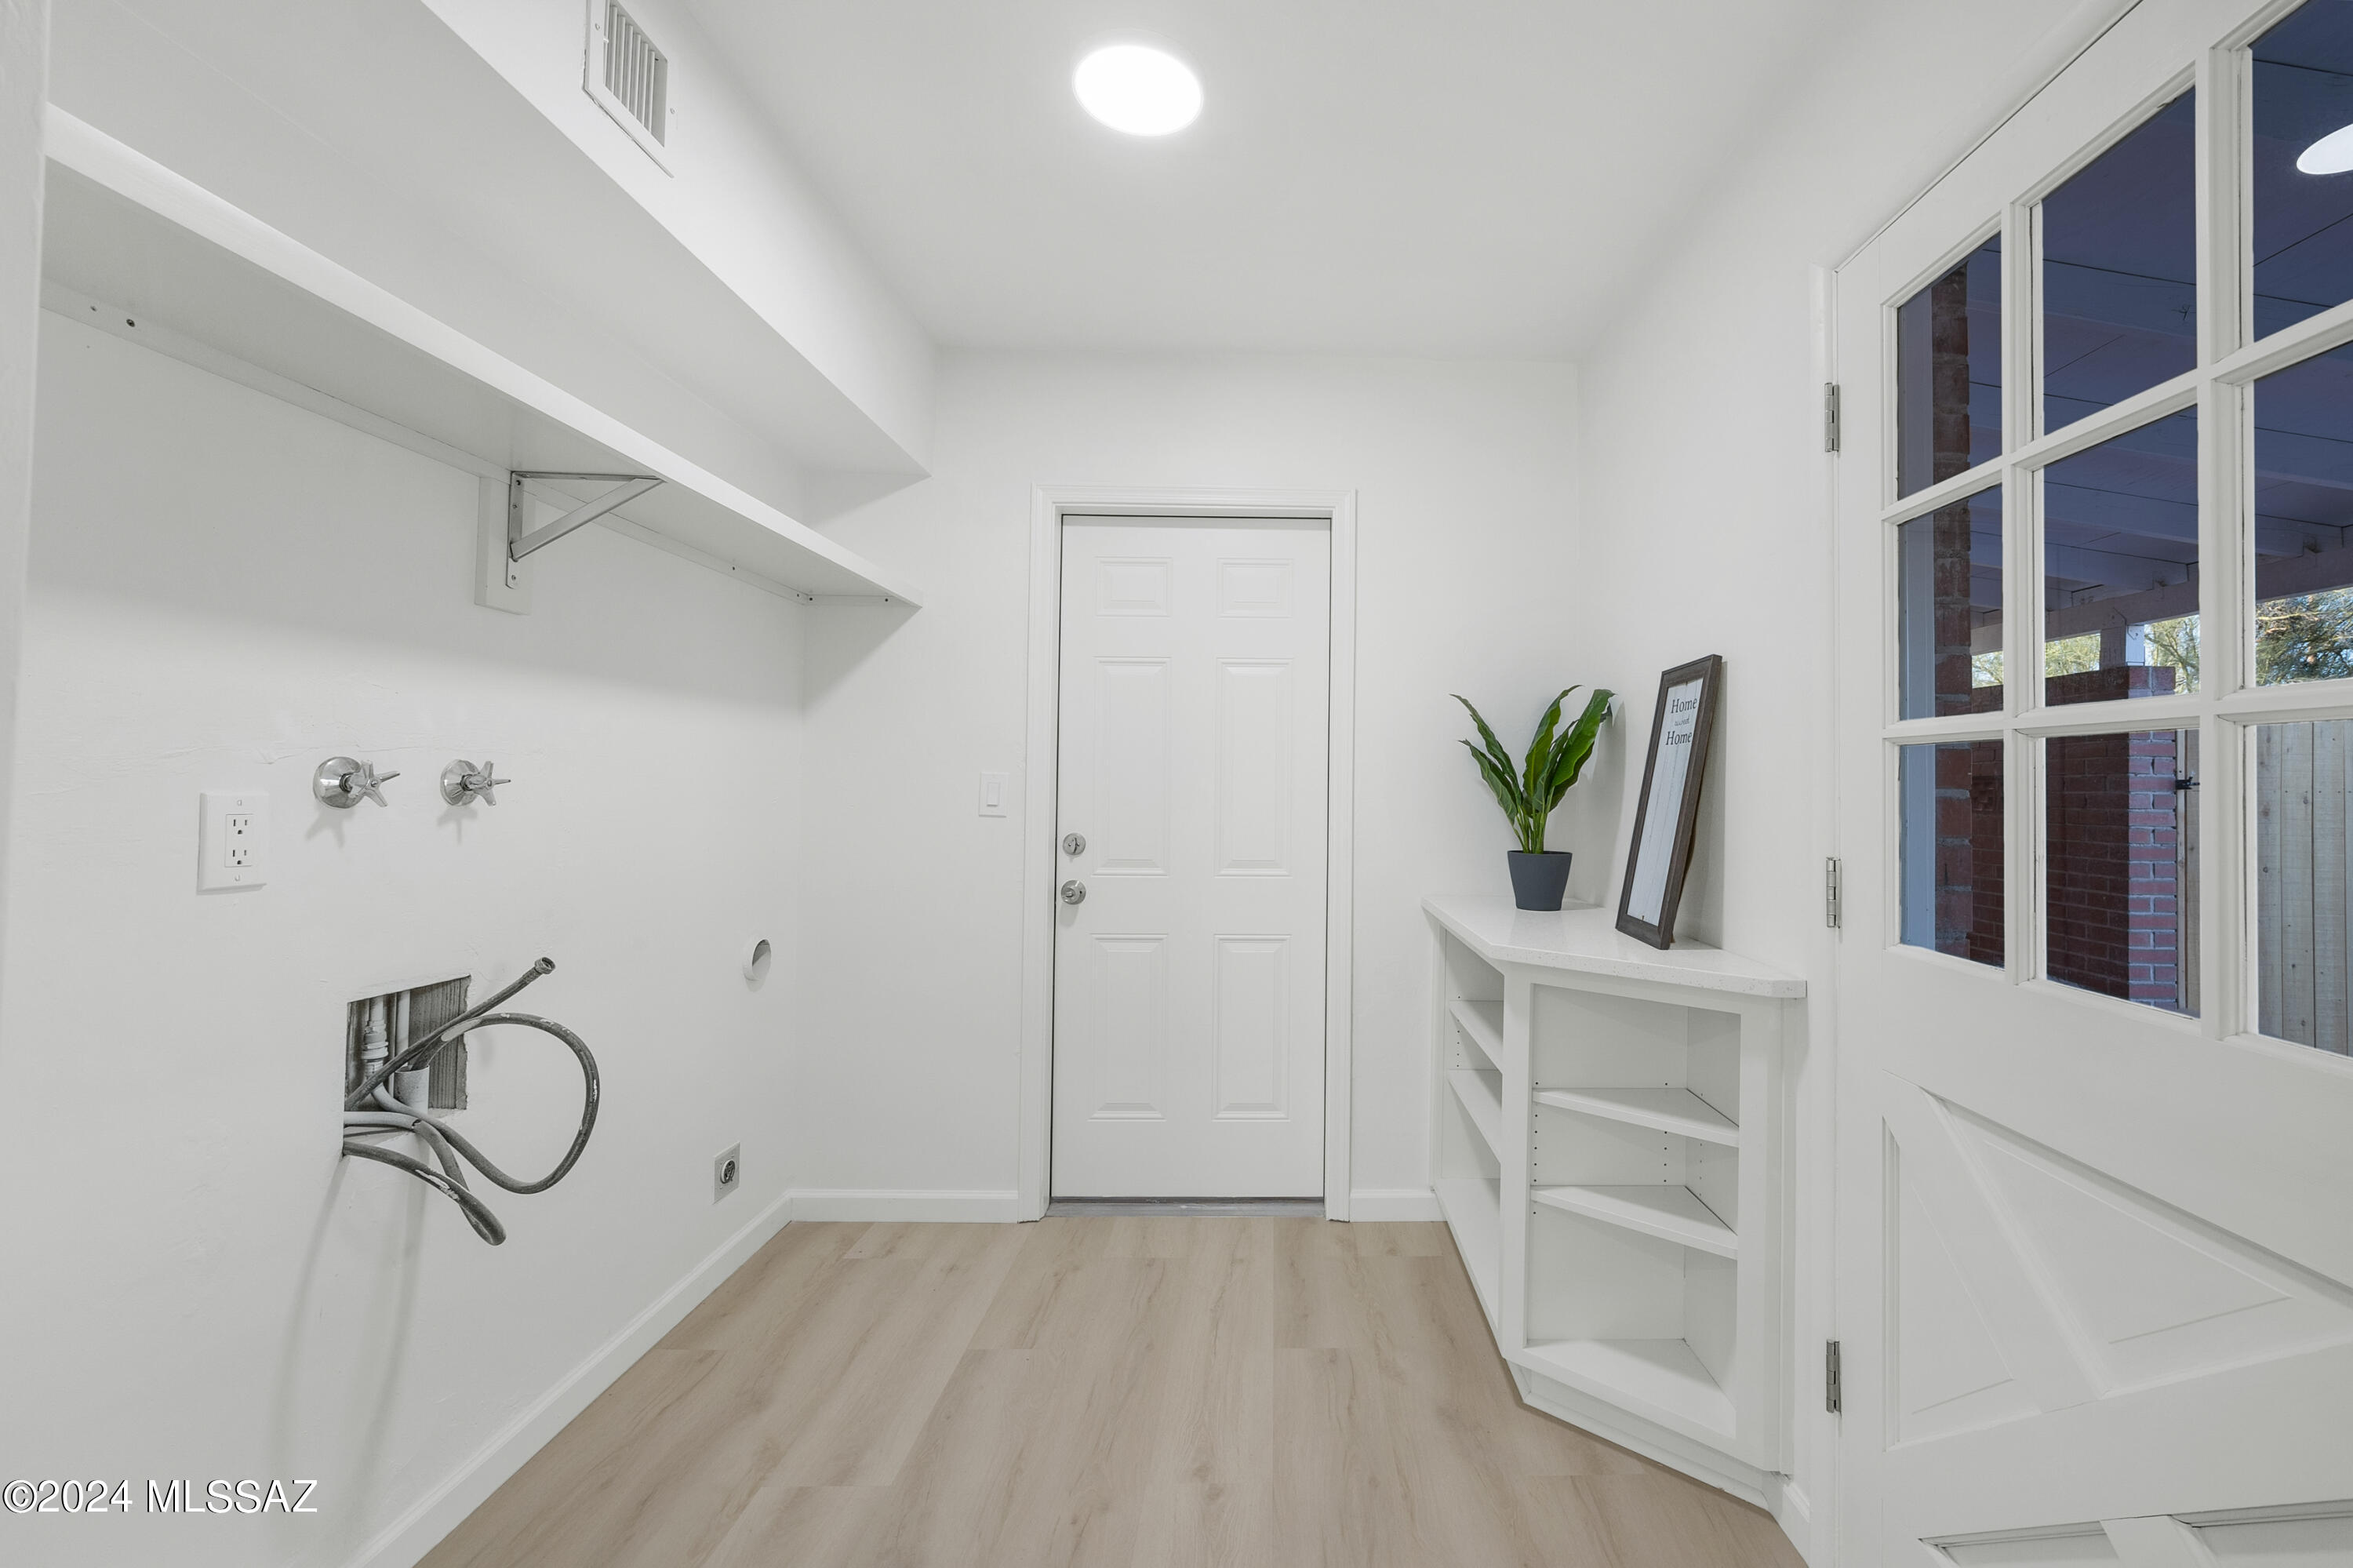
Laundry room Electric Dryer Hookup, Laundry Room
Fireplace Living Room, Wood Burning
Appliances Disposal, Dishwasher, Electric Range, Microwave, Refrigerator
Flooring Carpet, Laminate
Total Bedrooms: 3
Full Bathrooms: 2
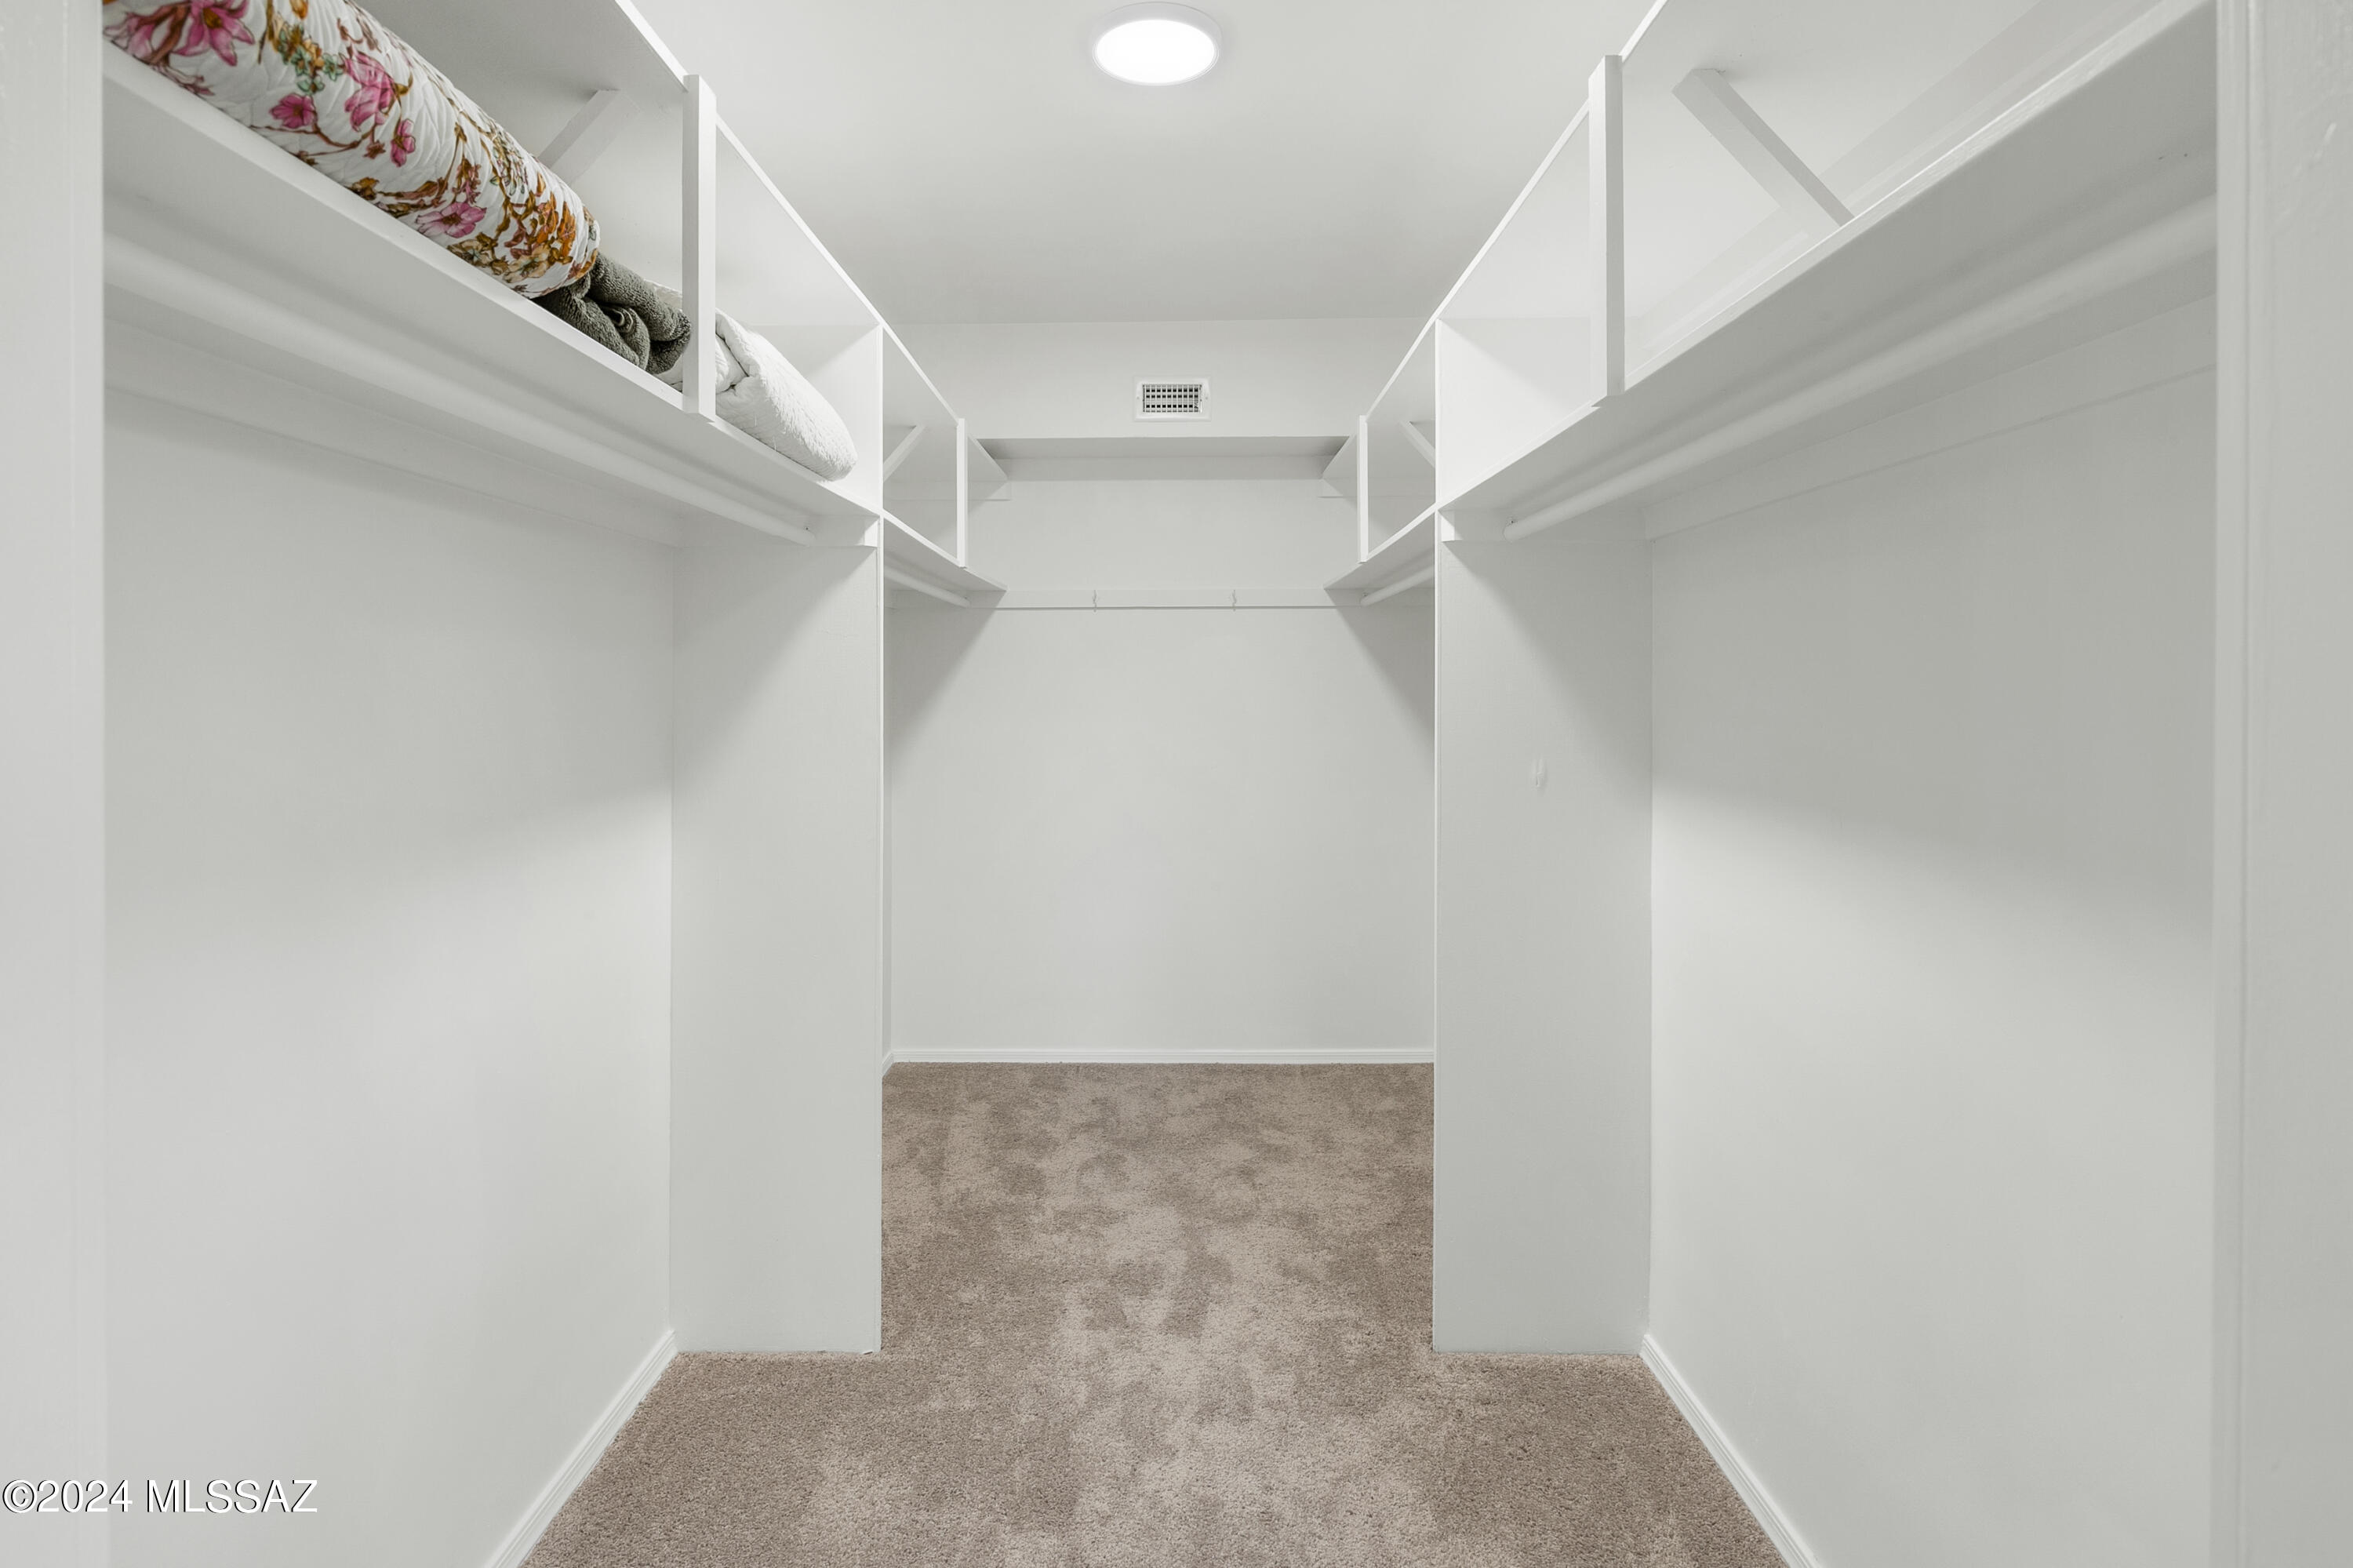
Other Interior Features Walk-In Closet(s)
Area & Lot
Total area 2,212 Sq.Ft.
Lot Area 1.24 Acres
Living area 2,212 Sq.Ft.
MLS® ID 22415493
Year Built 1964
School District Amphitheater
High School Canyon Del Oro
Middle School Cross
Elementary School Harelson
View Description Sunrise,Sunset,Mountain(s)
Architecture Styles Ranch
Type Residential
Status Sold
Exterior
Pool Conventional
Air conditioning Ductless, Central Air, Zoned
Heat type Forced Air, Natural Gas
Disability Features None
Water Source Other
Garage Space 2.0
Security Features None
Other Exterior Features Native Plants
Parking Electric Door Opener, Circular Driveway
Lot Features Decorative Gravel, Corner Lot
Roof Built-Up
Utilities Sewer Connected
Finance
Sales Price $718,500
Real Estate Tax $3,209 yearly

Buying or Selling?

Whether you're buying your first home or building long-term wealth through real estate, Lorenia simplifies the process and empowers you to achieve your goals with confidence. Let’s connect and explore tailored solutions that bring your property dreams to life.



