7070 S Leary Drive
7070 S Leary Drive
7070 S Leary Drive
7070 S Leary Drive
7070 S Leary Drive
7070 S Leary Drive
7070 S Leary Drive
7070 S Leary Drive
7070 S Leary Drive
7070 S Leary Drive
7070 S Leary Drive
7070 S Leary Drive
7070 S Leary Drive
7070 S Leary Drive
7070 S Leary Drive
7070 S Leary Drive
7070 S Leary Drive
7070 S Leary Drive
7070 S Leary Drive
7070 S Leary Drive
7070 S Leary Drive
7070 S Leary Drive
7070 S Leary Drive
7070 S Leary Drive
7070 S Leary Drive
7070 S Leary Drive
7070 S Leary Drive
7070 S Leary Drive
7070 S Leary Drive
7070 S Leary Drive
7070 S Leary Drive
7070 S Leary Drive
7070 S Leary Drive
7070 S Leary Drive
7070 S Leary Drive
7070 S Leary Drive
7070 S Leary Drive
7070 S Leary Drive
7070 S Leary Drive
7070 S Leary Drive
7070 S Leary Drive
7070 S Leary Drive
7070 S Leary Drive
7070 S Leary Drive
7070 S Leary Drive
7070 S Leary Drive
7070 S Leary Drive
VIEW PHOTOS
$90,000

7070 S Leary Drive

3 Beds 2 Baths 1,031 Sq.Ft. 10,588 Sq.Ft.

Description

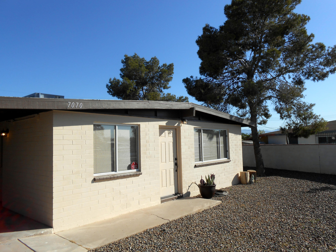
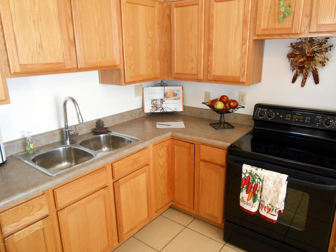
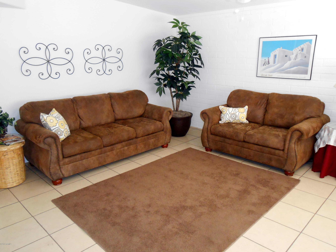
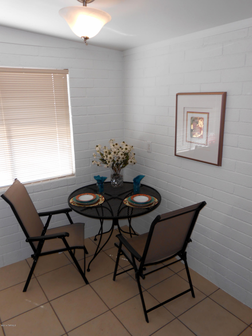
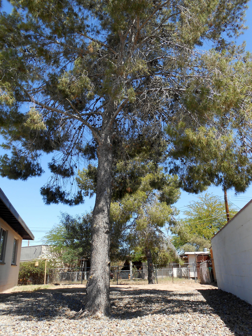
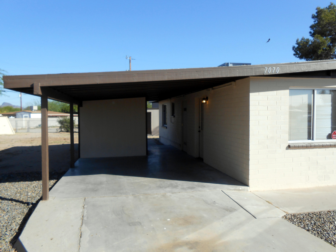
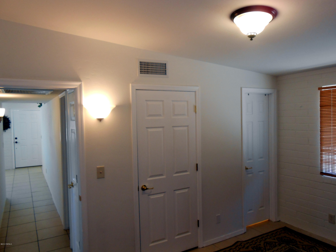
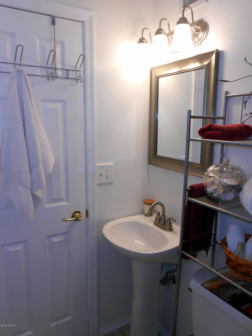
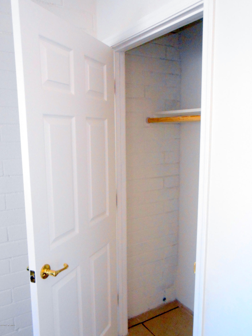
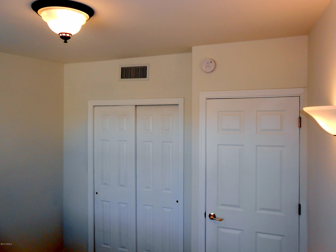
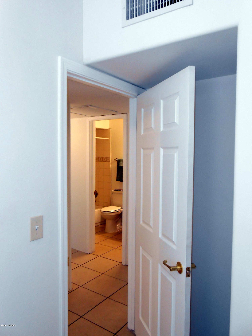
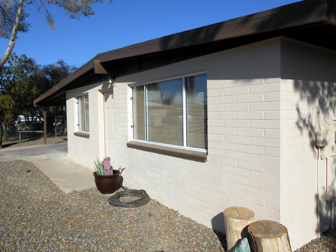
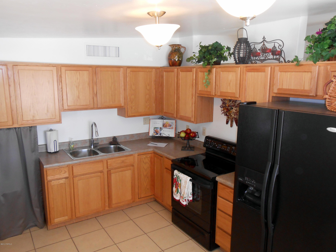
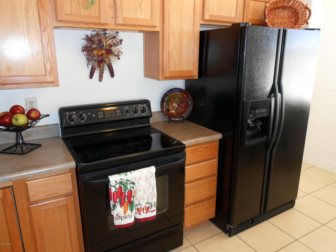
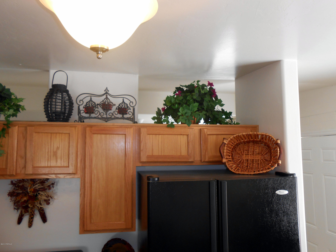
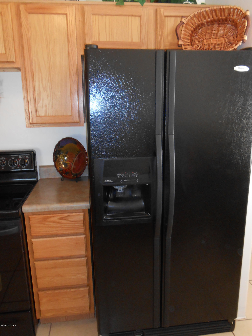
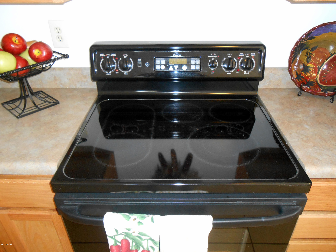
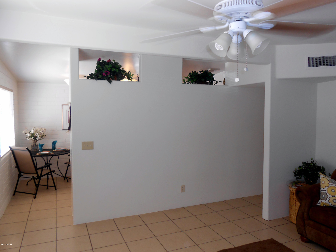
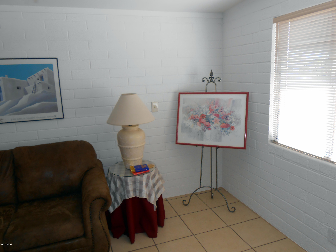
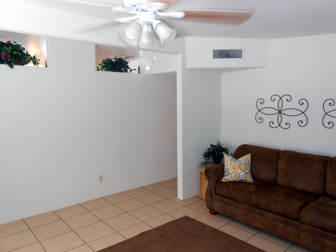
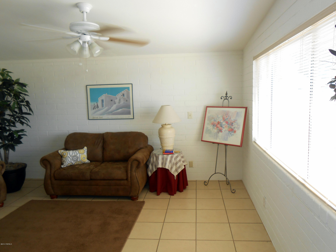
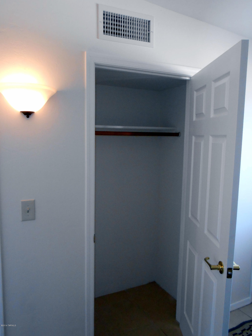
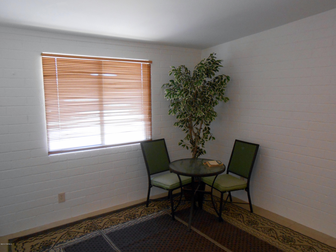
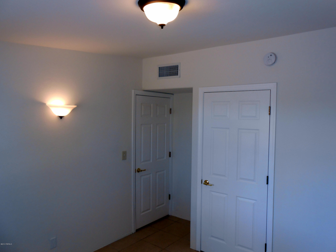
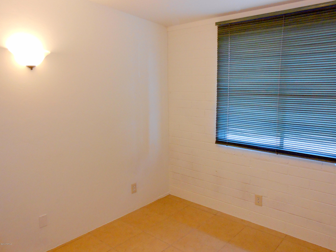
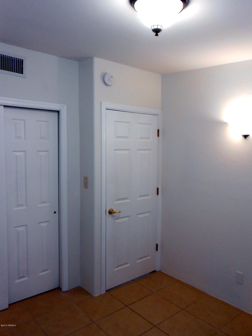
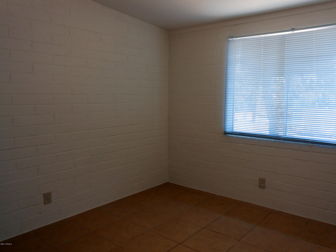
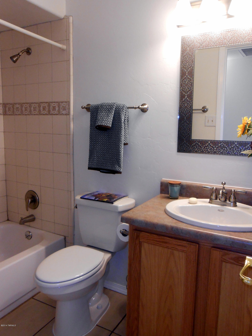
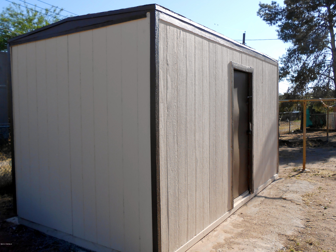
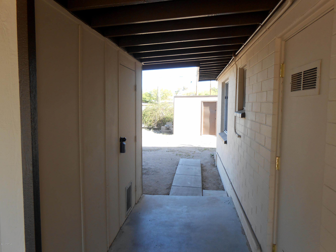
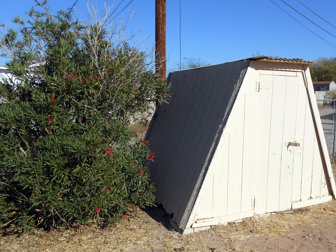
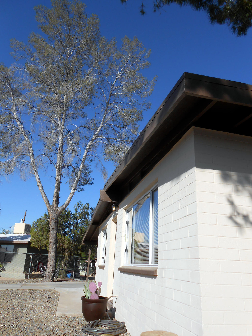
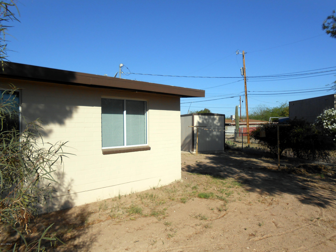
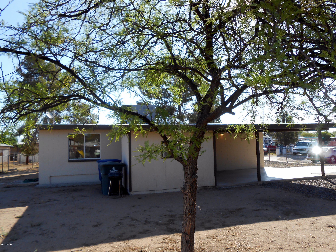
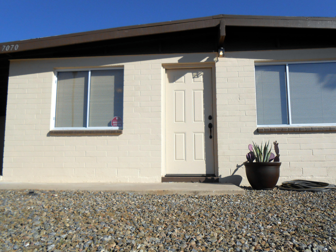
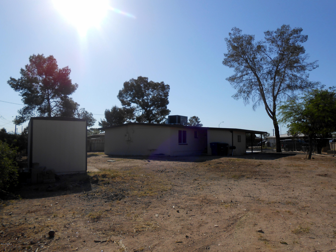
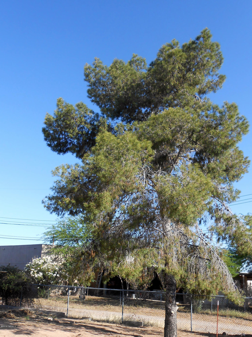
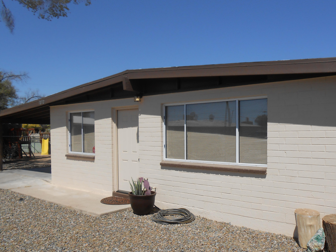
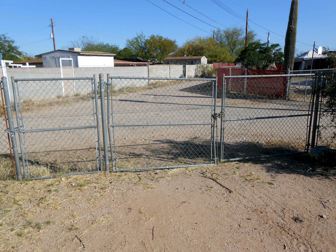
Recently UPDATED: Gorgeous Home on 10,500+ Sq.Ft. LOT. New paint Inside and Out, Light & Bright. AIR-CONDITIONING. Windows have been replaced with DUAL Pane (energy and sound friendly). Entire house has Ceramic Tile floor. Modern Kitchen cabinets and "lazy susan" corner equals plenty of storage space available. Appliances INCLUDED!!! Carport has attached Storage Room and property has two additional storage sheds. One shed is approximately 8' x 16'. FULLY fenced YARD! Mature Landscaping. Alley access (with gate) and no CC&R's. This property has room for addition. Rear fence gate location with two interconnecting alley's allow for easy RV, 5th wheel, trailer or Boat parking in the back yard.

Share Property

Location

7070 S Leary Drive, Tucson, AZ 85756

Status

Sold
Lorenia Ruiz

Lorenia Ruiz

TITLE

REALTOR®

Property Amenities

Interior
Laundry room In Kitchen
Fireplace None
Appliances Exhaust Fan, Refrigerator
Flooring Ceramic Tile
Total Bedrooms: 3
Full Bathrooms: 2
Other Interior Features Family Room, Off Kitchen
Area & Lot
Lot Area 10,588 Sq.Ft.
Living area 1,031 Sq.Ft.
MLS® ID 21411553
Year Built 1960
School District Sunnyside
High School Sunnyside
Middle School Challenger
Elementary School Elvira
View Description None
Architecture Styles Ranch
Type Residential
Status Sold
Exterior
Stories 1
Pool None
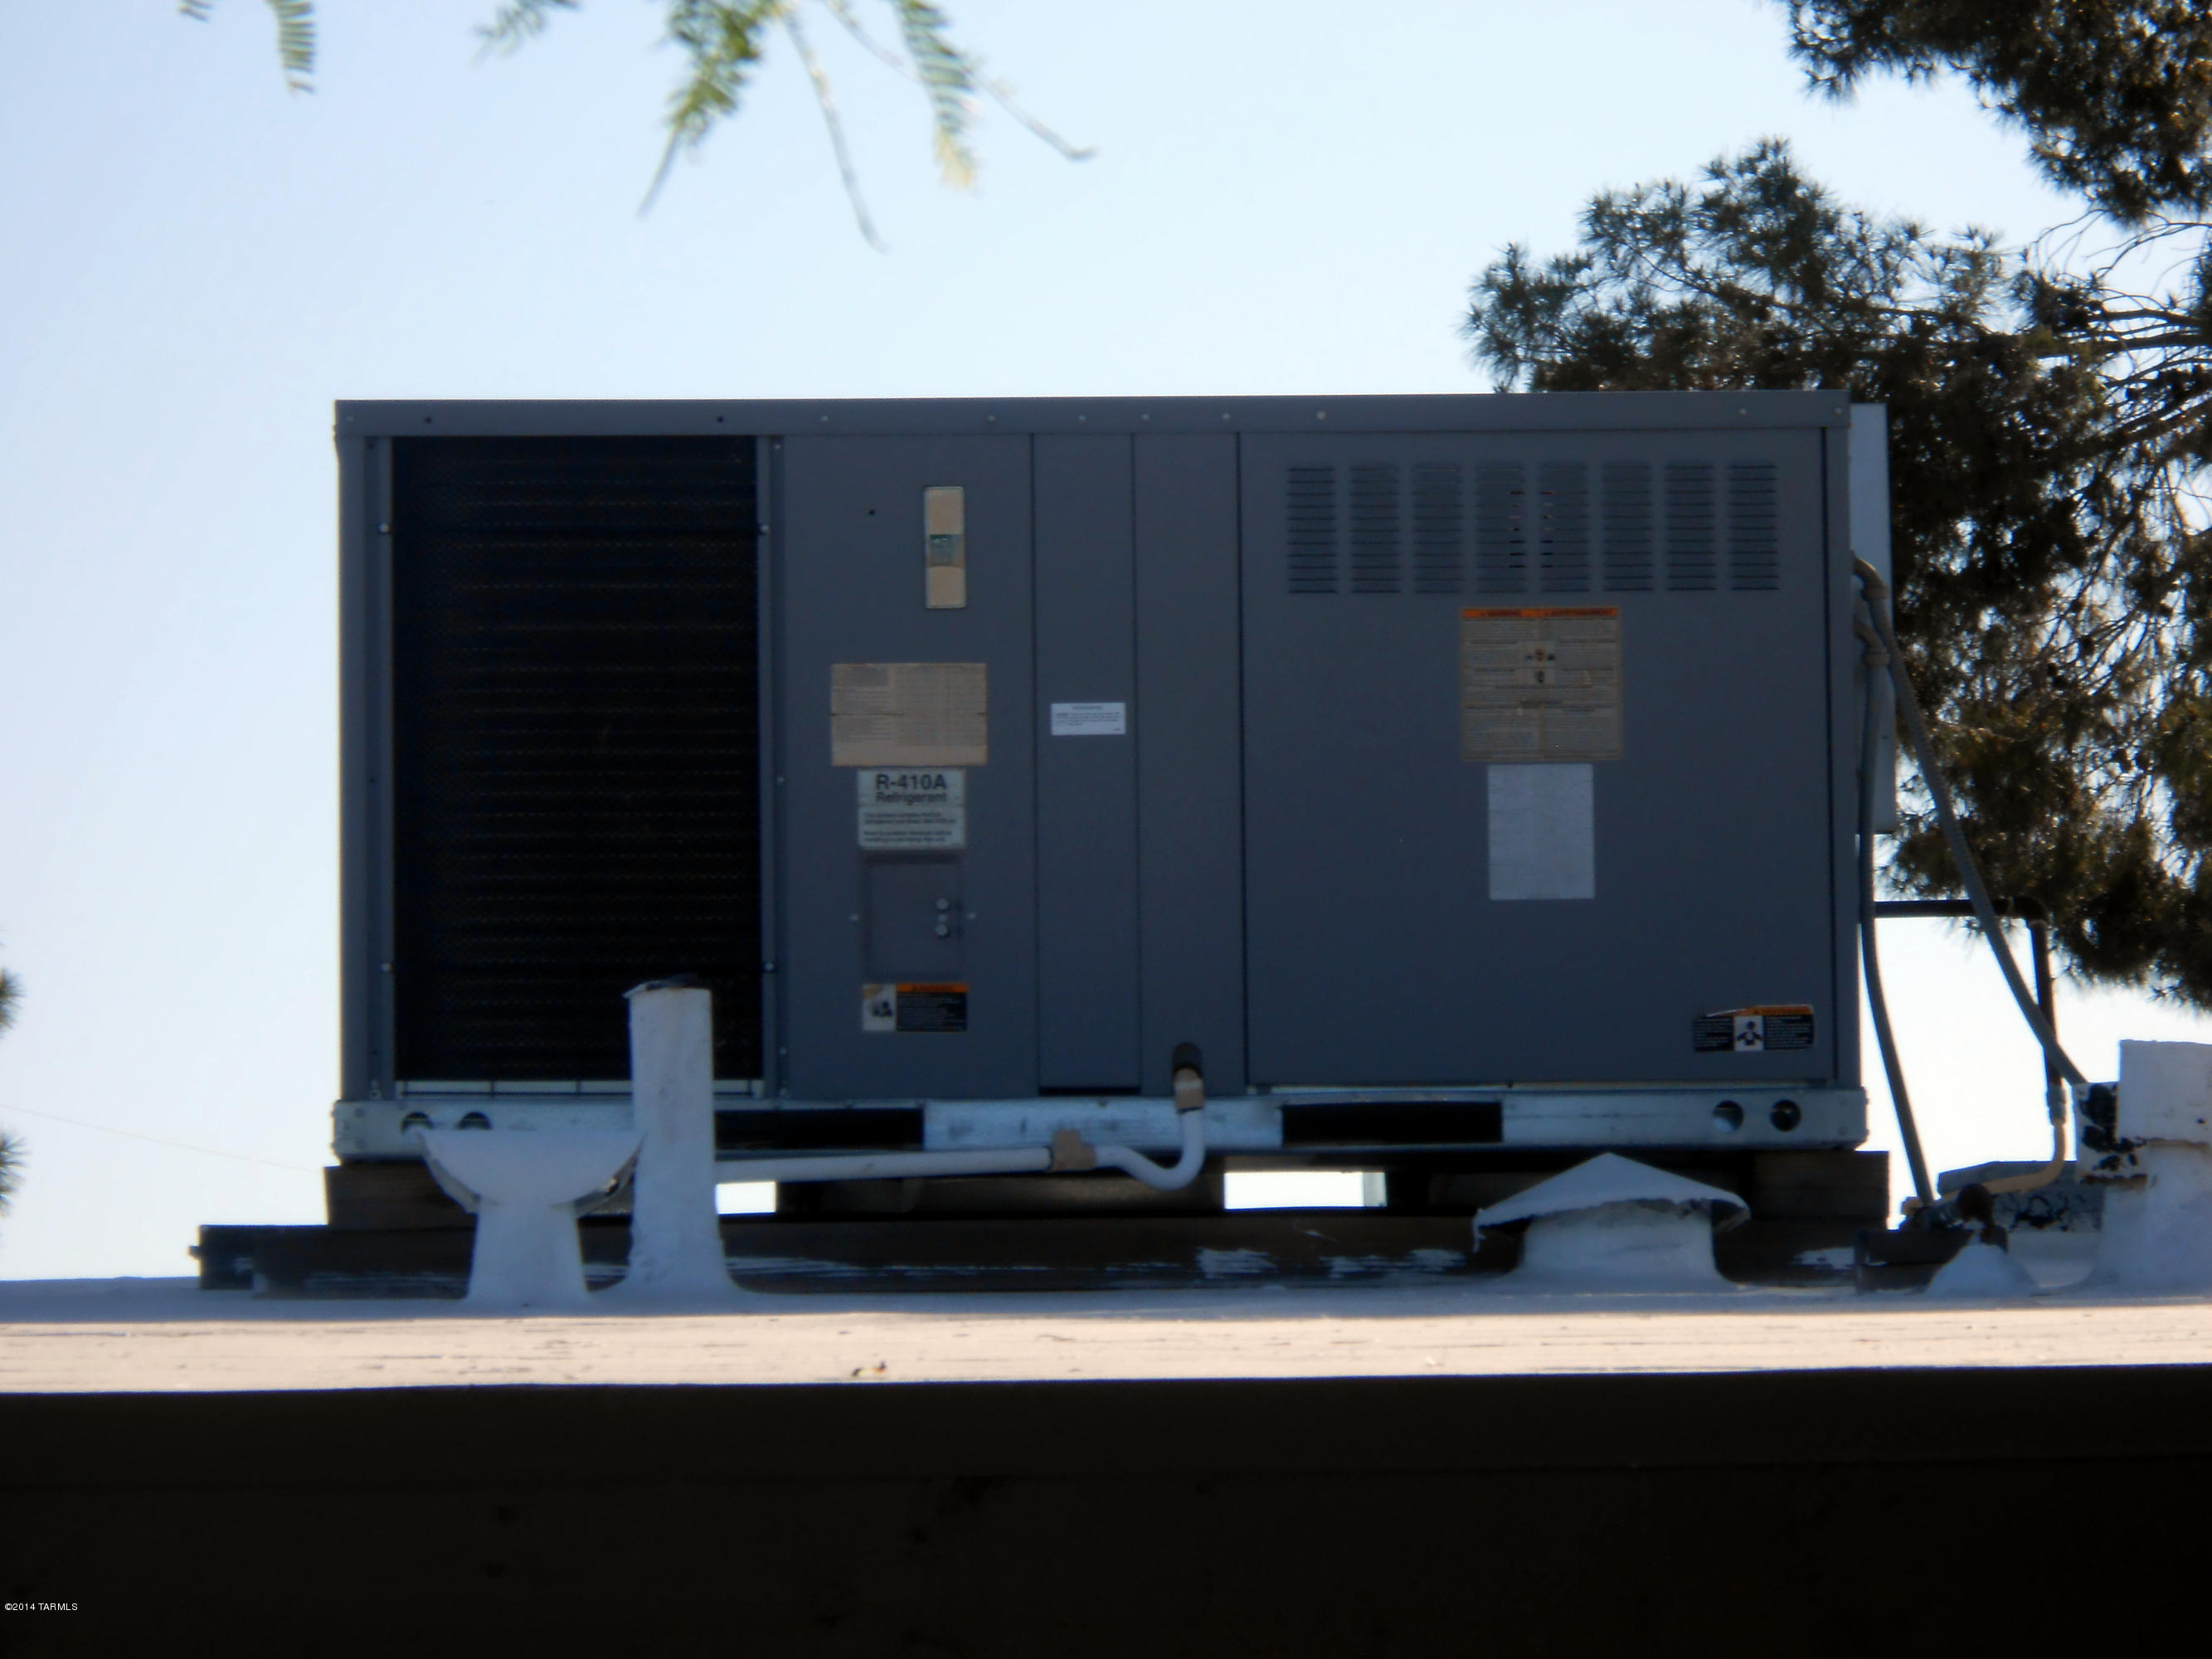
Air conditioning Central Air
Heat type Forced Air, Natural Gas
Green Feature Bath Exhaust Out
Water Source City
Security Features None
Sewer Connected
Lot Features Subdivided
Roof Built-Up
Finance
Sales Price $90,000
Real Estate Tax $726 yearly

Scottsdale

Buying or Selling?

Whether you're buying your first home or building long-term wealth through real estate, Lorenia simplifies the process and empowers you to achieve your goals with confidence. Let’s connect and explore tailored solutions that bring your property dreams to life.