7119 W Ferntree Lane
VIEW PHOTOS
$375,000

7119 W Ferntree Lane

5 Beds 3 Baths 2,208 Sq.Ft. 4,792 Sq.Ft.

Description

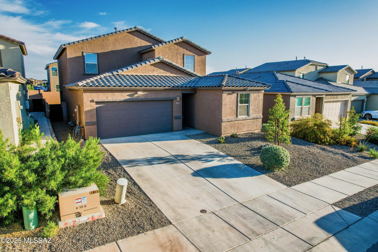
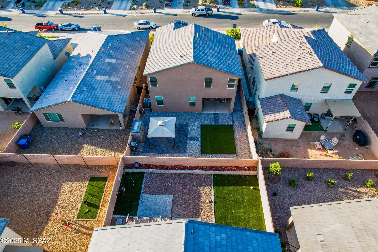
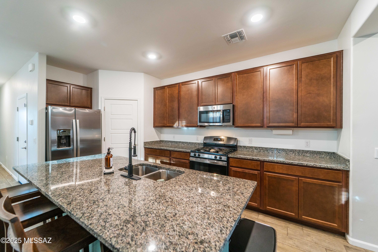
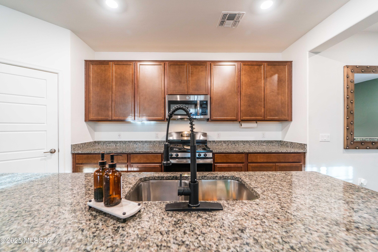
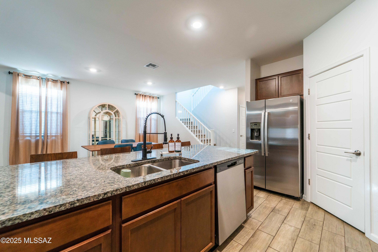
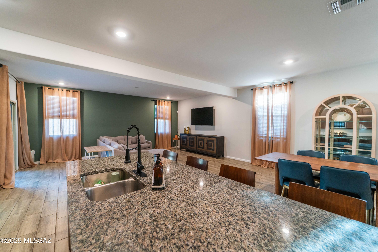
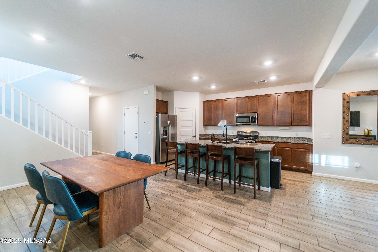
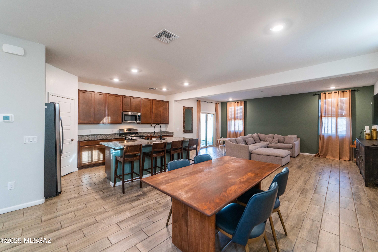
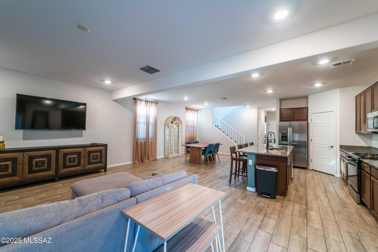
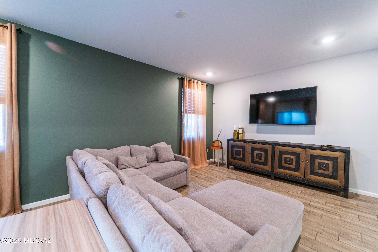
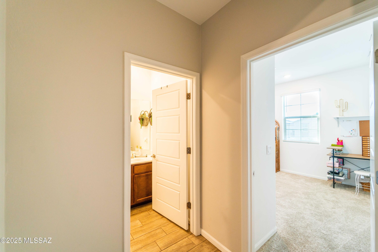
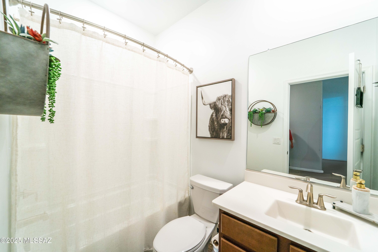
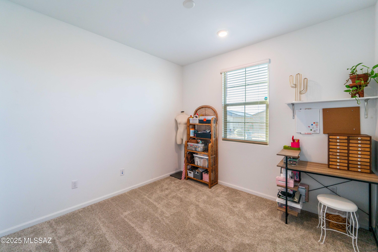
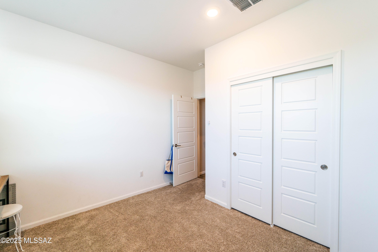
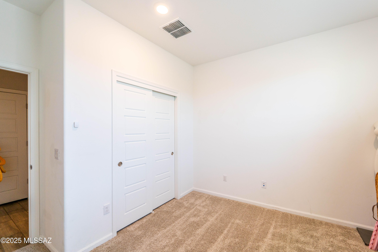
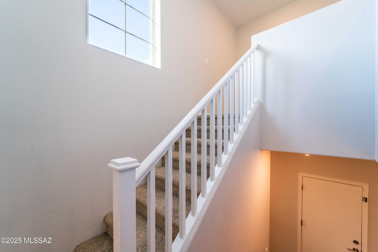
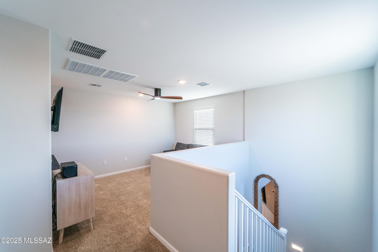
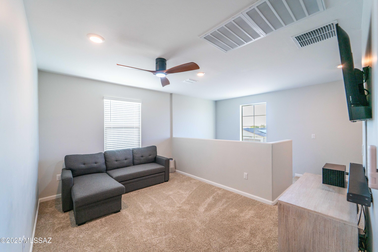
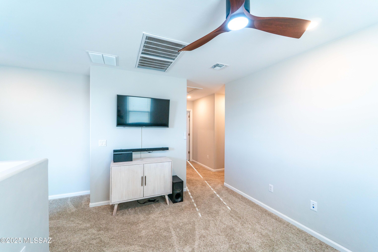
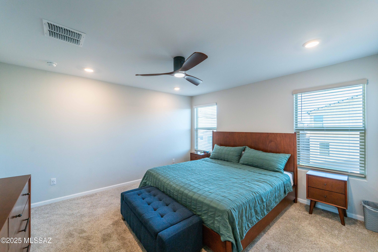
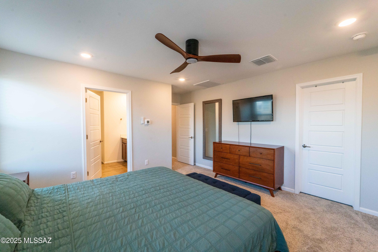
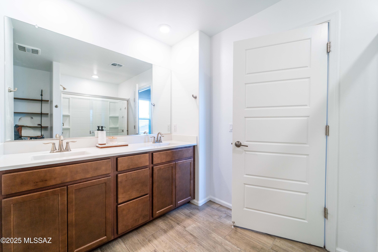
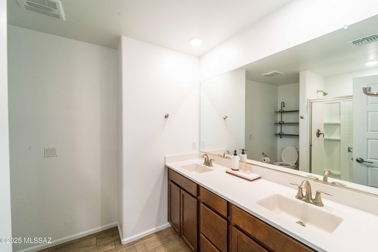
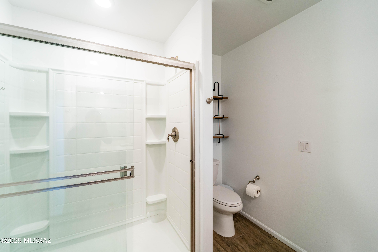
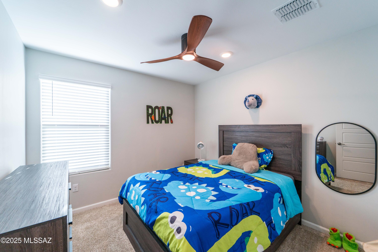
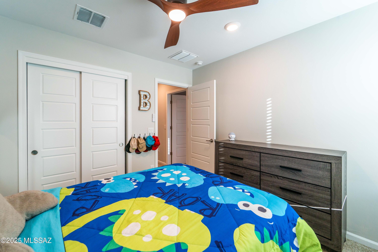
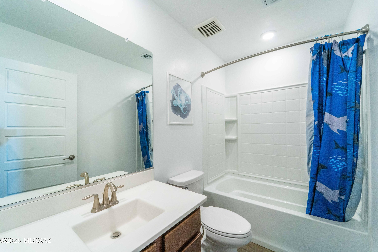
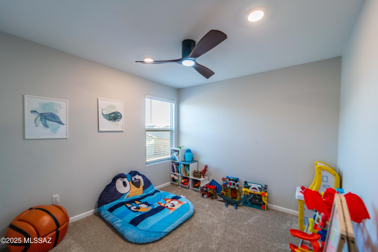
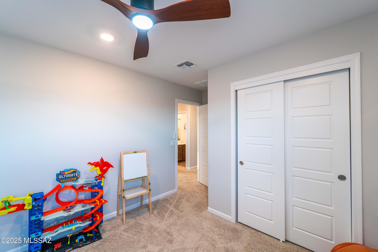
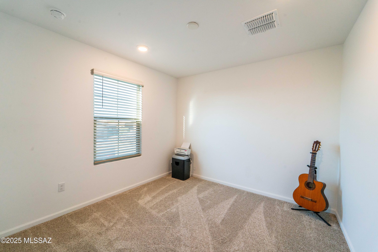
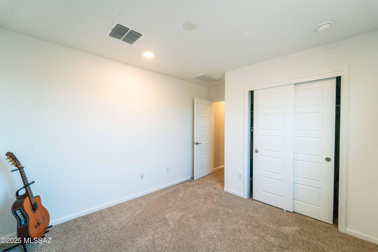
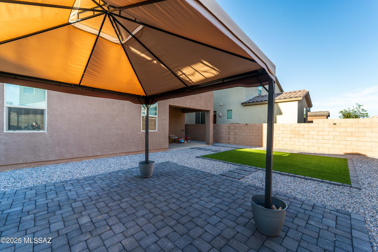
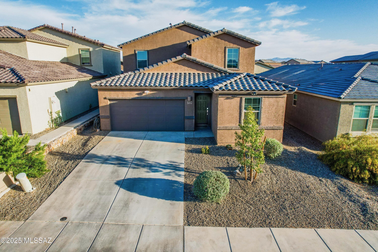
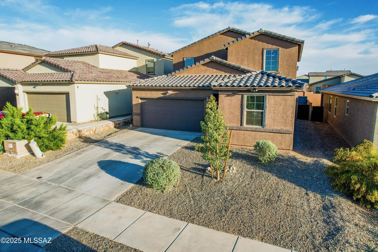
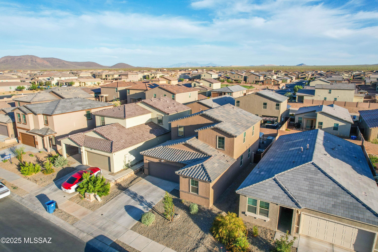
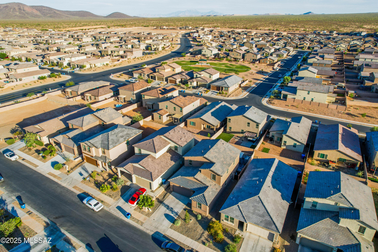
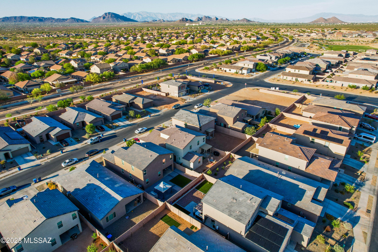
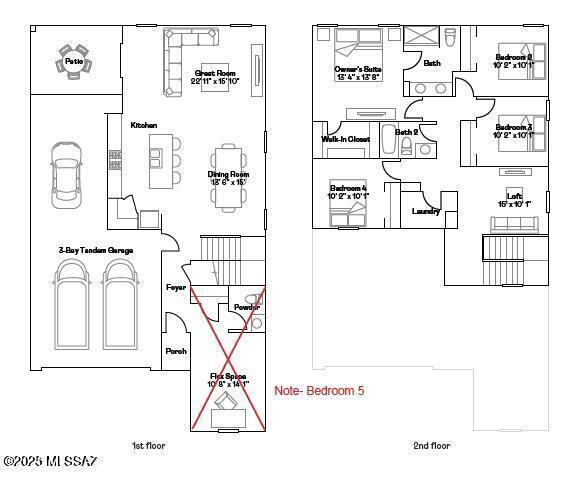
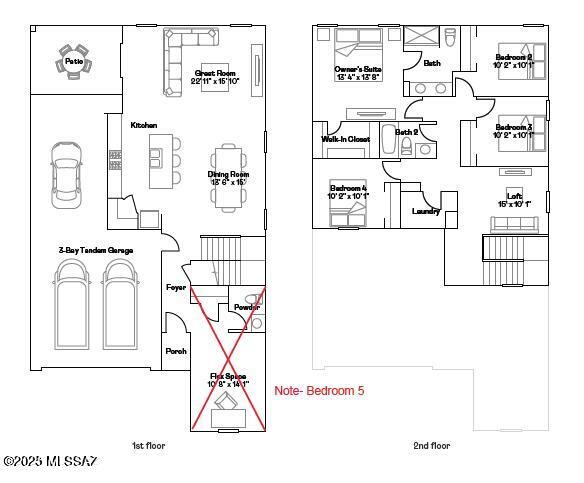
Lovely 5BD/3BA contemporary home in Star Valley! The great room, kitchen, and dining area are thoughtfully arranged in an open floorplan on the first level, creating a spacious and inviting layout. A bedroom and full bathroom on the main floor are perfect for guests. Upstairs features a versatile loft and four additional bedrooms, offering plenty of room for the whole family.

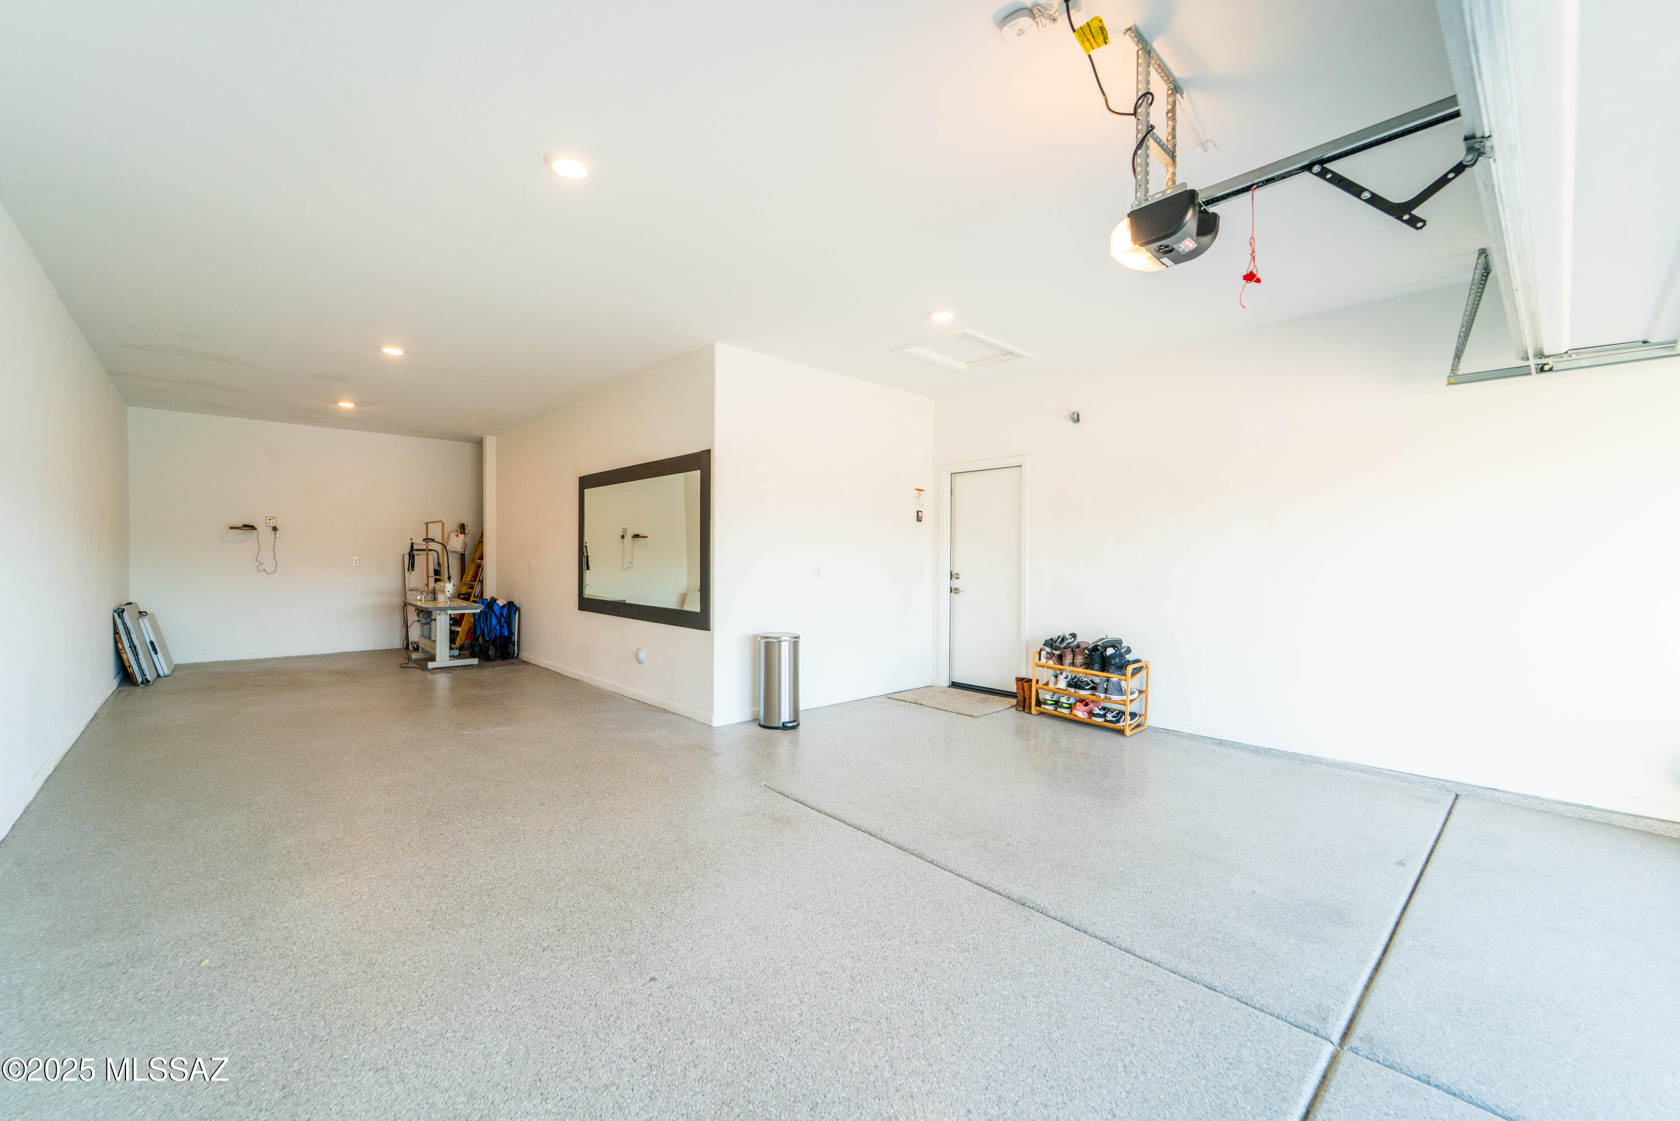
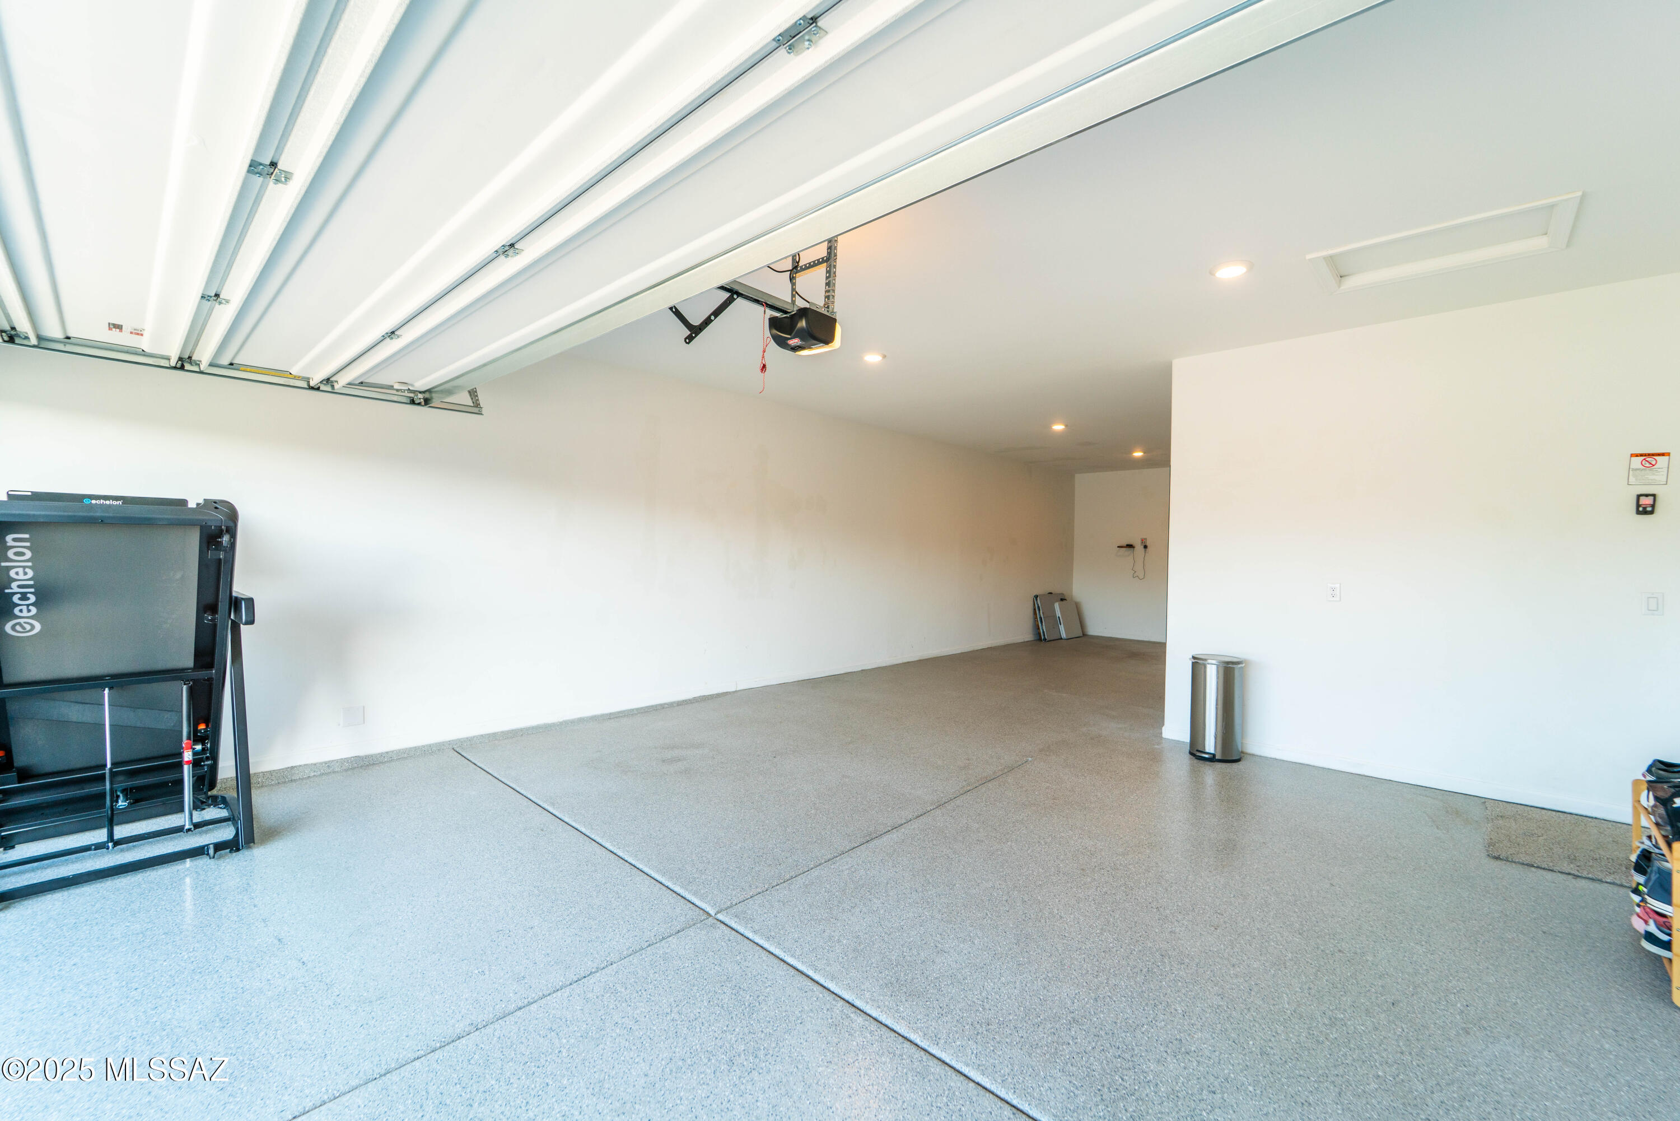
Upgrades include luxury tile in main living areas, carpet in bedrooms, Rinnai tankless water heater, Taexx built-in pest control system, radiant barrier roof decking, and 2'' faux wood blinds. Enjoy the convenience of a 3-car tandem garage.

Share Property

Location

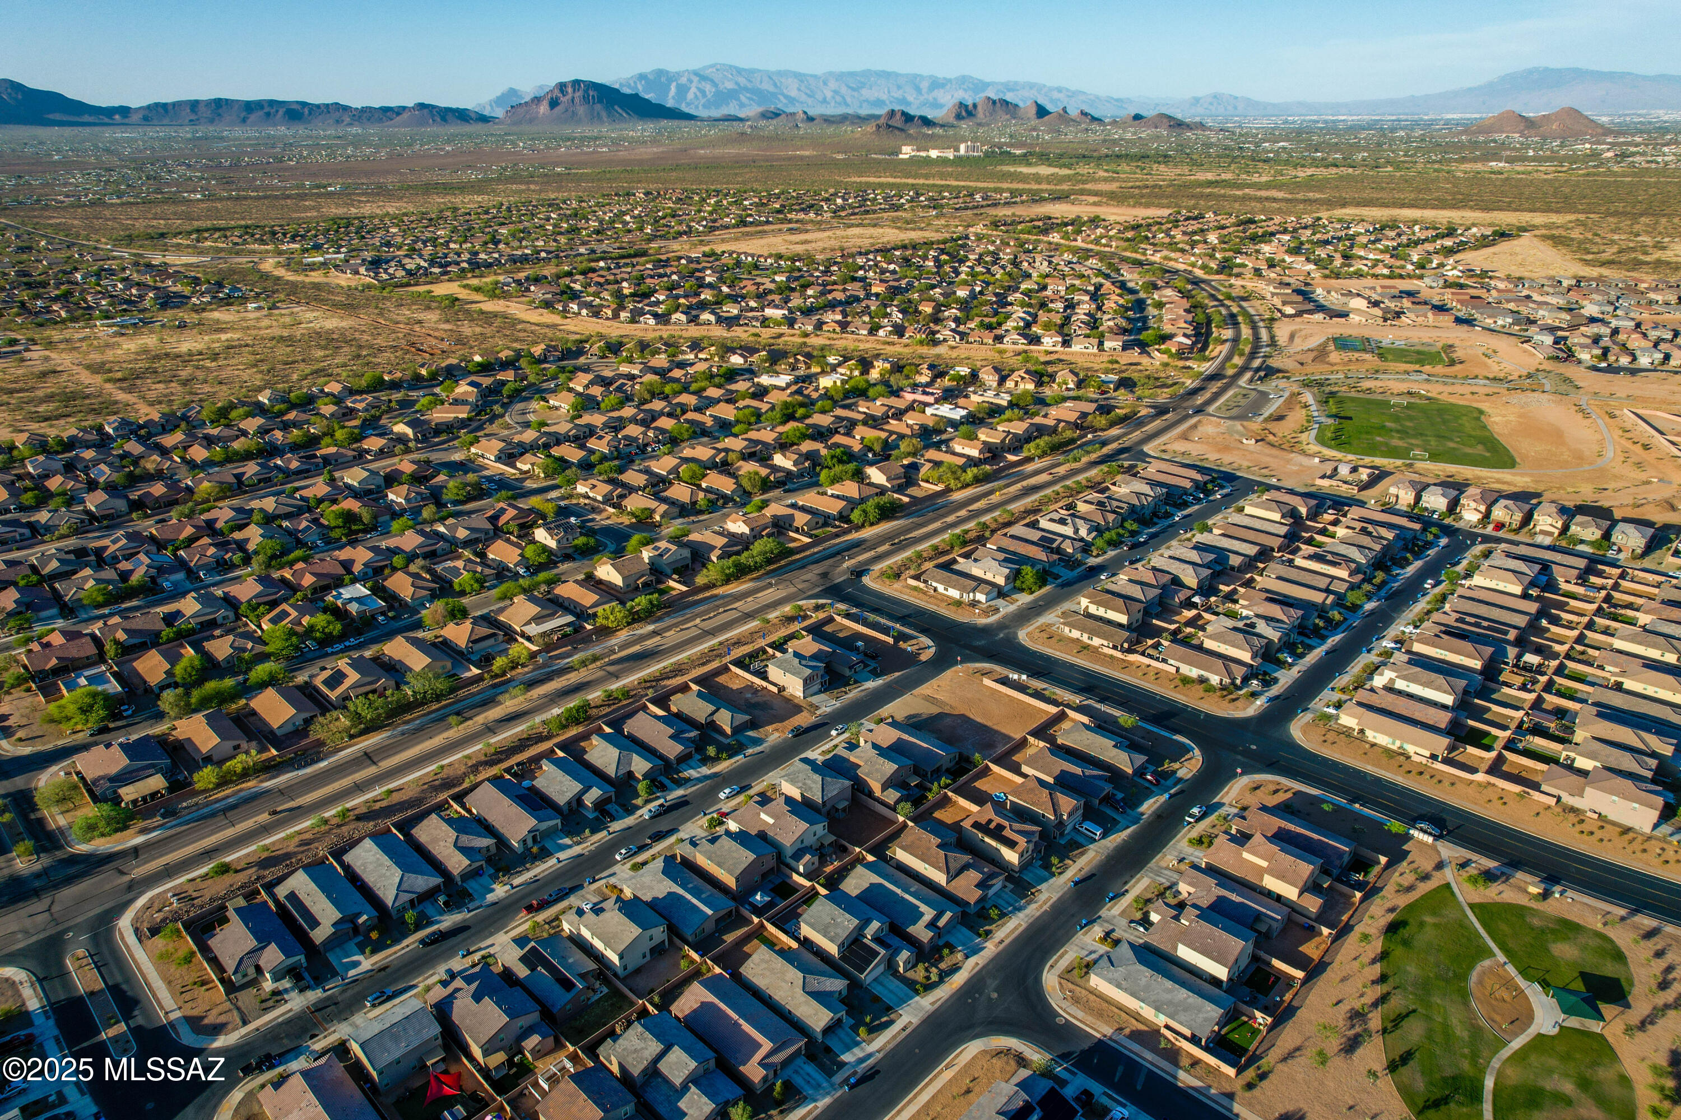
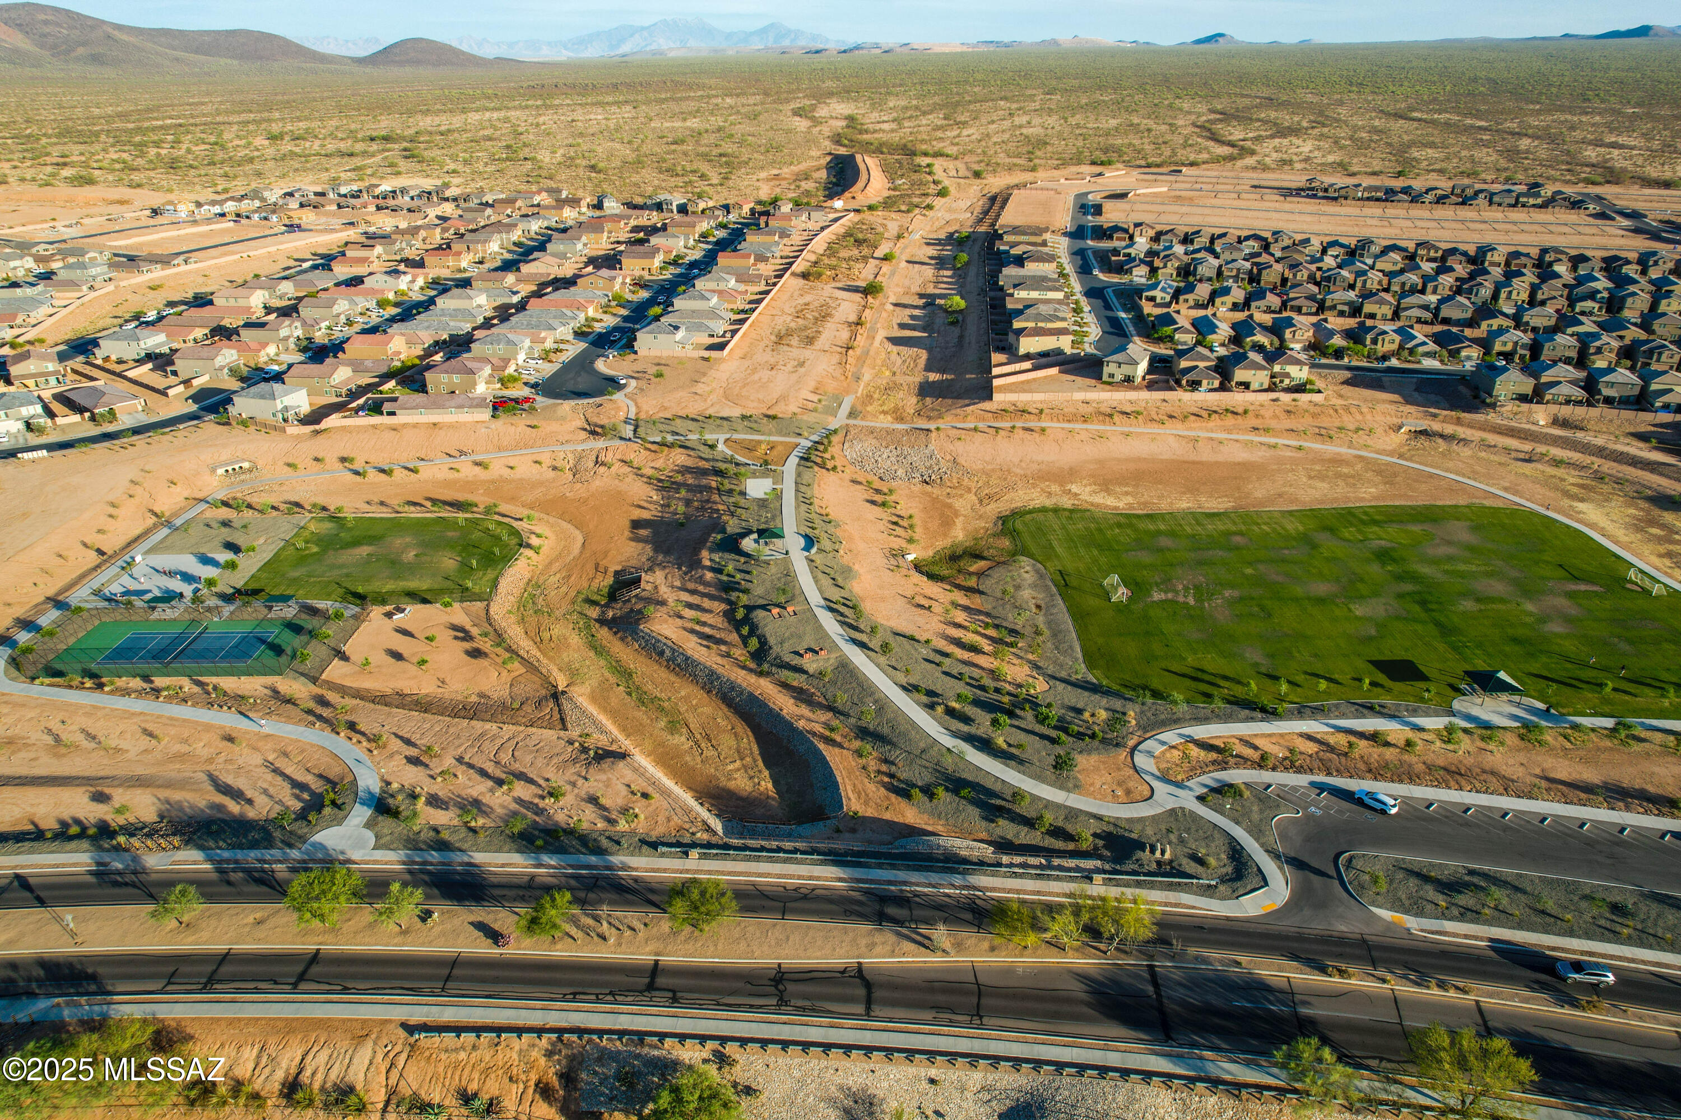
7119 W Ferntree Lane, Tucson, AZ 85757

Status

Sold

Date Sold

November 20, 2025
Lorenia Ruiz

Lorenia Ruiz

TITLE

REALTOR®

Property Amenities

Interior
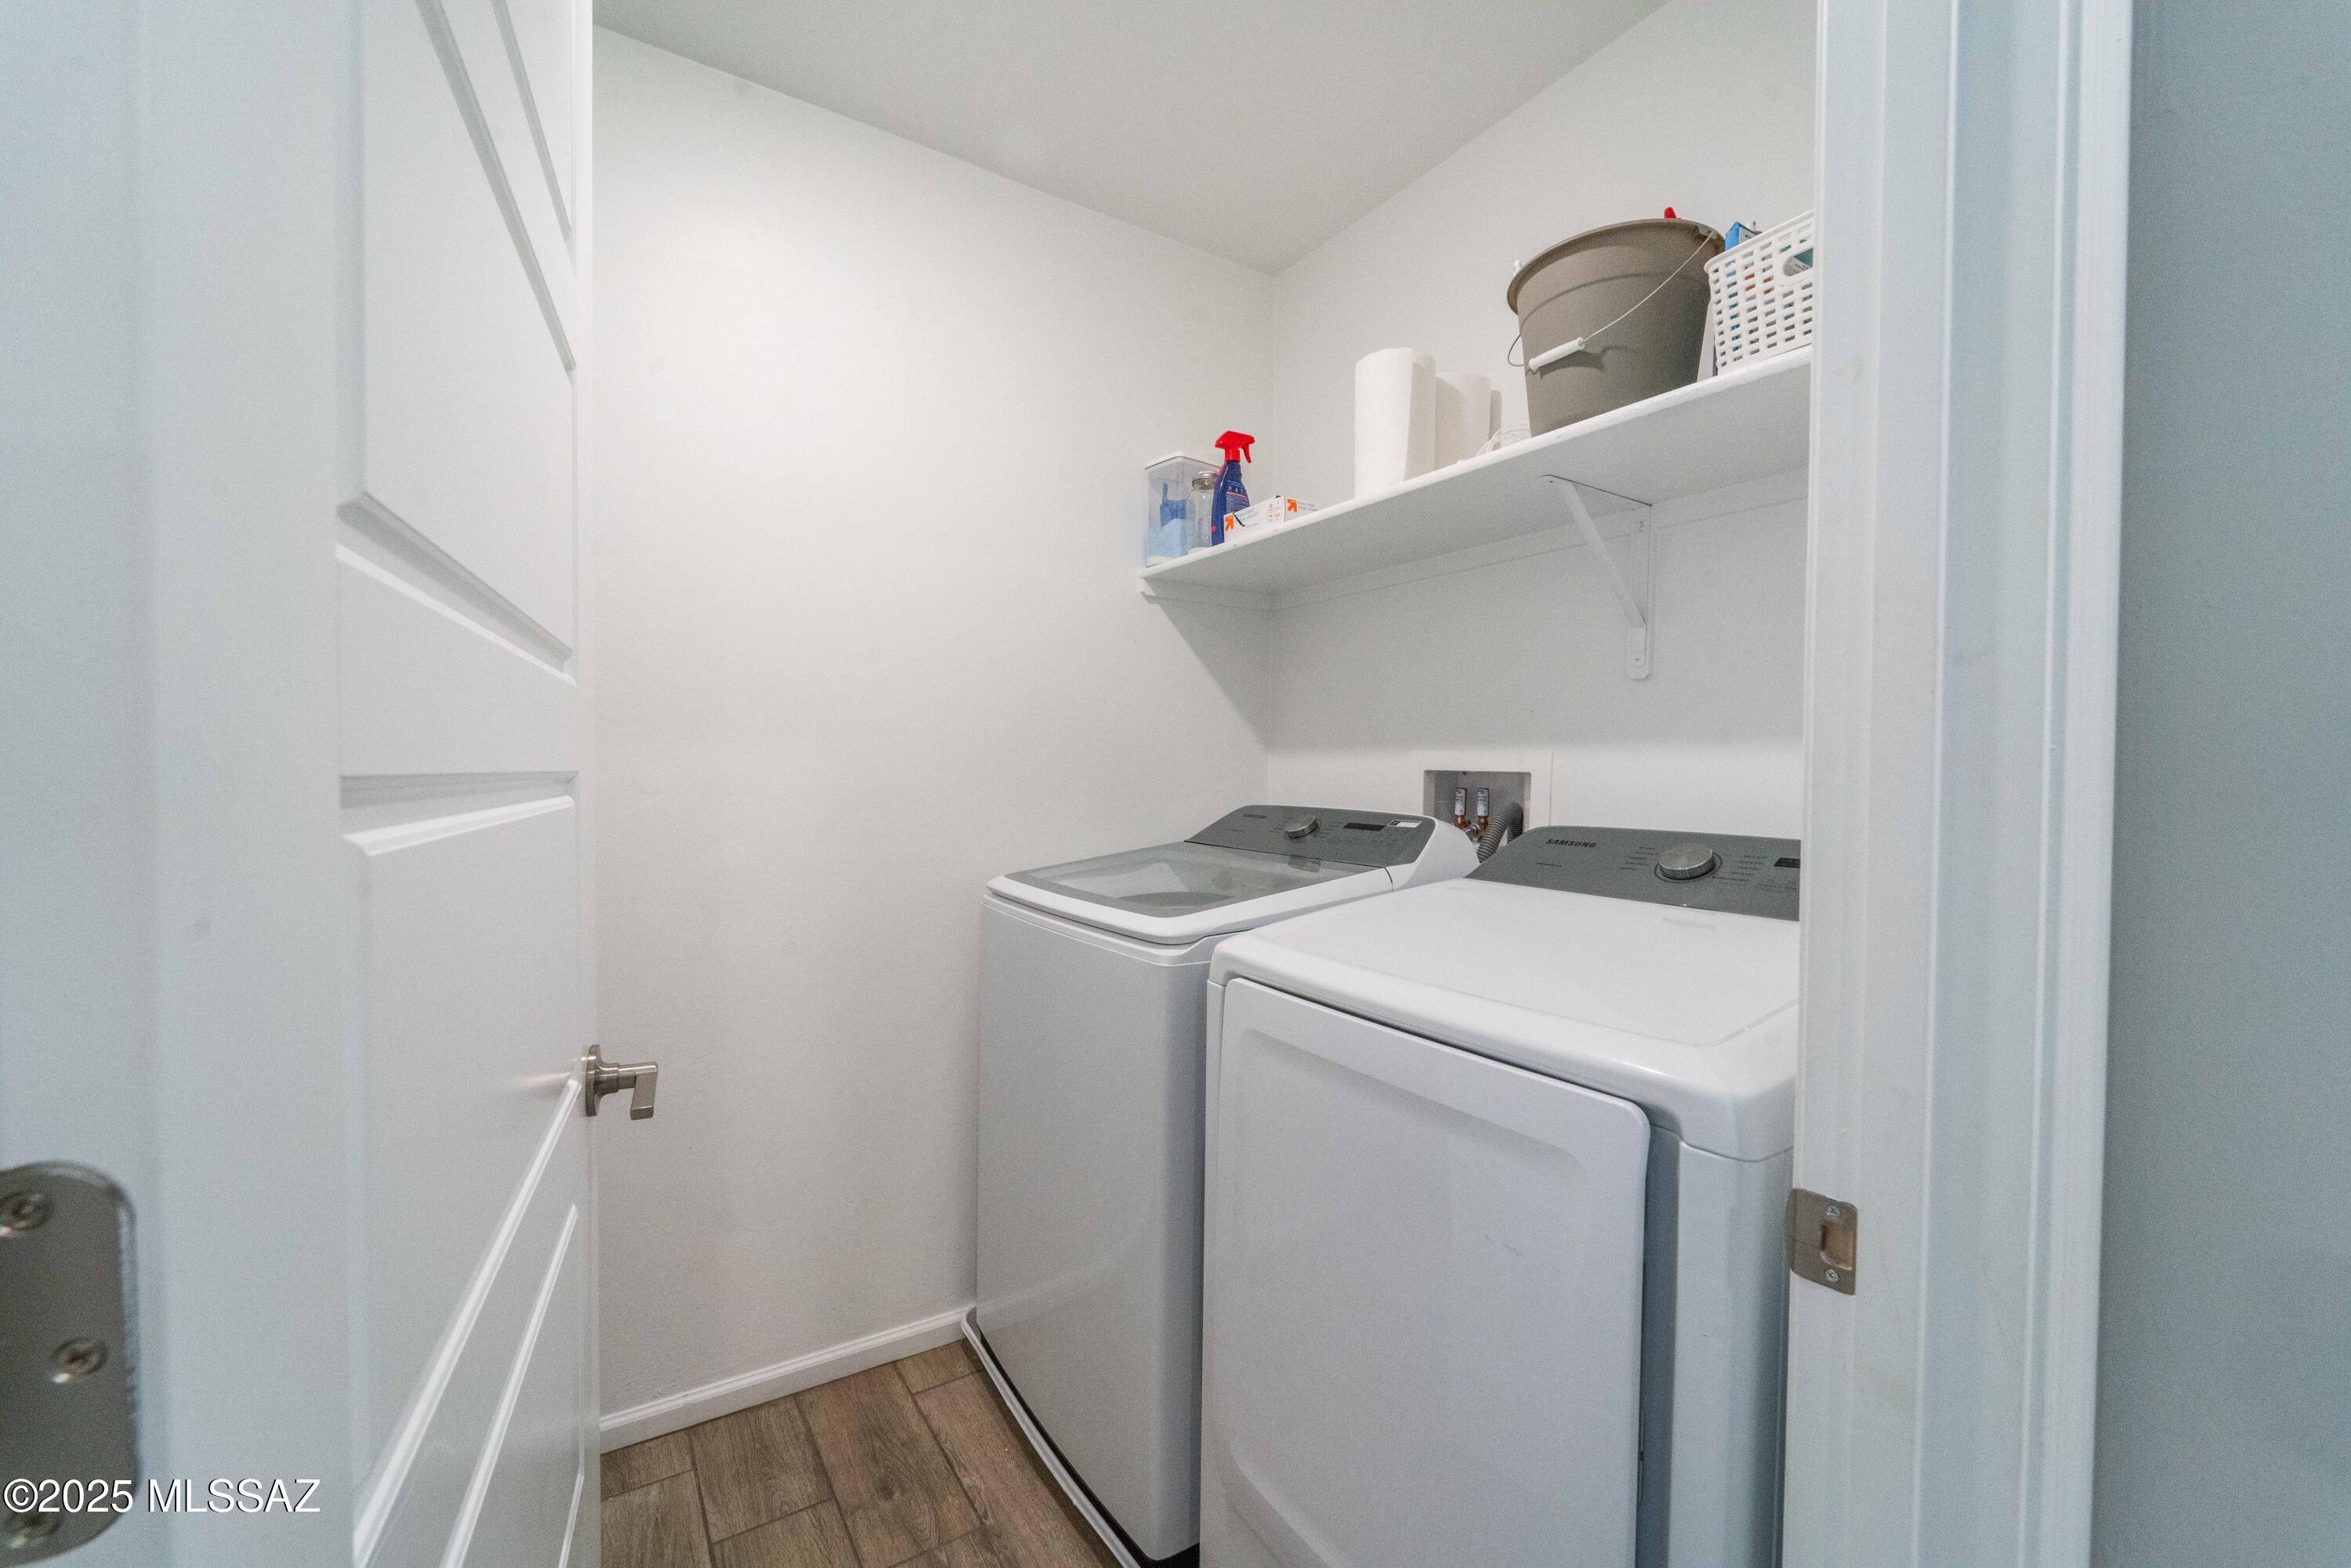
Laundry room Laundry Room
Fireplace None
Appliances Disposal, Tankless Water Heater, Dishwasher, Gas Range, Microwave
Flooring Carpet, Ceramic Tile
Total Bedrooms: 5
Full Bathrooms: 3
Other Interior Features Walk-In Closet(s), Entrance Foyer
Area & Lot
Total area 2,208 Sq.Ft.
Lot Area 4,792 Sq.Ft.
Living area 2,208 Sq.Ft.
MLS® ID 22513862
Year Built 2023
School District TUSD
High School Cholla
Middle School Valencia
Elementary School Vesey
View Description None
Architecture Styles Contemporary, Ranch
Type Residential
Status Sold
Exterior
Air conditioning Central Air, Attic Fan, Ceiling Fans, ENERGY STAR Qualified Equipment
Heat type Forced Air, Natural Gas, ENERGY STAR/ACCA RSI Qualified Installation
Disability Features Smart Panel, None
Water Source Public
Garage Space 3.0
Security Features Carbon Monoxide Detector(s), Smoke Detector(s)
Parking Tandem Garage
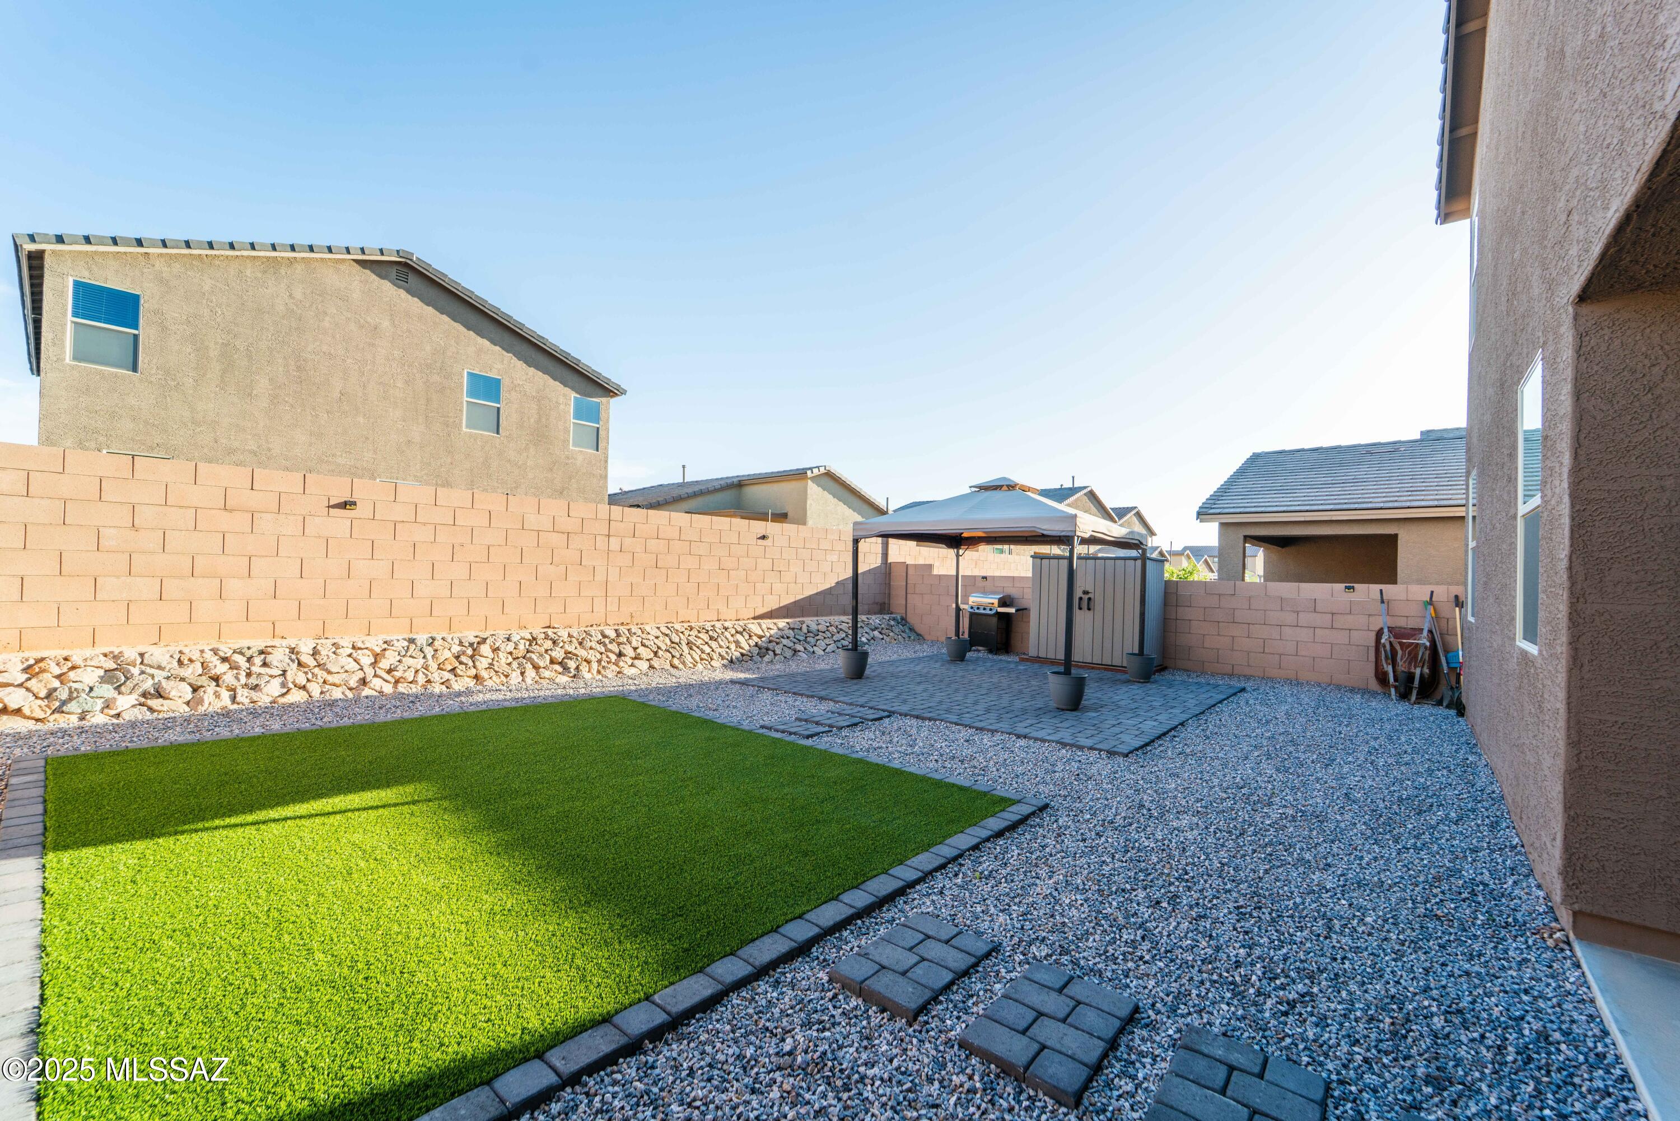
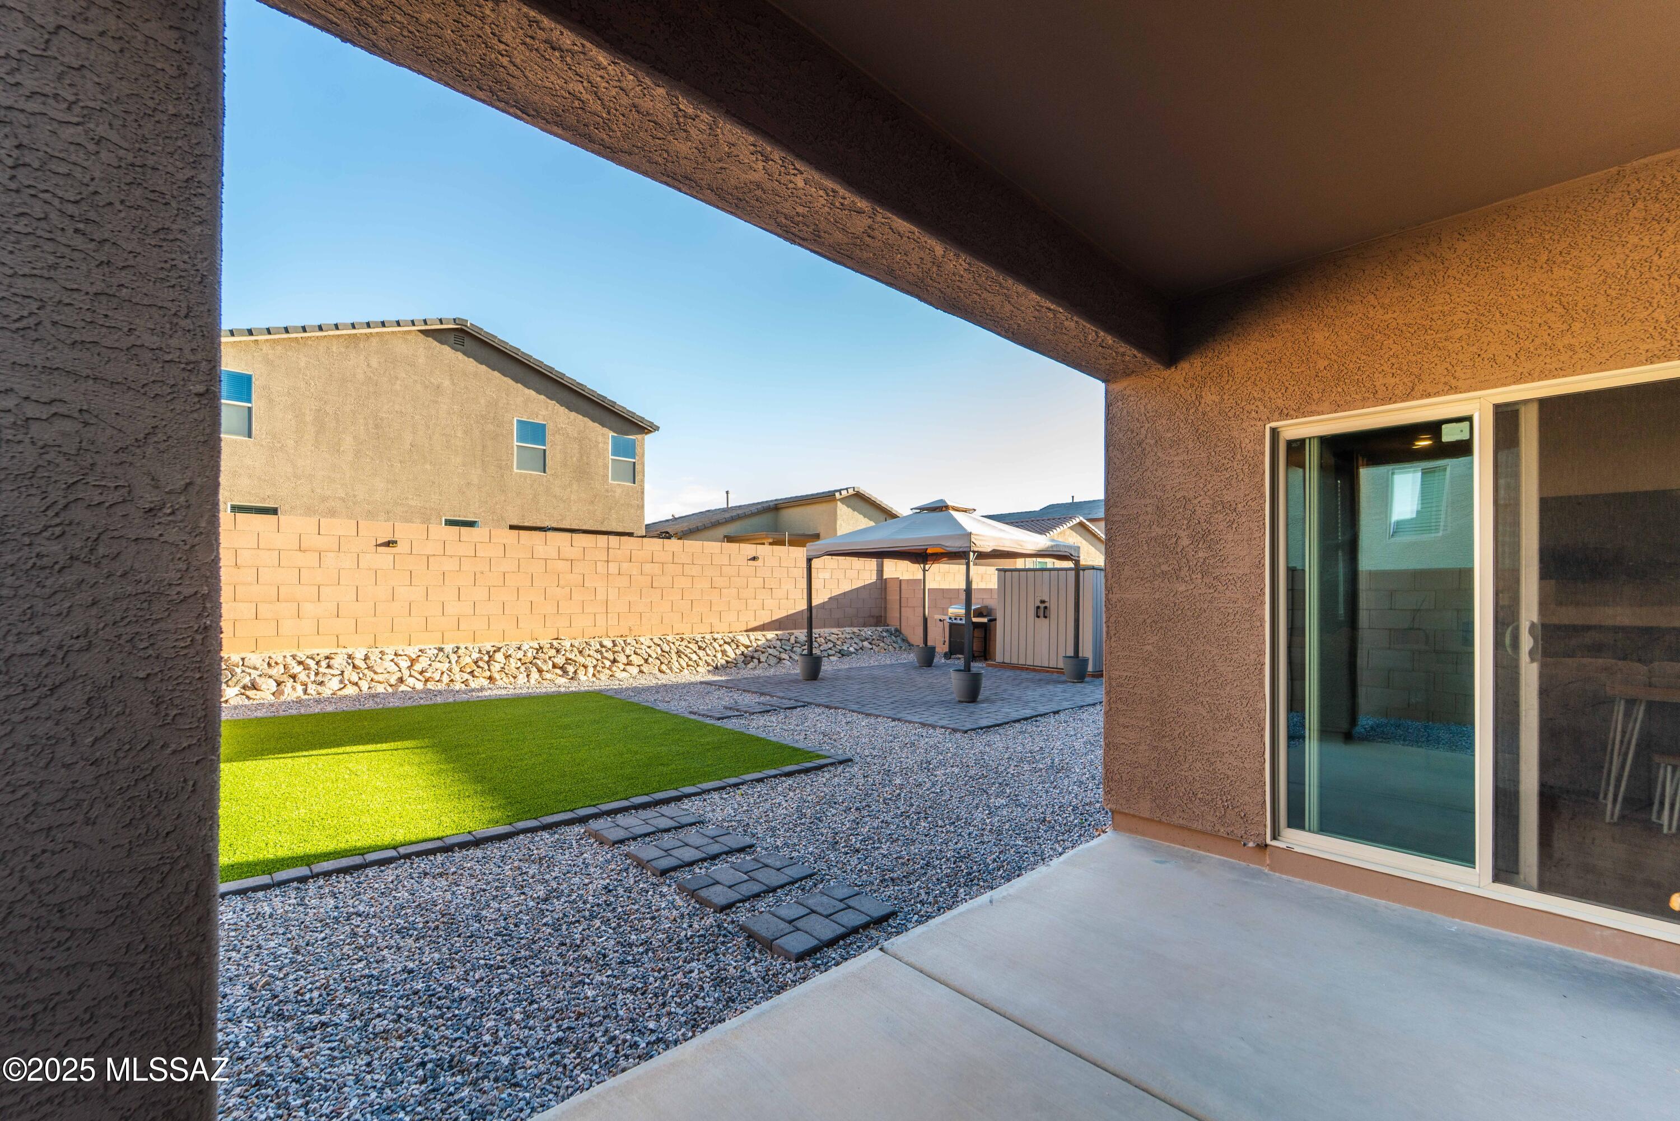
Lot Features Decorative Gravel, Sprinkler/Drip, Sprinklers In Front, North/South Exposure
Roof Tile
Utilities Sewer Connected
Finance
Sales Price $375,000
HOA Fees $38 quarterly
Real Estate Tax $3,237 yearly

Buying or Selling?

Whether you're buying your first home or building long-term wealth through real estate, Lorenia simplifies the process and empowers you to achieve your goals with confidence. Let’s connect and explore tailored solutions that bring your property dreams to life.