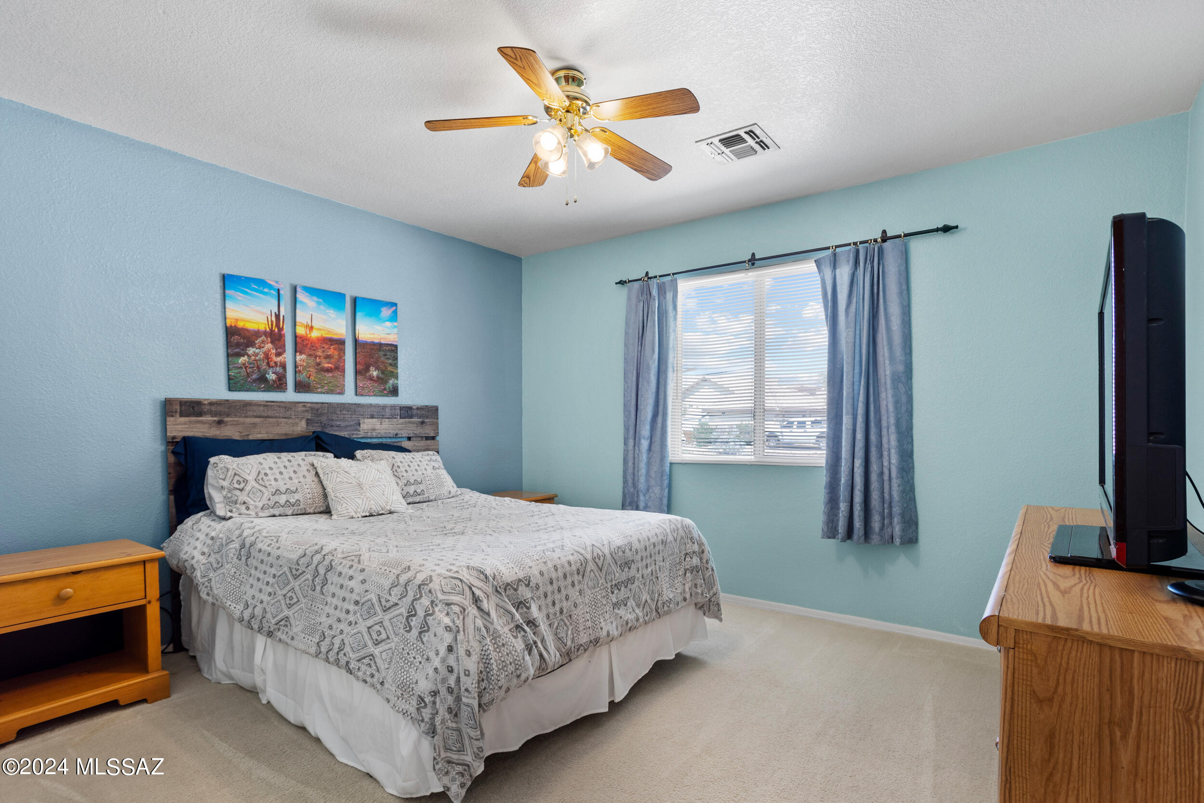
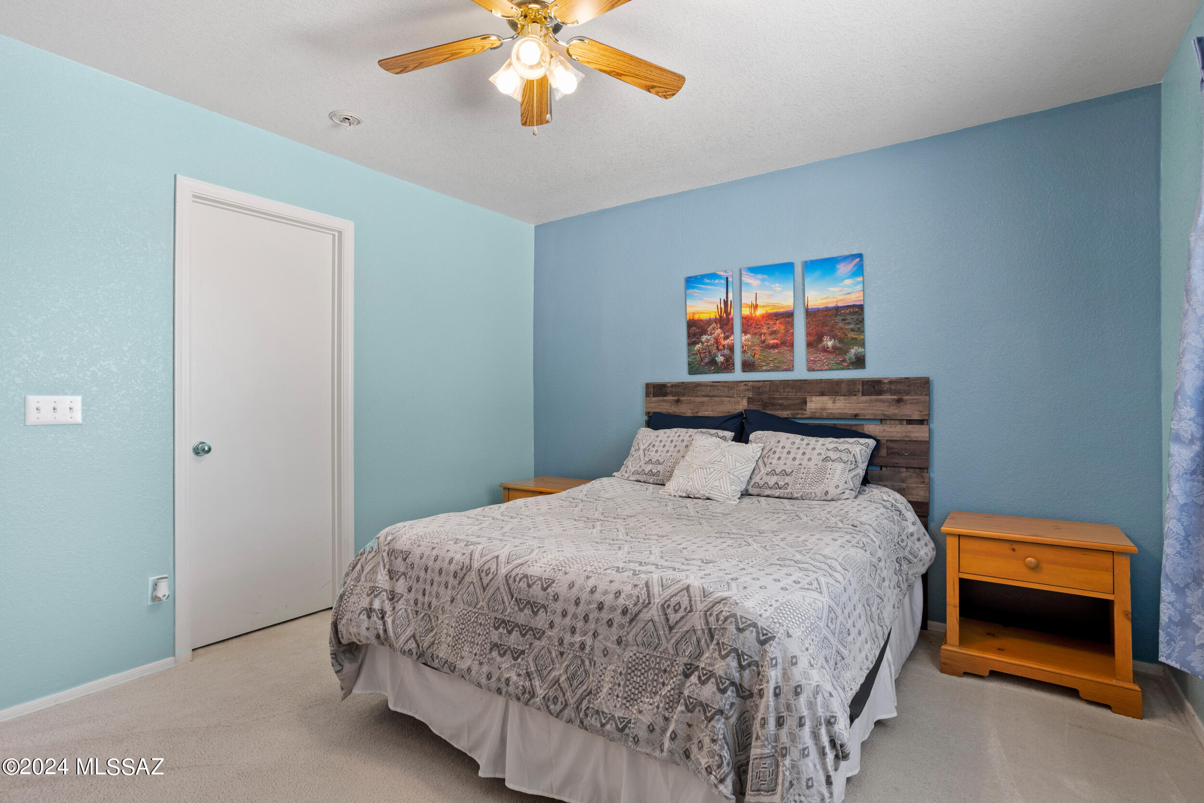
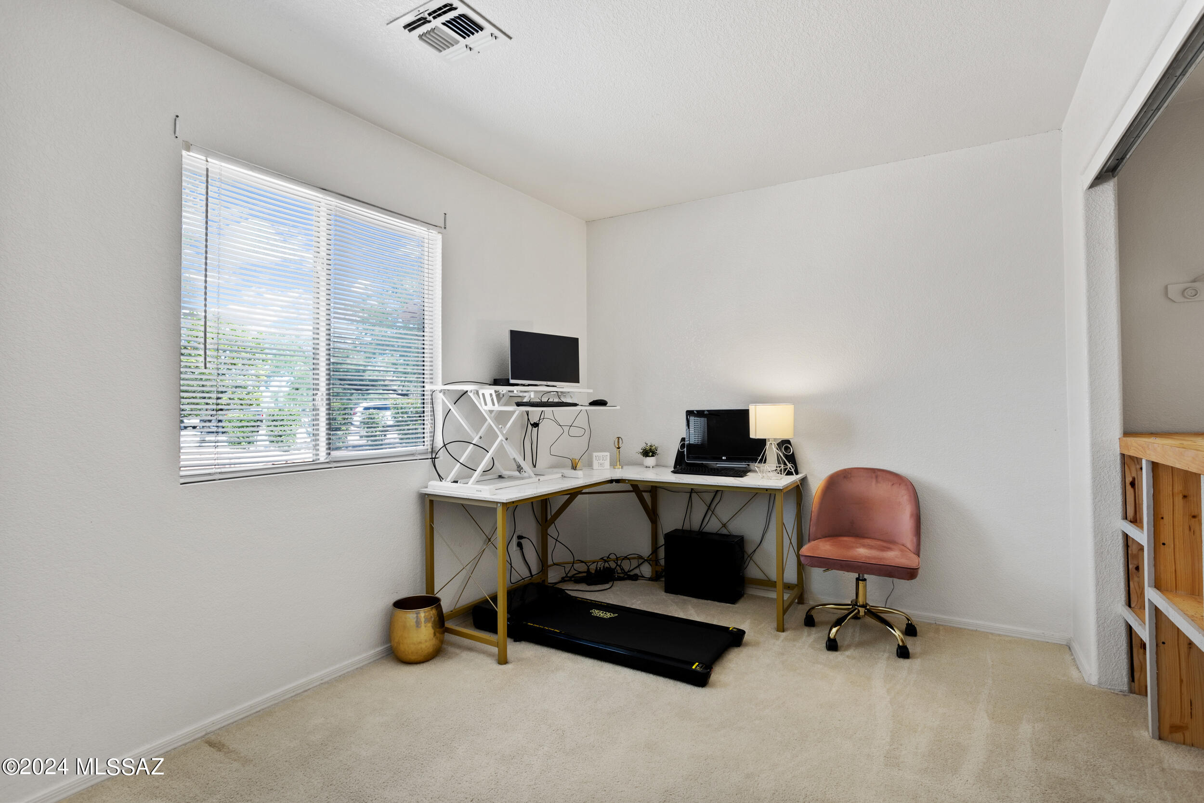
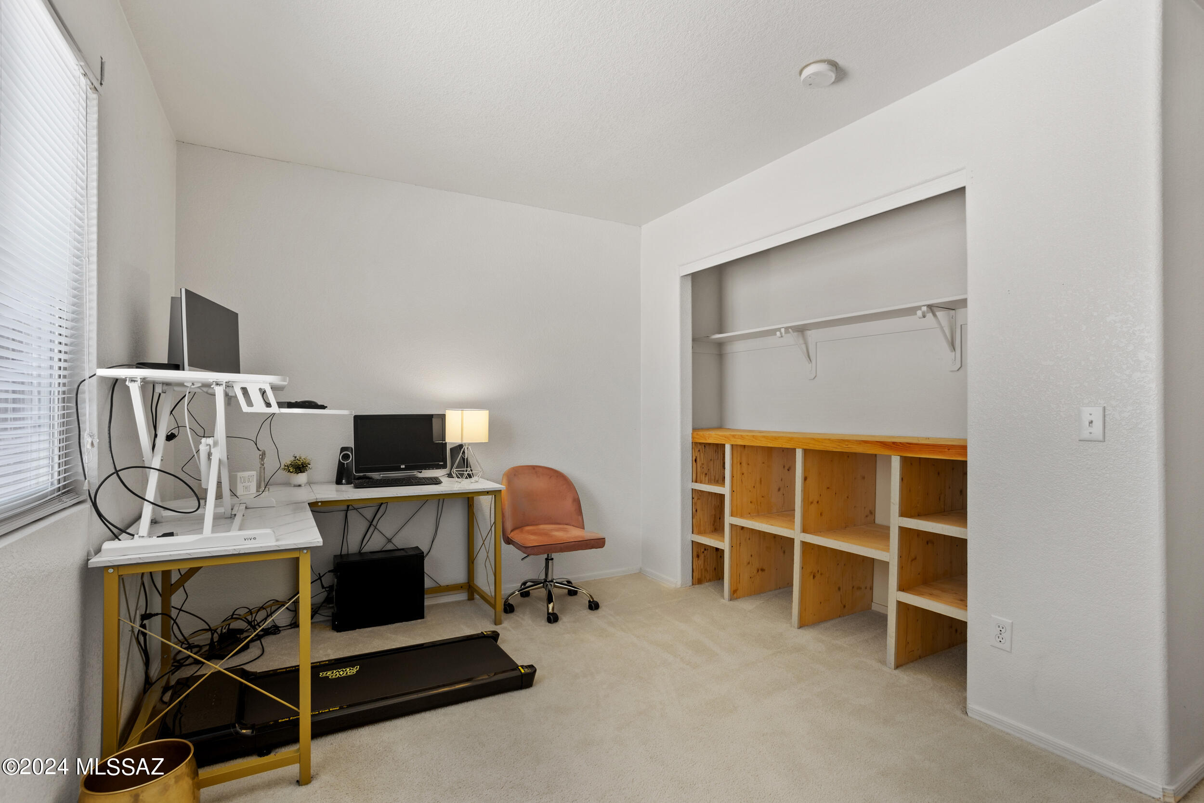
7189 W Adamsgate Place
VIEW PHOTOS
$475,000

7189 W Adamsgate Place

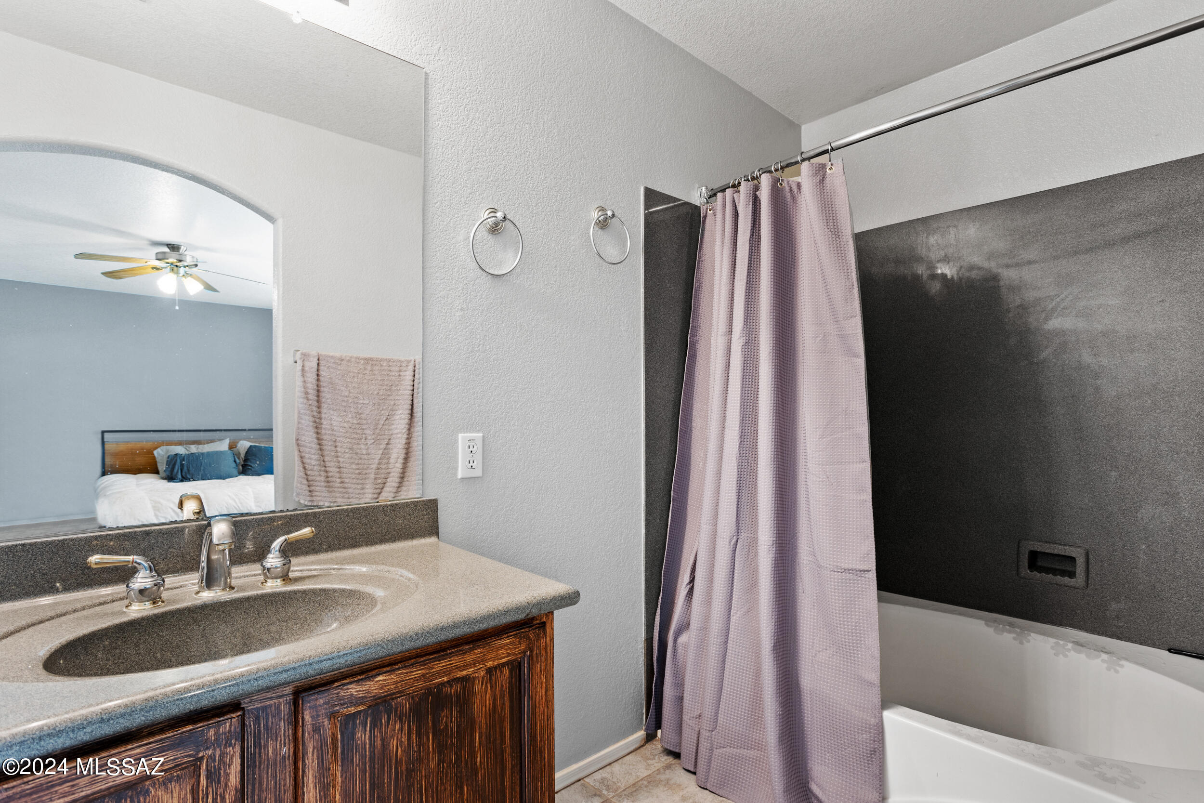
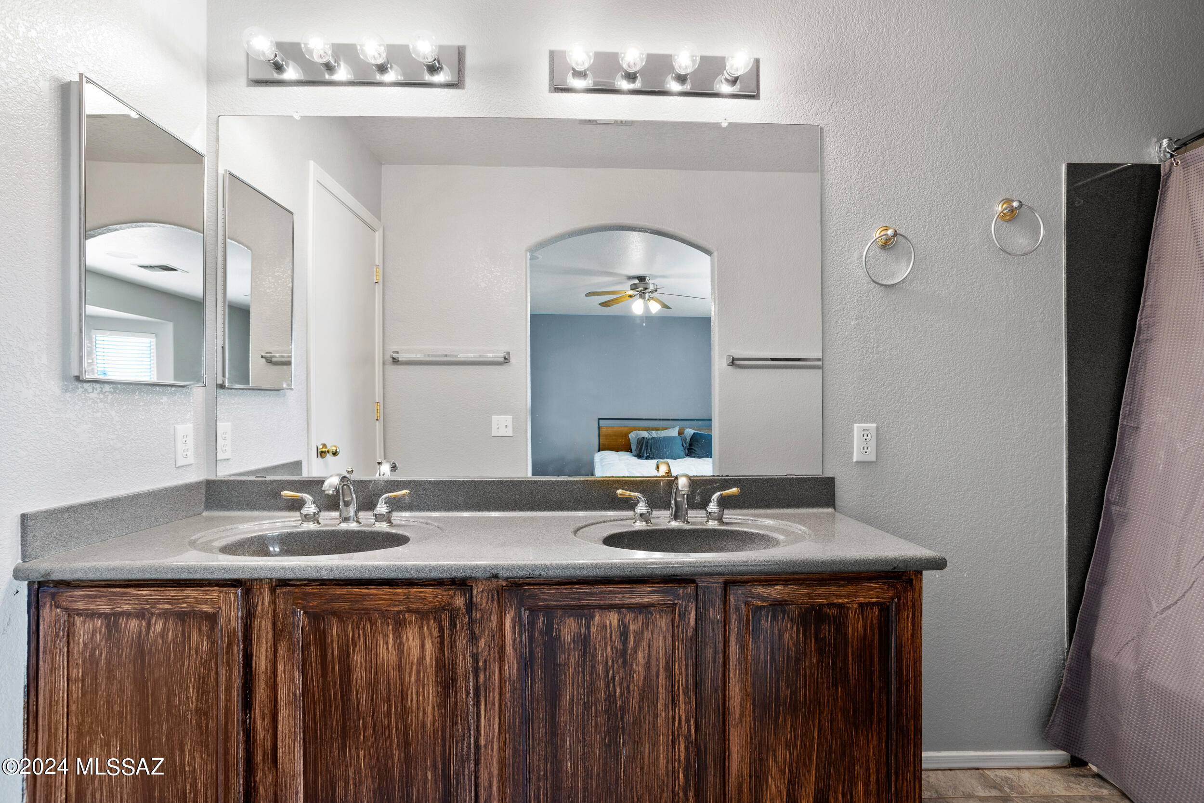
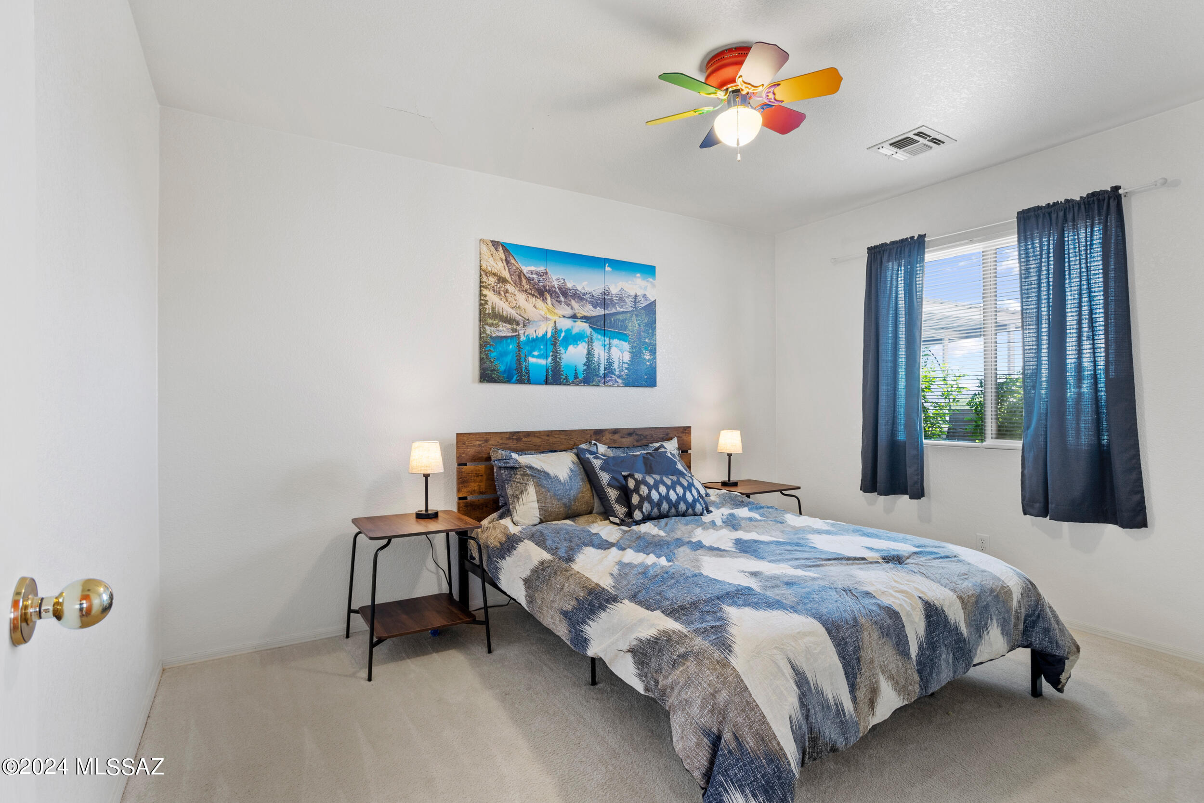
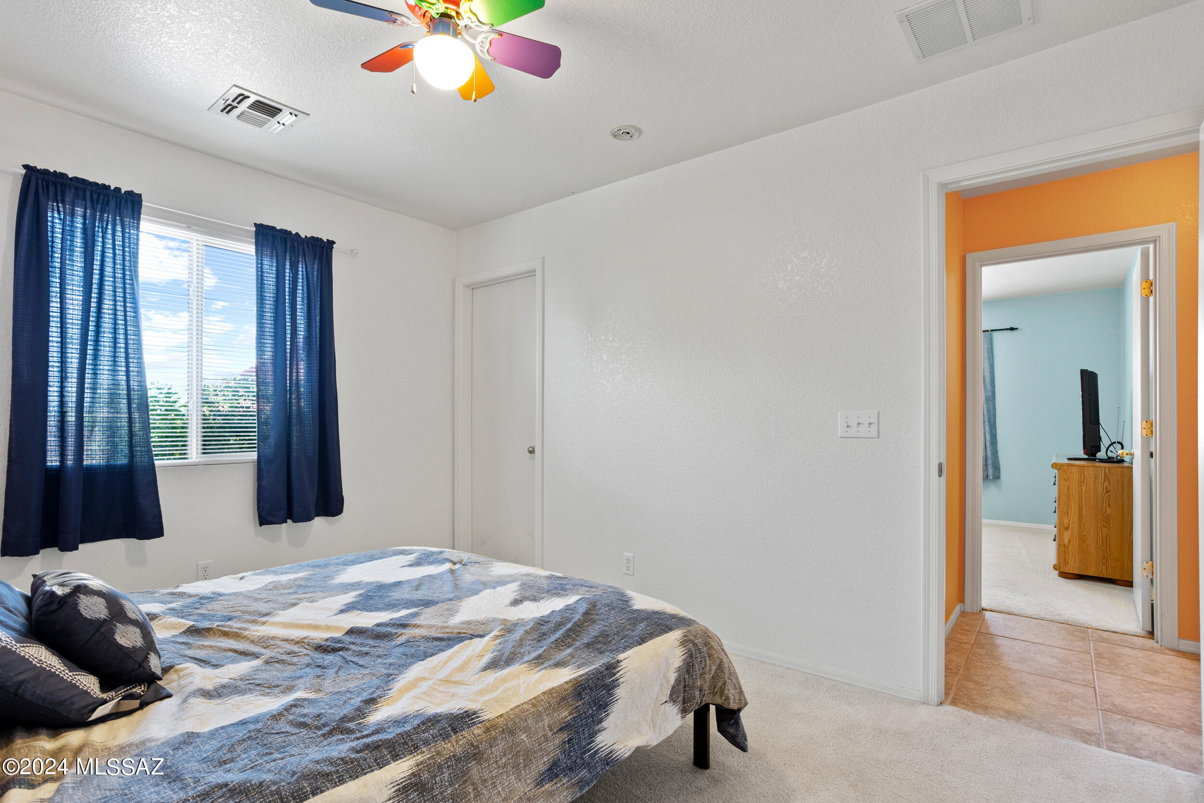
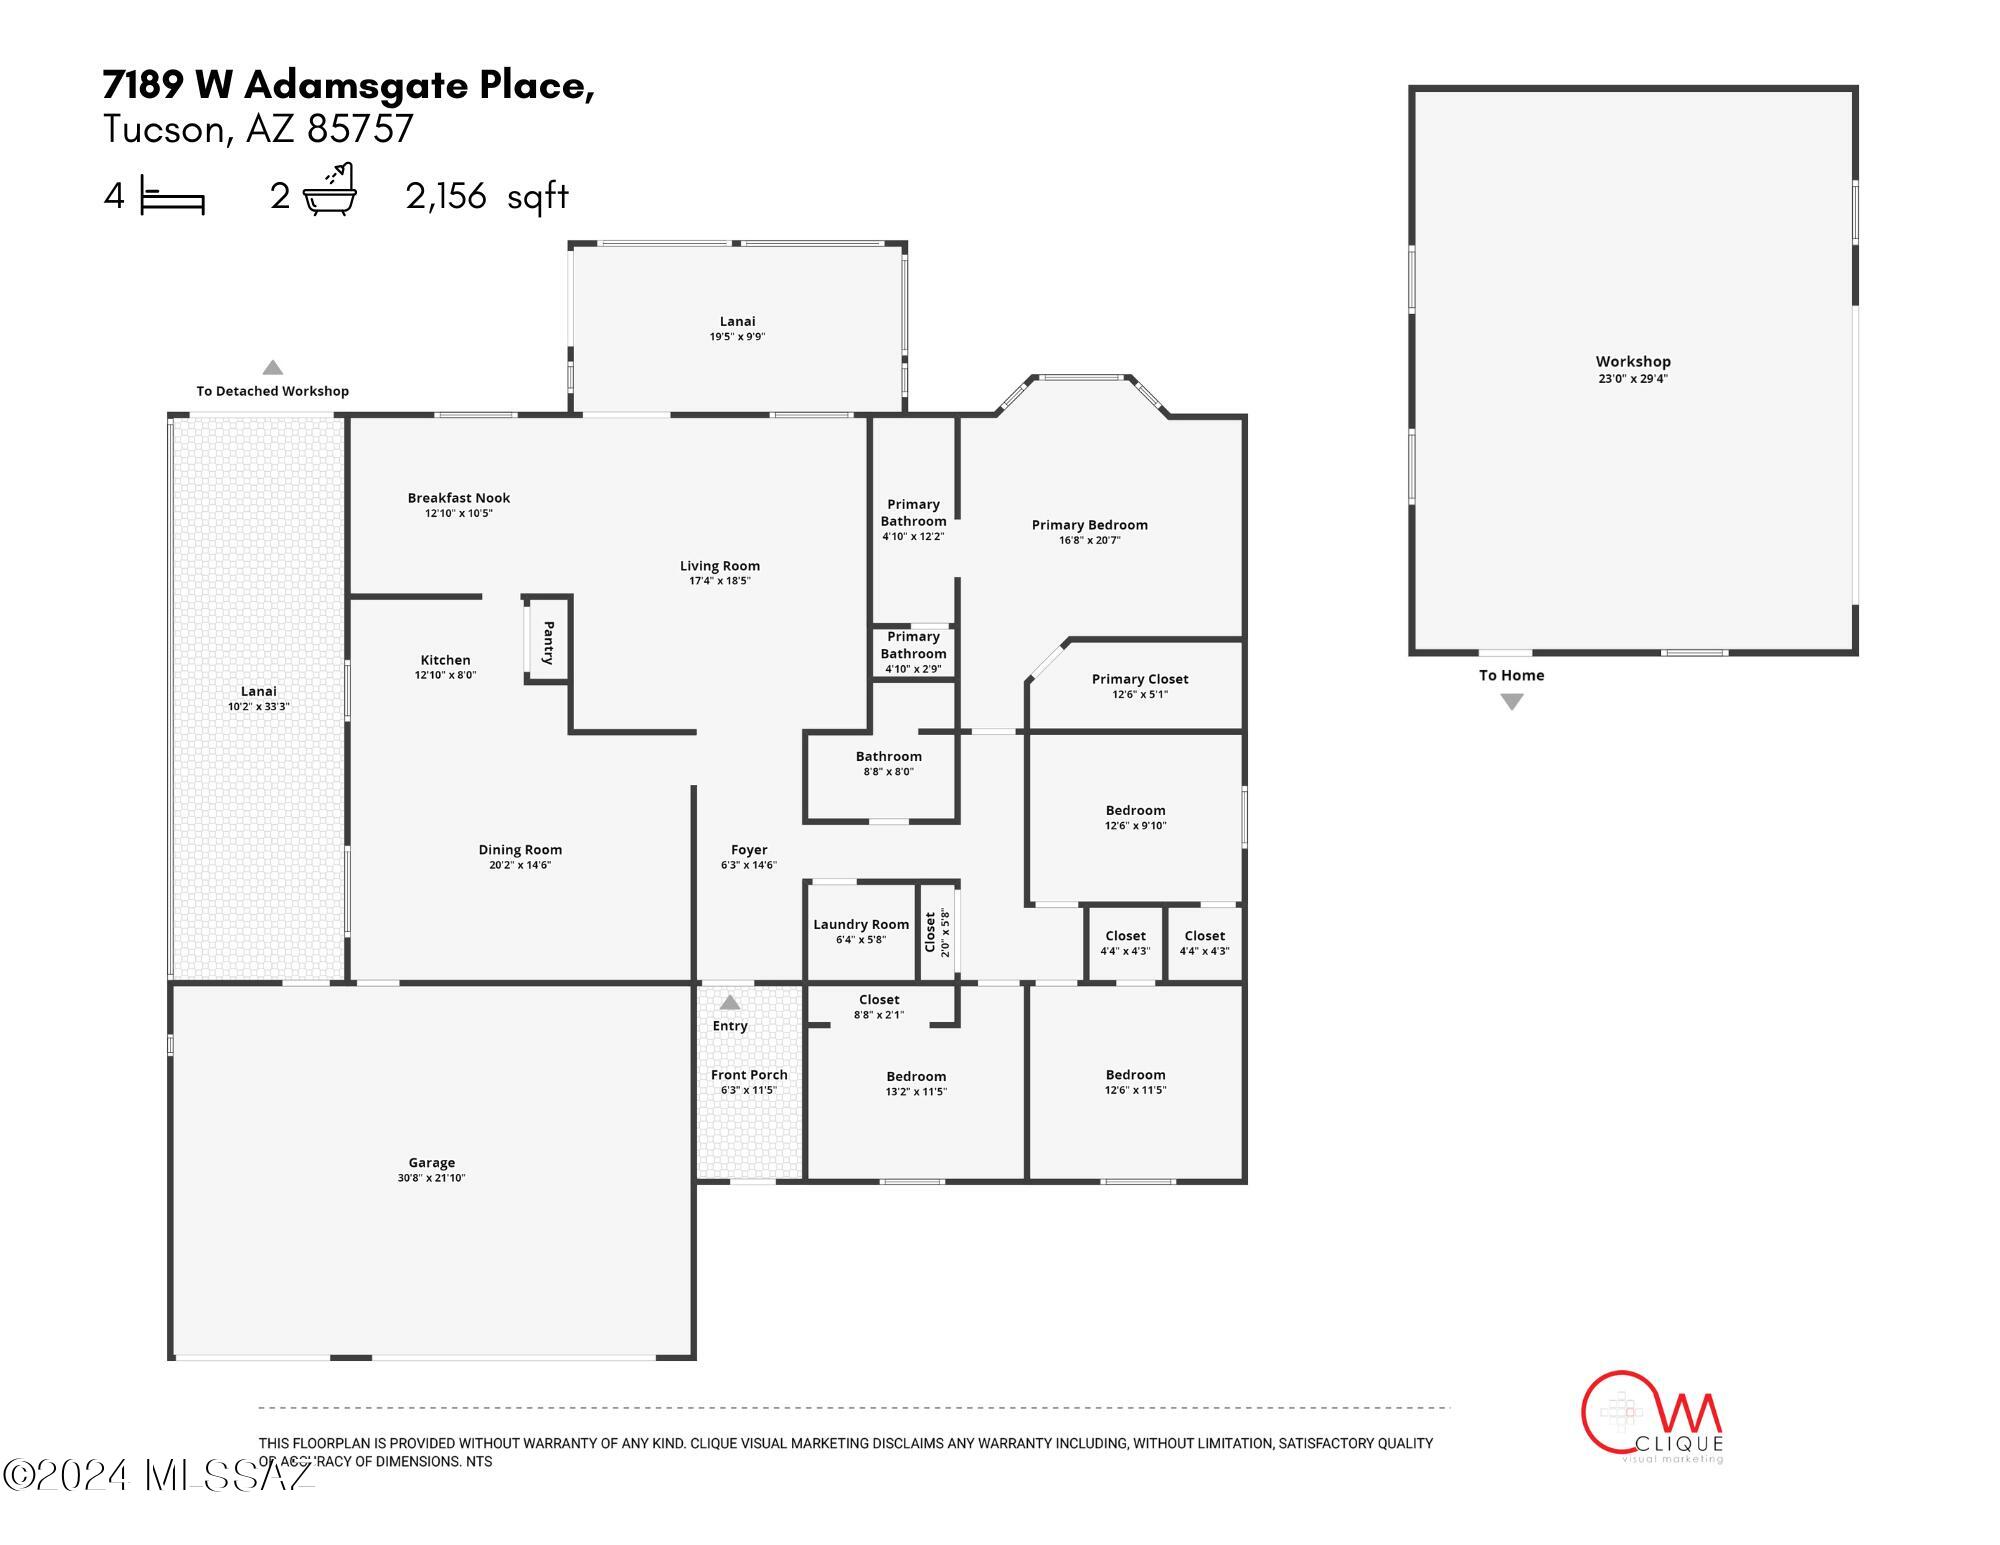
4 Beds 2 Baths 2,156 Sq.Ft. 0.91 Acres

Description

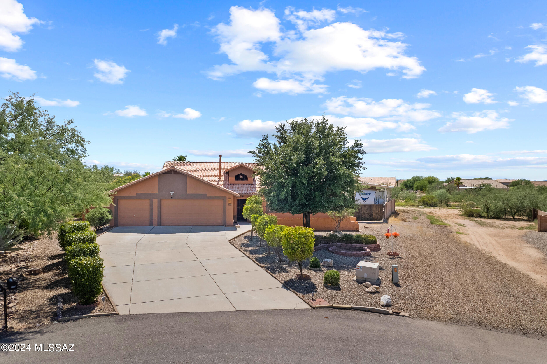
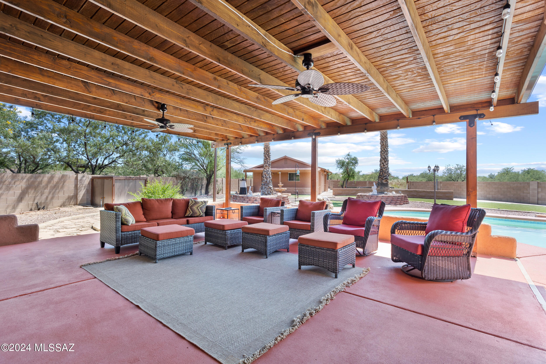
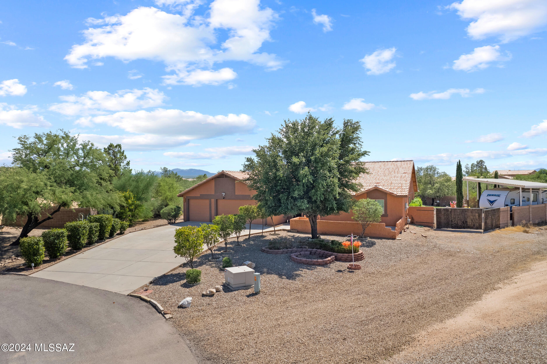
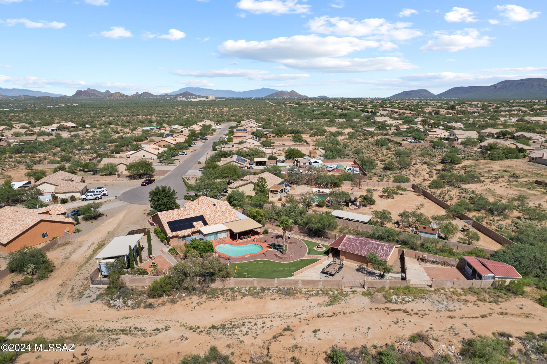
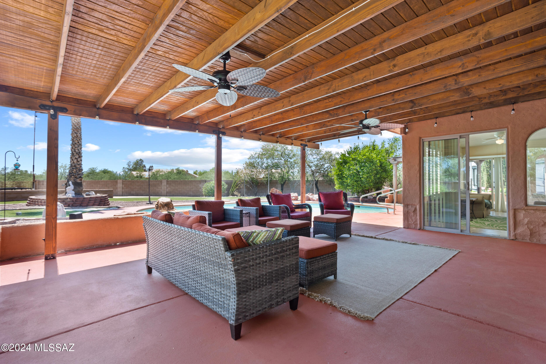
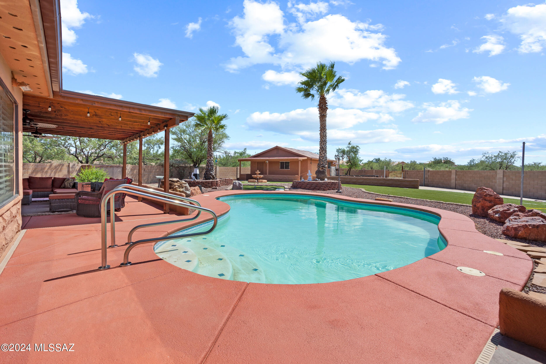
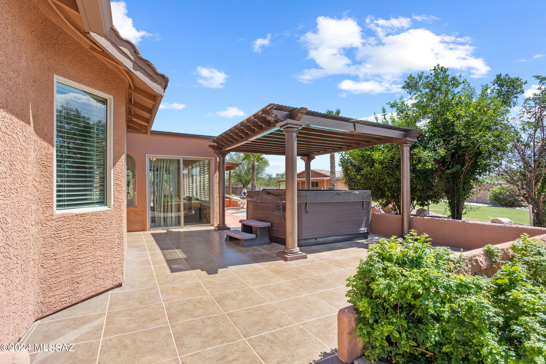
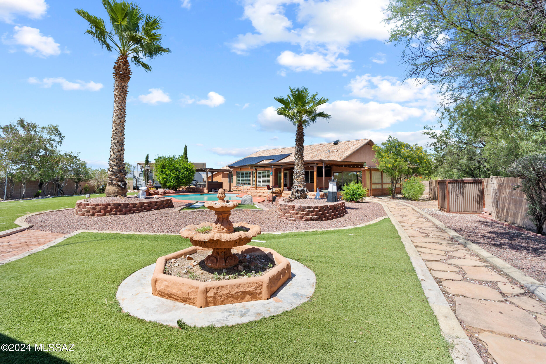
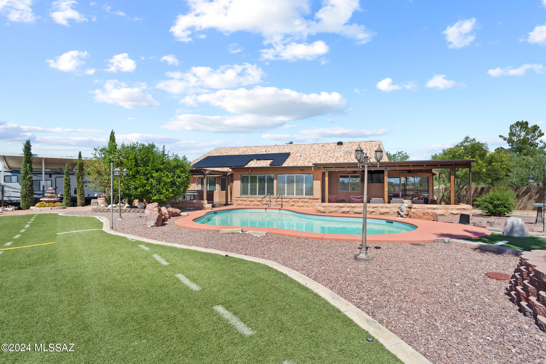
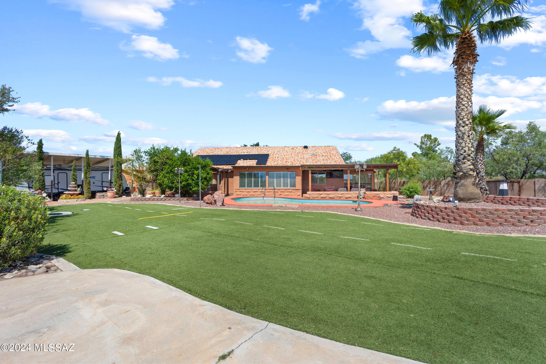
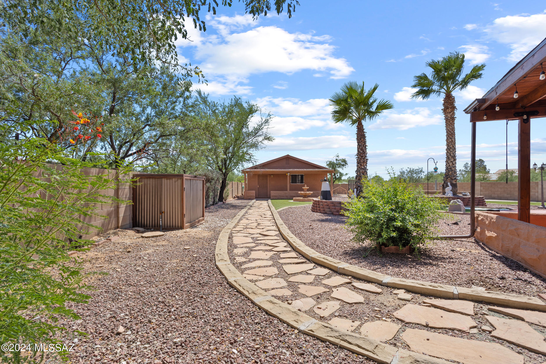
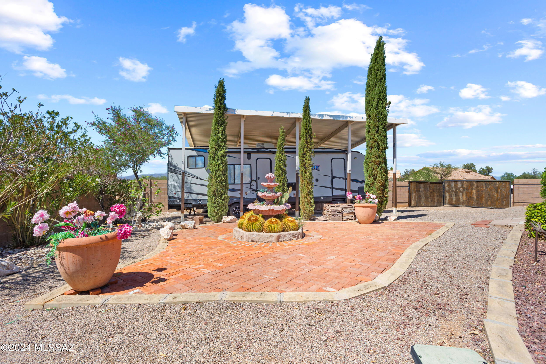
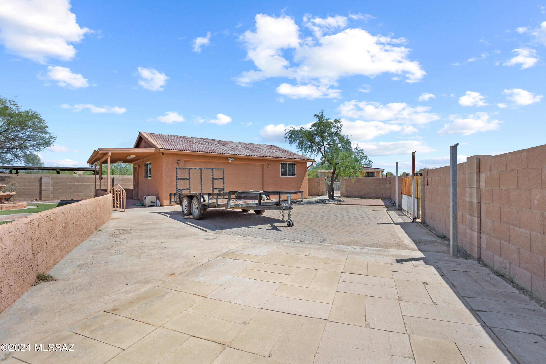
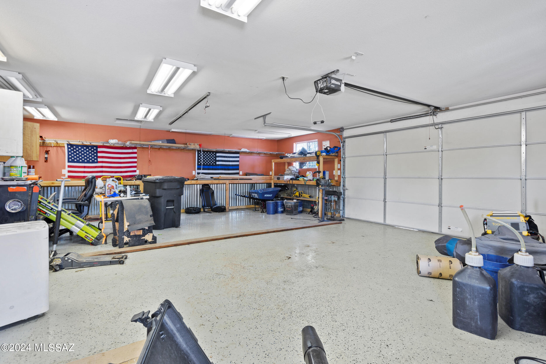
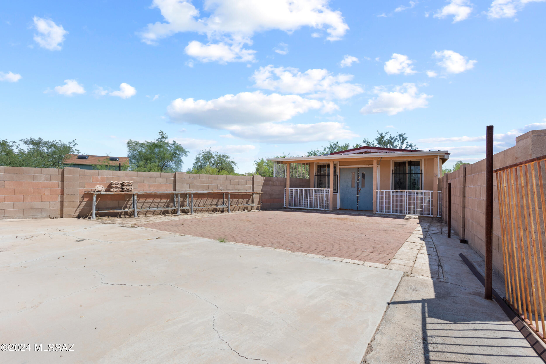
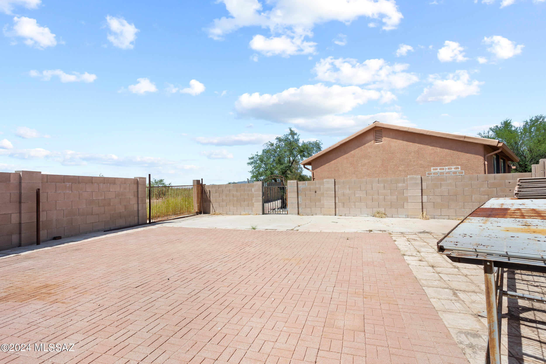
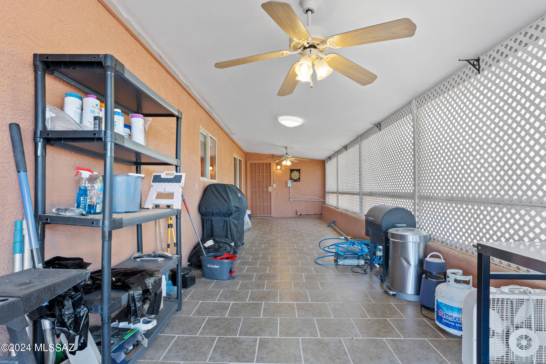
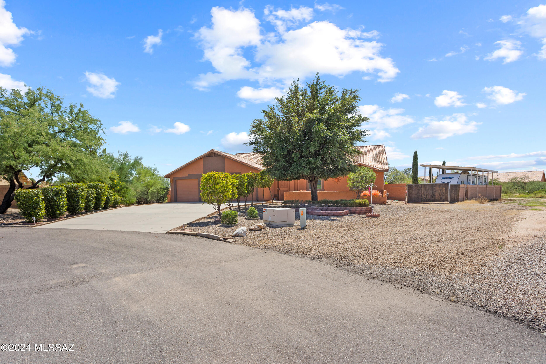
Resort style backyard with pool, hot tub, and oversized back patio which is perfect for entertaining and watching sunsets. 5 car garage which includes a detached 2 car garage and workshop, covered RV parking all sitting on
just under an acre. High efficiency HVAC installed in 2020, pool heater installed 2024, water heater installed 2023, new attic insulation in 2021, water softener installed 2023. Solar panels installed in 2023 and seller will payoff solar loan with full price offer.

Share Property

Location

7189 W Adamsgate Place, Tucson, AZ 85757

Status

Sold

Date Sold

September 27, 2024
Lorenia Ruiz

Lorenia Ruiz

TITLE

REALTOR®

Property Amenities

Interior
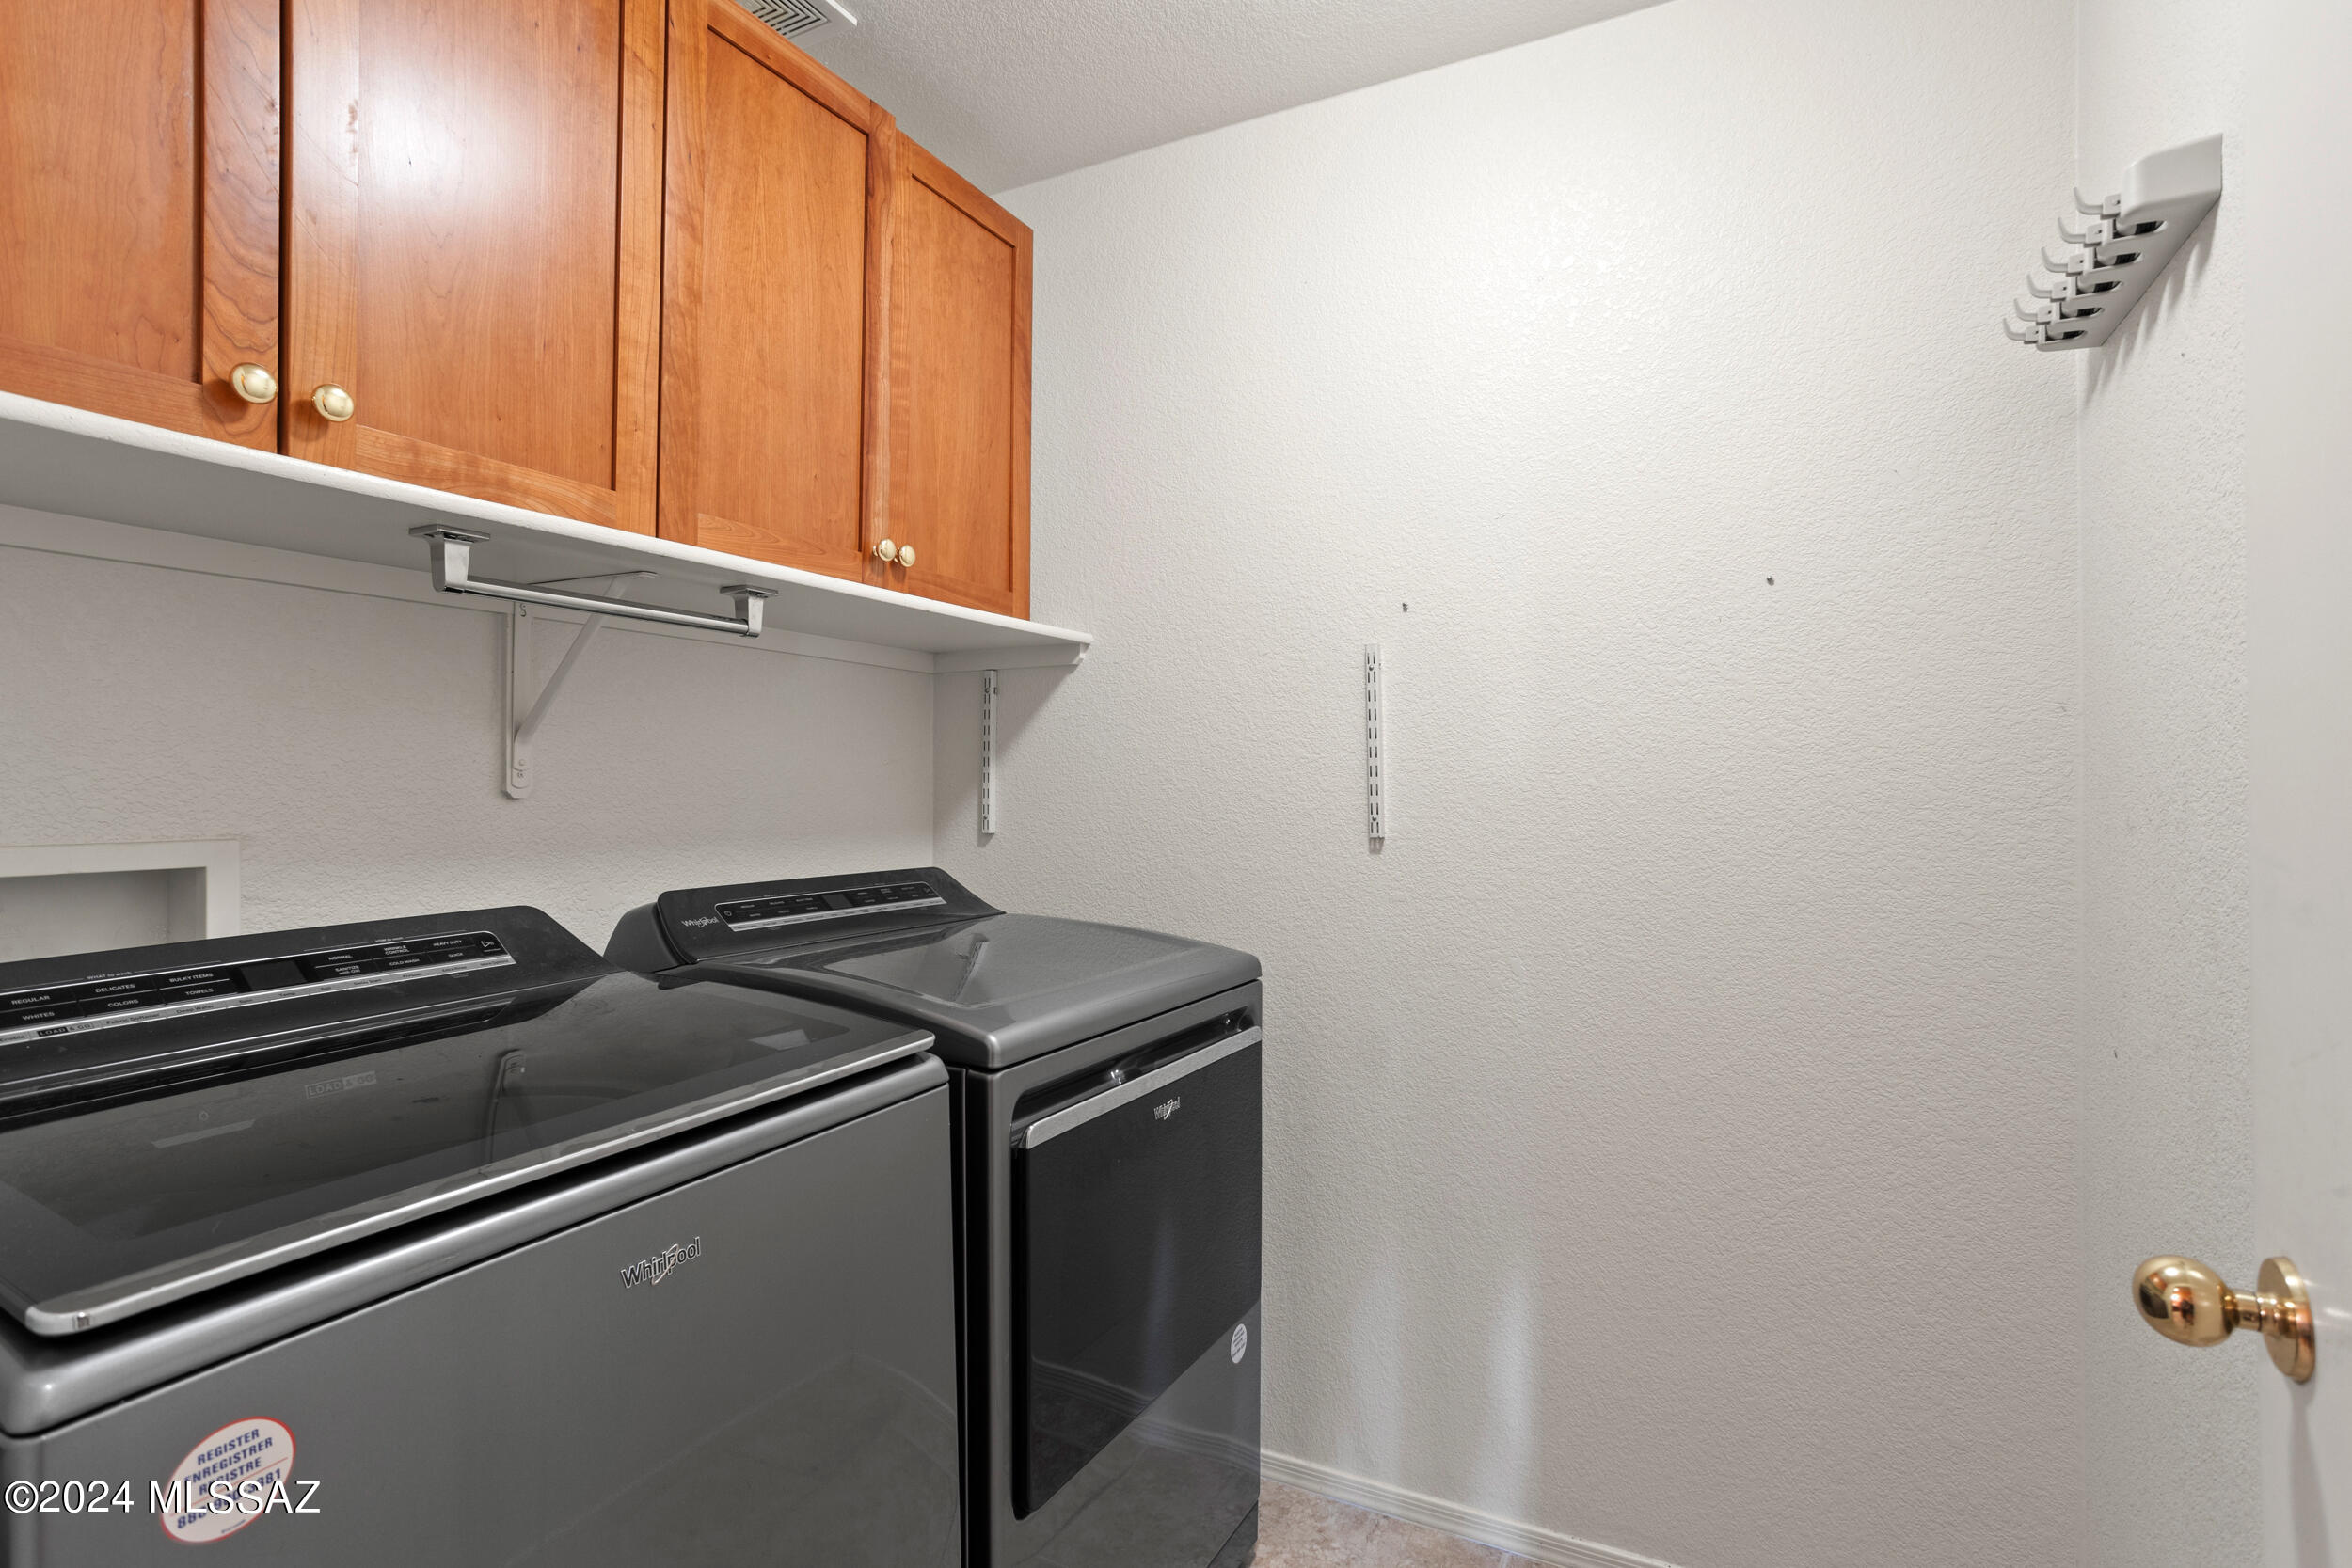
Laundry room Other, Dryer, Laundry Room
Fireplace None
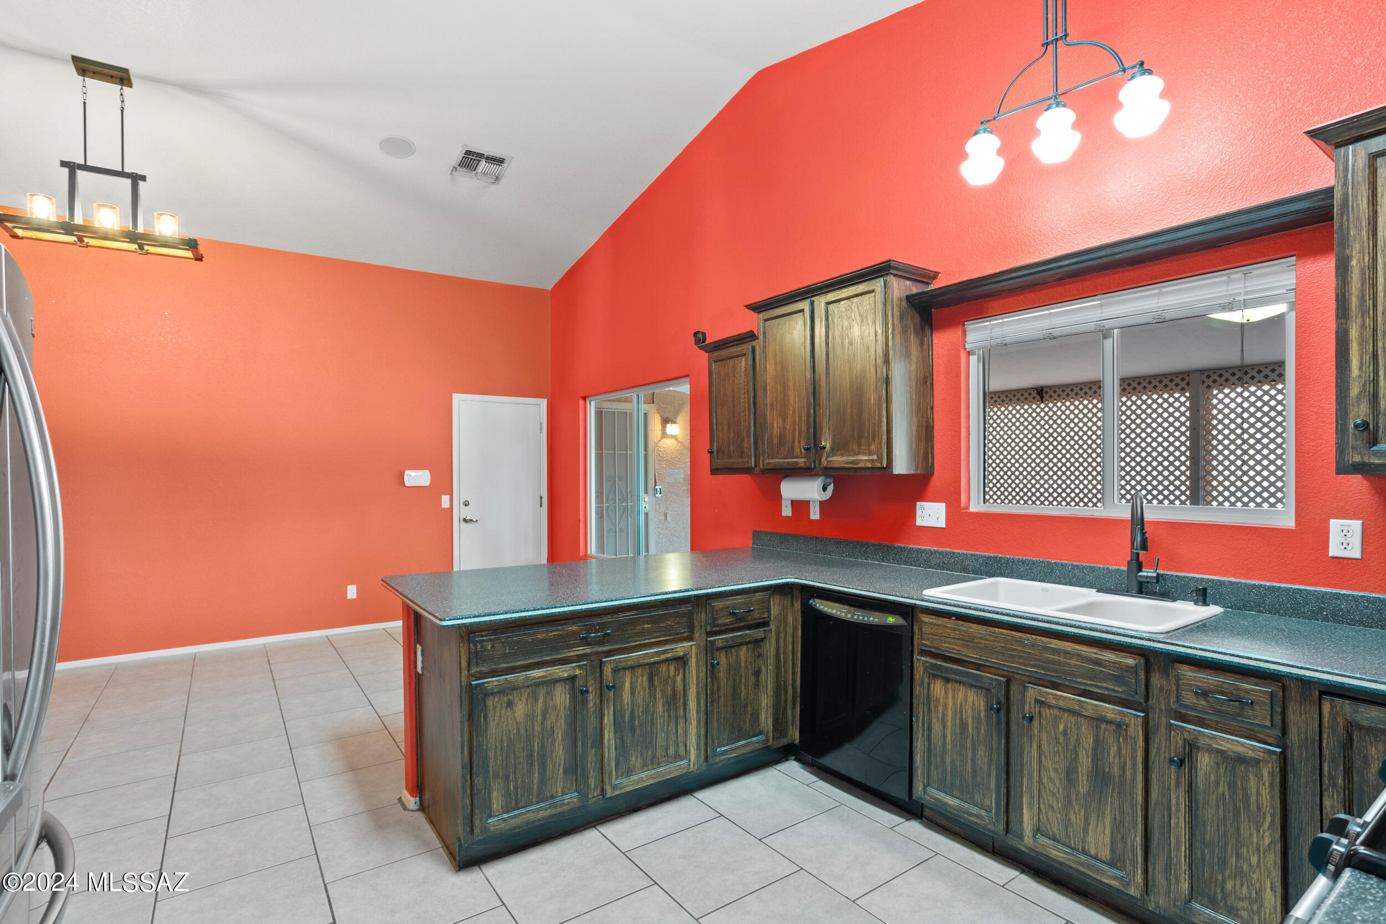
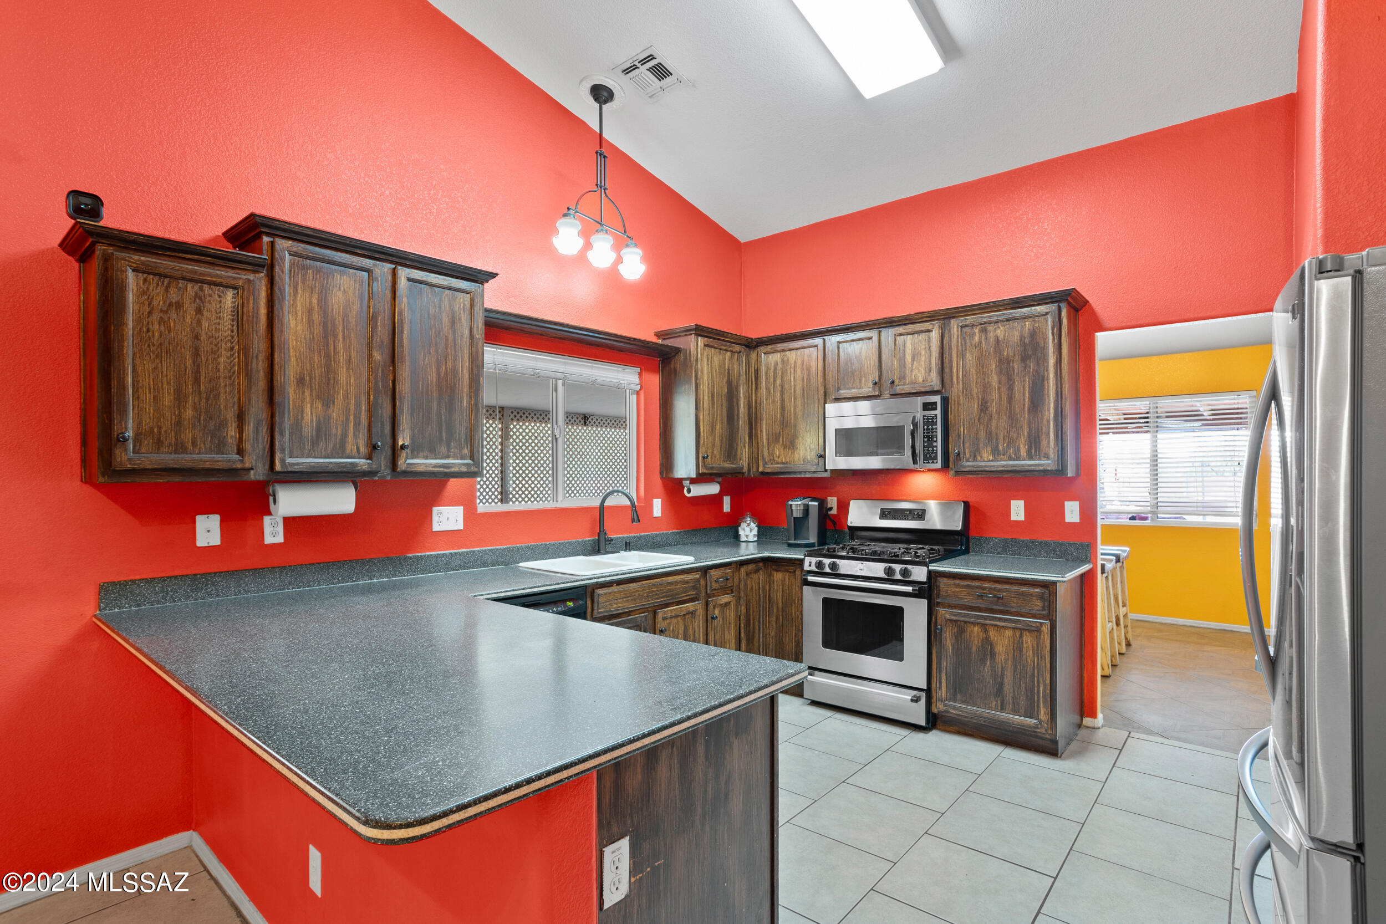
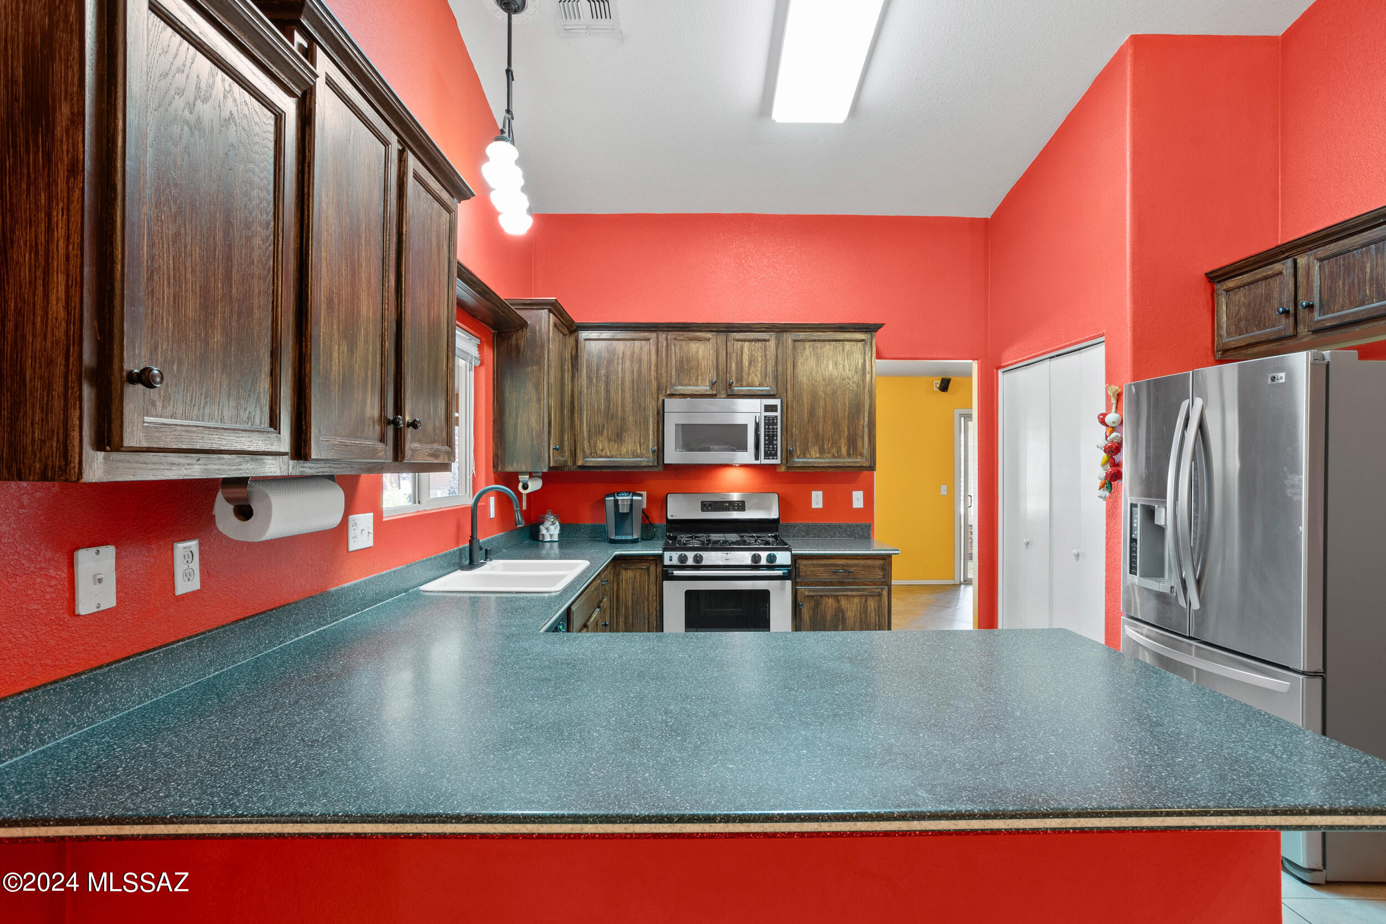
Appliances Disposal, Dishwasher, Gas Oven, Gas Range, Lazy Susan, Microwave, Refrigerator
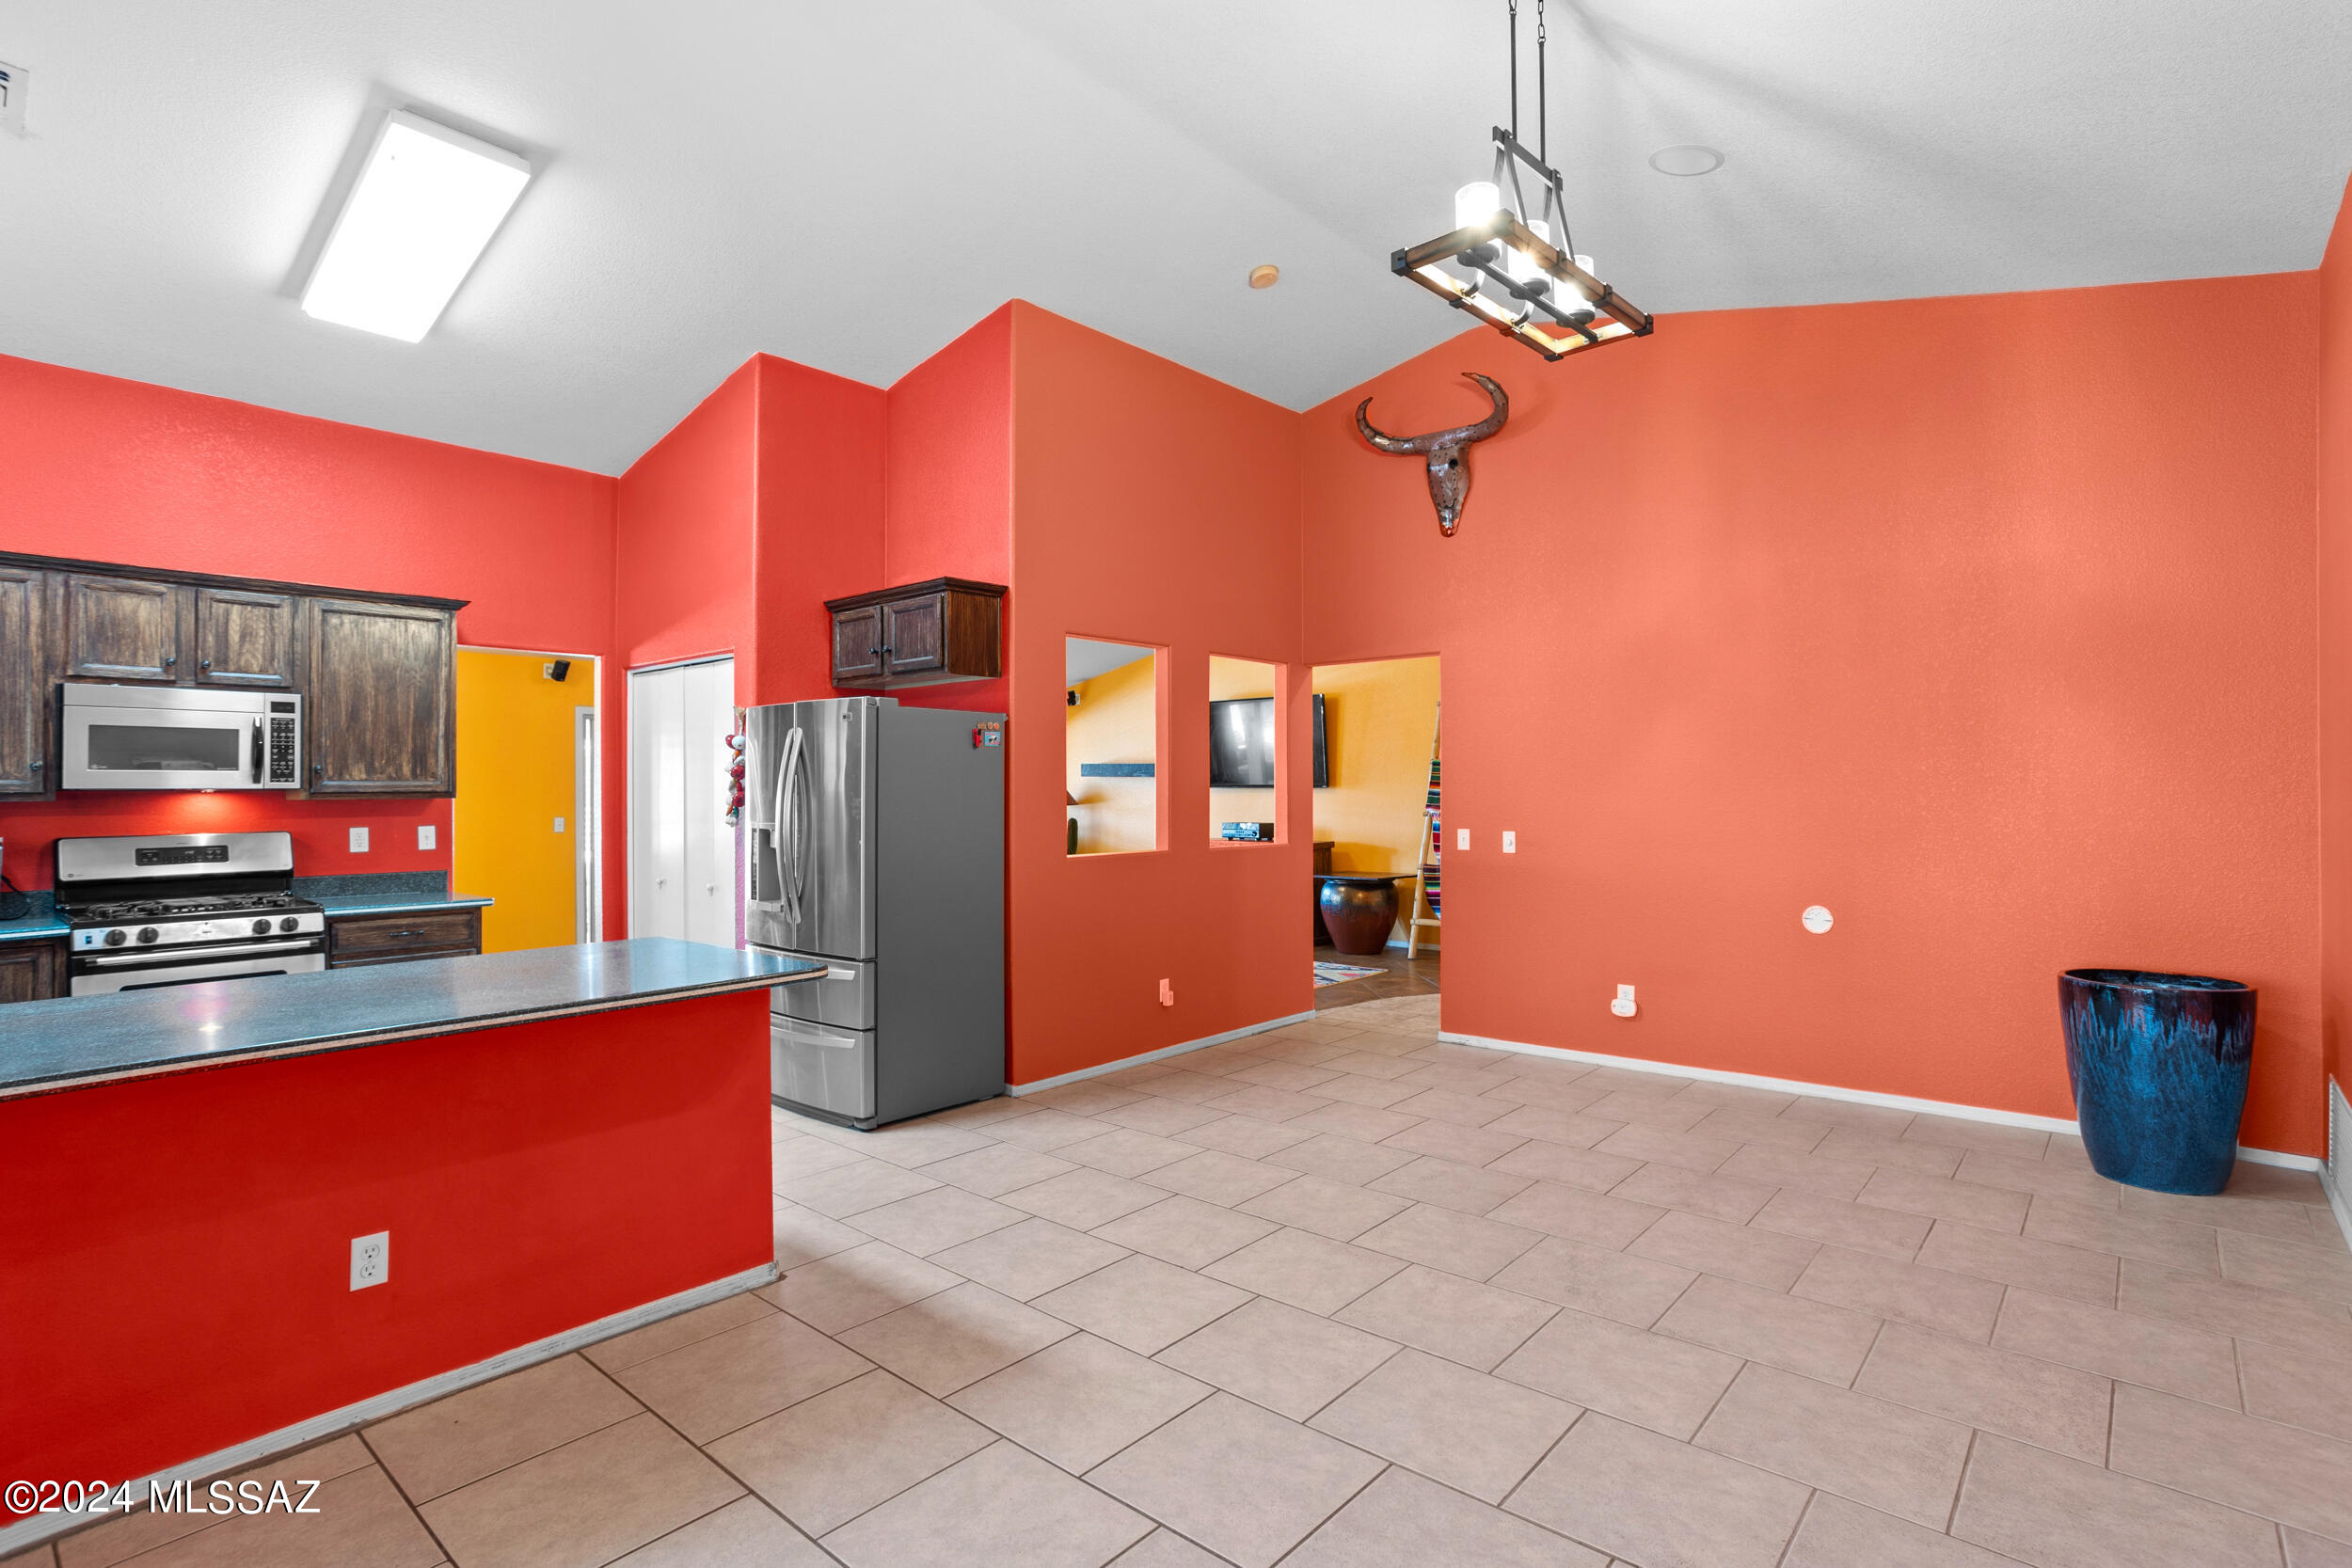
Flooring Carpet, Ceramic Tile
Total Bedrooms: 4
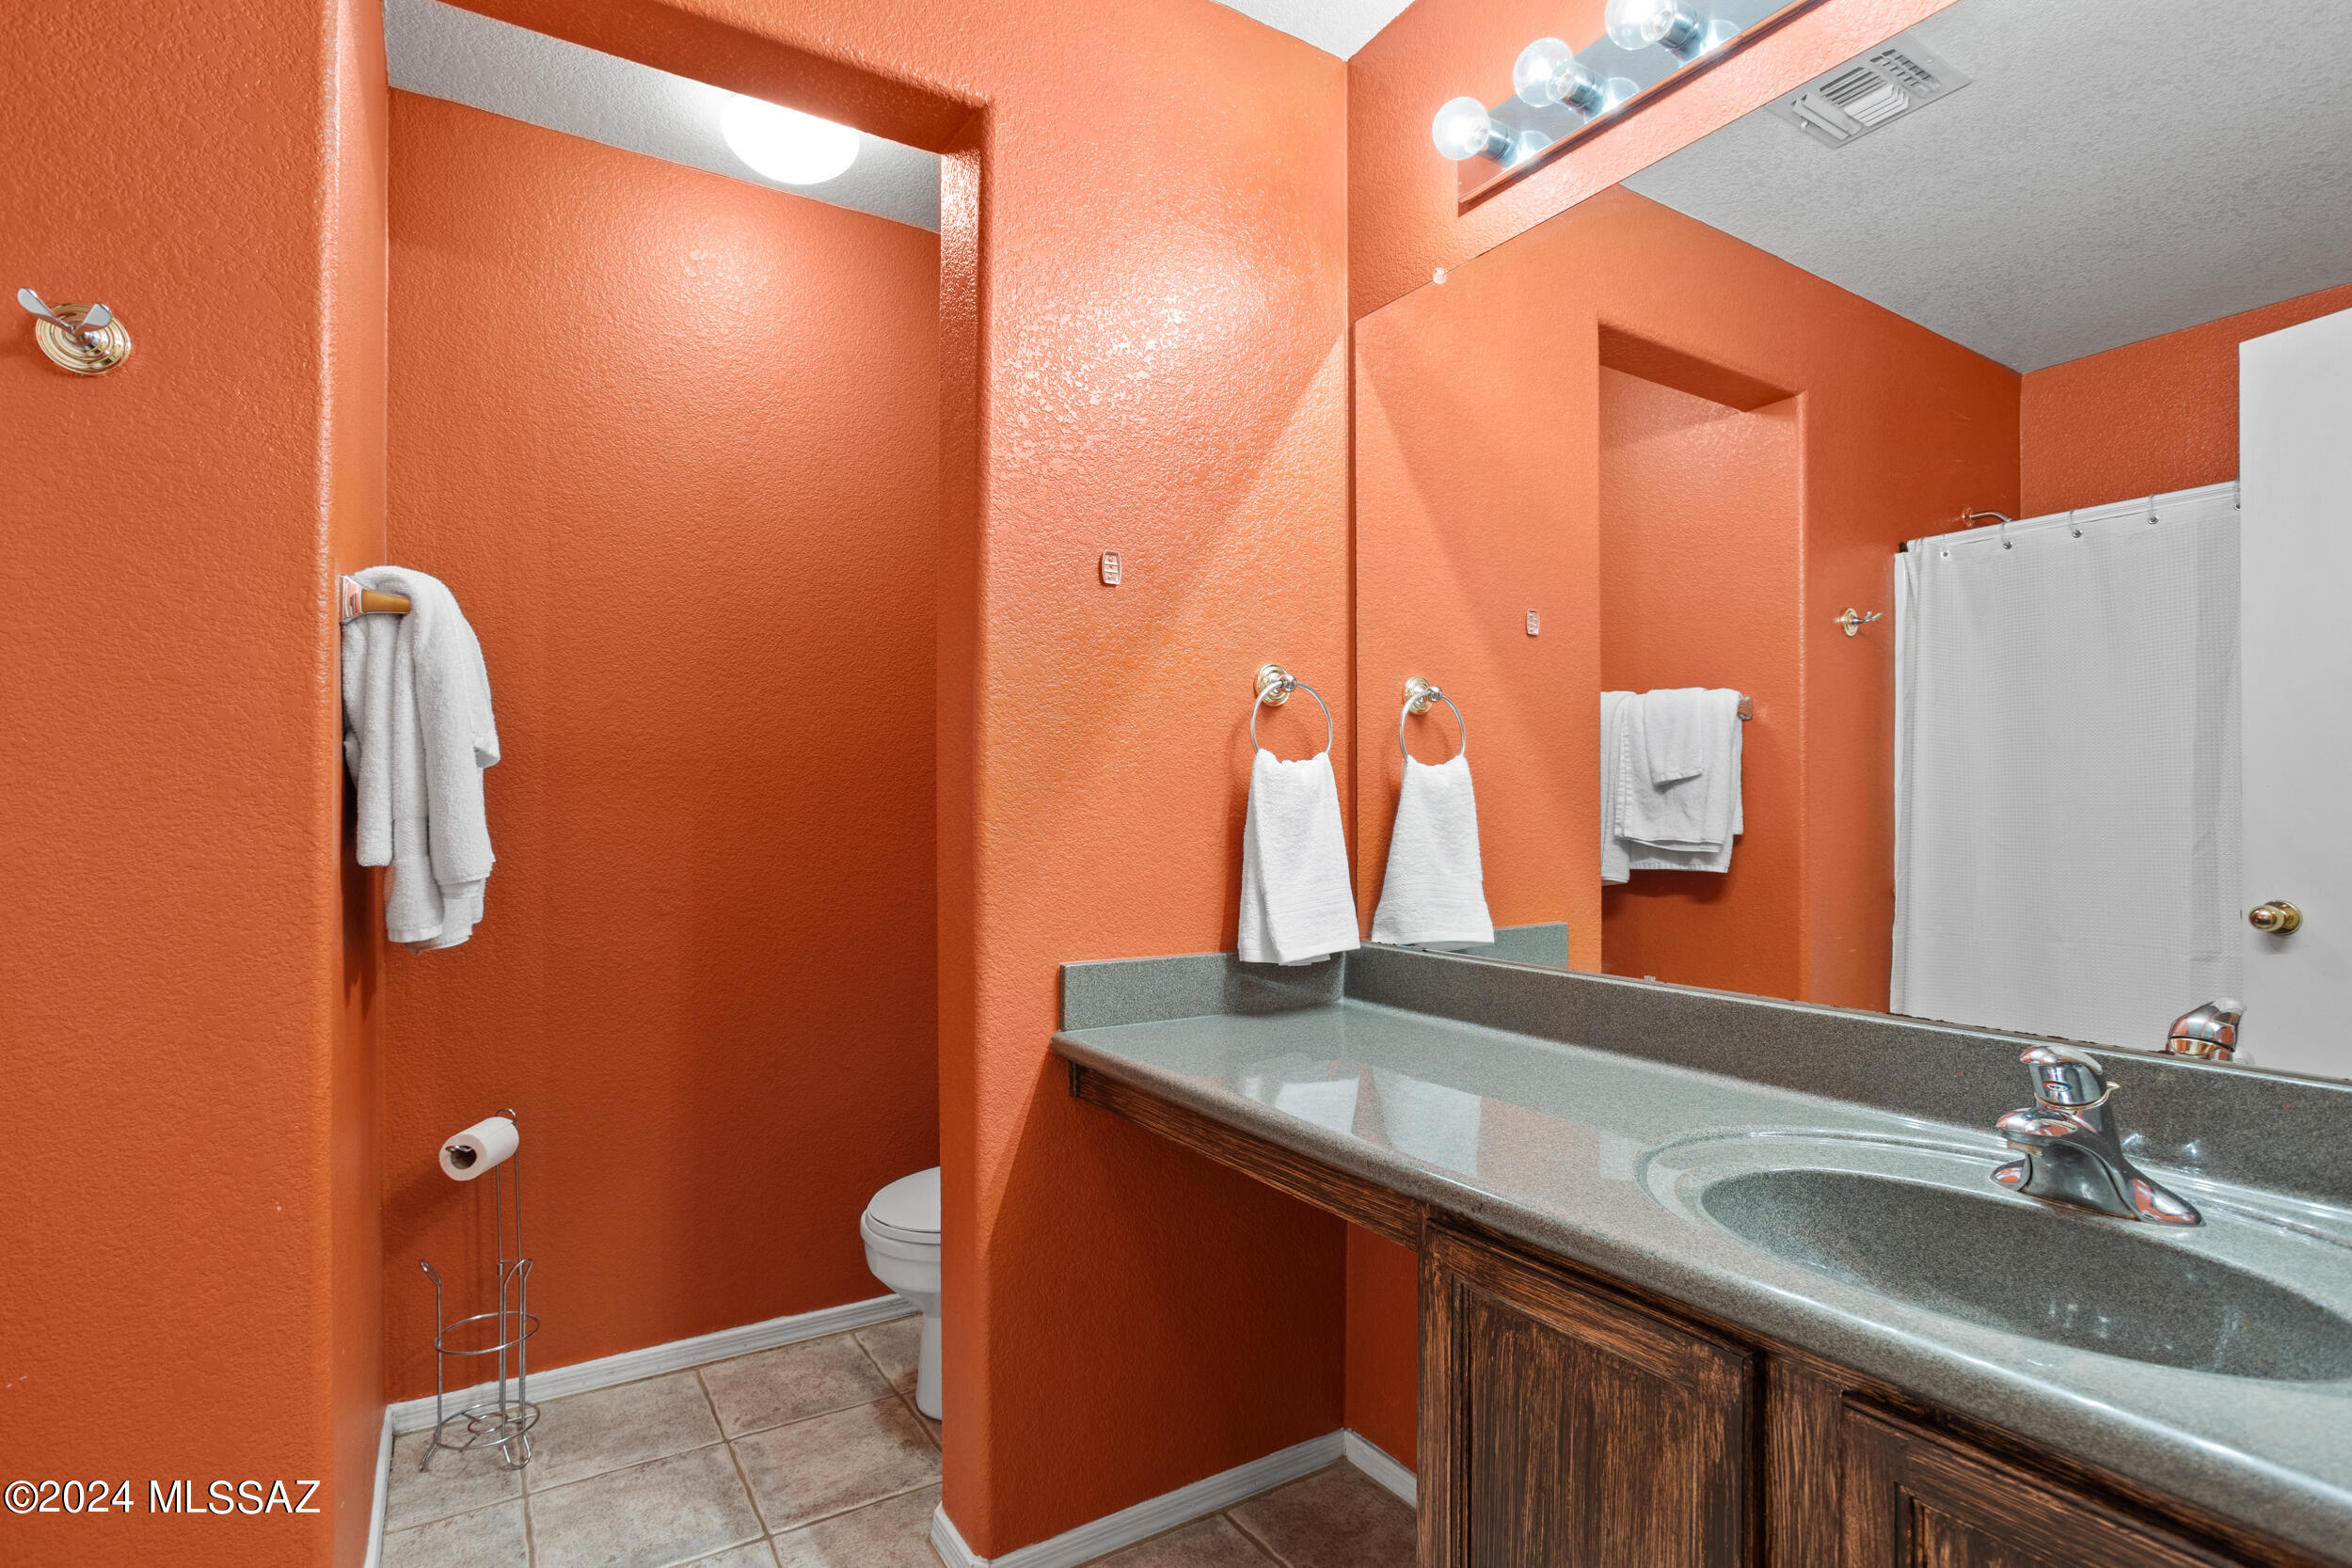
Full Bathrooms: 2
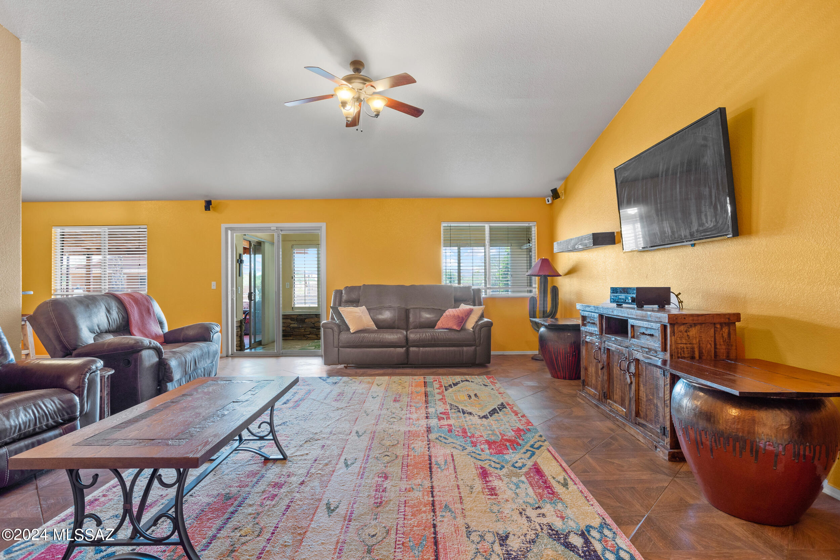
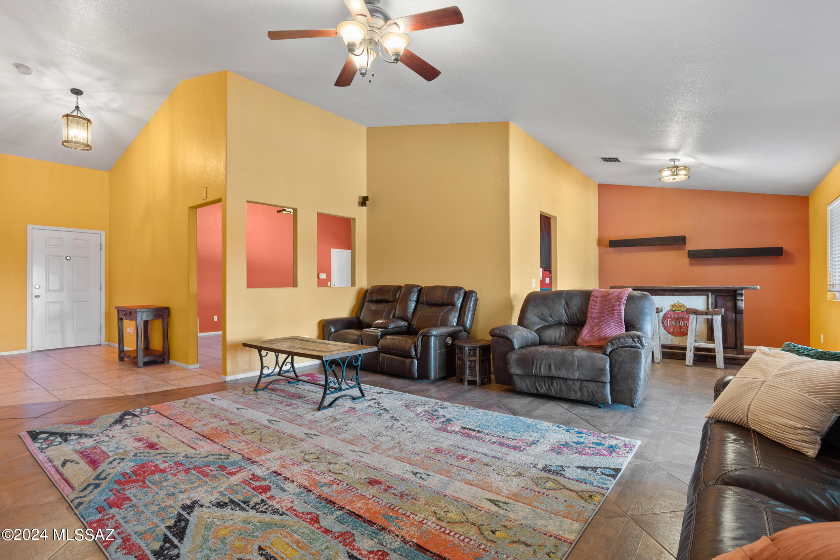
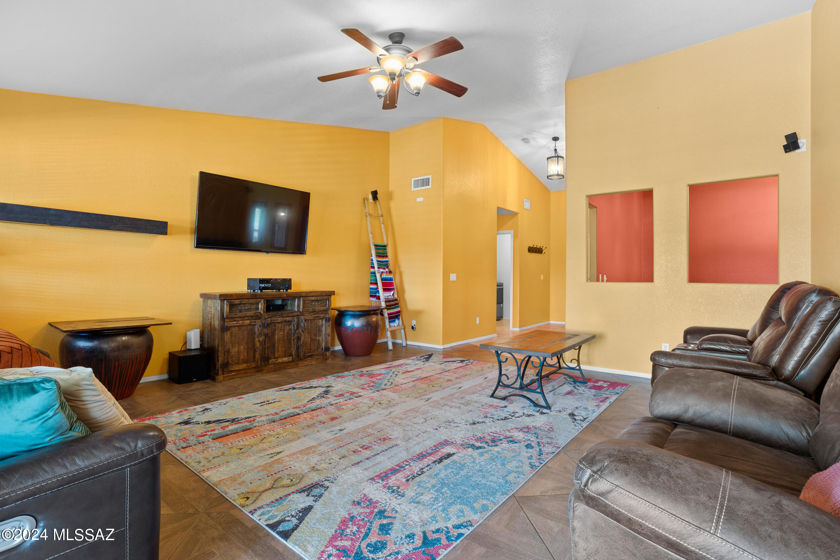
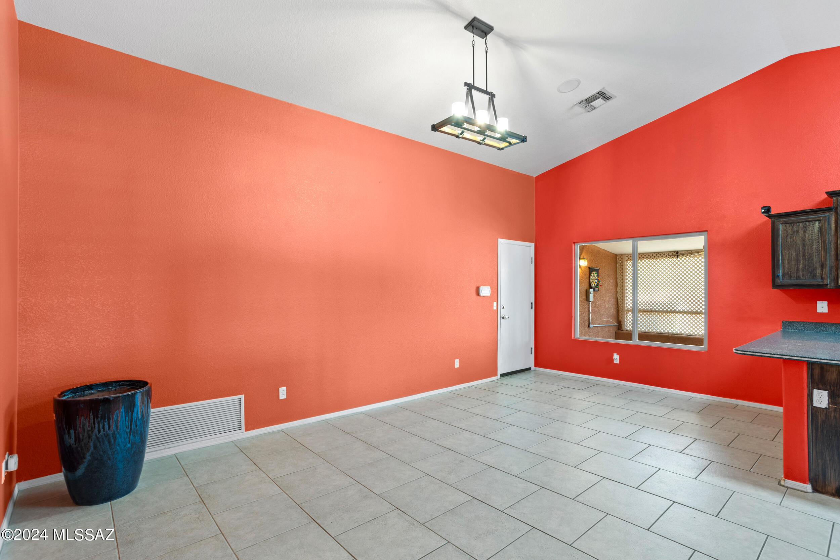
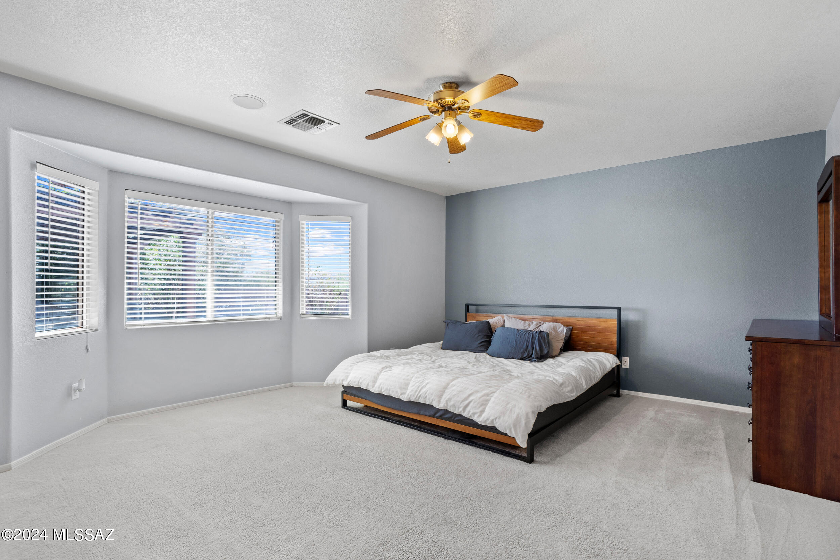
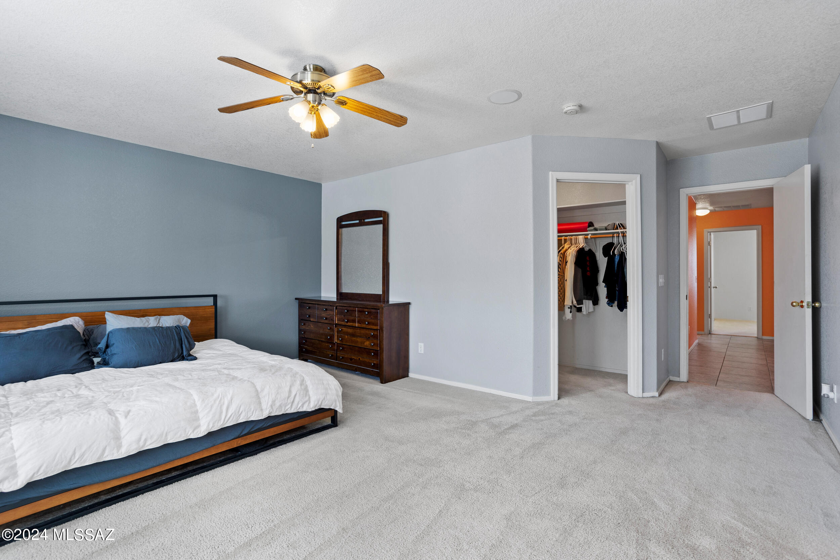
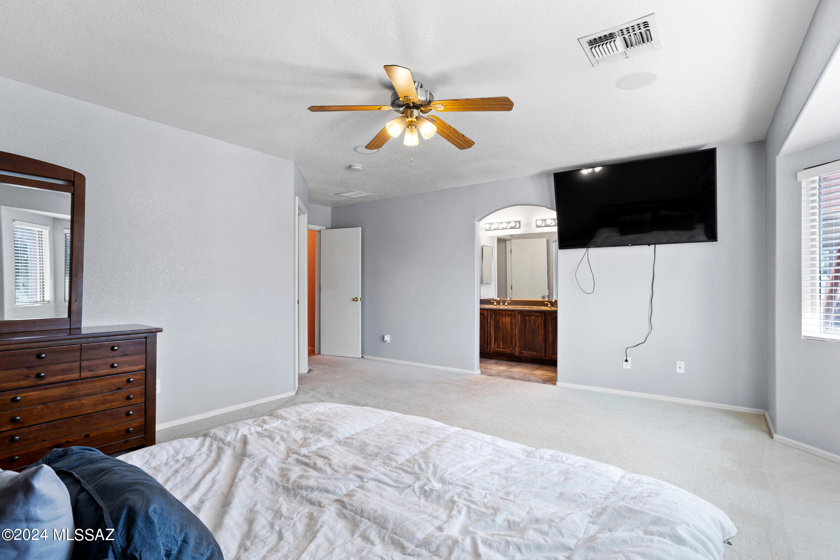
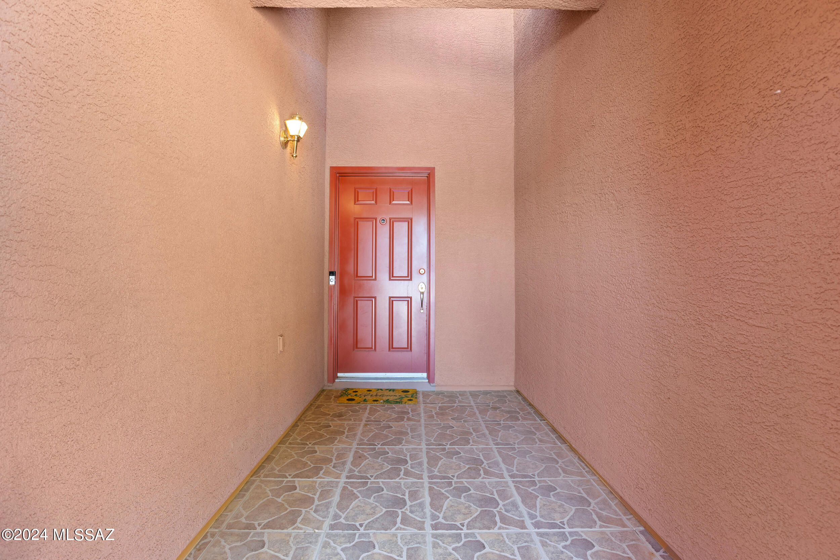
Other Interior Features Sound System, High Ceilings, Walk-In Closet(s), Vaulted Ceiling(s), Entrance Foyer
Area & Lot
Total area 2,156 Sq.Ft.
Lot Area 0.91 Acres
Living area 2,156 Sq.Ft.
MLS® ID 22420070
Year Built 2002
School District TUSD
High School Cholla
Middle School Valencia
Elementary School Vesey
View Description Sunset,Desert,Mountain(s)
Architecture Styles Contemporary
Type Residential
Status Sold
Exterior
Pool Conventional
Air conditioning Central Air, Attic Fan, Ceiling Fans
Heat type Forced Air, Natural Gas
Green Feature Solar
Disability Features None
Water Source Public
Garage Space 5.0
Security Features Carbon Monoxide Detector(s), Alarm Installed, Smoke Detector(s), Wrought Iron Security Door
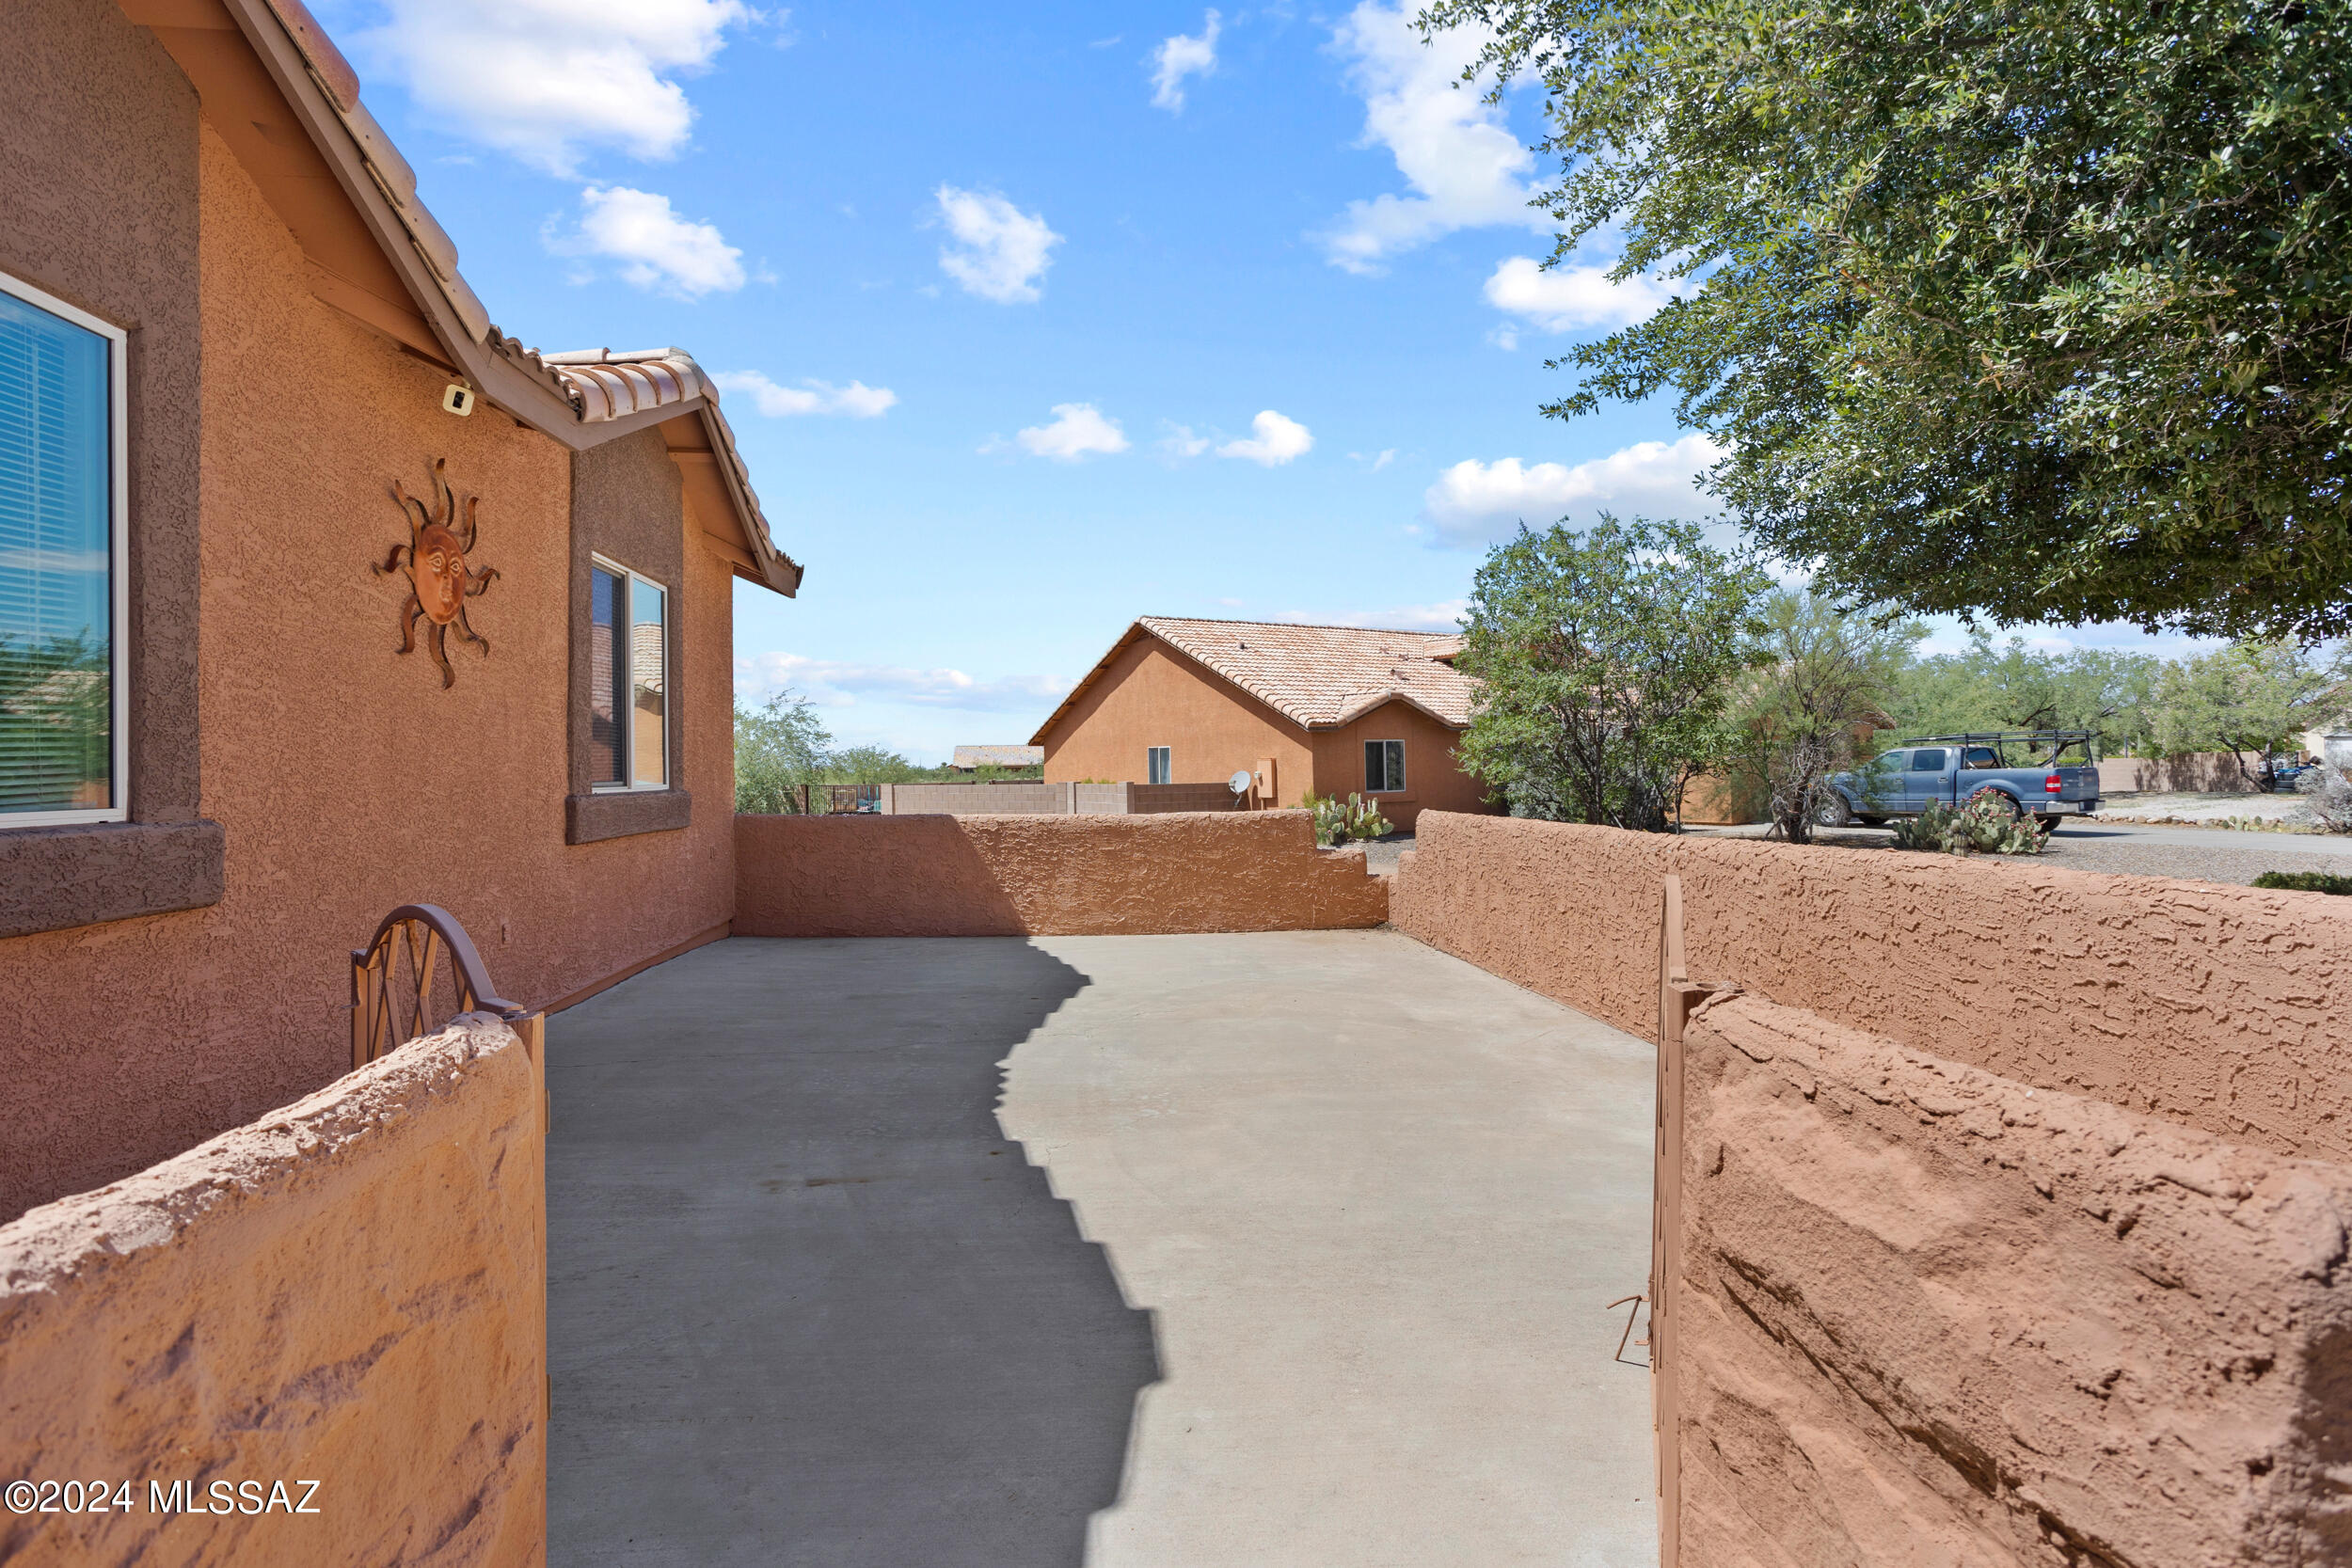
Other Exterior Features Fountain, Native Plants, Courtyard
Parking Electric Door Opener, Detached, Separate Storage Area, Gate
Lot Features Adjacent to Wash, Borders Common Area, Subdivided, Decorative Gravel, Flower Beds, Shrubs, Sprinkler/Drip, Sprinklers In Front, Cul-De-Sac
Roof Tile
Utilities Sewer Connected
Finance
Sales Price $475,000
Real Estate Tax $3,375 yearly

360 Virtual Tour

Take a tour of this property

Buying or Selling?

Whether you're buying your first home or building long-term wealth through real estate, Lorenia simplifies the process and empowers you to achieve your goals with confidence. Let’s connect and explore tailored solutions that bring your property dreams to life.



