7783 W Talavera Way
7783 W Talavera Way
7783 W Talavera Way
7783 W Talavera Way
7783 W Talavera Way
7783 W Talavera Way
7783 W Talavera Way
7783 W Talavera Way
7783 W Talavera Way
7783 W Talavera Way
7783 W Talavera Way
7783 W Talavera Way
7783 W Talavera Way
7783 W Talavera Way
7783 W Talavera Way
7783 W Talavera Way
7783 W Talavera Way
7783 W Talavera Way
7783 W Talavera Way
7783 W Talavera Way
7783 W Talavera Way
7783 W Talavera Way
7783 W Talavera Way
7783 W Talavera Way
7783 W Talavera Way
7783 W Talavera Way
7783 W Talavera Way
7783 W Talavera Way
7783 W Talavera Way
7783 W Talavera Way
7783 W Talavera Way
7783 W Talavera Way
7783 W Talavera Way
7783 W Talavera Way
7783 W Talavera Way
7783 W Talavera Way
7783 W Talavera Way
7783 W Talavera Way
7783 W Talavera Way
VIEW PHOTOS
$434,000

7783 W Talavera Way

3 Beds 3 Baths 2,668 Sq.Ft. 7,841 Sq.Ft.

Description

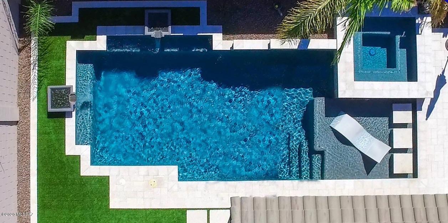
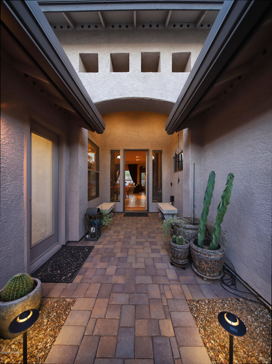
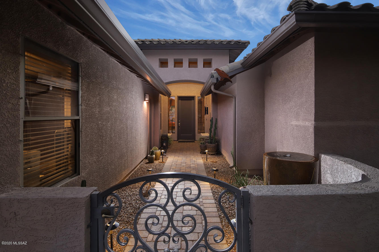
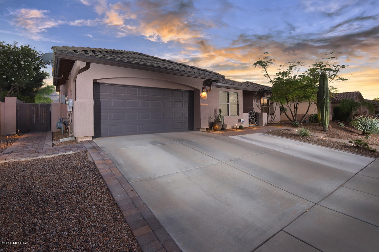
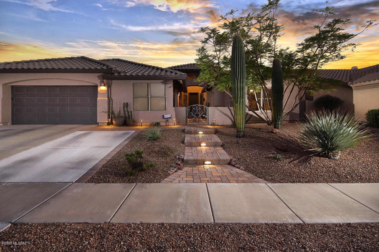
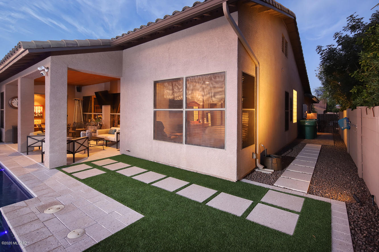
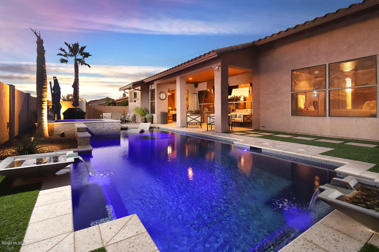
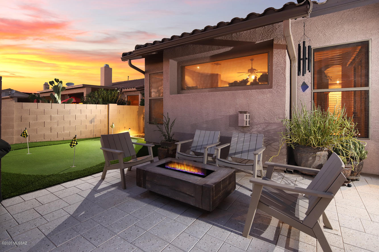
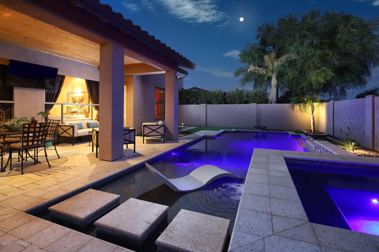
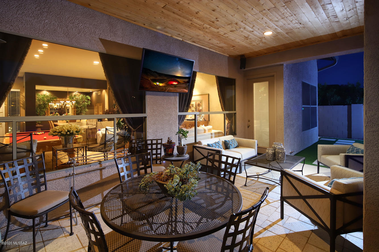
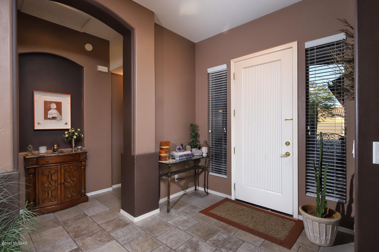
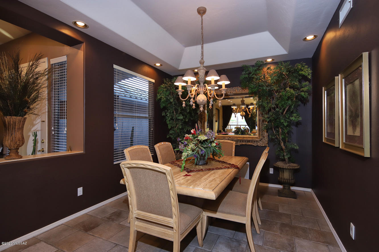
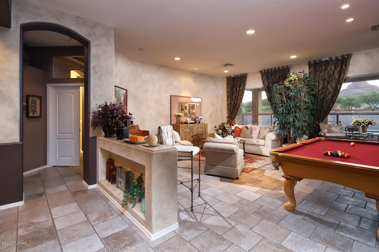
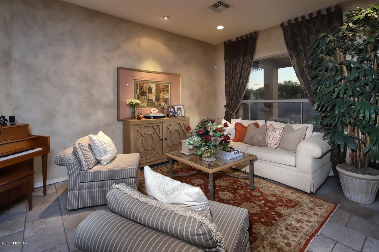
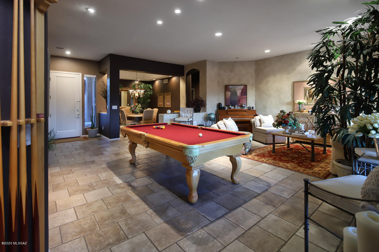
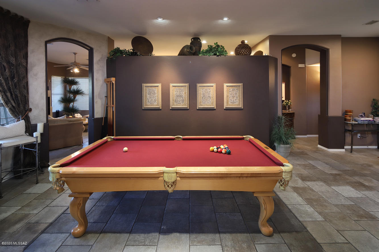
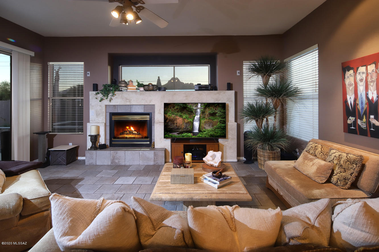
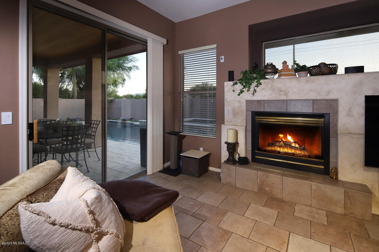
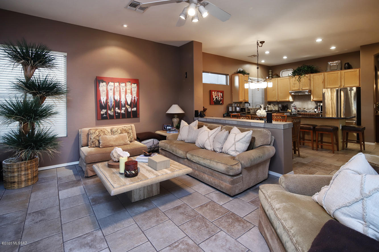
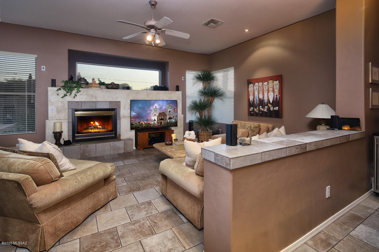
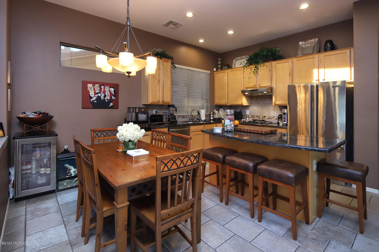
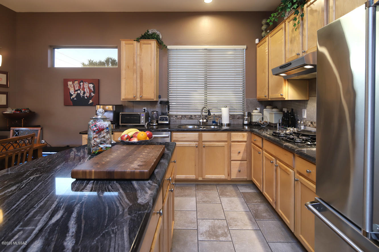
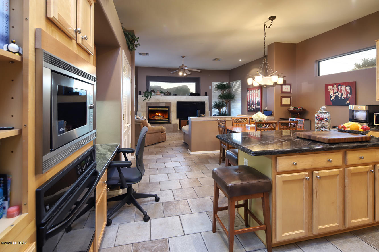
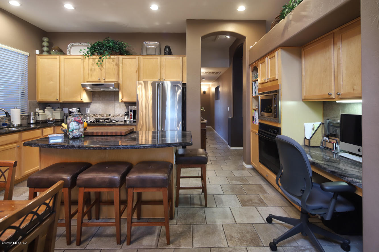
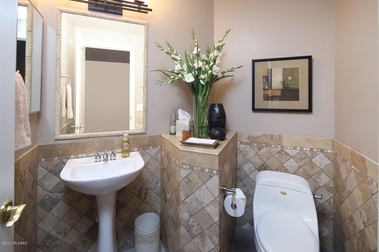
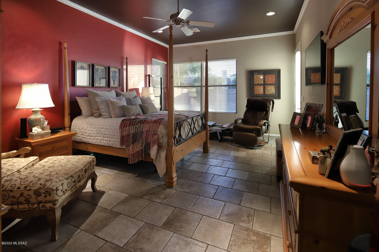
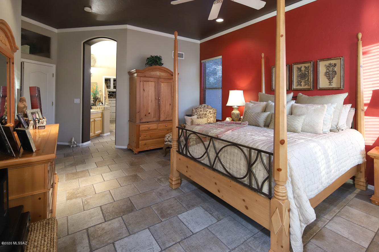
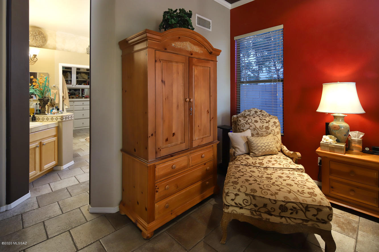
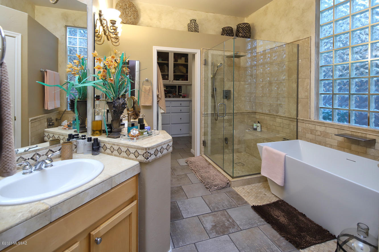
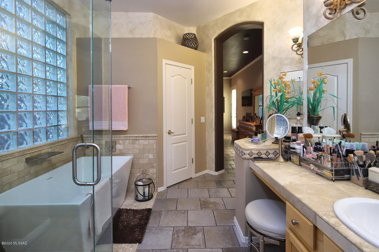
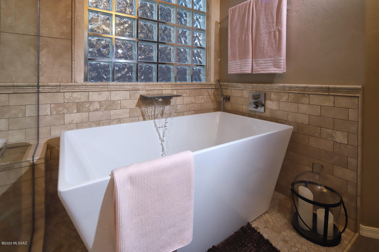
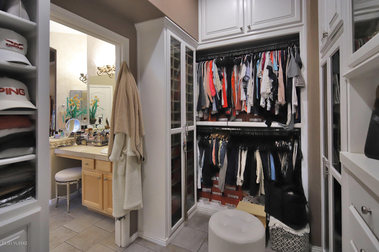
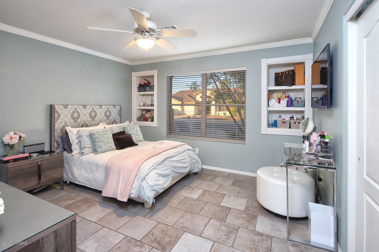
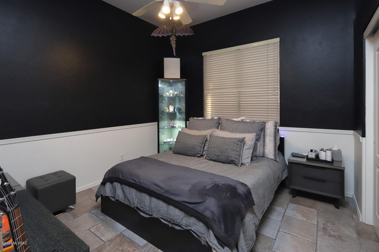
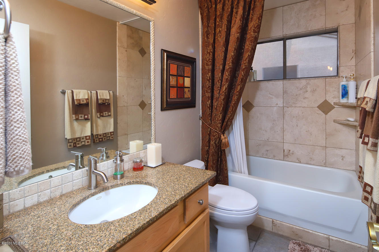
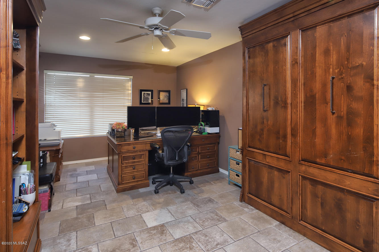
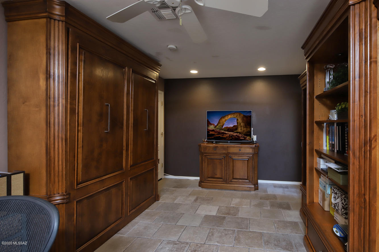
Owner/Agent. Stunning home on premium lot in an all single story community in Continental Ranch. Dramatic views of the Sombrero Peak mountain ranges. Spectacular, immaculately maintained home, landscaping includes distinctive cacti & artificial turf. Exterior gated entry features a fountain & brick paver pathways. Salt water pool & Artistic Paver surround. Two car garage with storage cabinets & drop down staircase to attic storage. 3 parking pads on driveway and brick paver walkway to backyard. Home office has its own exterior entry from courtyard & can be used as guest quarters. Gracious entry with Mountain views from the front door through the home. Open Kitchen/Family Room perfect for entertaining, relaxing and television viewing......

Share Property

Location

7783 W Talavera Way, Tucson, AZ 85743

Status

Sold
Lorenia Ruiz

Lorenia Ruiz

TITLE

REALTOR®

Property Amenities

Interior
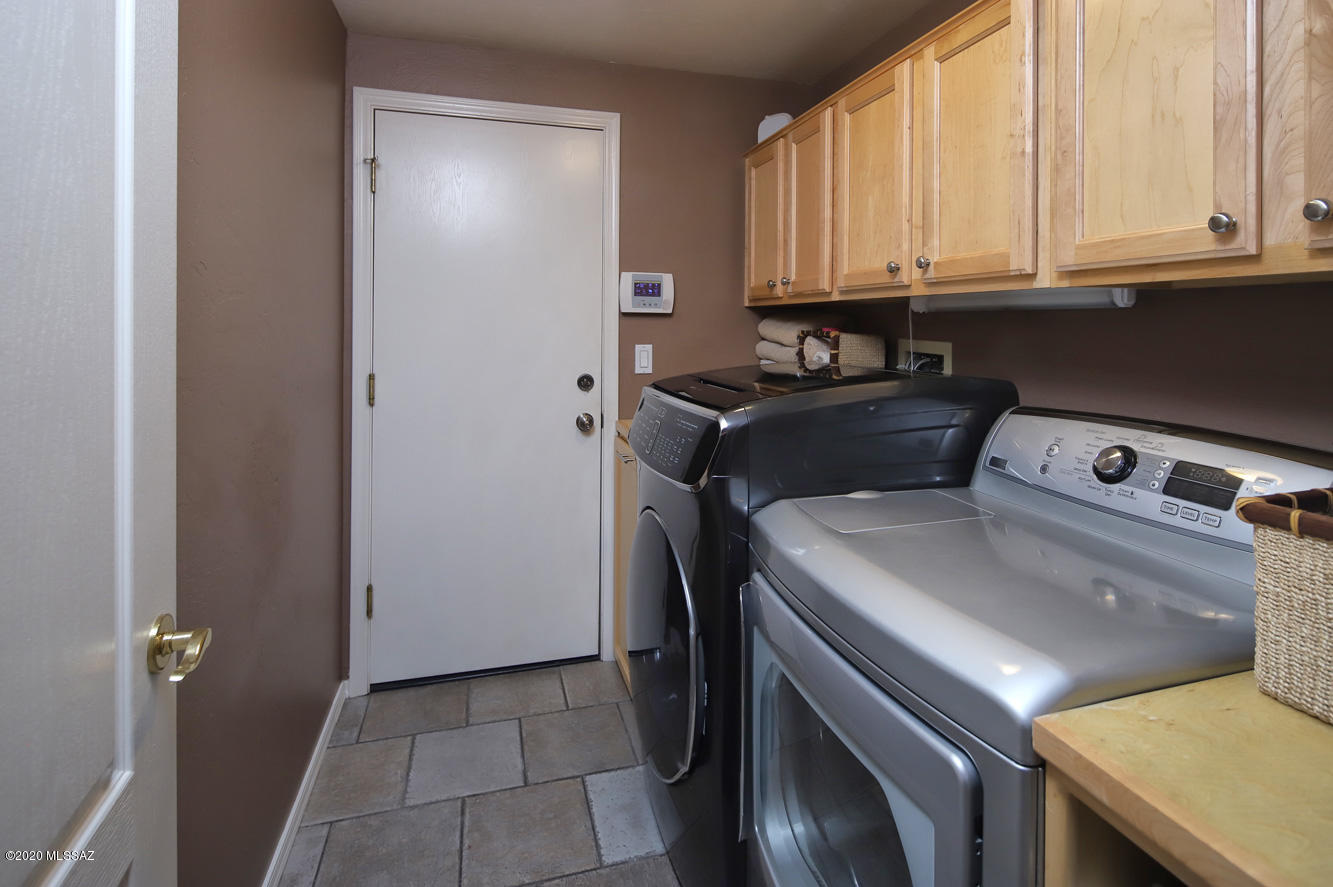
Laundry room Laundry Room
Fireplace Firepit, Gas, Great Room
Appliances Desk, Dishwasher, Electric Oven, Energy Star Qualified Dishwasher, Gas Cooktop, Island, Microwave
Flooring Ceramic Tile
Total Bedrooms: 3
Half Bathrooms: 1
Full Bathrooms: 2
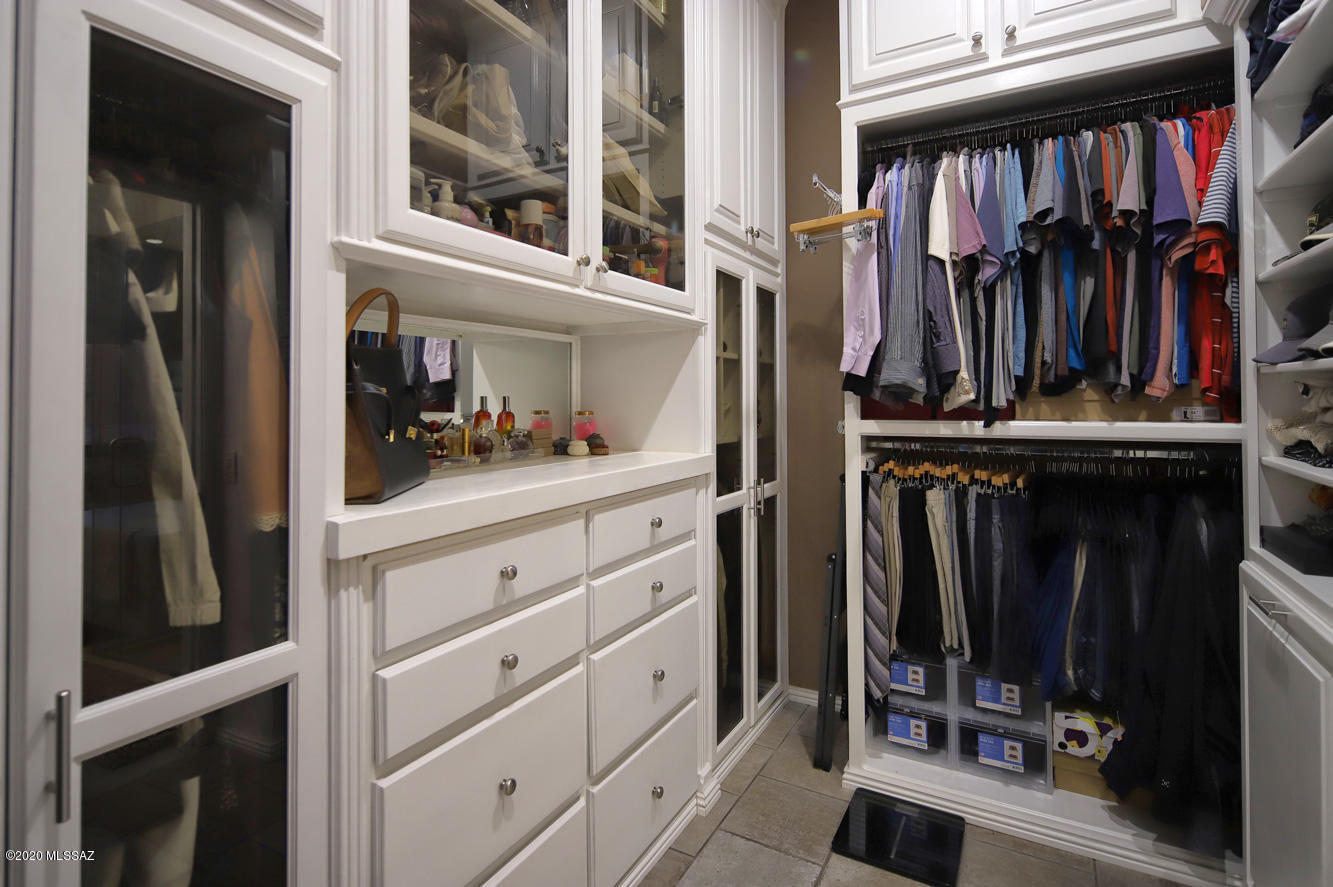
Other Interior Features Ceiling Fan(s), Dual Pane Windows, Entertainment Center Built-In, Foyer, High Ceilings 9, Plant Shelves, Split Bedroom Plan, Storage, Walk In Closet(s), Water Softener, Breakfast Bar, Dining Area, Formal Dining Room, Family Room, Great Room, Living Room
Area & Lot
Lot Area 7,841 Sq.Ft.
Living area 2,668 Sq.Ft.
MLS® ID 22024751
Year Built 1998
School District Marana
High School Marana
Middle School Marana
Elementary School Rattlesnake Ridge
View Description Desert,Mountains,Panoramic,Sunset
Architecture Styles Contemporary, Ranch
Type Residential
Status Sold
Exterior
Stories 1
Pool ENERGY STAR Qualified Pool Pump, Heated, Salt Water
Air conditioning Ceiling Fans, Zoned
Heat type Forced Air, Natural Gas
Green Feature Solar
Disability Features None
Water Source City
Garage Space 2.0
Security Features Alarm Installed, Carbon Monoxide Detectors, Security Lights, Smoke Detector(s)
Sewer Connected
Other Exterior Features BBQ, Courtyard, Fountain, Putting Green, See Remarks, Shed, Solar Screens
Parking Attached Garage Cabinets, Attached Garage/Carport, Electric Door Opener
Lot Features Borders Common Area, North/South Exposure, Subdivided
Roof Tile
Finance
Sales Price $434,000
HOA Fees $27
Real Estate Tax $3,130 yearly

360 Virtual Tour

Take a tour of this property

Buying or Selling?

Whether you're buying your first home or building long-term wealth through real estate, Lorenia simplifies the process and empowers you to achieve your goals with confidence. Let’s connect and explore tailored solutions that bring your property dreams to life.



