7943 S Desert Indigo Drive
VIEW PHOTOS
$594,990

7943 S Desert Indigo Drive

4 Beds 3 Baths 2,599 Sq.Ft. 0.28 Acres

Description

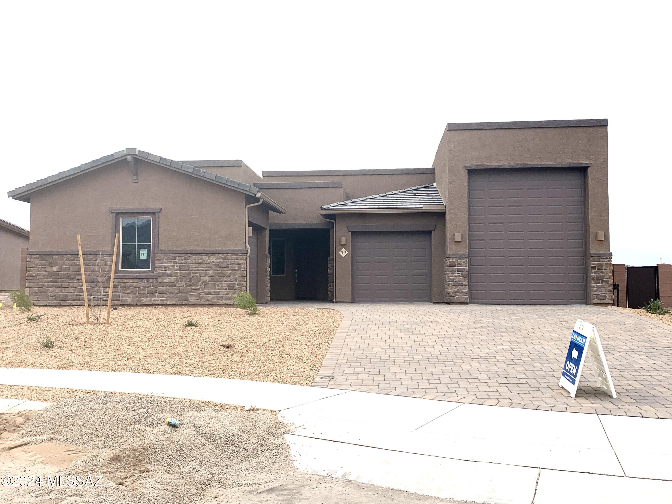
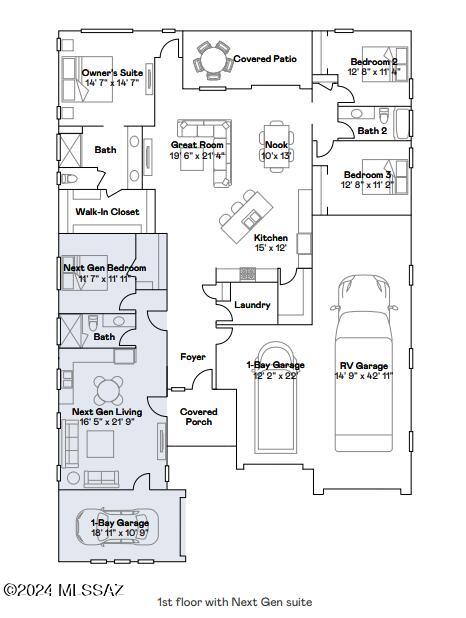
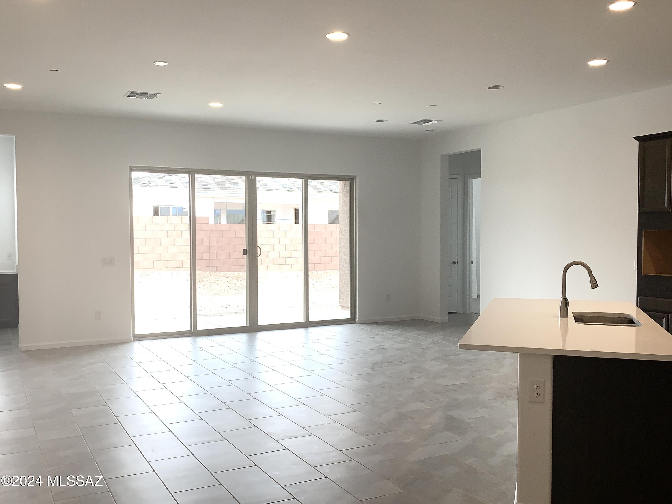
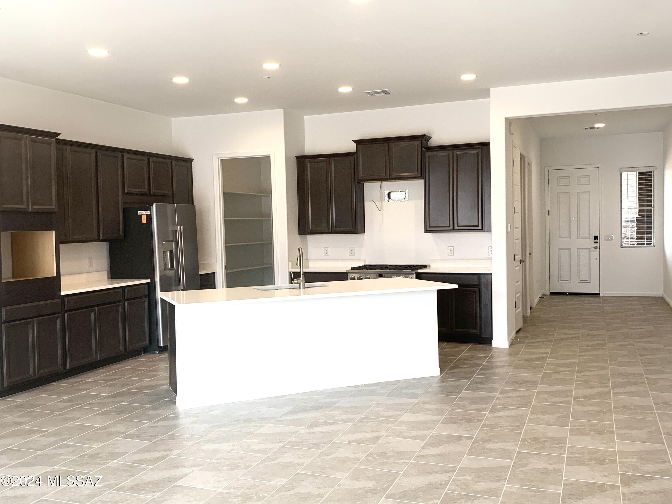
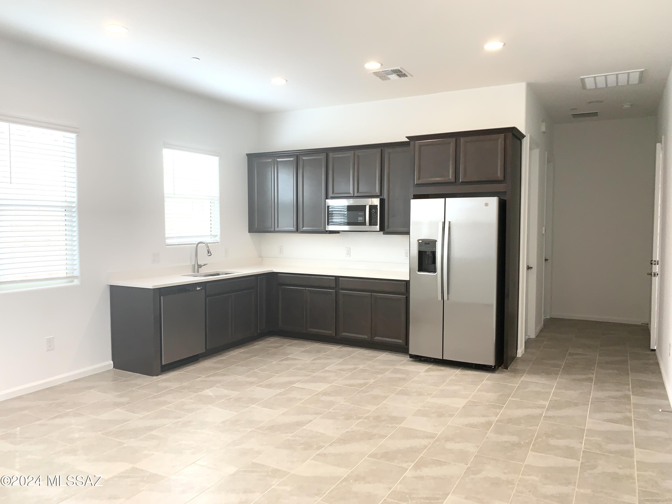
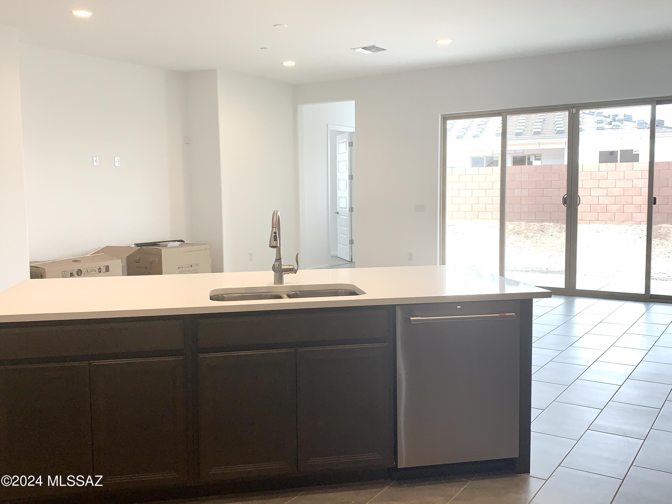
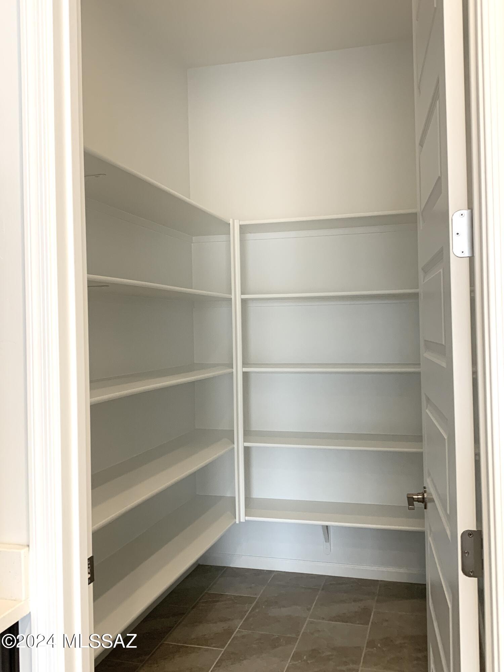
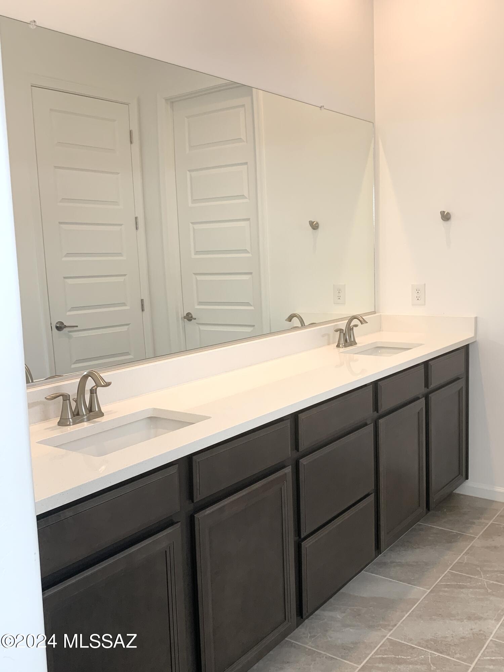
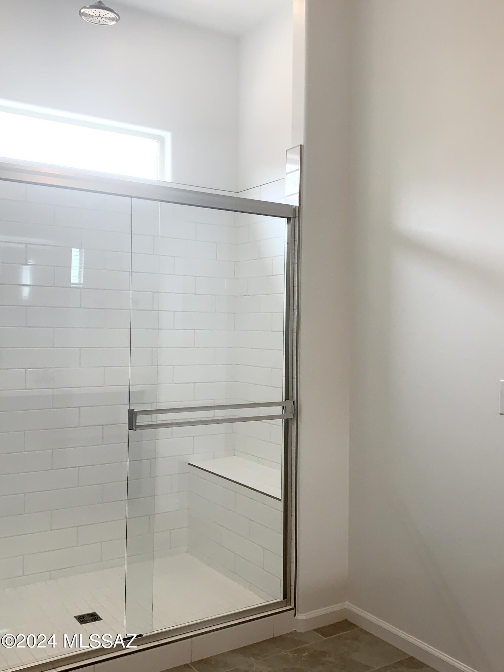
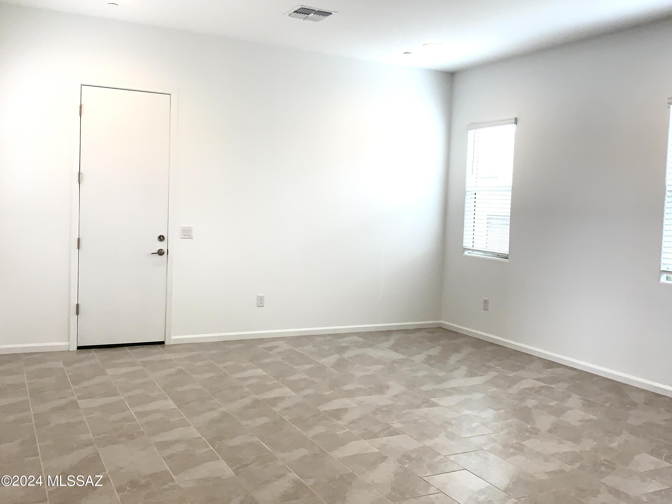
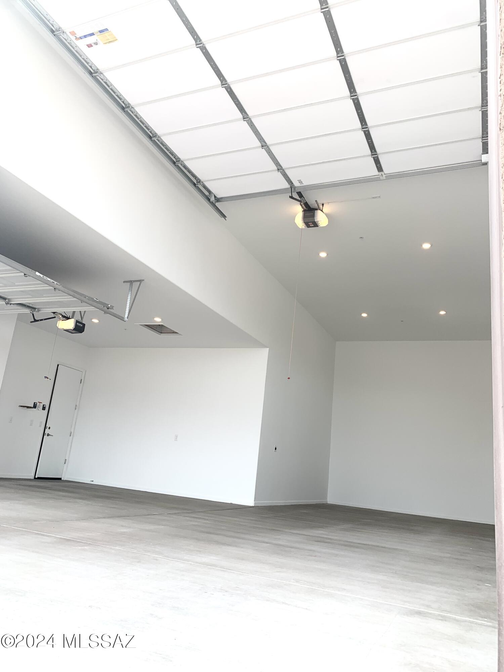
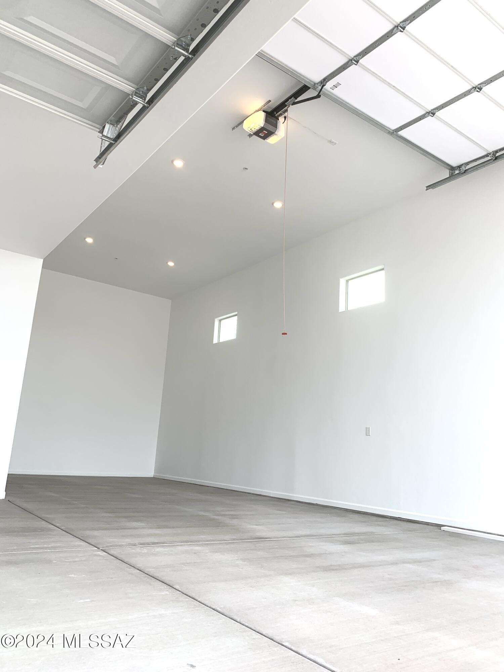
This single-story Next Gen(r) home offers a separate suite with its own entrance, kitchenette, bedroom, bathroom and one-bay garage. The main home features a luxurious owner's suite, two secondary bedrooms and an open layout where the kitchen, dining and Great Room perfectly blend together. Plus, an RV garage and additional one-bay garage provide plenty of space for vehicles or toys. Super Kitchen Package has upgraded Cabinets, Quartz Countertops and upgraded Appliances. Also includes our Luxury Flooring package with tile throughout the home, leaving carpet in the bedrooms and Luxury Bathroom Package. Our homes come with the Rinnai Tankless Water Heaters, Smart Thermostats, Post-Tension Foundation, Radiant barrier roof decking, 2'' Faux Wood Blinds and more!

Share Property

Location

7943 S Desert Indigo Drive, Tucson, AZ 85747

Status

Sold

Date Sold

May 29, 2024
Lorenia Ruiz

Lorenia Ruiz

TITLE

REALTOR®

Property Amenities

Interior
Laundry room Laundry Room
Fireplace None
Appliances Disposal, Tankless Water Heater, Convection Oven, Exhaust Fan, Gas Cooktop, Microwave, Refrigerator
Flooring Carpet, Ceramic Tile
Total Bedrooms: 4
Full Bathrooms: 3
Other Interior Features High Ceilings, Walk-In Closet(s), Entrance Foyer, Kitchen Island
Area & Lot
Total area 2,599 Sq.Ft.
Lot Area 0.28 Acres
Living area 2,599 Sq.Ft.
MLS® ID 22403576
Year Built 2023
School District Vail
High School Mica Mountain
Middle School Old Vail
Elementary School Ocotillo Ridge
View Description None
Architecture Styles Contemporary
Type Residential
Status Sold
Exterior
Pool None
Air conditioning Ceiling Fans Pre-Wired, Central Air
Heat type Forced Air, Natural Gas
Disability Features Smart Panel, Door Levers
Water Source Water Company
Garage Space 3.0
Security Features Carbon Monoxide Detector(s), Smoke Detector(s)
Other Exterior Features Other, None
Parking Other
Lot Features Decorative Gravel, Sprinkler/Drip, Sprinklers In Front, North/South Exposure
Roof Tile
Utilities Sewer Connected, Pre-Wired Tele Lines
Finance
Sales Price $594,990
Real Estate Tax $234 yearly

Buying or Selling?

Whether you're buying your first home or building long-term wealth through real estate, Lorenia simplifies the process and empowers you to achieve your goals with confidence. Let’s connect and explore tailored solutions that bring your property dreams to life.



