8152 E Galinda Drive
VIEW PHOTOS
$450,000

8152 E Galinda Drive

4 Beds 3 Baths 3,049 Sq.Ft. 0.84 Acres

Description

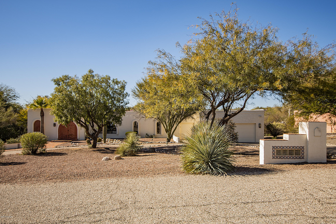
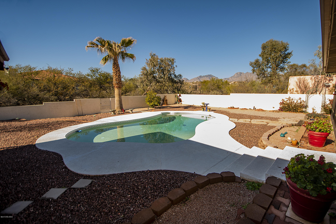
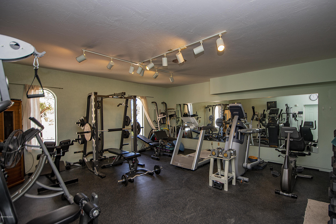
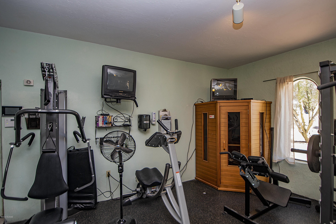
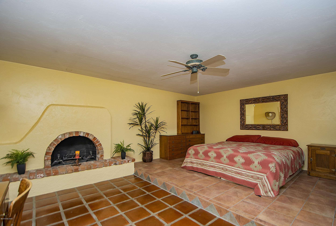
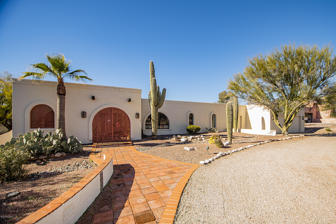
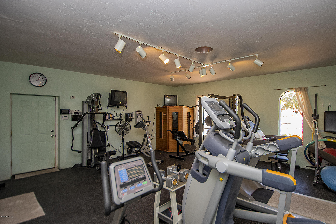
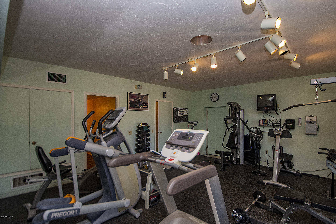
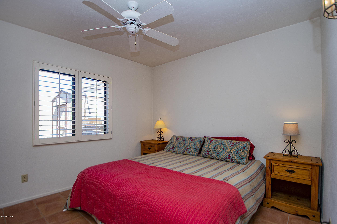
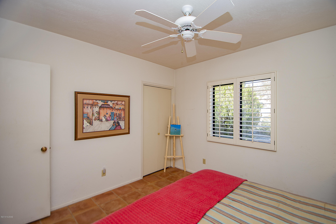
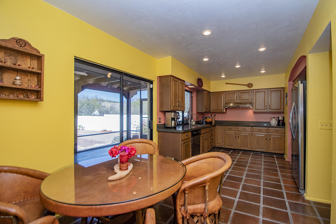
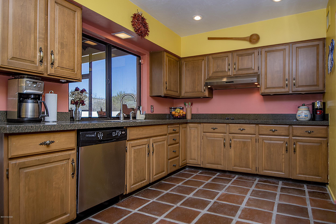
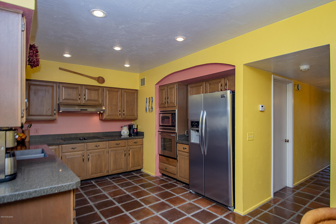
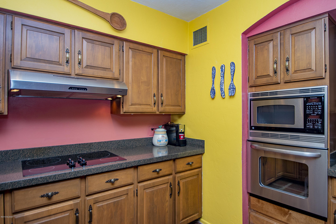
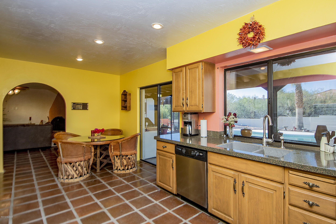
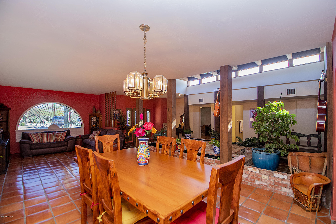
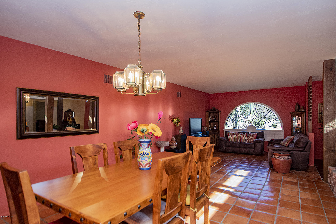
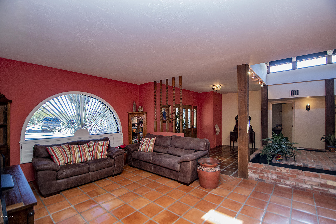
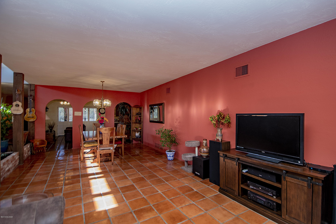
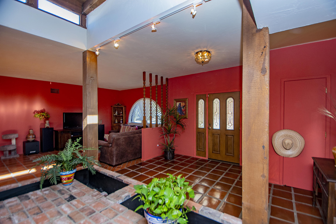
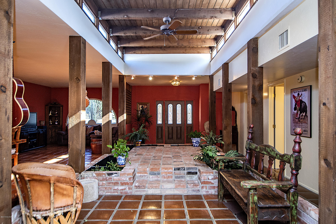
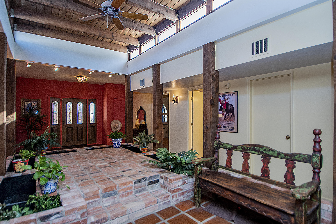
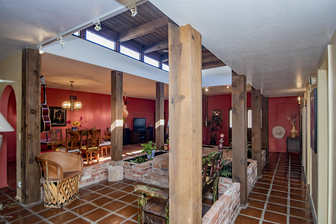
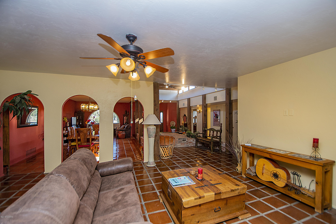
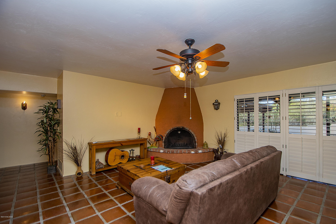
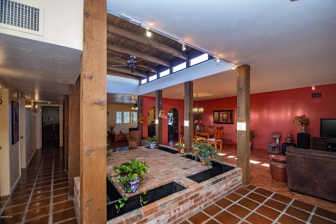
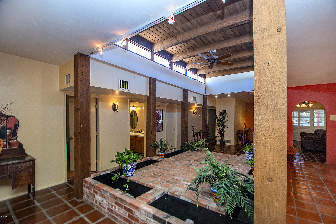
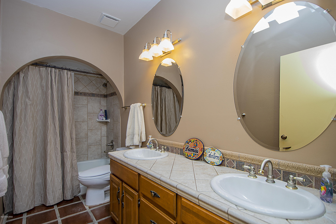
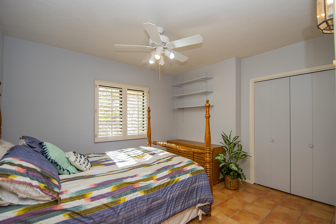
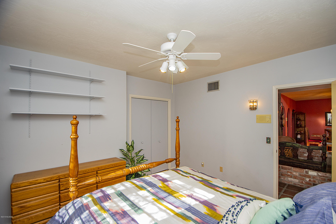
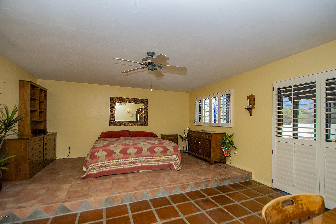
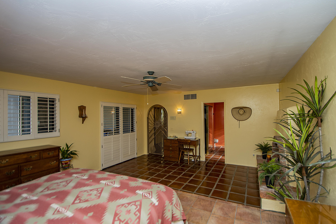
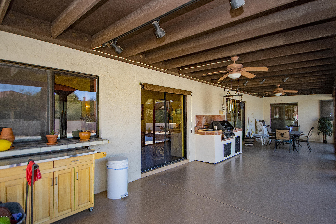
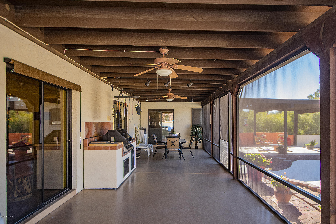
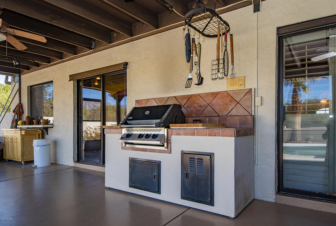
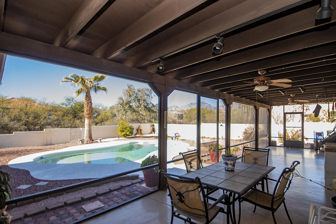
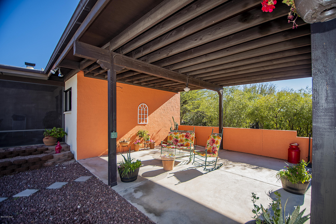
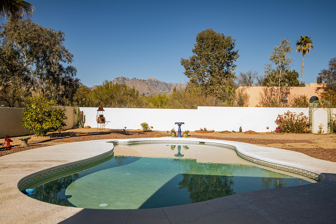
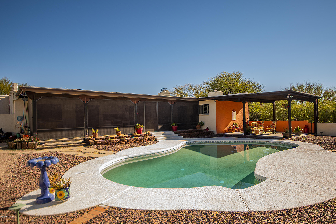
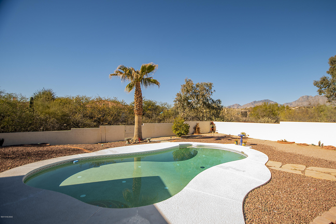
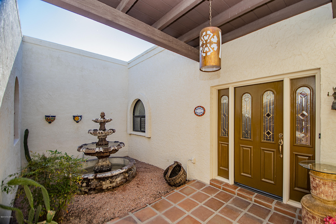
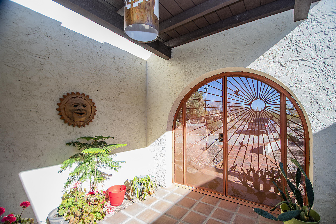
Classic Tucson desert hacienda with dramatic front entry, fountain and landscaping on very private .84 acre lot in sought after foothills neighborhood. Relax on the screened in patio with BBQ which overlooks the solar heated pebble tec pool. Enjoy the breath taking mountain views from the family room, kitchen and master bedroom suite. Have coffee on the spacious, open 2nd patio by the pool. Warm Saltillo tile and brick floors, plantation shutters, 400 sq.ft. gym with it's own Sauna. Read in the Artist's atrium with vaulted ceilings and clerestory windows, enjoy the warmth of the 2 beehive fireplaces. Lots of room for your vehicles in the 2.5 car garage with built in storage cabinets.

Share Property

Location

8152 E Galinda Drive, Tucson, AZ 85750

Status

Sold
Lorenia Ruiz

Lorenia Ruiz

TITLE

REALTOR®

Property Amenities

Interior
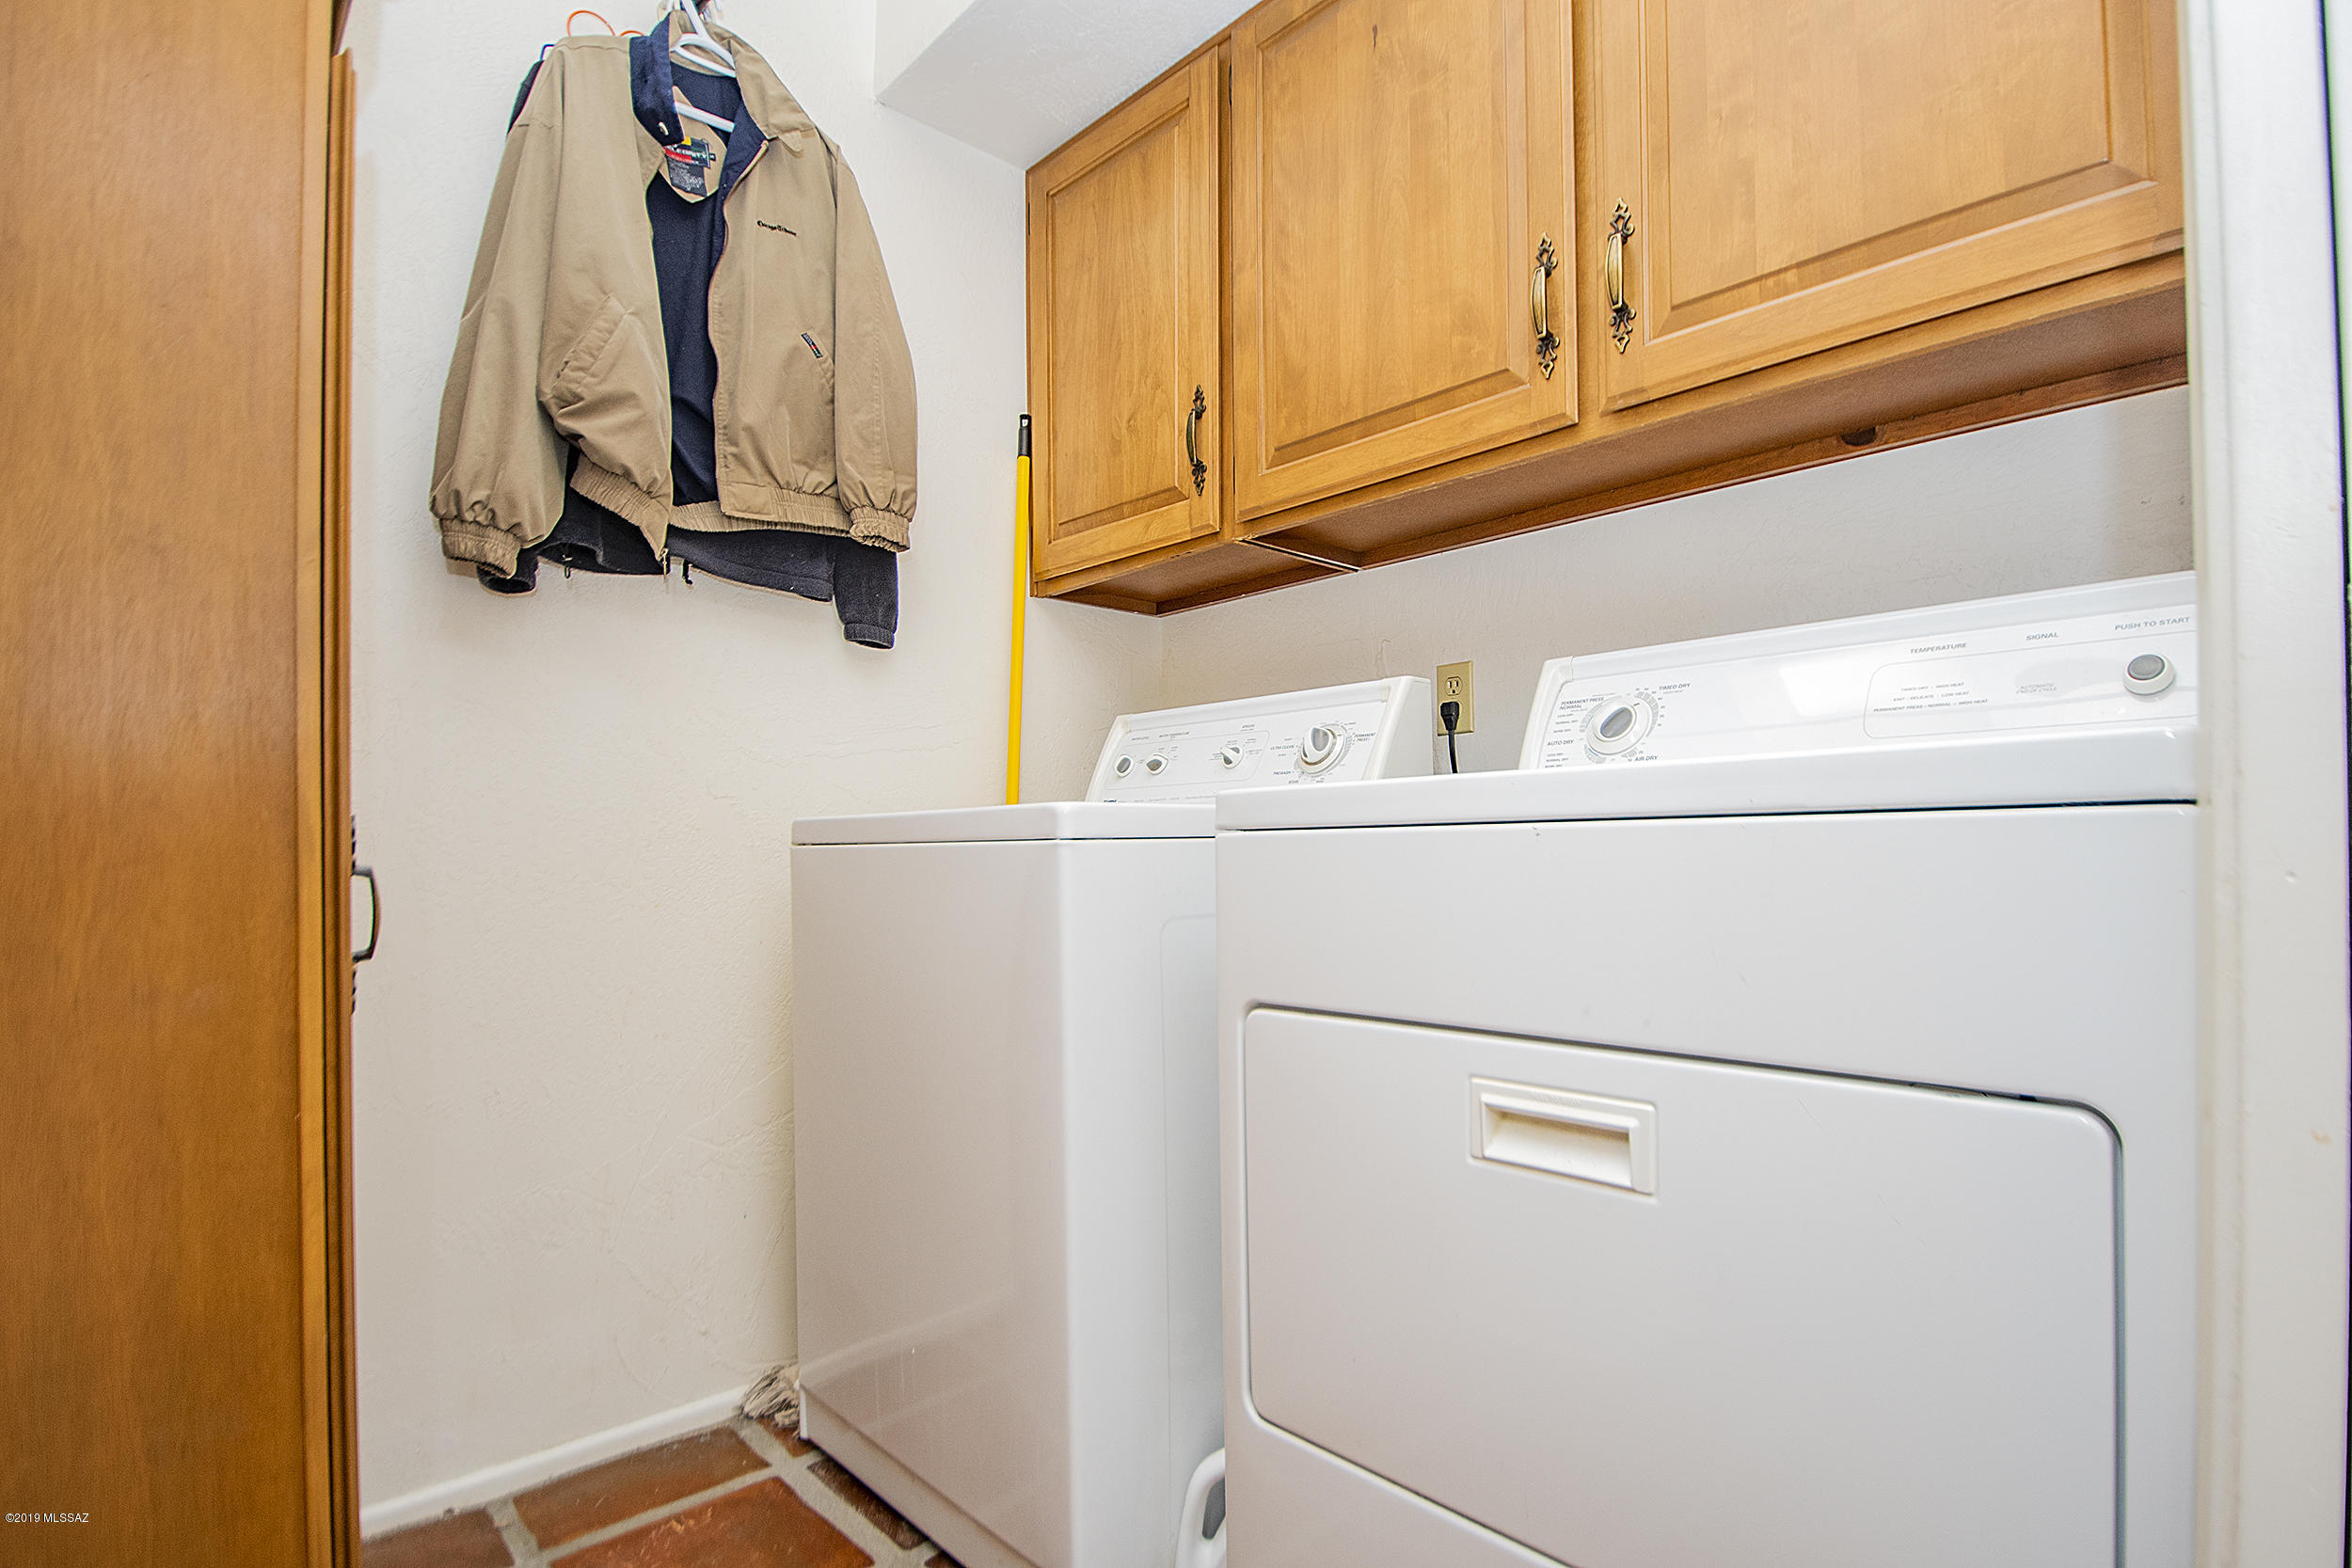
Laundry room Laundry Room
Fireplace Bee Hive, Family Room, Primary Bedroom
Appliances Dishwasher, Electric Range, Garbage Disposal, Refrigerator
Flooring Mexican Tile
Total Bedrooms: 4
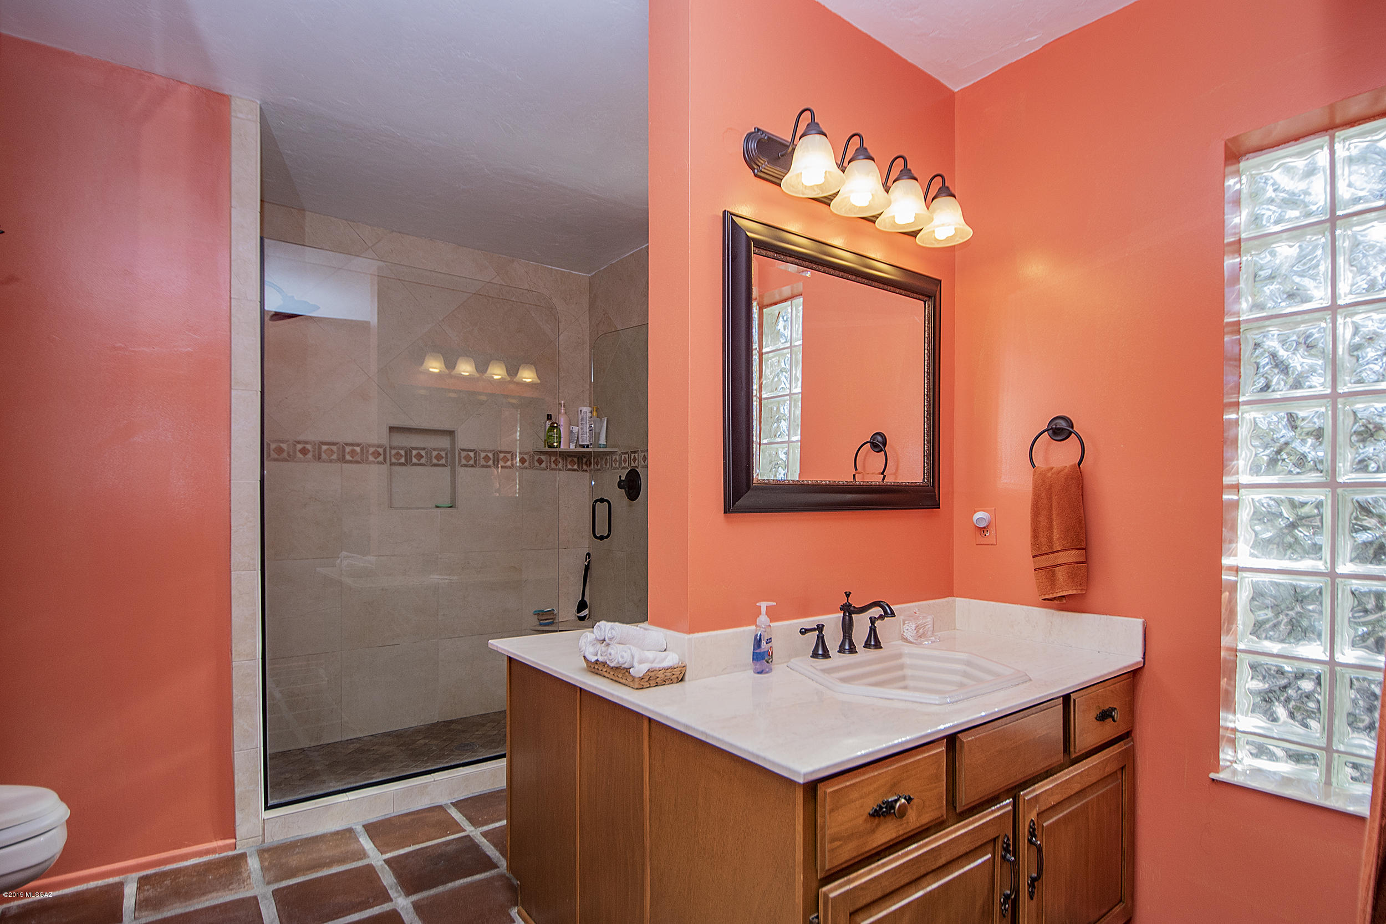
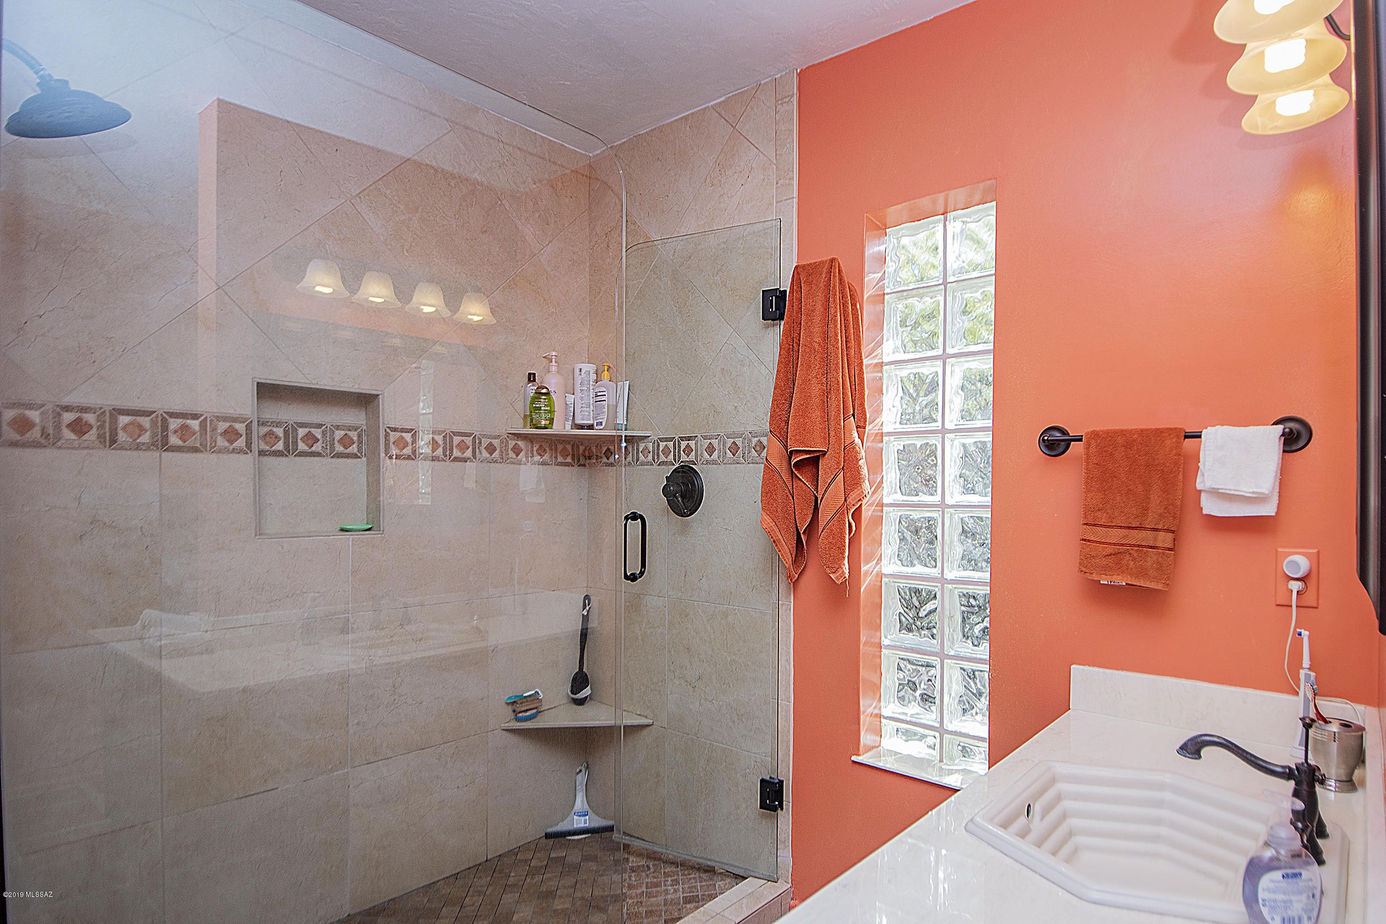
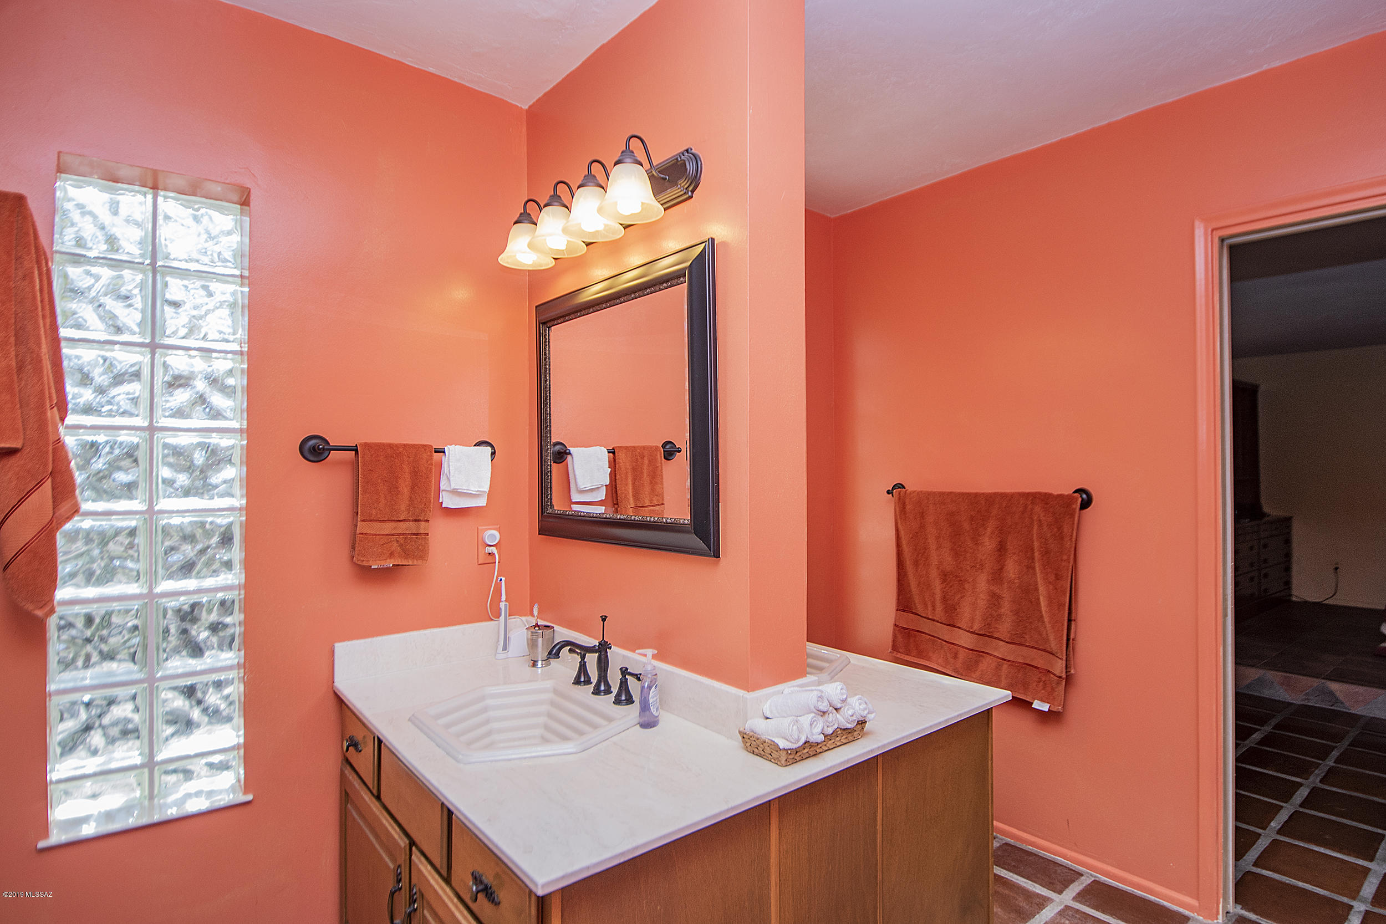
Half Bathrooms: 1
Full Bathrooms: 2
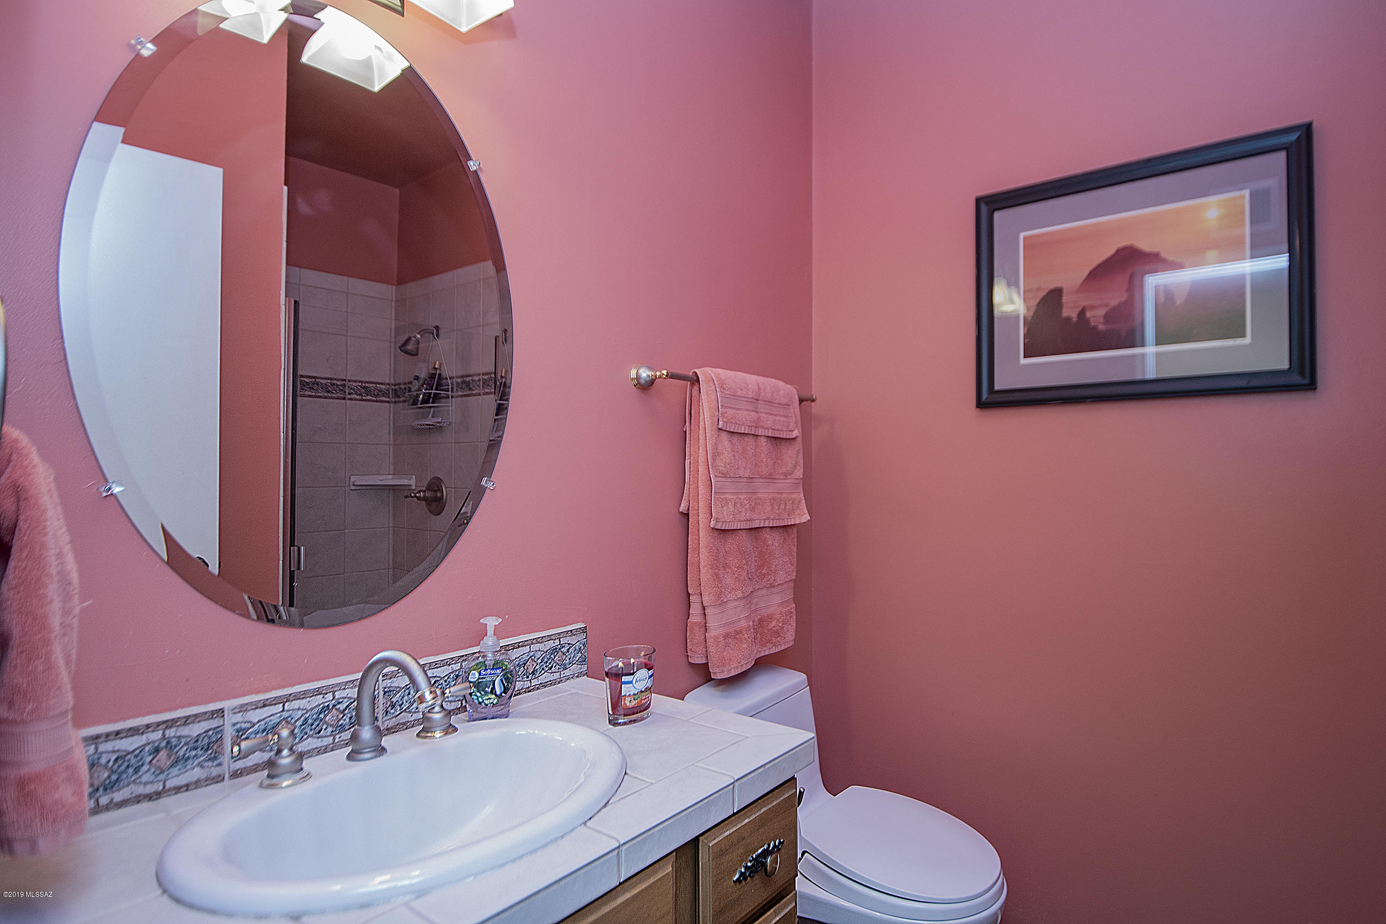
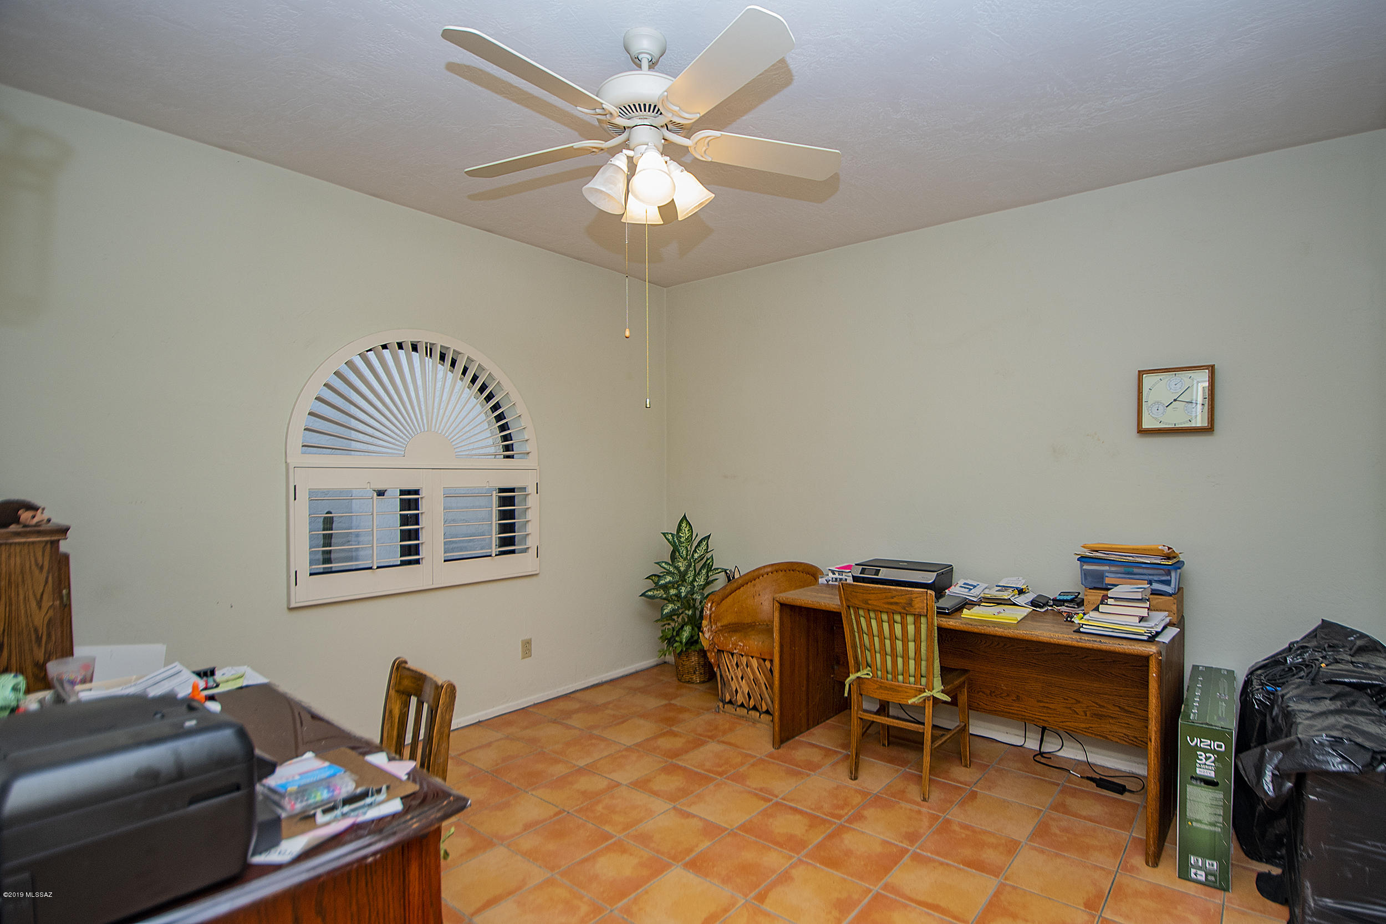
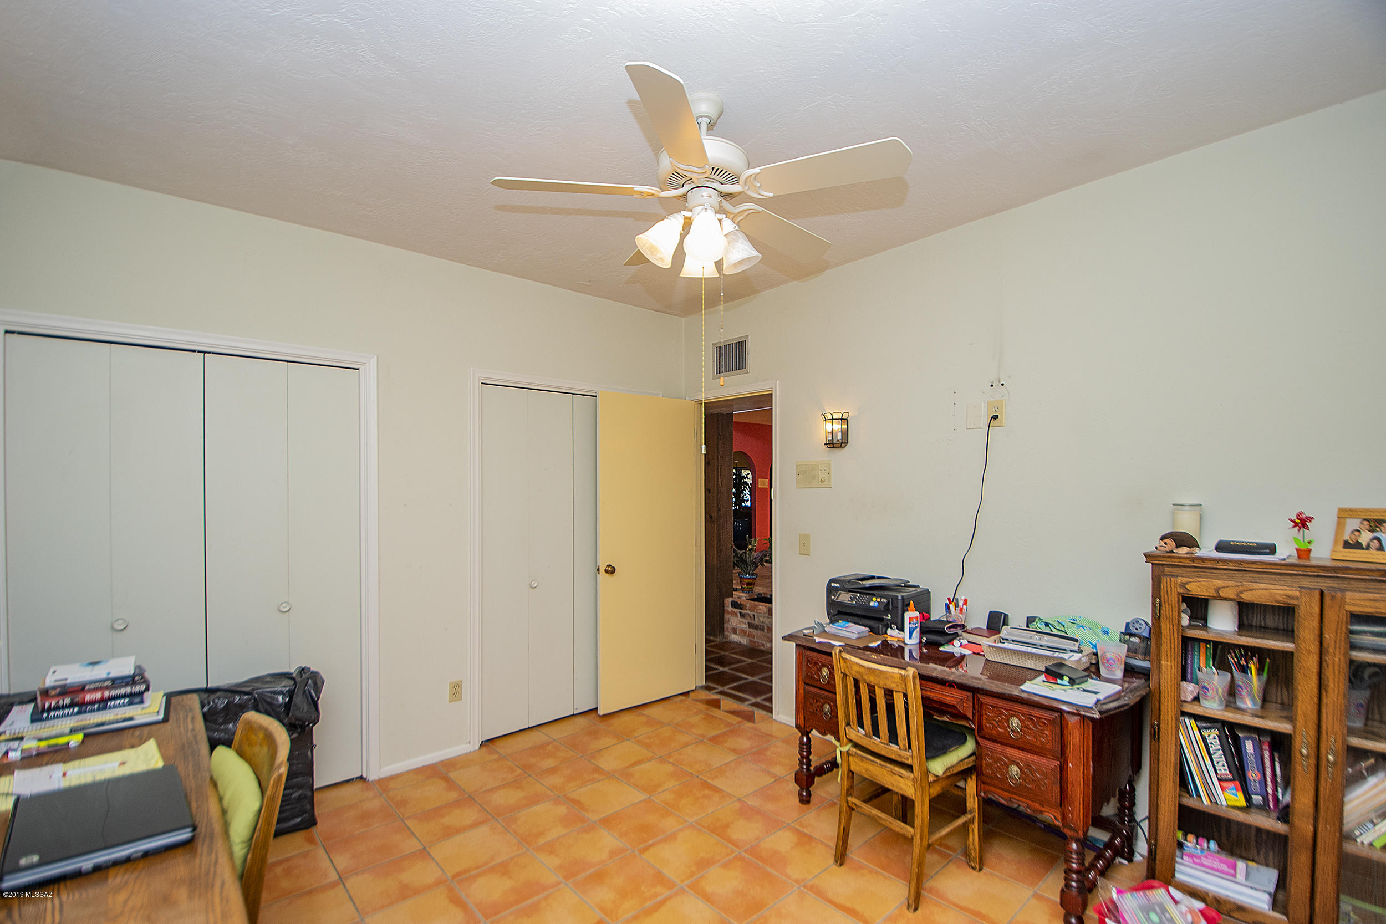
Other Interior Features Ceiling Fan(s), Dual Pane Windows, Exposed Beams, Skylights, Storage, Walk In Closet(s), Formal Dining Room, Family Room, Living Room
Area & Lot
Lot Area 0.84 Acres
Living area 3,049 Sq.Ft.
MLS® ID 21900304
Year Built 1979
School District TUSD
High School Sabino
Middle School Magee
Elementary School Fruchthendler
View Description Mountains,Sunset
Architecture Styles Mediterranean, Ranch, Southwestern
Type Residential
Status Sold
Exterior
Stories 1
Pool Heated, Solar Pool Heater
Air conditioning Central Air, Heat Pump
Heat type Heat Pump
Disability Features None
Water Source Water Company
Garage Space 2.5
Security Features Alarm Installed, Smoke Detector(s)
Sewer Connected
Other Exterior Features BBQ-Built-In
Parking Attached Garage Cabinets, Attached Garage/Carport, Electric Door Opener, Golf Cart Garage
Lot Features East/West Exposure, Subdivided
Roof Built-Up - Reflect
Finance
Sales Price $450,000
Real Estate Tax $3,911 yearly

360 Virtual Tour

Take a tour of this property

Catalina Foothills

Buying or Selling?

Whether you're buying your first home or building long-term wealth through real estate, Lorenia simplifies the process and empowers you to achieve your goals with confidence. Let’s connect and explore tailored solutions that bring your property dreams to life.