
8423 N Shadow Wash Way
VIEW PHOTOS
$370,000

8423 N Shadow Wash Way

3 Beds 3 Baths 2,533 Sq.Ft. 7,405 Sq.Ft.

Description

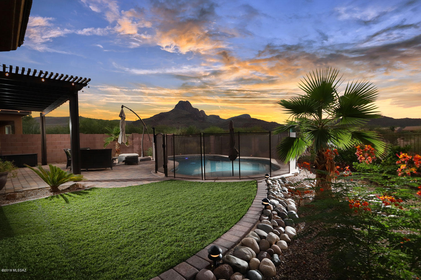
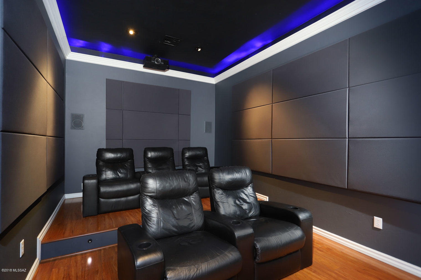
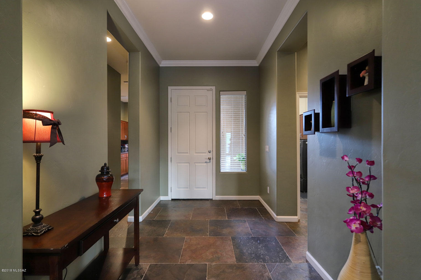
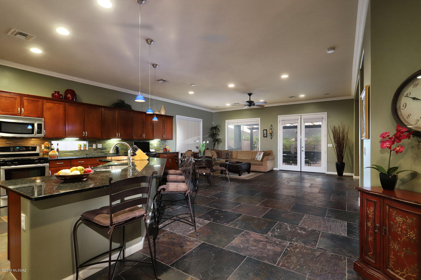
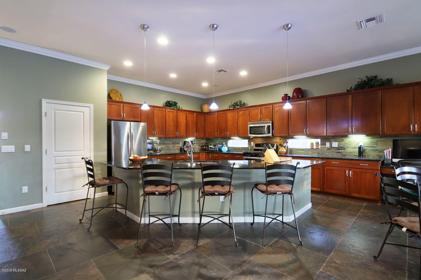
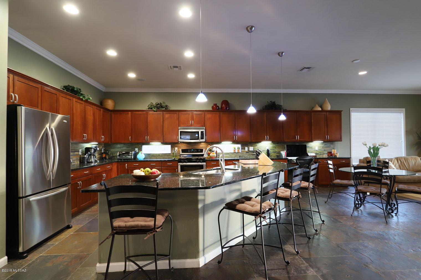
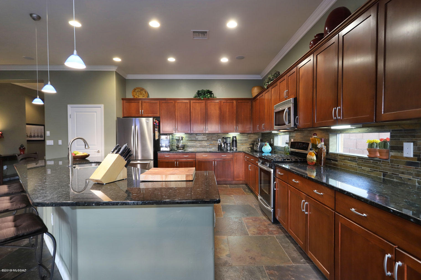
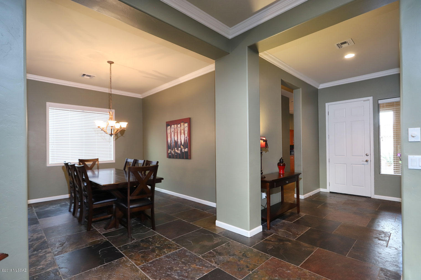
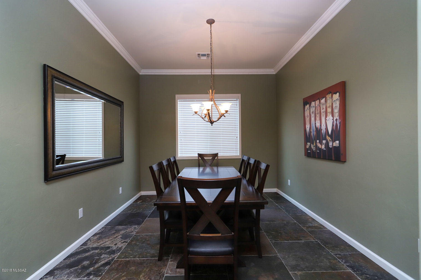
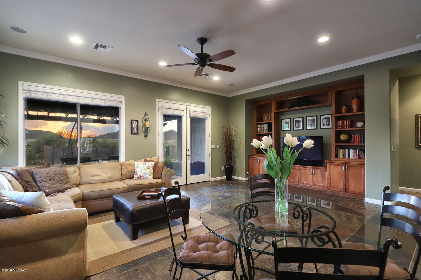
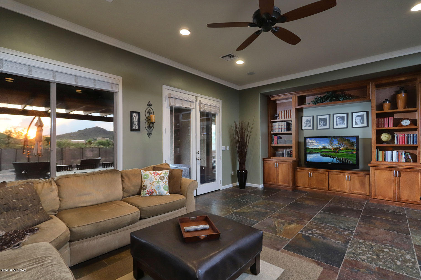
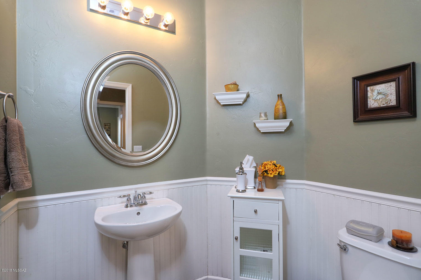
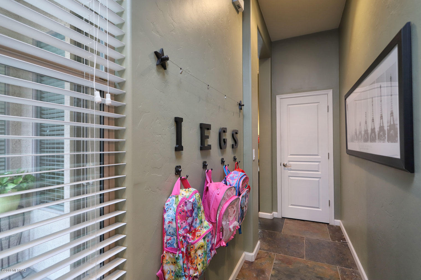
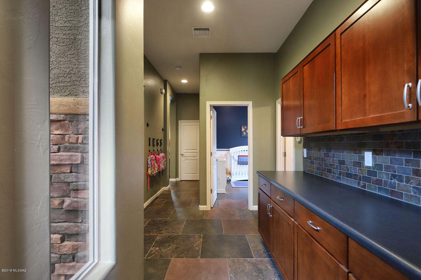
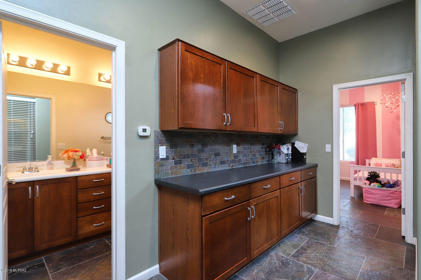
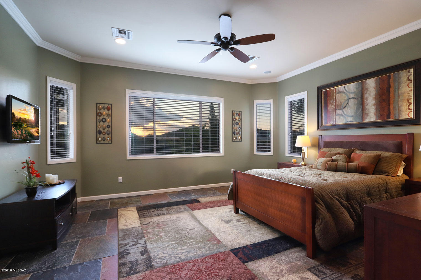
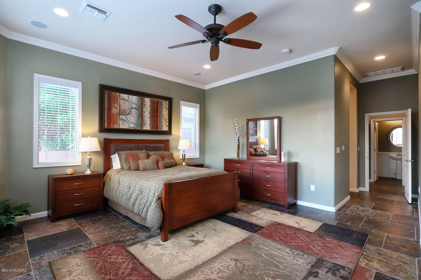
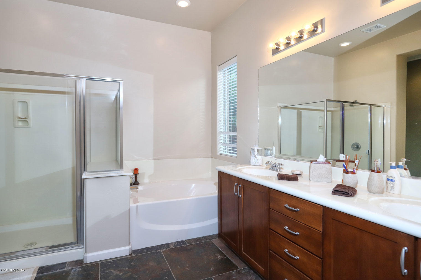
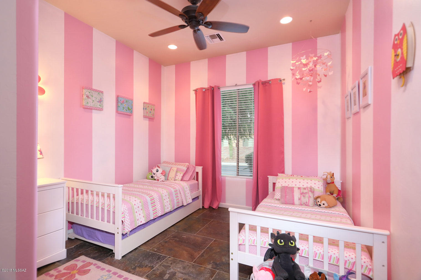
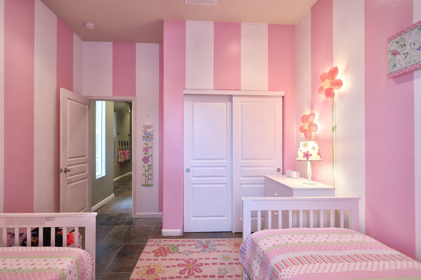
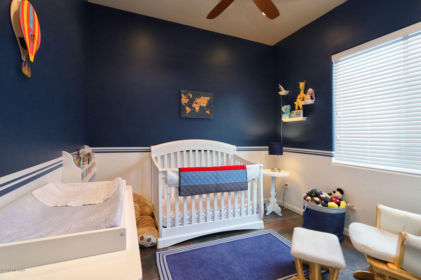
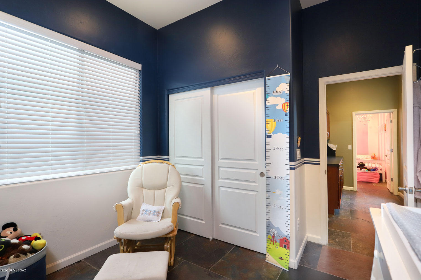
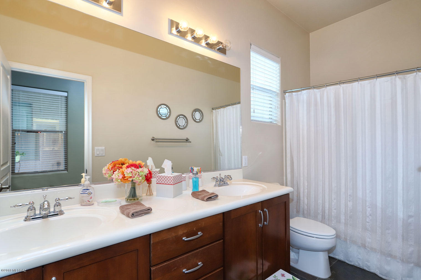
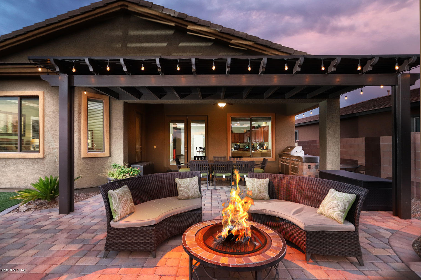
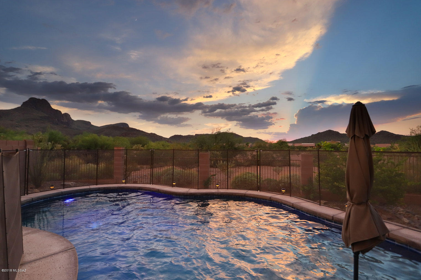
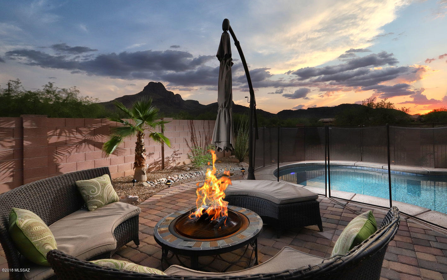
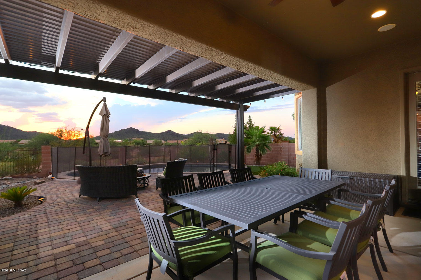
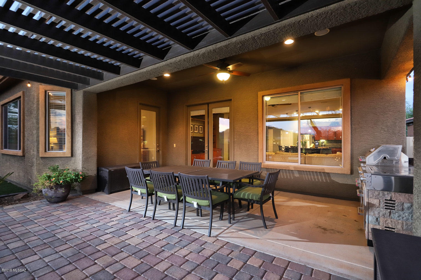
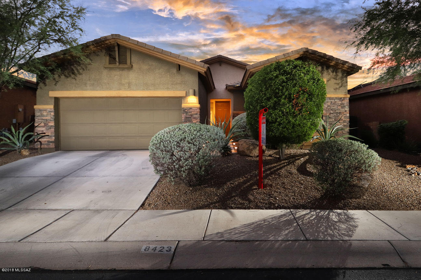
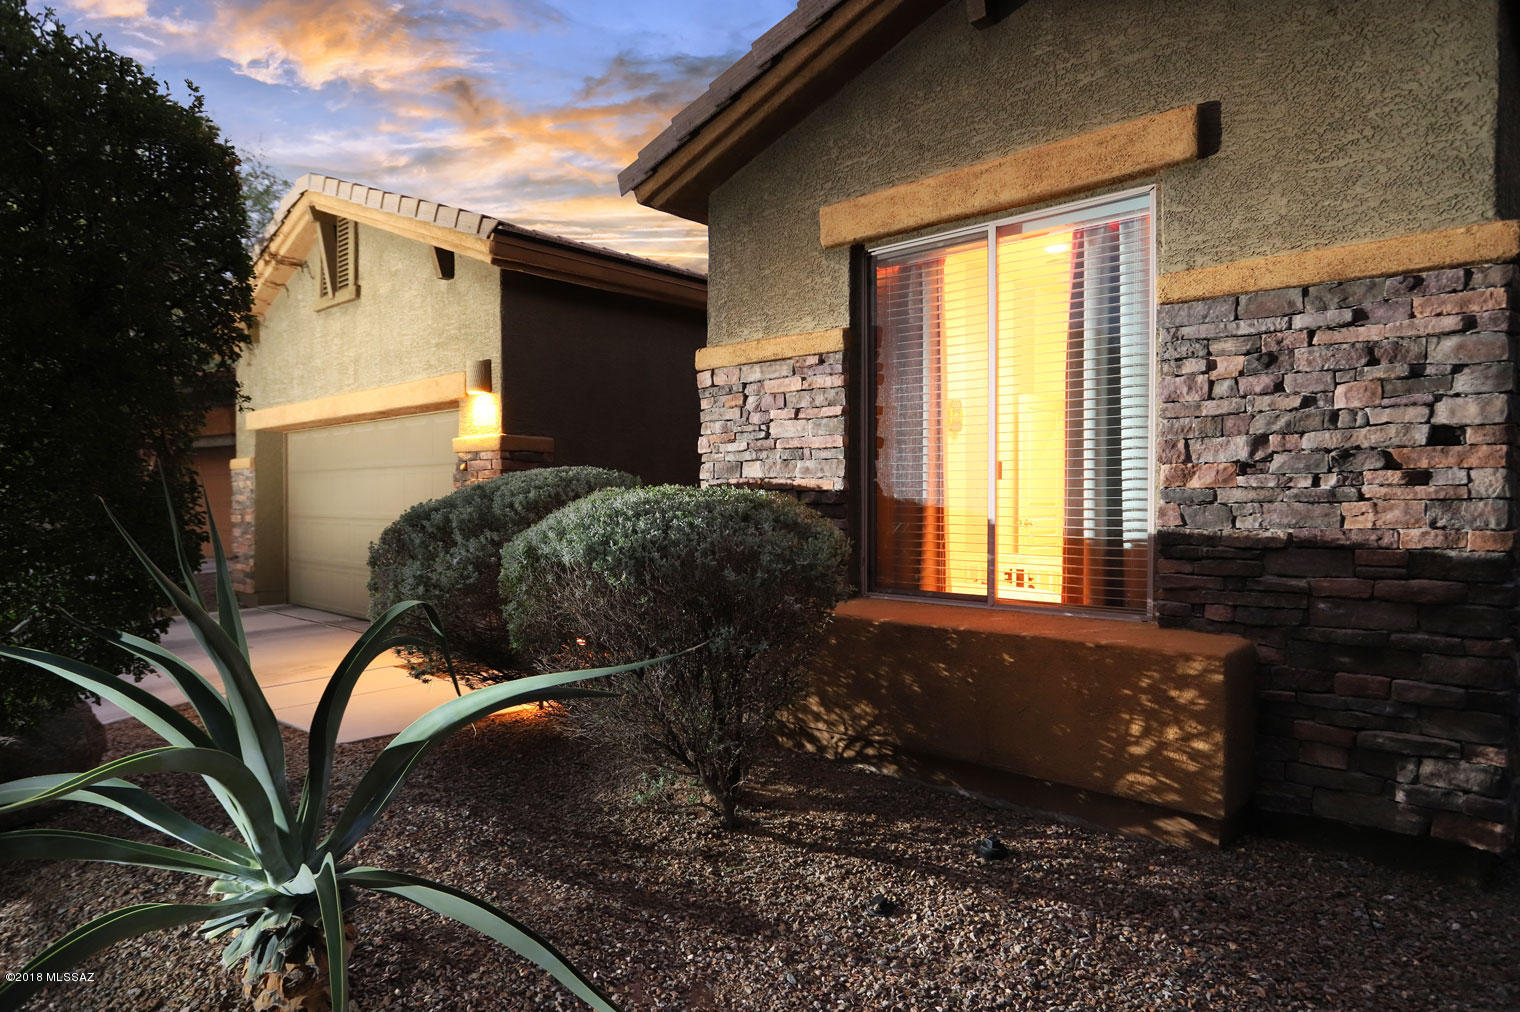
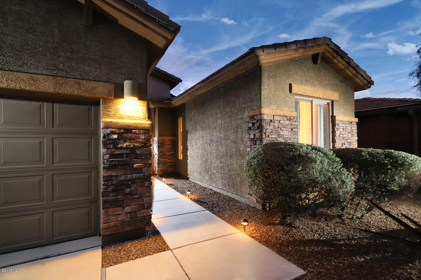
Continental Reserve Oasis! This Meritage Home is nestled in desirable Ironwood Reserve, with over 90k in interior upgrades. Comfort & privacy with incredible mountain views of Sombrero Peak on this perfectly sited premium lot with no rear neighbors. Well maintained 3 Bed, 2.5 bath, 2 car garage, open great room concept, formal dining, high ceilings, split floor plan & a movie theater! Staggered set 24''natural slate floors throughout, wood in media room. Kitchen has gorgeous granite counters, slate backsplash, cherry cabinets & canned lighting throughout. Master bedroom has a bay window that frames mountain & sunset views, a large walk-in closet & access to backyard. Backyard is perfect for entertaining, with a pergola for extra shade and a salt water pool with removable fence.

Share Property

Location

8423 N Shadow Wash Way, Tucson, AZ 85743

Status

Sold
Lorenia Ruiz

Lorenia Ruiz

TITLE

REALTOR®

Property Amenities

Interior
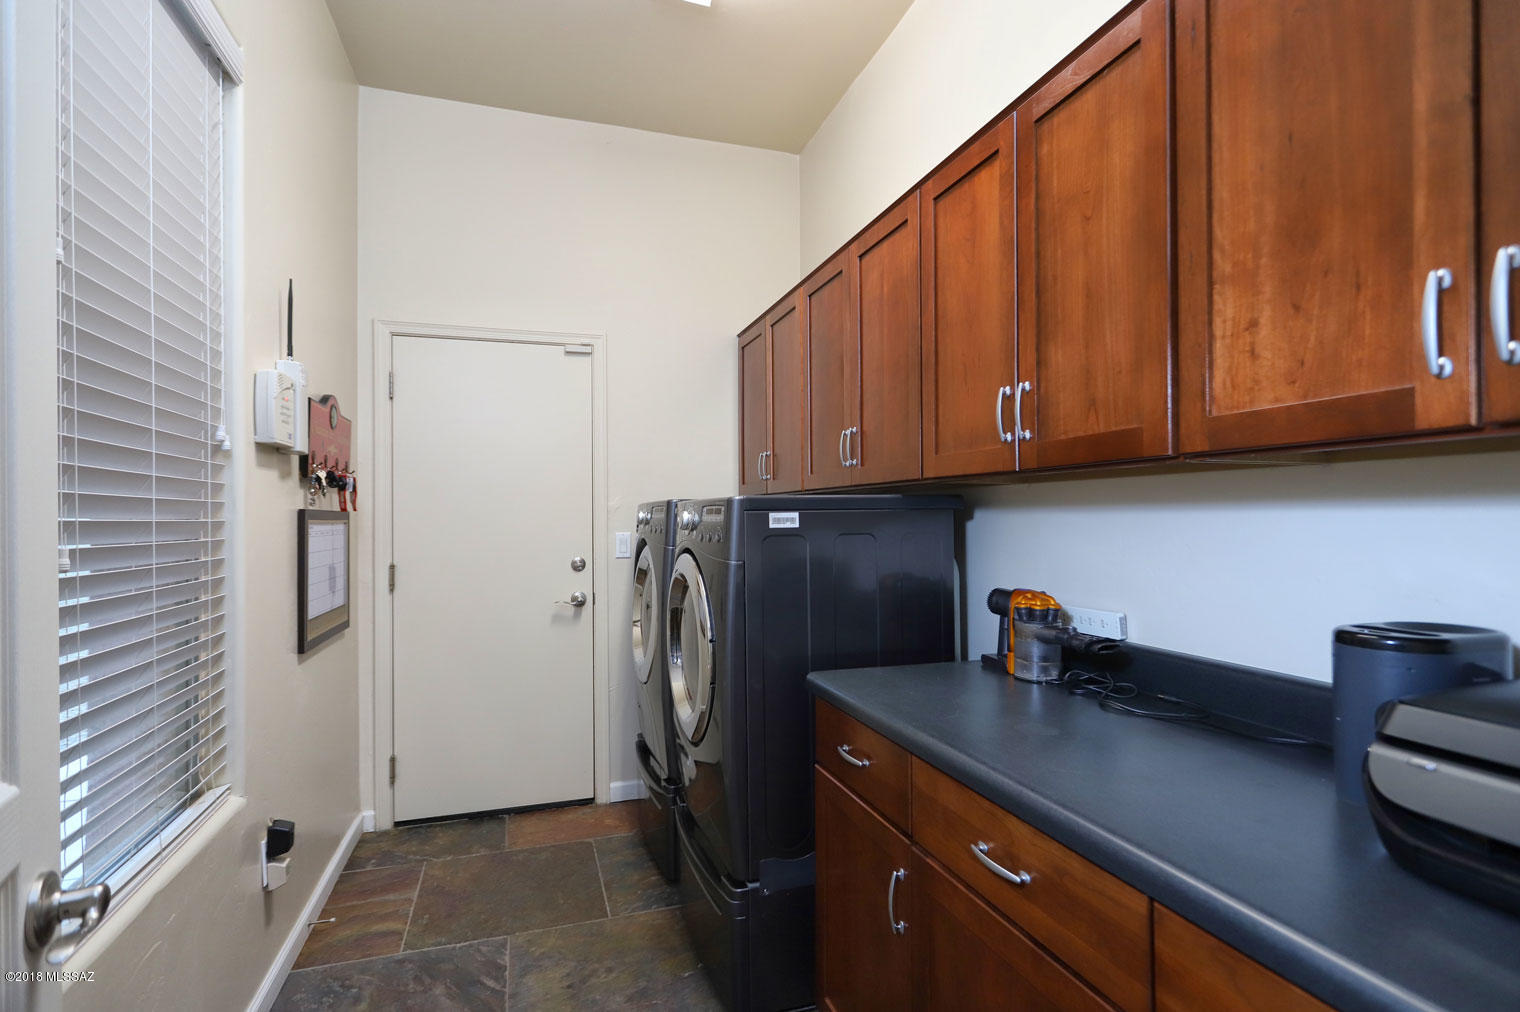
Laundry room Laundry Room
Fireplace None
Appliances Desk, Dishwasher, Double Sink, Garbage Disposal, Gas Range, Island, Lazy Susan
Flooring Stone, Wood
Total Bedrooms: 3
Half Bathrooms: 1
Full Bathrooms: 2
Other Interior Features Bay Window, Ceiling Fan(s), Entertainment Center Built-In, Foyer, Split Bedroom Plan, Walk In Closet(s), Breakfast Bar, Formal Dining Room, Great Room, Family Room, Great Room
Area & Lot
Lot Area 7,405 Sq.Ft.
Living area 2,533 Sq.Ft.
MLS® ID 21822505
Year Built 2007
School District Marana
High School Marana
Middle School Marana
Elementary School Rattlesnake Ridge
View Description Mountains,Panoramic,Sunset
Architecture Styles Contemporary
Type Residential
Status Sold
Exterior
Stories 1
Pool Salt Water
Air conditioning Central Air
Heat type Forced Air, Natural Gas
Disability Features None
Water Source Water Company
Garage Space 2.0
Security Features Alarm Installed, Smoke Detector(s)
Sewer Connected
Other Exterior Features None
Parking Attached Garage/Carport, Electric Door Opener
Lot Features Borders Common Area, East/West Exposure, Subdivided
Roof Tile
Finance
Sales Price $370,000
HOA Fees $82 quarterly
Real Estate Tax $3,307 yearly

Buying or Selling?

Whether you're buying your first home or building long-term wealth through real estate, Lorenia simplifies the process and empowers you to achieve your goals with confidence. Let’s connect and explore tailored solutions that bring your property dreams to life.



