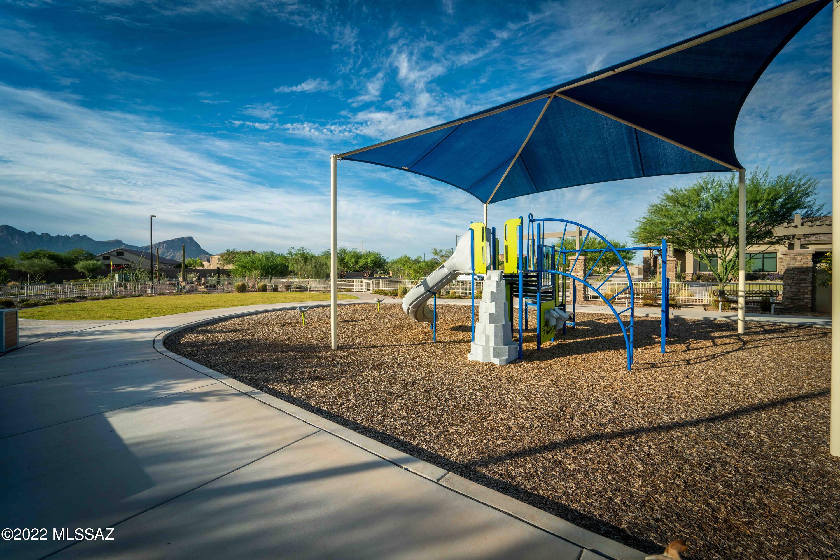
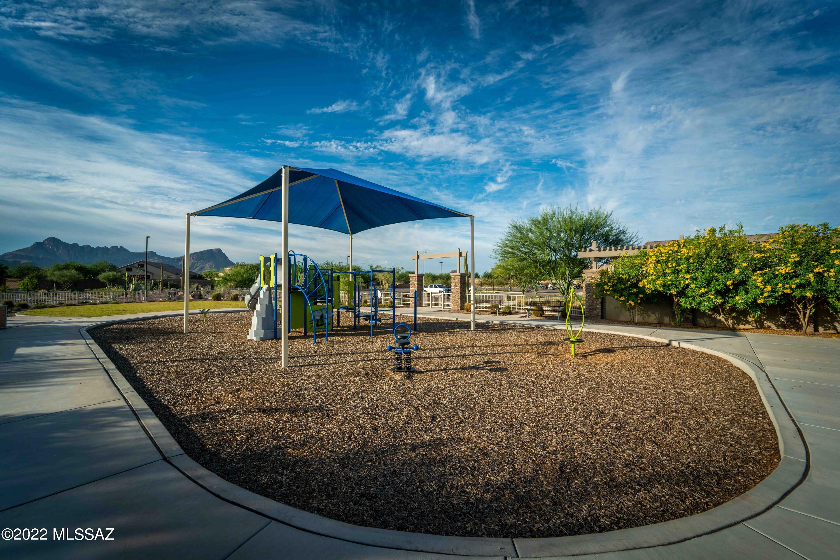
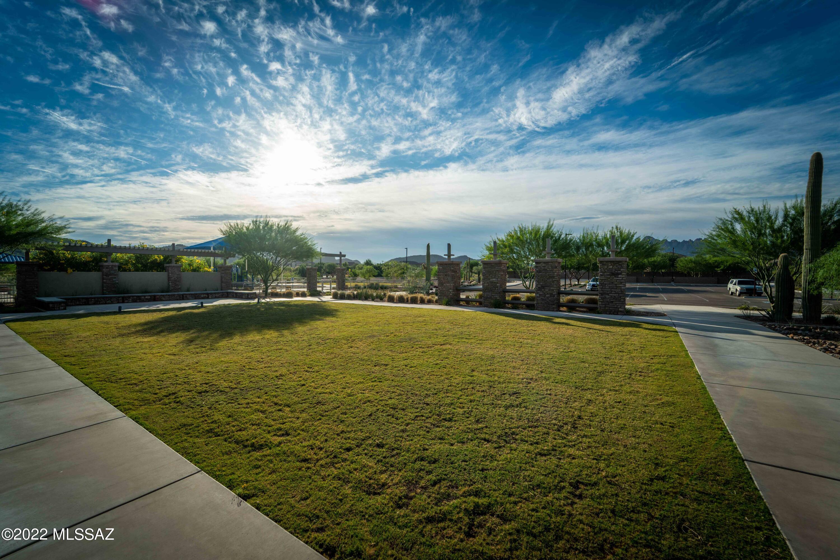
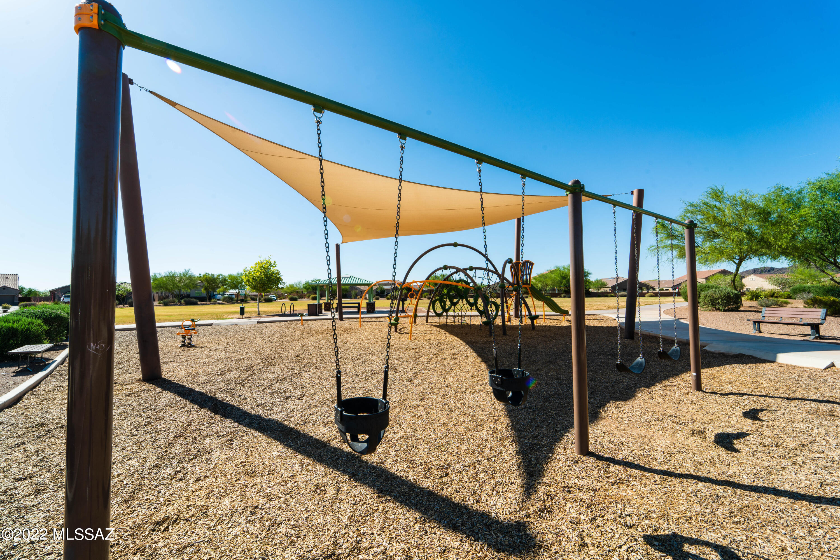
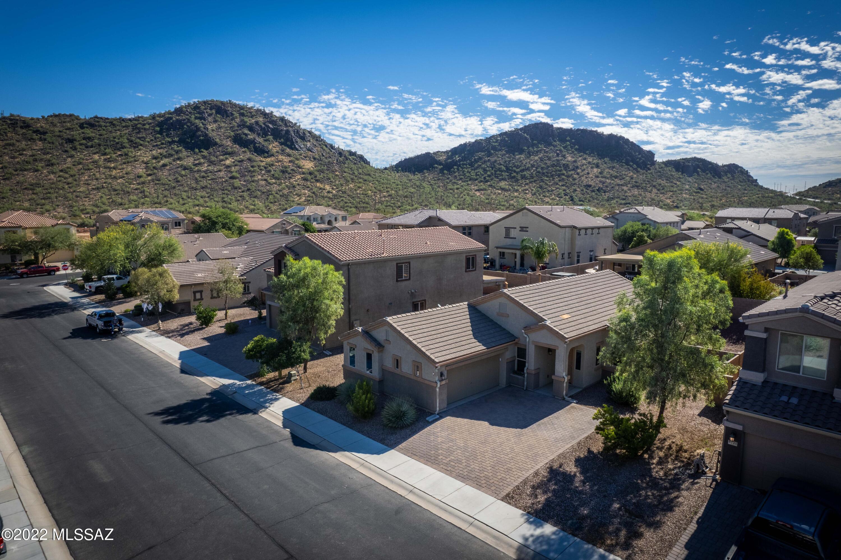
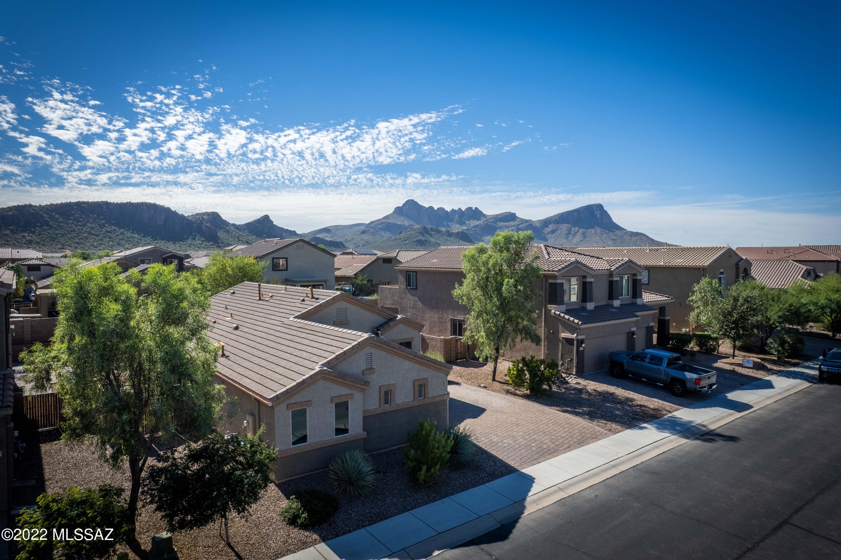
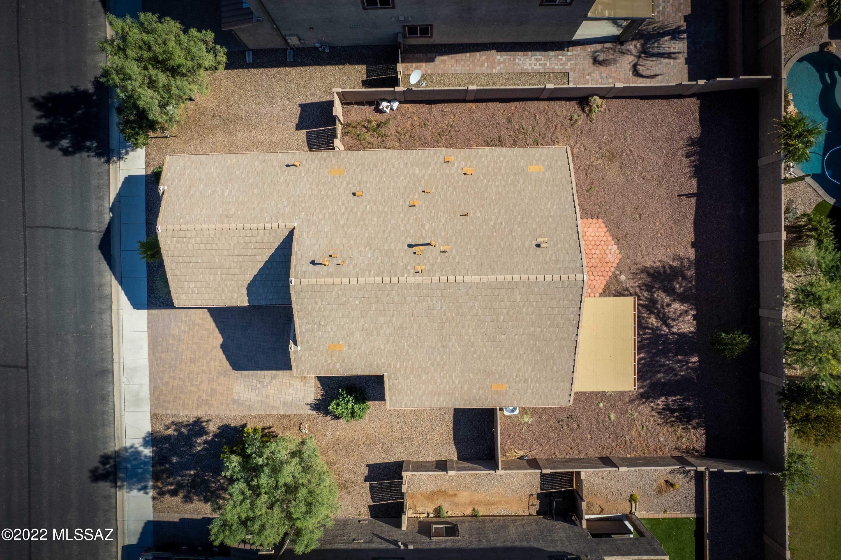
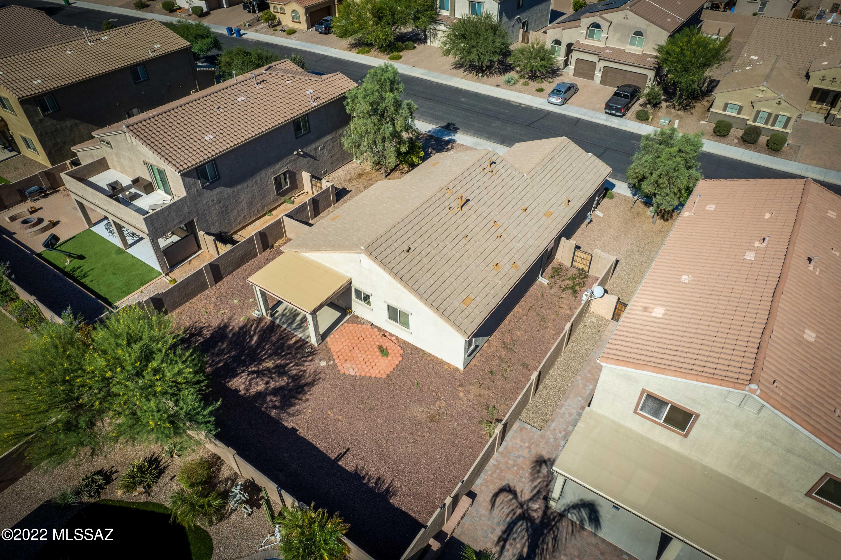
8715 W Denstone Road
VIEW PHOTOS
$345,000

8715 W Denstone Road

3 Beds 2 Baths 1,566 Sq.Ft. 6,970 Sq.Ft.

Description

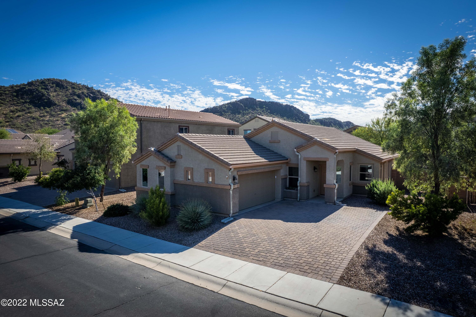
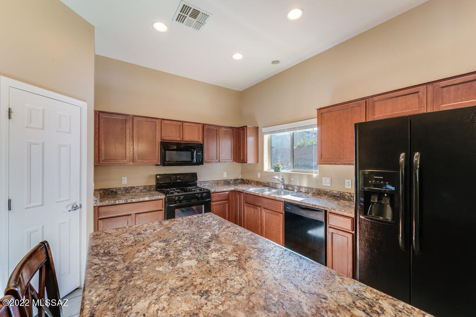
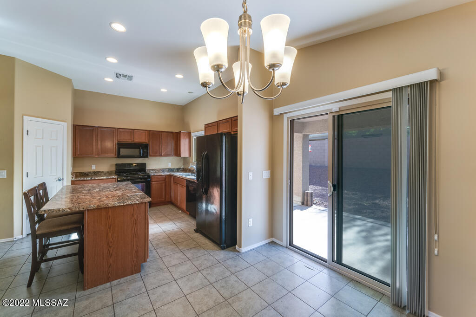
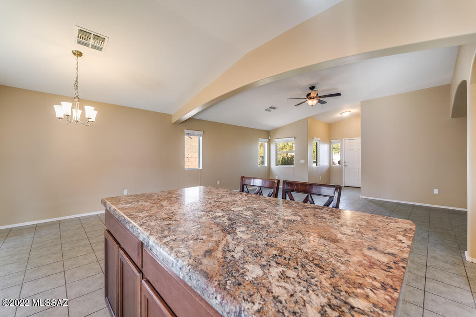
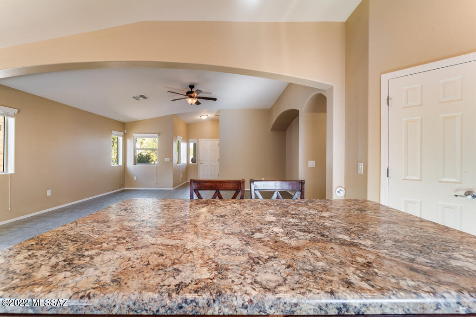
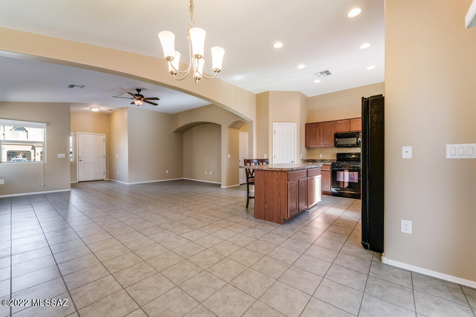
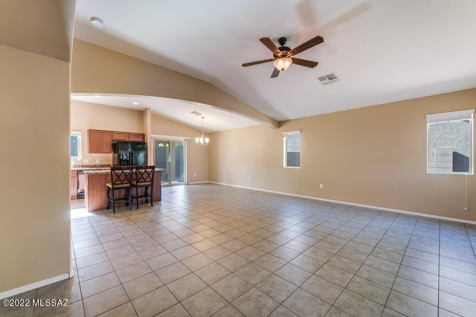
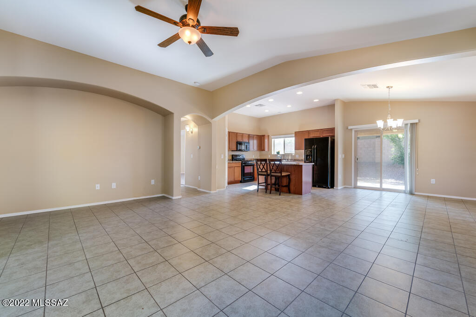
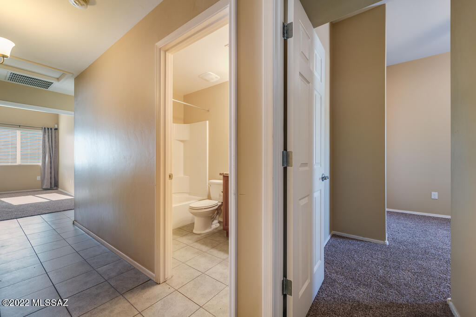
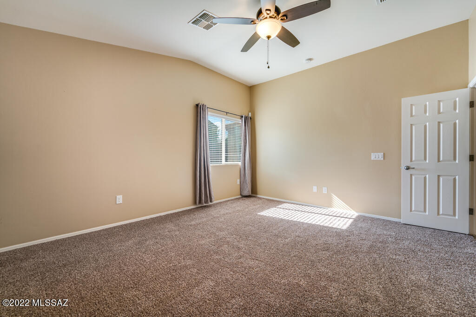
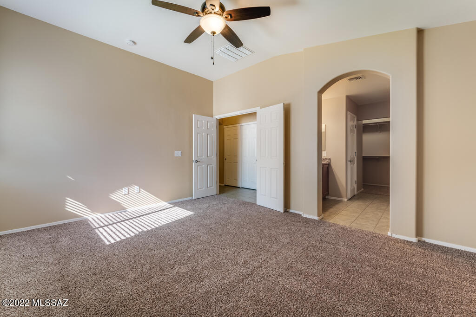
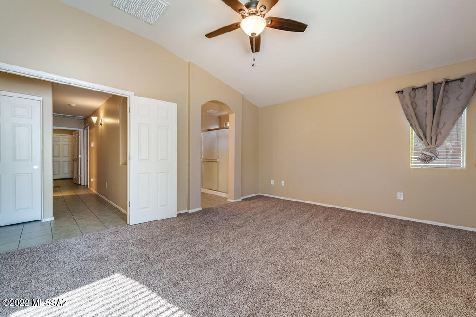
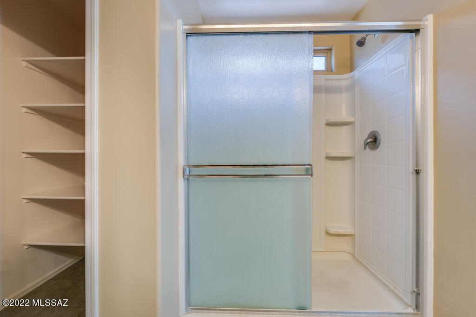
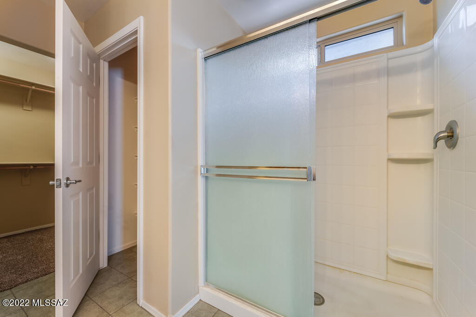
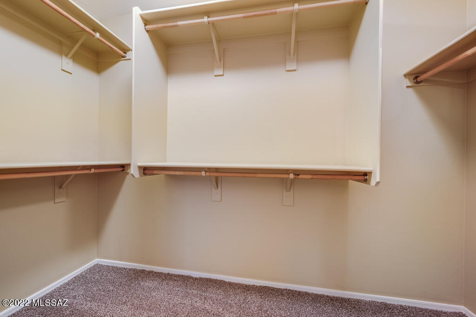
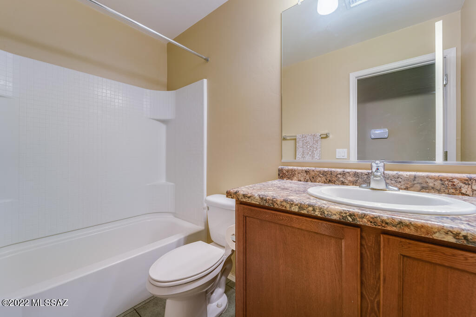
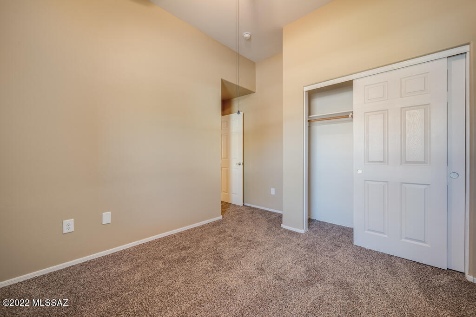
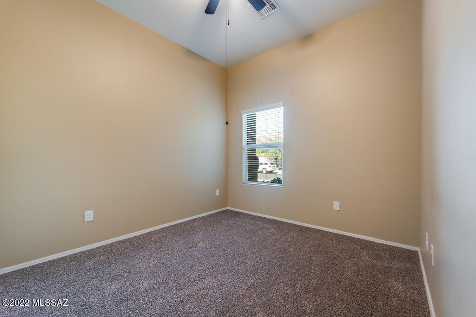
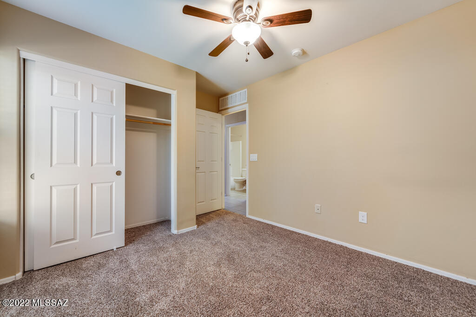
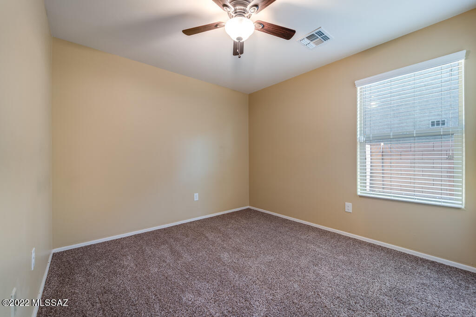
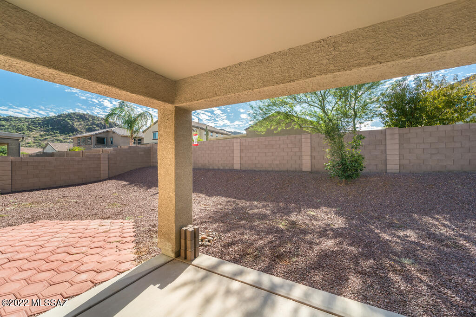
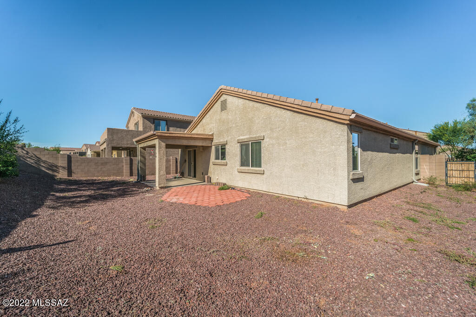
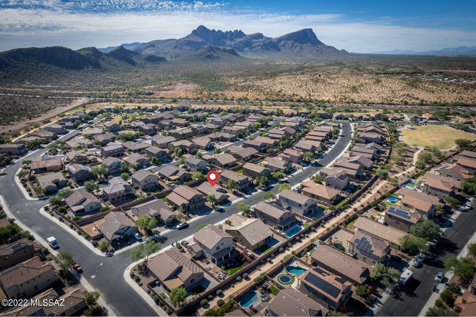
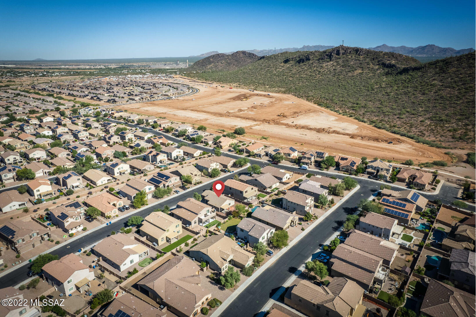
3 Bedroom, 2 Bath contemporary home in the desirable Saguaro Bloom subdivision. New carpeting just installed. Fully finished low maintenance backyard with covered patio, perfect for entertaining. Move-in ready. Convenient to I-10/Twin Peaks interchange.

Share Property

Location

8715 W Denstone Road, Marana, AZ 85653

Status

Sold
Lorenia Ruiz

Lorenia Ruiz

TITLE

REALTOR®

Property Amenities

Interior
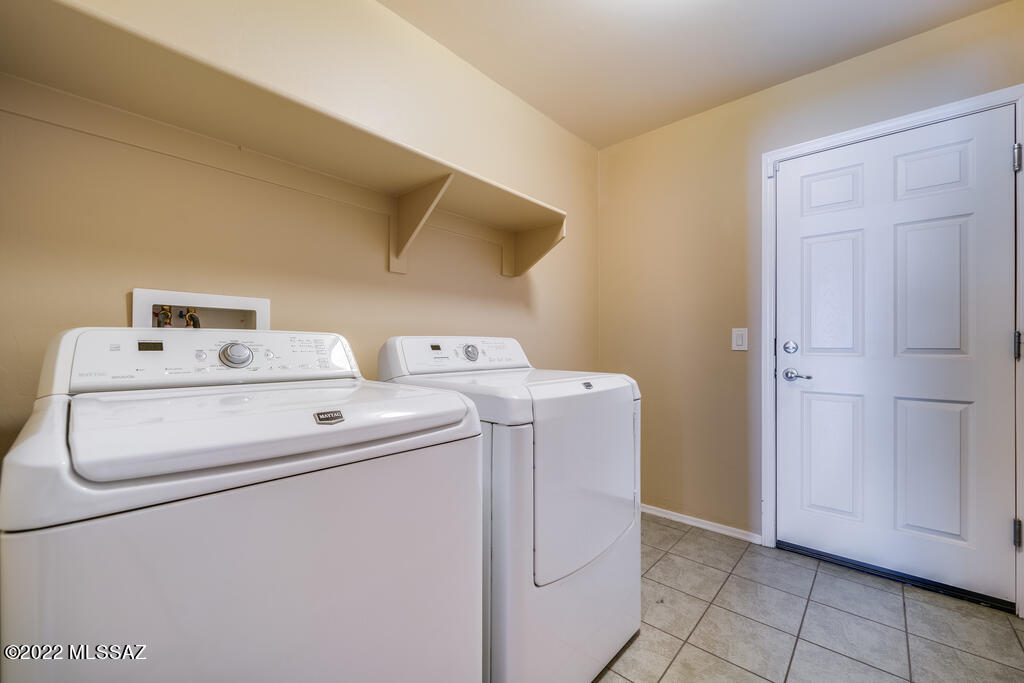
Laundry room Laundry Room
Fireplace None
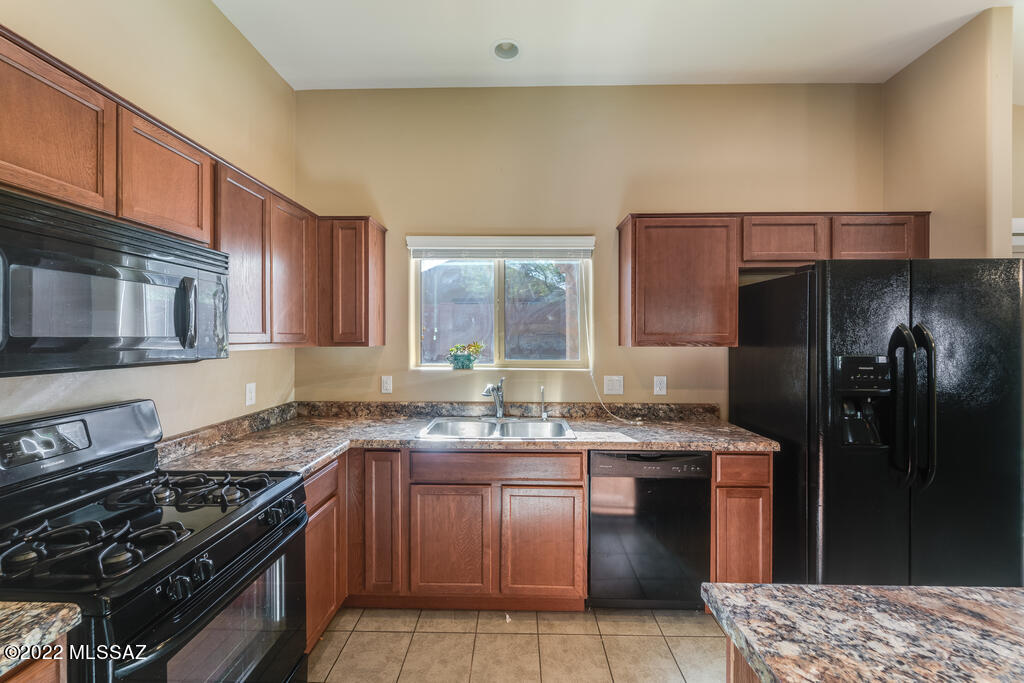
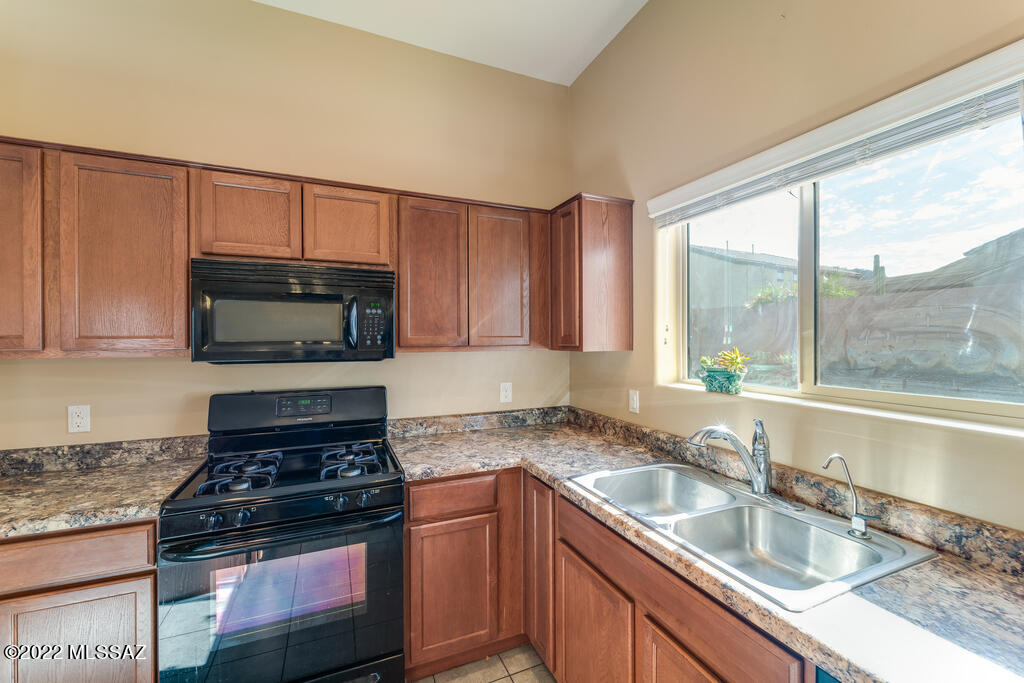
Appliances Dishwasher, Disposal, Exhaust Fan, Gas Range, Kitchen Island, Microwave, Refrigerator
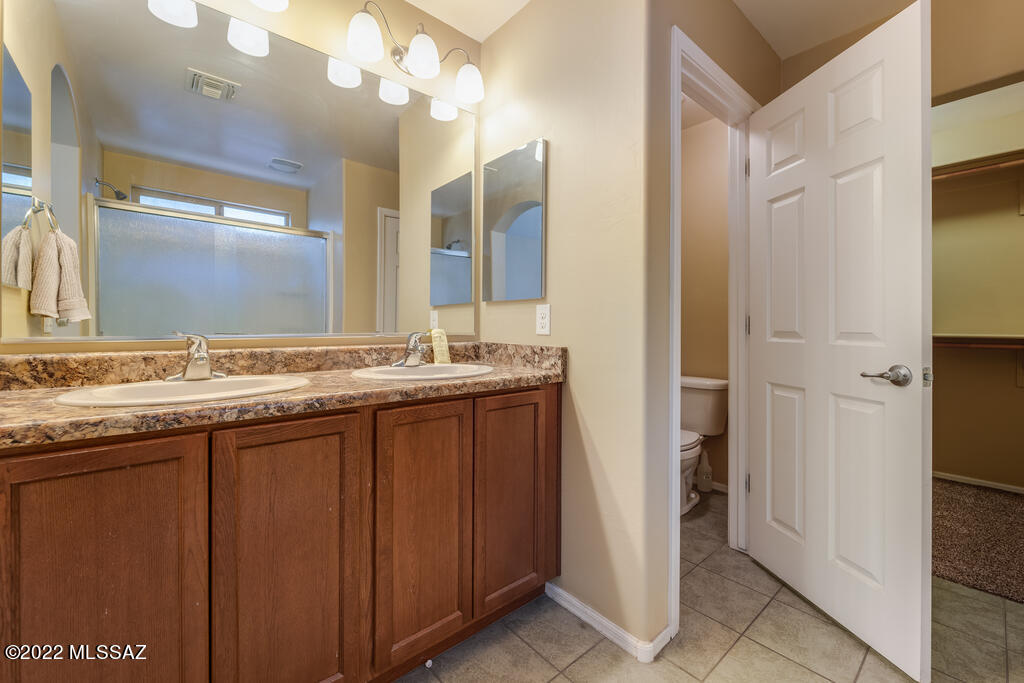
Flooring Carpet, Ceramic Tile
Total Bedrooms: 3
Full Bathrooms: 2
Other Interior Features Ceiling Fan(s), High Ceilings, Walk-In Closet(s), Breakfast Nook, Dining Area, Great Room, Off Kitchen
Area & Lot
Lot Area 6,970 Sq.Ft.
Living area 1,566 Sq.Ft.
MLS® ID 22229500
Year Built 2016
School District Marana
High School Marana
Middle School Marana
Elementary School Twin Peaks K-8
View Description Mountains,Sunrise,Sunset
Architecture Styles Contemporary, Ranch
Type Residential
Status Sold
Exterior
Stories 1
Air conditioning Ceiling Fans, Central Air
Heat type Forced Air, Natural Gas
Disability Features None
Garage Space 2.0
Security Features Alarm Installed
Sewer Connected
Other Exterior Features None
Parking Attached Garage/Carport, Electric Door Opener
Lot Features North/South Exposure, Subdivided
Roof Tile
Finance
Sales Price $345,000
HOA Fees $73 quarterly
Real Estate Tax $3,205 yearly

Buying or Selling?

Whether you're buying your first home or building long-term wealth through real estate, Lorenia simplifies the process and empowers you to achieve your goals with confidence. Let’s connect and explore tailored solutions that bring your property dreams to life.



