8785 N Moonfire Drive
VIEW PHOTOS
$322,000

8785 N Moonfire Drive

4 Beds 3 Baths 2,179 Sq.Ft. 8,276 Sq.Ft.

Description

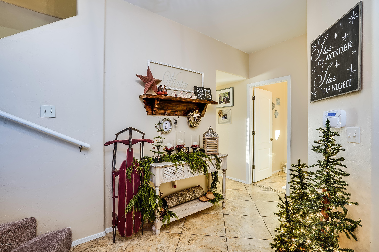
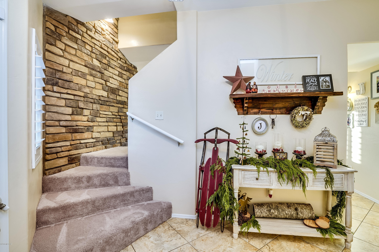
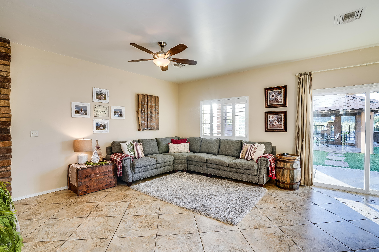
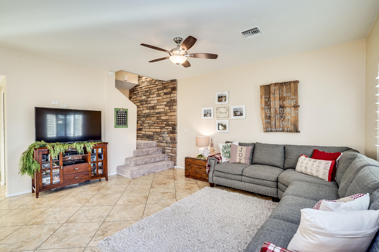
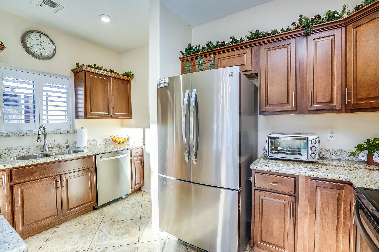
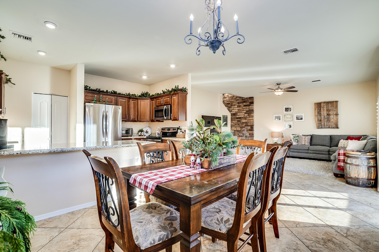
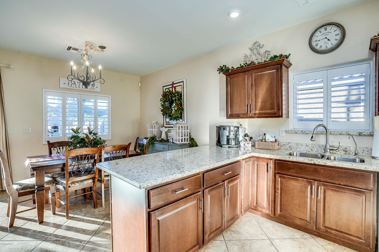
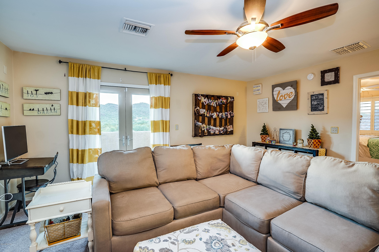
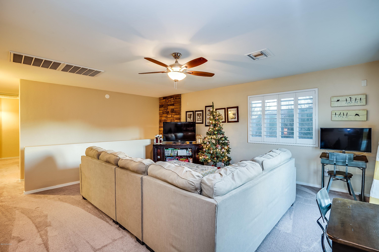
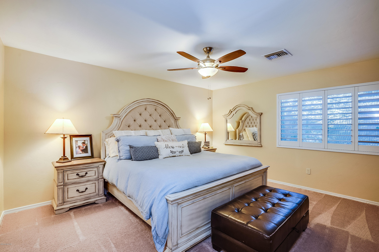
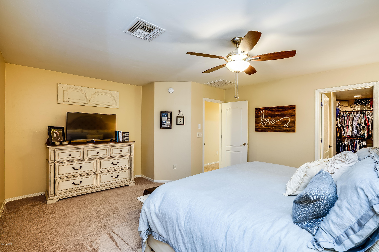
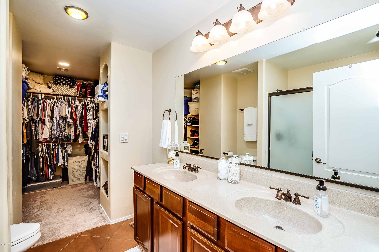
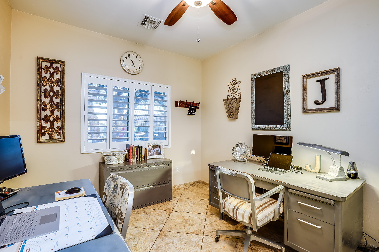
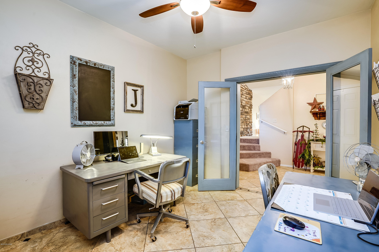
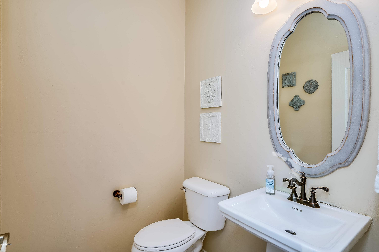
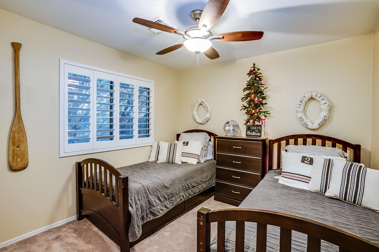
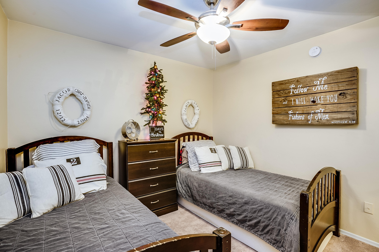
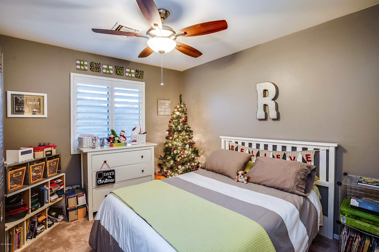
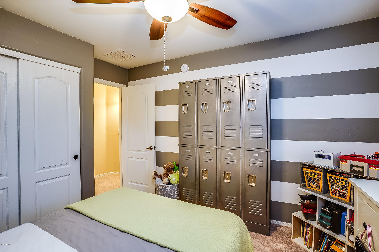
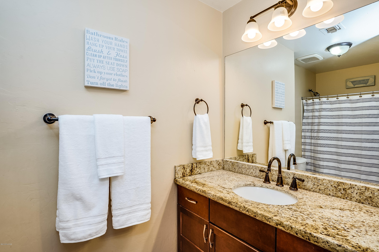
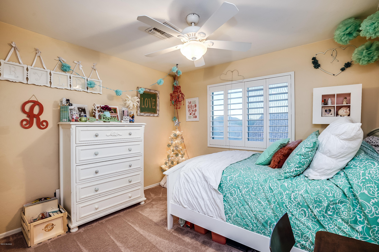
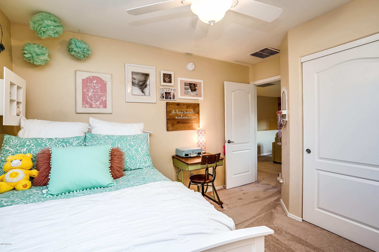
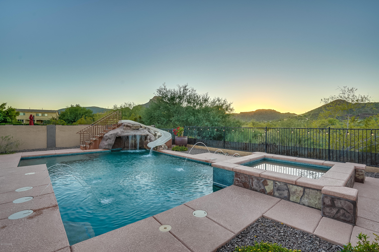
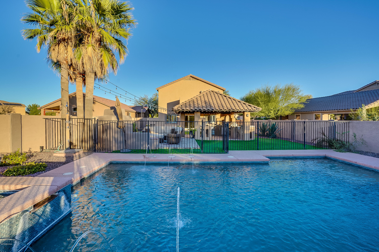
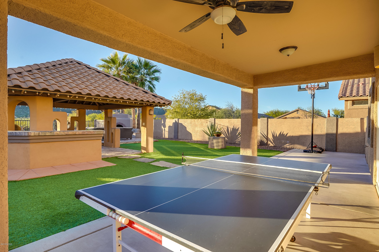
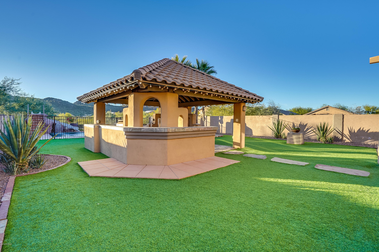
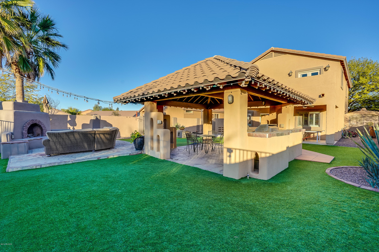
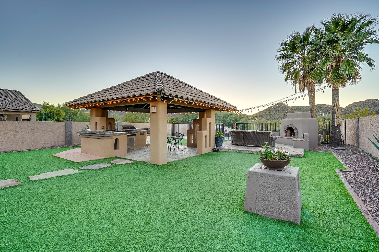
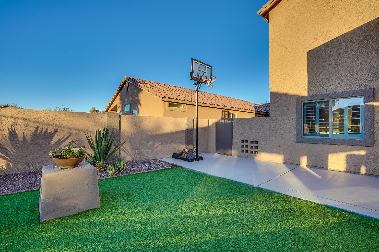
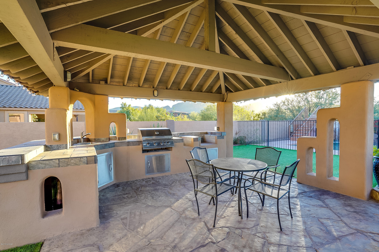
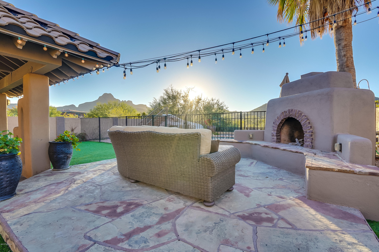
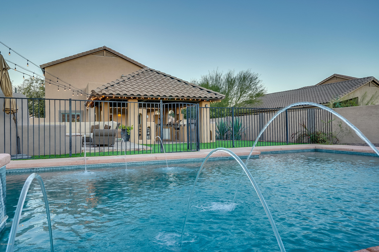
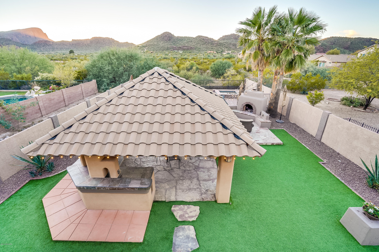
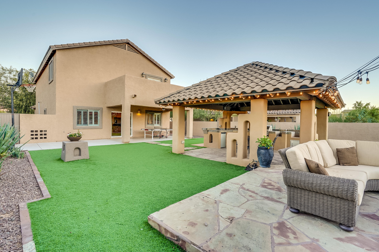
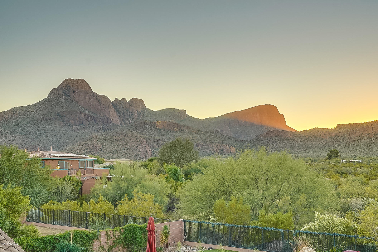
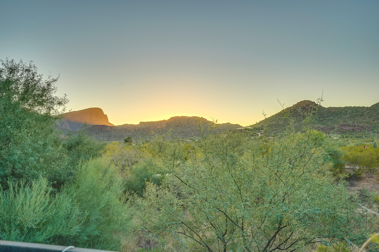
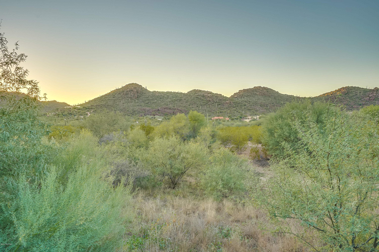
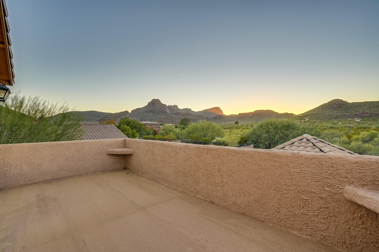
One of a kind property w/unobstructed views of Sombrero Peak. Entertainers dream yard-take in the views while enjoying large sparkling pepple-tec pool w/ water slide & grotto, spa, outdoor shower, masonry stucco fireplace on elevated flagstone patio, lots of turf & an enormous Ramada w/ outdoor kitchen. Downstairs interior features 20x20 ceramic throughout entire downstairs, kitchen w/ granite counters, under-mount SS sink & SS appliances. Office w/ glass french doors & 1/2 bath. Plantation shutters throughout entire home & stunning stone feature wall at stairway. Upstairs is newly installed upgraded carpet w/ 4 bedrooms, 2 bathrooms, loft & laundry room. 2018: new exterior paint, including backyard block stucco wall, new water heater, new can lighting in kitchen, new carpet Owner/Agent

Share Property

Location

8785 N Moonfire Drive, Tucson, AZ 85743

Status

Sold
Lorenia Ruiz

Lorenia Ruiz

TITLE

REALTOR®

Property Amenities

Interior
Laundry room Laundry Room
Fireplace Wood Burning, Patio
Appliances Dishwasher, Double Sink, Electric Range, Exhaust Fan, Garbage Disposal, Reverse Osmosis
Flooring Carpet, Ceramic Tile
Total Bedrooms: 4
Half Bathrooms: 1
Full Bathrooms: 2
Other Interior Features Ceiling Fan(s), Dual Pane Windows, Foyer, Low Emissivity Windows, Walk In Closet(s), Breakfast Bar, Great Room, Great Room
Area & Lot
Lot Area 8,276 Sq.Ft.
Living area 2,179 Sq.Ft.
MLS® ID 21831471
Year Built 2006
School District Marana
High School Marana
Middle School Marana
Elementary School Rattlesnake Ridge
View Description Mountains,Sunset
Architecture Styles Contemporary
Type Residential
Status Sold
Exterior
Stories 2
Air conditioning Central Air
Heat type Electric, Forced Air
Green Feature Bath Exhaust Out
Disability Features None
Water Source City
Garage Space 2.0
Security Features Alarm Installed, Smoke Detector(s)
Sewer Connected
Other Exterior Features BBQ-Built-In, Outdoor Kitchen, Waterfall/Pond
Parking Attached Garage/Carport
Lot Features Borders Common Area
Roof Tile
Finance
Sales Price $322,000
HOA Fees $27 quarterly
Real Estate Tax $2,667 yearly

Buying or Selling?

Whether you're buying your first home or building long-term wealth through real estate, Lorenia simplifies the process and empowers you to achieve your goals with confidence. Let’s connect and explore tailored solutions that bring your property dreams to life.



