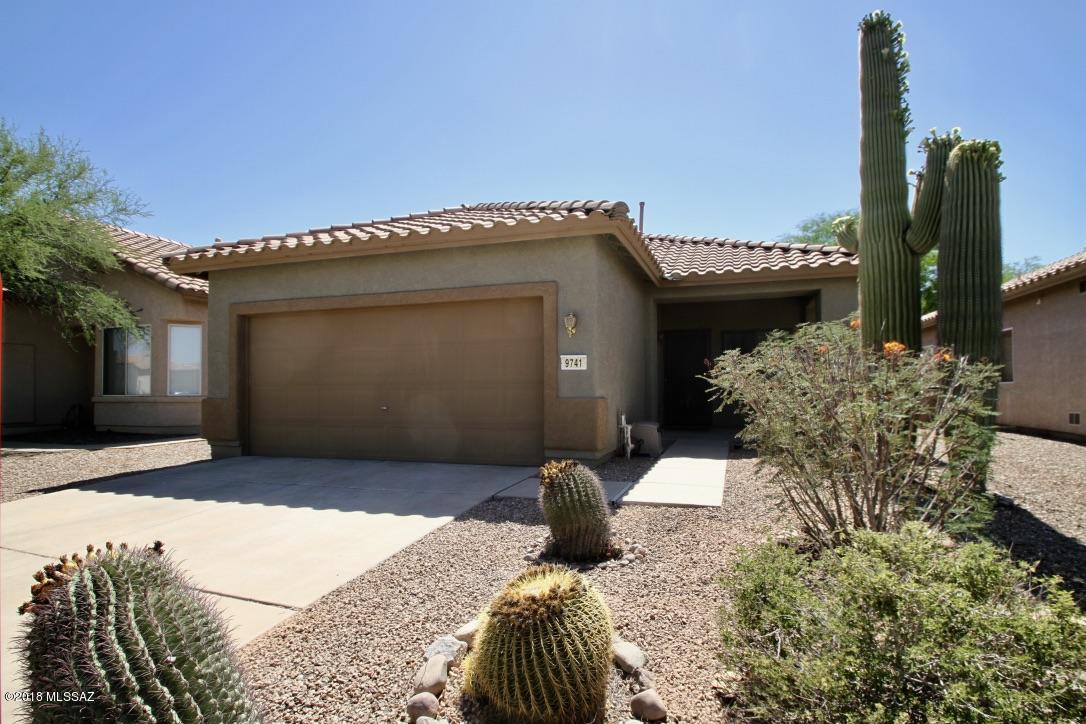
9741 N Sandy Valley Drive
VIEW PHOTOS
$200,000

9741 N Sandy Valley Drive

3 Beds 2 Baths 1,404 Sq.Ft. 5,663 Sq.Ft.

Description

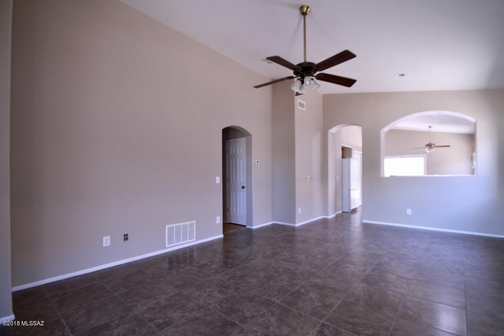
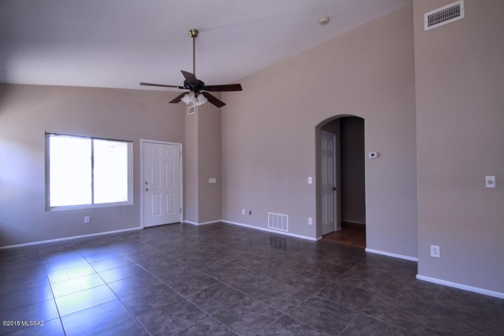
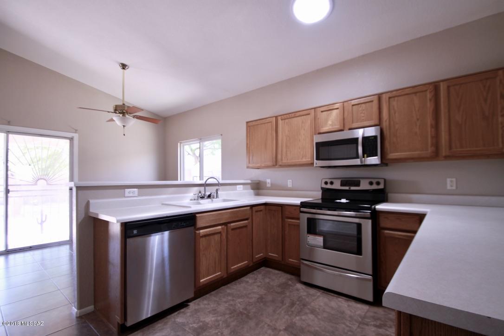
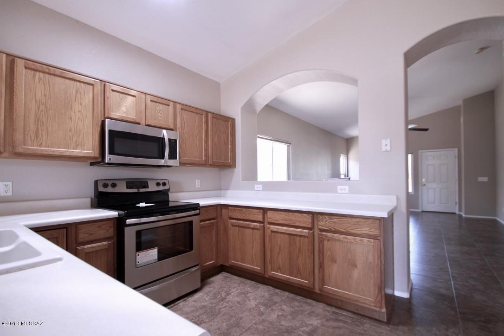
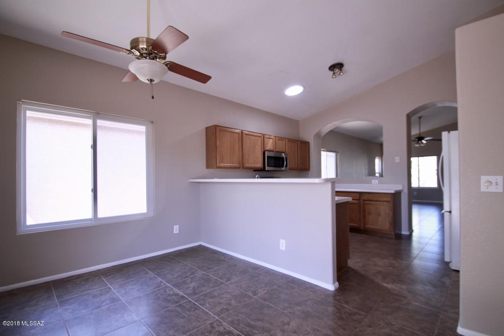
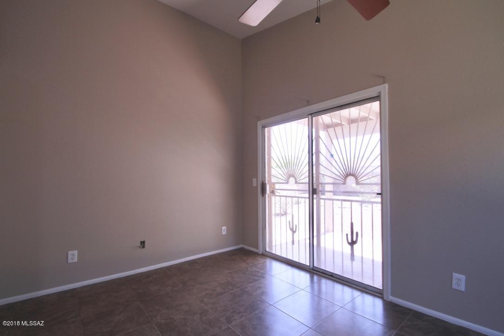
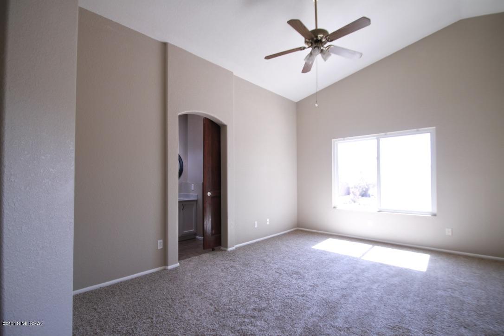
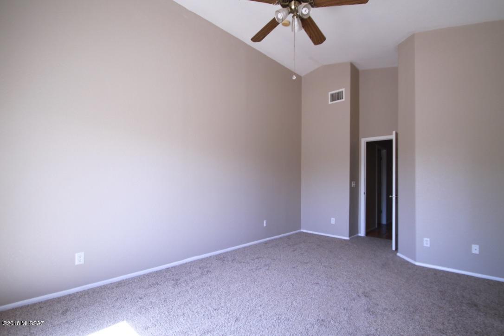
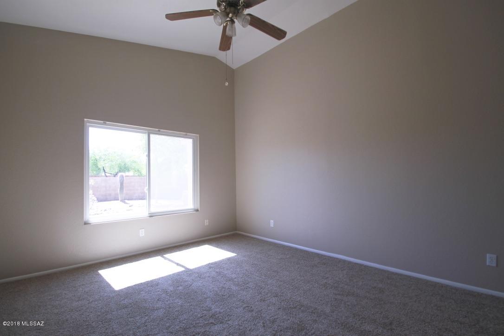
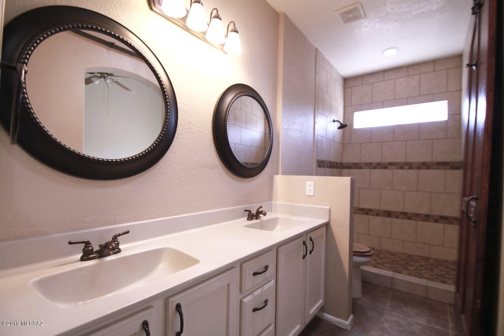
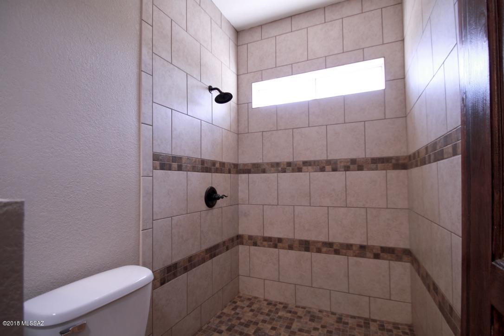
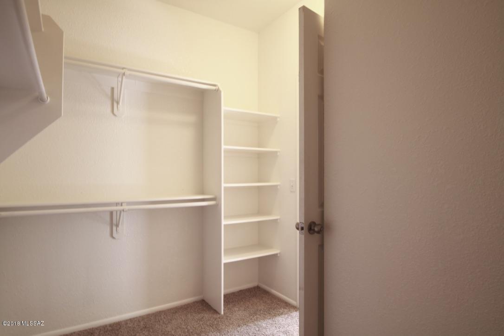
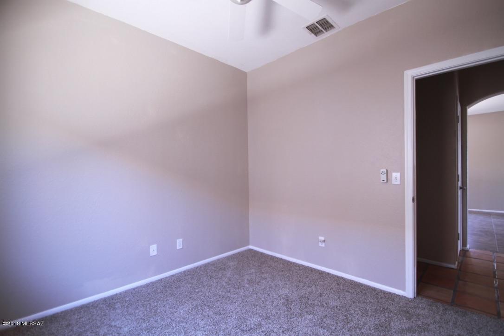
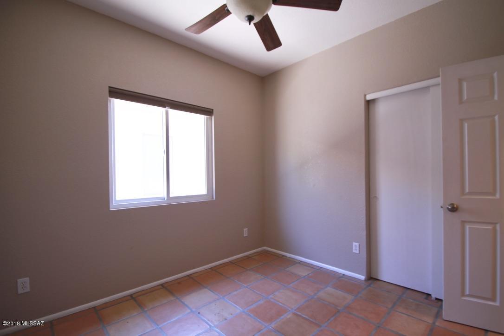
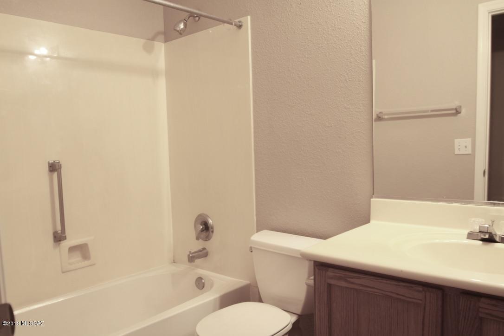
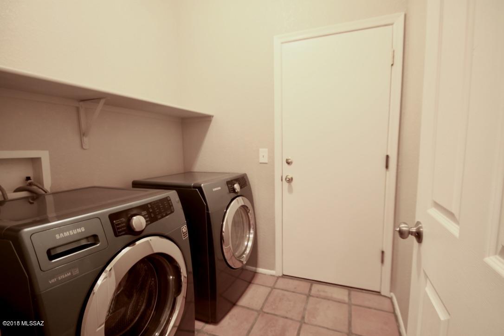
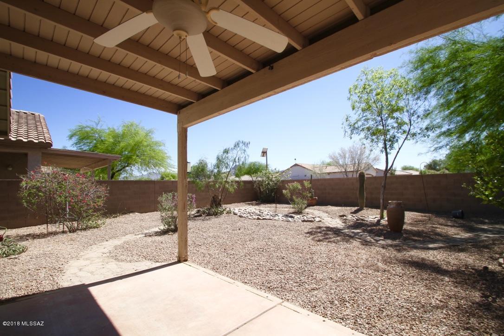
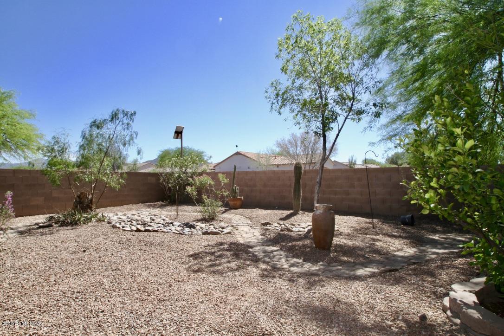
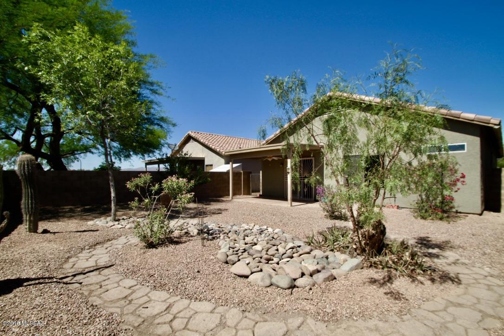
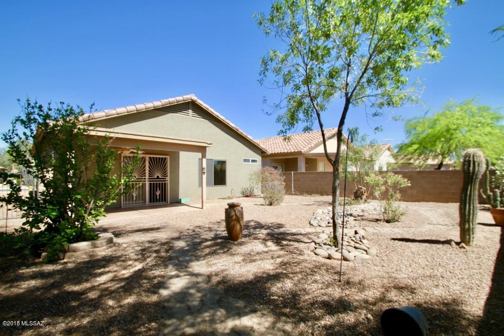
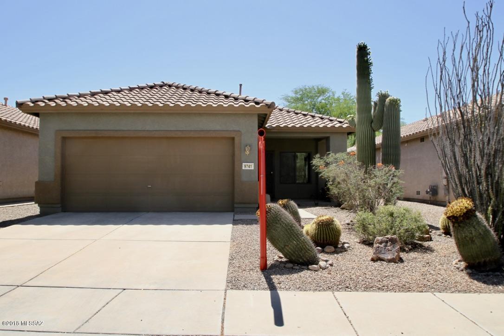
Continental Ranch home features 3BD/2BA, Renewal by Anderson Windows throughout, HVAC installed in 2017, large open great room, eat in kitchen with new stainless steel stove, dishwasher and microwave, all appliances included, vaulted ceilings, 2 Solar Tubes, arched doorways, new carpet and interior paint. Huge master suite with picture window overlooking the garden, barn door, walk-in closet, dual sinks and walk in shower. Private backyard oasis with no back neighbor, community pool and spa. Move-in ready, near parks, shopping, schools, restaurants, river walk, bike lanes & much more! Convenient to I-10.

Share Property

Location

9741 N Sandy Valley Drive, Tucson, AZ 85743

Status

Sold
Lorenia Ruiz

Lorenia Ruiz

TITLE

REALTOR®

Property Amenities

Interior
Laundry room Dryer, Laundry Room, Washer
Fireplace None
Appliances Dishwasher, Double Sink, Electric Range, Garbage Disposal, Refrigerator
Flooring Carpet, Ceramic Tile, Mexican Tile
Total Bedrooms: 3
Full Bathrooms: 2
Other Interior Features Ceiling Fan(s), Dual Pane Windows, ENERGY STAR Qualified Windows, Skylights, Solar Tube(s), Vaulted Ceilings, Walk In Closet(s), Breakfast Bar, Great Room, Living Room
Area & Lot
Lot Area 5,663 Sq.Ft.
Living area 1,404 Sq.Ft.
MLS® ID 21814174
Year Built 1999
School District Marana
High School Marana
Middle School Marana
Elementary School Twin Peaks K-8
View Description Mountains
Architecture Styles Contemporary
Type Residential
Status Sold
Exterior
Stories 1
Air conditioning Central Air
Heat type Forced Air, Natural Gas
Green Feature Enrgy Star Appliance
Disability Features None
Water Source City
Garage Space 2.0
Sewer Connected
Other Exterior Features None
Parking Attached Garage/Carport, Electric Door Opener
Lot Features Subdivided
Roof Tile
Finance
Sales Price $200,000
HOA Fees $25
Real Estate Tax $2,101 yearly

Buying or Selling?

Whether you're buying your first home or building long-term wealth through real estate, Lorenia simplifies the process and empowers you to achieve your goals with confidence. Let’s connect and explore tailored solutions that bring your property dreams to life.



